Map
  • Add a Property
  • Renter Tools
    • Favorites
    • Saved Searches
  • Manage Rentals
  • Apartments For Rent
  • Houses For Rent
  • Condos For Rent
  • Townhomes For Rent
  • Help Center
  • Area Guide
  • Rent Calculator
English

Language

English Español
Apartments.com Logo
Manage Rentals      Sign Up / Sign In

  • Primary Photo - Waxhaw Mills Apartments

  • B2 - Mill on Price Floor Plan 2br B.jpg - Waxhaw Mills Apartments
    Building Photo - Waxhaw Mills Apartments
  • Building Photo - Waxhaw Mills Apartments
    Building Photo - Waxhaw Mills Apartments
Contact This Property
Schedule In-Person Tour

Tour Options: In-Person

Language: English

Open 10am - 6pm Today

View All Hours Office Hours Monday - Friday, 10am - 6pm Saturday, 10am - 5pm Sunday, Closed

Contact This Property

Tour Options: In-Person

Language: English

Open 10am - 6pm Today

View All Hours Office Hours Monday - Friday, 10am - 6pm Saturday, 10am - 5pm Sunday, Closed

Waxhaw Mills Apartments media gallery Unit
call 980-300-6281
Floor Plan View Body
North Carolina Union County Waxhaw

Waxhaw Mills Apartments

242 Price St, Waxhaw, NC 28173

1.7
Renter Rating 7 Reviews
Verified Listing CoStar Verified® Listing

This Listing has been verified by CoStar’s listing verification process, which combines internal screening and fraud detection technology. Always beware of scams.

Today
Share Listing
Favorites
980-300-6281
Property Management Company Logo
  • Monthly Rent

    $1,416 - $2,128

  • Bedrooms

    1 - 3 bd

  • Bathrooms

    1 - 2 ba

  • Square Feet

    792 - 1,614 sq ft

Waxhaw Mills Apartments
Property Management Company Logo
Share Listing
Favorites

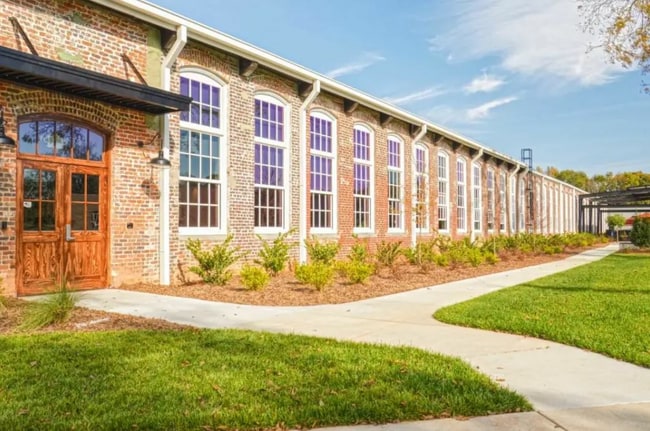

Waxhaw Mills Apartments is located at Price Street in historic downtown Waxhaw, North Carolina, approximately 25 miles south of Charlotte and accessible via Providence Road and I-485. The community is steps from downtown Waxhaw's acclaimed restaurants, boutique shops, Waxhaw Elementary School, and the seasonal farmers market and community events that make Waxhaw one of the Charlotte region's most beloved destinations. Two distinct buildings offer one, two, and three bedroom homes with spacious and unique layouts, chef-inspired kitchens, and upscale finishes. Community amenities include a resort-style pool, renovated clubhouse, and dog park. Waxhaw Mills Apartments is pet-friendly. The community is well-suited for Charlotte commuters, families in the Waxhaw community school attendance zone, and remote workers who want small-town character with regional accessibility in Union County's 28173 ZIP code.

Read More

Highlights

  • Pool
  • Walk-In Closets
  • Deck
  • Sundeck
  • Dog Park
  • Grill
  • Business Center

Pricing & Floor Plans

filter results by bedrooms
A1 Mill on Price - One Bedroom, One Bathroom
Starting at $1,416 1 Bed 1 Bath 826 – 846 Sq Ft $400 Deposit
16 Available units
Unit
Base Price
Sq Ft
Availability
Unit Details
  • Unit 413-210
    price $1,416
    square feet 826
    availibility Now
  • Unit 401-305
    price $1,475
    square feet 826
    availibility Now
  • Unit 315-102
    price $1,494
    square feet 826
    availibility Now
  • Unit 218-408
    price $1,498
    square feet 826
    availibility Now
  • Unit 437-309
    price $1,512
    square feet 826
    availibility Now
  • Unit 401-106
    price $1,514
    square feet 826
    availibility Now
  • Unit 401-308
    price $1,567
    square feet 826
    availibility Now
  • Unit 218-104
    price $1,573
    square feet 826
    availibility Now
  • Unit 236-402
    price $1,489
    square feet 826
    availibility Jul 18
  • Unit 437-111
    price $1,541
    square feet 826
    availibility Jul 21
  • Unit 437-204
    price $1,602
    square feet 826
    availibility Aug 2
  • Unit 218-306
    price $1,416
    square feet 826
    availibility Aug 6
  • Unit 236-302
    price $1,525
    square feet 826
    availibility Aug 6
  • Unit 218-202
    price $1,525
    square feet 826
    availibility Aug 9
  • Unit 315-302
    price $1,571
    square feet 826
    availibility Aug 26
  • Unit 401-408
    price $1,426
    square feet 826
    availibility Oct 20

A2 Mill on Main - One Bedroom, One Bathroom
$1,578 1 Bed 1 Bath 824 – 850 Sq Ft $400 Deposit
1 Available unit
Unit
Base Price
Sq Ft
Availability
Unit Details
  • Unit 210
    price $1,578
    square feet 824
    availibility Sep 24
B1 Mill on Main - Two Bedroom, Two Bathroom
Starting at $1,726 2 Beds 2 Baths 1,070 – 1,200 Sq Ft $400 Deposit
3 Available units
Unit
Base Price
Sq Ft
Availability
Unit Details
  • Unit 211
    price $1,826
    square feet 1,070
    availibility Now
  • Unit 246
    price $1,886
    square feet 1,200
    availibility Now
  • Unit 201
    price $1,726
    square feet 1,070
    availibility Sep 16
B2 Mill on Price - Two Bedroom, Two Bathroom
$1,824 2 Beds 2 Baths 1,249 Sq Ft $400 Deposit
1 Available unit
Unit
Base Price
Sq Ft
Availability
Unit Details
  • Unit 437-102
    price $1,824
    square feet 1,249
    availibility Now
B2 Mill on Main - Two Bedroom, Two Bathroom
Starting at $1,778 2 Beds 2 Baths 1,248 – 1,250 Sq Ft $400 Deposit
3 Available units
Unit
Base Price
Sq Ft
Availability
Unit Details
  • Unit 116
    price $1,940
    square feet 1,250
    availibility Jul 24
  • Unit 103
    price $1,897
    square feet 1,250
    availibility Aug 8
  • Unit 105
    price $1,778
    square feet 1,248
    availibility Sep 8
B1 Mill on Price - Two Bedroom, Two Bathroom
Starting at $1,543 2 Beds 2 Baths 1,162 Sq Ft $400 Deposit
2 Available units
Unit
Base Price
Sq Ft
Availability
Unit Details
  • Unit 437-213
    price $1,734
    square feet 1,162
    availibility Aug 8
  • Unit 218-212
    price $1,543
    square feet 1,162
    availibility Sep 24
C1 Mill on Price - Three Bedroom, Two Bathroom
Starting at $1,889 3 Beds 2 Baths 1,614 Sq Ft $400 Deposit
6 Available units
Unit
Base Price
Sq Ft
Availability
Unit Details
  • Unit 315-401
    price $1,889
    square feet 1,614
    availibility Now
  • Unit 218-309
    price $1,921
    square feet 1,614
    availibility Now
  • Unit 236-201
    price $1,992
    square feet 1,614
    availibility Now
  • Unit 236-209
    price $2,128
    square feet 1,614
    availibility Now
  • Unit 236-401
    price $2,091
    square feet 1,614
    availibility Aug 6
  • Unit 437-308
    price $1,992
    square feet 1,614
    availibility Jan 6, 2027

A1 Mill on Main - One Bedroom, One Bathroom
$1,575 1 Bed 1 Bath 792 Sq Ft $400 Deposit
Not Available
A1 Mill on Price - One Bedroom, One Bathroom
Starting at $1,416 1 Bed 1 Bath 826 – 846 Sq Ft $400 Deposit
16 Available units
Unit
Base Price
Sq Ft
Availability
Unit Details
  • Unit 413-210
    price $1,416
    square feet 826
    availibility Now
  • Unit 401-305
    price $1,475
    square feet 826
    availibility Now
  • Unit 315-102
    price $1,494
    square feet 826
    availibility Now
  • Unit 218-408
    price $1,498
    square feet 826
    availibility Now
  • Unit 437-309
    price $1,512
    square feet 826
    availibility Now
  • Unit 401-106
    price $1,514
    square feet 826
    availibility Now
  • Unit 401-308
    price $1,567
    square feet 826
    availibility Now
  • Unit 218-104
    price $1,573
    square feet 826
    availibility Now
  • Unit 236-402
    price $1,489
    square feet 826
    availibility Jul 18
  • Unit 437-111
    price $1,541
    square feet 826
    availibility Jul 21
  • Unit 437-204
    price $1,602
    square feet 826
    availibility Aug 2
  • Unit 218-306
    price $1,416
    square feet 826
    availibility Aug 6
  • Unit 236-302
    price $1,525
    square feet 826
    availibility Aug 6
  • Unit 218-202
    price $1,525
    square feet 826
    availibility Aug 9
  • Unit 315-302
    price $1,571
    square feet 826
    availibility Aug 26
  • Unit 401-408
    price $1,426
    square feet 826
    availibility Oct 20

A2 Mill on Main - One Bedroom, One Bathroom
$1,578 1 Bed 1 Bath 824 – 850 Sq Ft $400 Deposit
1 Available unit
Unit
Base Price
Sq Ft
Availability
Unit Details
  • Unit 210
    price $1,578
    square feet 824
    availibility Sep 24
A1 Mill on Main - One Bedroom, One Bathroom
$1,575 1 Bed 1 Bath 792 Sq Ft $400 Deposit
Not Available
B1 Mill on Main - Two Bedroom, Two Bathroom
Starting at $1,726 2 Beds 2 Baths 1,070 – 1,200 Sq Ft $400 Deposit
3 Available units
Unit
Base Price
Sq Ft
Availability
Unit Details
  • Unit 211
    price $1,826
    square feet 1,070
    availibility Now
  • Unit 246
    price $1,886
    square feet 1,200
    availibility Now
  • Unit 201
    price $1,726
    square feet 1,070
    availibility Sep 16
B2 Mill on Price - Two Bedroom, Two Bathroom
$1,824 2 Beds 2 Baths 1,249 Sq Ft $400 Deposit
1 Available unit
Unit
Base Price
Sq Ft
Availability
Unit Details
  • Unit 437-102
    price $1,824
    square feet 1,249
    availibility Now
B2 Mill on Main - Two Bedroom, Two Bathroom
Starting at $1,778 2 Beds 2 Baths 1,248 – 1,250 Sq Ft $400 Deposit
3 Available units
Unit
Base Price
Sq Ft
Availability
Unit Details
  • Unit 116
    price $1,940
    square feet 1,250
    availibility Jul 24
  • Unit 103
    price $1,897
    square feet 1,250
    availibility Aug 8
  • Unit 105
    price $1,778
    square feet 1,248
    availibility Sep 8
B1 Mill on Price - Two Bedroom, Two Bathroom
Starting at $1,543 2 Beds 2 Baths 1,162 Sq Ft $400 Deposit
2 Available units
Unit
Base Price
Sq Ft
Availability
Unit Details
  • Unit 437-213
    price $1,734
    square feet 1,162
    availibility Aug 8
  • Unit 218-212
    price $1,543
    square feet 1,162
    availibility Sep 24
C1 Mill on Price - Three Bedroom, Two Bathroom
Starting at $1,889 3 Beds 2 Baths 1,614 Sq Ft $400 Deposit
6 Available units
Unit
Base Price
Sq Ft
Availability
Unit Details
  • Unit 315-401
    price $1,889
    square feet 1,614
    availibility Now
  • Unit 218-309
    price $1,921
    square feet 1,614
    availibility Now
  • Unit 236-201
    price $1,992
    square feet 1,614
    availibility Now
  • Unit 236-209
    price $2,128
    square feet 1,614
    availibility Now
  • Unit 236-401
    price $2,091
    square feet 1,614
    availibility Aug 6
  • Unit 437-308
    price $1,992
    square feet 1,614
    availibility Jan 6, 2027

* Price shown is base rent. Excludes user-selected optional fees and variable or usage-based fees and required charges due at or prior to move-in or at move-out.View Fees and Policies for details. Price, availability, fees, and any applicable rent special are subject to change without notice.
* Square footage definitions vary. Displayed square footage is approximate.

Fees and Policies

The fees listed below are community-provided and may exclude utilities or add-ons. All payments are made directly to the property and are non-refundable unless otherwise specified.

  • One-Time Basics
    • Due at Application
      • Application Fee Per Applicant
        Charged per applicant.
        $75
    • Due at Move-In
      • Administrative Fee
        Charged per unit.
        $200
  • Dogs
    • Monthly Pet Fee
      Max of 2. Charged per pet.
      $35
    • One-Time Pet Fee
      Max of 2. Charged per pet.
      $350 - $350
  • Cats
    • Monthly Pet Fee
      Max of 2. Charged per pet.
      $35
    • One-Time Pet Fee
      Max of 2. Charged per pet.
      $350 - $350
  • Surface Lot
    • Parking Deposit
      Charged per vehicle.
      $0
    • Parking Fee
      Charged per vehicle.
      $0 / mo

Property Fee Disclaimer: Based on community-supplied data and independent market research. Subject to change without notice. May exclude fees for mandatory or optional services and usage-based utilities.

Details

Utilities Included

  • Air Conditioning

Property Information

  • Built in 2020
  • 307 units/4 stories

Matterport 3D Tours


This 2-bedroom, 2-bathroom residence at Ironworks showcases a distinctive industrial-loft aesthetic that seamlessly blends raw architectural character with modern finishes. Soaring ceilings with exposed ductwork and track lighting define the open-concept living space, creating an airy, expansive atmosphere throughout. The kitchen is thoughtfully appointed with rich dark cabinetry, stainless steel appliances including a French door refrigerator, a gas range, and a built-in microwave. A deep farmhouse-style sink and open floating shelves add both functionality and style, while white subway tile backsplash provides a clean contrast to the bold cabinetry. Polished concrete floors run throughout, reinforcing the space's industrial character and offering easy maintenance. The dining area sits adjacent to the kitchen, featuring a glass-top table and contemporary yellow accent chairs that bring a pop of color to the neutral palette. Large industrial-style windows and column accents contribute to the loft's authentic character. The overall ambiance is modern and urban, with a warm undertone created by the combination of wood tones, concrete, and carefully chosen furnishings — ideal for those who appreciate thoughtful design with an industrial edge.

2 BR, 2 BA
1/3
This 2-bedroom, 2-bathroom residence at Ironworks showcases a distinctive industrial-loft aesthetic that seamlessly blends raw architectural character with modern finishes. Soaring ceilings with exposed ductwork and track lighting define the open-concept living space, creating an airy, expansive atmosphere throughout. The kitchen is thoughtfully appointed with rich dark cabinetry, stainless steel appliances including a French door refrigerator, a gas range, and a built-in microwave. A deep farmhouse-style sink and open floating shelves add both functionality and style, while white subway tile backsplash provides a clean contrast to the bold cabinetry. Polished concrete floors run throughout, reinforcing the space's industrial character and offering easy maintenance. The dining area sits adjacent to the kitchen, featuring a glass-top table and contemporary yellow accent chairs that bring a pop of color to the neutral palette. Large industrial-style windows and column accents contribute to the loft's authentic character. The overall ambiance is modern and urban, with a warm undertone created by the combination of wood tones, concrete, and carefully chosen furnishings — ideal for those who appreciate thoughtful design with an industrial edge. This two-story loft delivers a striking industrial aesthetic defined by soaring double-height ceilings, exposed ductwork, and warm wood ceiling panels supported by sturdy concrete columns. The main level opens into a generous living area finished with rich, character-laden hardwood floors that add warmth and depth to the space. The open-concept kitchen is outfitted with dark espresso cabinetry, stainless steel appliances including a refrigerator, range, and built-in microwave, and flows seamlessly into the main living area — ideal for entertaining. A sleek metal-railed staircase with wood treads rises to the upper level, where the loft's second floor provides additional living or sleeping space overlooking the main floor below. Track lighting and recessed fixtures illuminate the interior, complementing the abundant industrial character throughout. With two full bathrooms and two bedrooms spread across both levels, this loft offers a functional yet stylish layout. The combination of raw architectural details — exposed infrastructure, concrete, and aged hardwood — with modern finishes creates a dynamic and inviting urban living environment. This 1-bedroom, 1-bathroom unit showcases a bold industrial loft aesthetic that blends raw architectural elements with modern finishes. The open living area immediately draws the eye with its striking polished concrete floors, which catch and reflect light beautifully across the space. Soaring ceilings amplify the sense of openness, while exposed metal ductwork and track lighting add an authentic urban character overhead.

A distinctive feature wall clad in large-format natural wood panels introduces warmth and texture, creating a compelling contrast against the crisp white walls. The kitchen is equipped with stainless steel appliances, including a range and microwave, complemented by rich dark cabinetry that grounds the space with a refined touch. A hallway leads further into the unit, connecting the living and kitchen area to the bedroom and bathroom beyond.

The overall ambiance is one of creative, urban living — a space that balances the gritty appeal of industrial design with the comfort and functionality of a well-appointed home. The interplay of natural wood, polished concrete, and stainless steel finishes gives this unit a distinctive character that stands apart from conventional residential spaces.

About Waxhaw Mills Apartments

Waxhaw Mills Apartments is located at Price Street in historic downtown Waxhaw, North Carolina, approximately 25 miles south of Charlotte and accessible via Providence Road and I-485. The community is steps from downtown Waxhaw's acclaimed restaurants, boutique shops, Waxhaw Elementary School, and the seasonal farmers market and community events that make Waxhaw one of the Charlotte region's most beloved destinations. Two distinct buildings offer one, two, and three bedroom homes with spacious and unique layouts, chef-inspired kitchens, and upscale finishes. Community amenities include a resort-style pool, renovated clubhouse, and dog park. Waxhaw Mills Apartments is pet-friendly. The community is well-suited for Charlotte commuters, families in the Waxhaw community school attendance zone, and remote workers who want small-town character with regional accessibility in Union County's 28173 ZIP code.

Waxhaw Mills Apartments is an apartment community located in Union County and the 28173 ZIP Code. This area is served by the Union County Public School District attendance zone.

Unique Features

  • Complimentary Coffee Bar
  • Downtown Waxhaw Location
  • Fenced Pet Park
  • Fire Pits
  • Game Room
  • In-Home Washer & Dryer
  • Large Primary Bedroom & Laundry Room - Additional 130 Sq Ft
  • On-site Restaurant
  • Outdoor Dining and Picnic
  • Outdoor Dining Areas
  • Outdoor Grills

  • Outdoor Lounge & TVs
  • Pet-Friendly
  • Rooftop Deck with Lounge
  • Scenic Courtyards
  • Shuffleboard

Contact

View Property Website
Language: English
Open 10am - 6pm Today
  • Monday - Friday, 10am - 6pm
  • Saturday, 10am - 5pm
  • Sunday, Closed
Property Management Company Logo

Community Amenities

Pool

Fitness Center

Laundry Facilities

Clubhouse

  • Laundry Facilities
  • Business Center
  • Clubhouse
  • Lounge
  • Walk-Up
  • Fitness Center
  • Pool
  • Gameroom
  • Sundeck
  • Courtyard
  • Grill
  • Dog Park

Apartment Features

  • Dining Room
  • Walk-In Closets
  • Deck
Location
242 Price St, Waxhaw,
NC 28173
Get Directions
Schools Restaurants Groceries Coffee Banks Shops Fitness
| Edit
Edit Commute

Destination is required

Under 30 minutes

Commute Time is calculated at rush hour.
City - Waxhaw

Waxhaw sits about twenty miles south of Charlotte, close enough to the city to tap into its job market, yet far enough away to hold onto a character that feels entirely its own. This Union County town carries a name rooted in the indigenous Waxhaw people who lived here long before European settlement, and that sense of history still threads through the compact downtown district along North and South Main Street. Small shops, local cafes, and low-key gathering spots line the corridor, giving the area a walkable, small-town rhythm that stands apart from the bustle of the metro. South Piedmont Community College is a short drive away, and Winthrop University is accessible within about forty minutes, making Waxhaw a reasonable base for students and staff alike.

The housing landscape leans heavily residential, with established neighborhoods featuring single-family homes, townhomes, and newer planned communities reflecting the town's rapid growth over the past decade.

Learn more about living in Waxhaw 
Amenities
  • Laundry Facilities
  • Business Center
  • Clubhouse
  • Lounge
  • Walk-Up
  • Sundeck
  • Courtyard
  • Grill
  • Dog Park
  • Fitness Center
  • Pool
  • Gameroom
  • Complimentary Coffee Bar
  • Downtown Waxhaw Location
  • Fenced Pet Park
  • Fire Pits
  • Game Room
  • In-Home Washer & Dryer
  • Large Primary Bedroom & Laundry Room - Additional 130 Sq Ft
  • On-site Restaurant
  • Outdoor Dining and Picnic
  • Outdoor Dining Areas
  • Outdoor Grills
  • Outdoor Lounge & TVs
  • Pet-Friendly
  • Rooftop Deck with Lounge
  • Scenic Courtyards
  • Shuffleboard
  • Dining Room
  • Walk-In Closets
  • Deck
Expenses
Recurring
Cat Rent $35
Dog Rent $35
One-Time
Cat Fee $0
Dog Fee $0
Utilities Included
Air Conditioning Included
Office Hours
Monday 10am - 6pm
Tuesday 10am - 6pm
Wednesday 10am - 6pm
Thursday 10am - 6pm
Friday 10am - 6pm
Saturday 10am - 5pm
Sunday Closed
980-300-6281
Education
Colleges & Universities Distance
South Piedmont
Drive: 24 min 14.7 mi
Central Piedmont C.C., Levine
Drive: 26 min 16.3 mi
Central Piedmont C.C., Harper
Drive: 31 min 20.8 mi
Winthrop University
Drive: 35 min 24.4 mi
Waxhaw Mills Apartments is within 24 minutes or 14.7 miles from South Piedmont. It is also near Central Piedmont C.C., Levine and Central Piedmont C.C., Harper.
Schools
  • Public Schools
  • Private Schools
Waxhaw Elementary School
Public Elementary School
Grades PK-5
638 Students
Attendance Zone
Parkwood Middle School
Public Middle School
Grades 6-8
828 Students
Attendance Zone
Parkwood High School
Public High School
Grades 9-12
1,037 Students
Attendance Zone
Arborbrook Christian Academy
Private Elementary, Middle & High School
Grades K-12
231 Students
Nearby
Thales Academy Waxhaw K-5
Private Elementary & Middle School
Grades K-8
403 Students
Nearby
Omni Montessori School
Private Elementary & Middle School
Grades PK-8
176 Students
Nearby
School data provided by The GreatSchools Rating helps parents compare schools within a state based on a variety of school quality indicators and provides a helpful picture of how effectively each school serves all of its students. Ratings are on a scale of 1 (below average) to 10 (above average) and can include test scores, college readiness, academic progress, advanced courses, equity, discipline and attendance data. We also advise parents to visit schools, consider other information on school performance and programs, and consider family needs as part of the school selection process.

View GreatSchools Rating Methodology


Data provided by GreatSchools.org © 2026. All rights reserved.
Transportation

Waxhaw Mills Apartments is near Charlotte/Douglas International, located 27.8 miles or 42 minutes away, and Concord-Padgett Regional, located 40.2 miles or 52 minutes away.

Commuter Rail Distance
Charlotte Amtrak Station
Drive: 39 min 24.0 mi
Gastonia Amtrak Station
Drive: 57 min 42.7 mi
Airports Distance
Airports Distance
Charlotte/Douglas International
Drive: 42 min 27.8 mi
Concord-Padgett Regional
Drive: 52 min 40.2 mi
Getting Around
Fairly Walkable
Walkability
40 / 100
Very Drivable
Drivability
80 / 100
Somewhat Bikeable
Bikeability
20 / 100

Scores provided by

What do Walkability, Transit, Drivability, and Bikeability mean? Walkability measures the walking distance to day-to-day needs. Transit measures access to public transportation. Drivability measures congestion, parking availability, and access to major roads. Bikeability measures the suitability for cycling. How It Works
Active
Soundscore™
73 / 100

Traffic

Busy

Airport

Calm

Businesses

Active

Scores provided by

HowLoud What is a Sound Score Rating? A Sound Score Rating aggregates noise caused by vehicle traffic, airplane traffic and local sources. How It Works
Points of Interest

Time and distance from Waxhaw Mills Apartments.

Shopping Centers Distance
201-203 N Broome St
Walk: 3 min 0.2 mi
Galley Plaza
Walk: 10 min 0.6 mi
Old Hickory Shopping Center
Walk: 13 min 0.7 mi
Waxhaw Mills Apartments has 3 shopping centers within 0.7 mile, which is about a 13-minute walk. The miles and minutes will be for the farthest away property.
Parks and Recreation Distance
Marvin Efird Park
Drive: 9 min 5.5 mi
Cane Creek Park
Drive: 15 min 9.0 mi
Andrew Jackson State Park
Drive: 14 min 10.0 mi
Waxhaw Mills Apartments has 3 parks within 10.0 miles, including Marvin Efird Park, Andrew Jackson State Park, and Cane Creek Park.
Hospitals Distance
Hospitals Distance
Rebound Behavioral Health
Drive: 11 min 7.8 mi
Novant Health Ballantyne Medical Center
Drive: 23 min 15.0 mi
Waxhaw Mills Apartments is 7.8 miles from Rebound Behavioral Health, and is convenient to other hospitals, including Novant Health Ballantyne Medical Center.
Military Bases Distance
Shaw Air Force Base
Drive: 115 min 82.3 mi
McEntire Air Guard Base
Drive: 122 min 88.0 mi
Fort Jackson
Drive: 126 min 92.5 mi
Waxhaw Mills Apartments has 3 military bases within 92.5 miles, the nearest is Shaw Air Force Base which is 82.3 miles away and a 115 minute drive.


Reviews for Waxhaw Mills Apartments

1.7
Renter Rating
5 Stars
0
4 Stars
0
3 Stars
2
2 Stars
1
1 Star
4
Share details of your own experience with this property
Renter Reviews 7 Reviews
 
  • Most Recent
  • Most Helpful
  • Rating Low-High
  • Rating High-Low
Submitted by a verified resident of the apartment community. Participating residents may receive reward points in exchange for posting a review during their lease term, regardless of the nature of the review. Delete

Property Manager Responded:

Property Manager Responded

Show full review Show less
Was this helpful? Vote review helpful Thanks for your feedback!
Flag Review
  1. ...
  2. ...

Waxhaw Mills Apartments Photos

  • Waxhaw Mills Apartments

  • 2 BR, 2 BA

  • B2 - Mill on Price Floor Plan 2br B.jpg

Models

  • Mill on Main_1Bed_1Bath_792 Sq Ft

  • Mill on Main_1Bed_1Bath_824 Sq Ft

  • Mill on Price_1Bed_1Bath_826 Sq Ft

  • Mill on Main_2Bed_2Bath_1070 Sq Ft

  • Mill on Main_2Bed_2Bath_1248 Sq Ft

  • Mill on Price_2Bed_2Bath_1249 Sq Ft

Nearby Apartments

Within 50 Miles of Waxhaw Mills Apartments

  • Riverwalk Apartments

    517 Pink Moon Dr

    Rock Hill, SC 29730

    $1,368 - $2,181

    1-3 Br 13.5 mi

  • Aurea Station

    8625 Winter Oaks Ln

    Charlotte, NC 28210

    $1,003 - $1,931

    1-3 Br 15.1 mi

  • Ansley Falls Apartment Homes

    6310 Ansley Falls Dr

    Charlotte, NC 28217

    $1,141 - $1,881

    1-3 Br 18.3 mi

  • The Vive at Kellswater

    4800 Integra Springs Dr

    Kannapolis, NC 28081

    $1,204 - $1,730

    1-3 Br 37.8 mi

Frequently Asked Questions
Does Waxhaw Mills Apartments have in-unit laundry?

While Waxhaw Mills Apartments does not provide in‑unit laundry, on‑site laundry facilities are available for shared resident use.

What utilities are included in rent at Waxhaw Mills Apartments?

Waxhaw Mills Apartments includes air conditioning in rent. Residents are responsible for any other utilities not listed.

Is parking available at Waxhaw Mills Apartments?

Parking is available at Waxhaw Mills Apartments and is free of charge for residents.

Which floor plans are available, and what are the price ranges?

Waxhaw Mills Apartments has one to three-bedrooms with rent ranges from $1,416/mo. to $2,128/mo.

Is Waxhaw Mills Apartments pet-friendly?

Yes, Waxhaw Mills Apartments welcomes pets. Breed restrictions, weight limits, and additional fees may apply. View this property's pet policy.

How much income do I need to rent at Waxhaw Mills Apartments?

A good rule of thumb is to spend no more than 30% of your gross income on rent. Based on the lowest available rent of $1,416 for a one-bedroom, you would need to earn about $56,640 per year to qualify. Want to double-check your budget? Calculate how much rent you can afford with our Rent Affordability Calculator.

Does Waxhaw Mills Apartments have move-in specials?

Waxhaw Mills Apartments is not currently offering any rent specials. Check back soon, as promotions change frequently.

Does Waxhaw Mills Apartments offer Matterport 3D tours?

Yes! Waxhaw Mills Apartments offers 3 Matterport 3D Tours. Explore different floor plans and see unit level details, all without leaving home.
Back To Top
Send a Message
Contact Property
enter move in date in the format: 2 digit month / 2 digit day / 4 digit year

I would like to... Optional

Send Message

Submitting Request

Send a Message
Contact Property

Thank you! Your email has been sent.

Error

Report an Issue Print Get Directions
Try These Popular Nearby Searches

Cities

  • Mineral Springs Rentals
  • Marvin Rentals
  • Wesley Chapel Rentals
  • Weddington Rentals
  • Fort Mill Rentals

Search by Bedrooms

  • 1 Bedroom Apartments in Waxhaw
  • 2 Bedroom Apartments in Waxhaw
  • 3 Bedroom Apartments in Waxhaw
  • 4+ Bedroom Apartments in Waxhaw
  • Rooms for Rent in Waxhaw

Other Rental Types

  • Waxhaw Houses for Rent
  • Waxhaw Condos for Rent
  • Waxhaw Townhomes for Rent
  • Private Landlord Rentals Waxhaw
  • 28173 Houses for Rent
  • 28173 Condos for Rent
  • 28173 Townhomes for Rent

Stay on Budget

  • Waxhaw Apartments Under $1,500
  • Waxhaw Apartments Under $2,000

Filter by Popular Amenities

  • Pet Friendly Apartments in Waxhaw
  • Furnished Apartments in Waxhaw
  • Apartments with Air Conditioning in Waxhaw
  • Waxhaw Apartments with Virtual Tours

Find Specialty Housing

  • Short Term Rentals in Waxhaw
  • Corporate Housing in Waxhaw
  • About Us
  • Advertise
  • Legal Notices
  • Privacy Notice
  • Avoid Scams
  • Accessibility
  • Calculate Rent Affordability
  • Renterverse
  • Sitemap
Property Logo
apartments.com
© 2026 CoStar Group, Inc. Equal Housing Opportunity

Equal Housing Opportunity

© 2026 CoStar Group, Inc.

Equal Housing Opportunity

Ready to Apply?

Good News! This rental is accepting applications through Apartments.com. Act now and your $ purchase will include 9 additional FREE application submissions to participating properties.

Or if you already have an account


Required

Required

Valid Email Required

You must acknowledge the disclaimer to continue
Next
You're leaving Apartments.com

Do you want this community to contact you?

Required

Required

Valid Email Required

Continue to Property Website
Skip this Step
Continue

Take me to this property's website
Schedule Tour
Interested in this property? Schedule a tour today.
Rate & Review Waxhaw Mills Apartments
Please select a rating
50 character minimum
By clicking submit, I agree to the Apartments.com Terms of Service and the Ratings & Reviews Terms of Use.
Share This Listing
Listing Image

242 Price St

Waxhaw, NC 28173

Email

Link Copied

(980) 300-6281
Get Directions
Schools Restaurants Groceries Coffee Banks Shops Fitness

