


$2,500 / Month

4119 Waterview Loop

,

Winter Park, FL 32792

Share Listing
Favorites
407-470-9419
  • Bedrooms

    3

  • Bathrooms

    2.5

  • Square Feet

    1,811 sq ft

  • Available

    Available Now

Highlights

  • Tennis Courts
  • Open Floorplan
  • Cathedral Ceiling
  • Main Floor Primary Bedroom
  • Loft
  • Split Bedroom Floorplan
4119 Waterview Loop
Share Listing
Favorites

About This Home

$2,495 deposit, Available Now

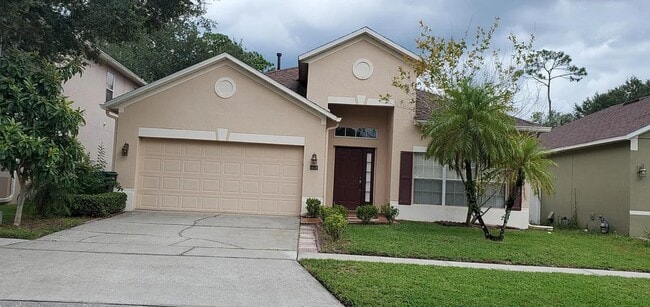
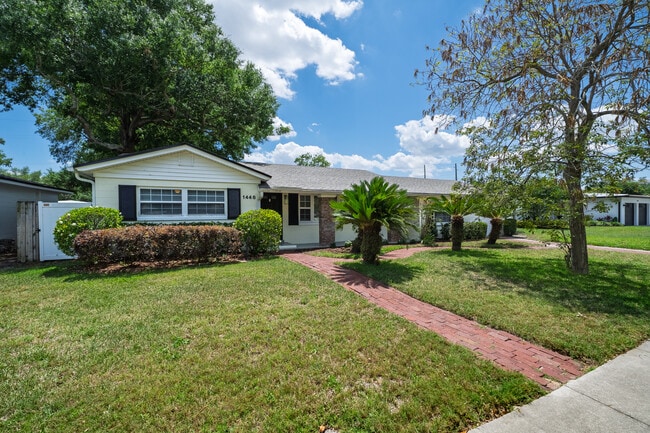
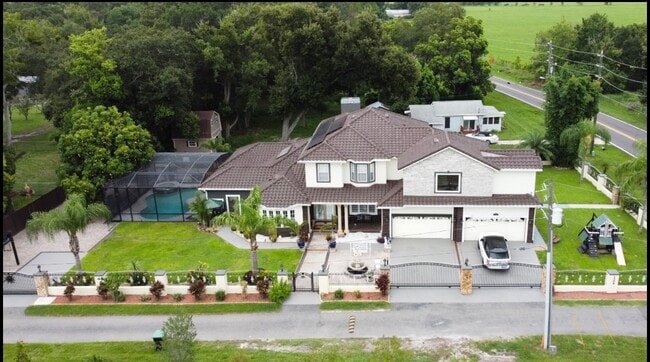
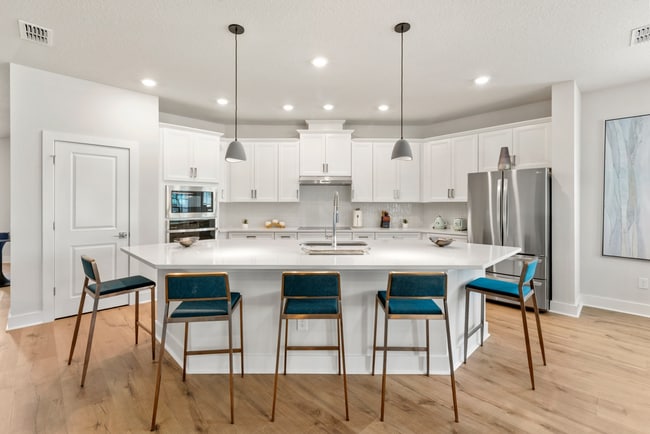
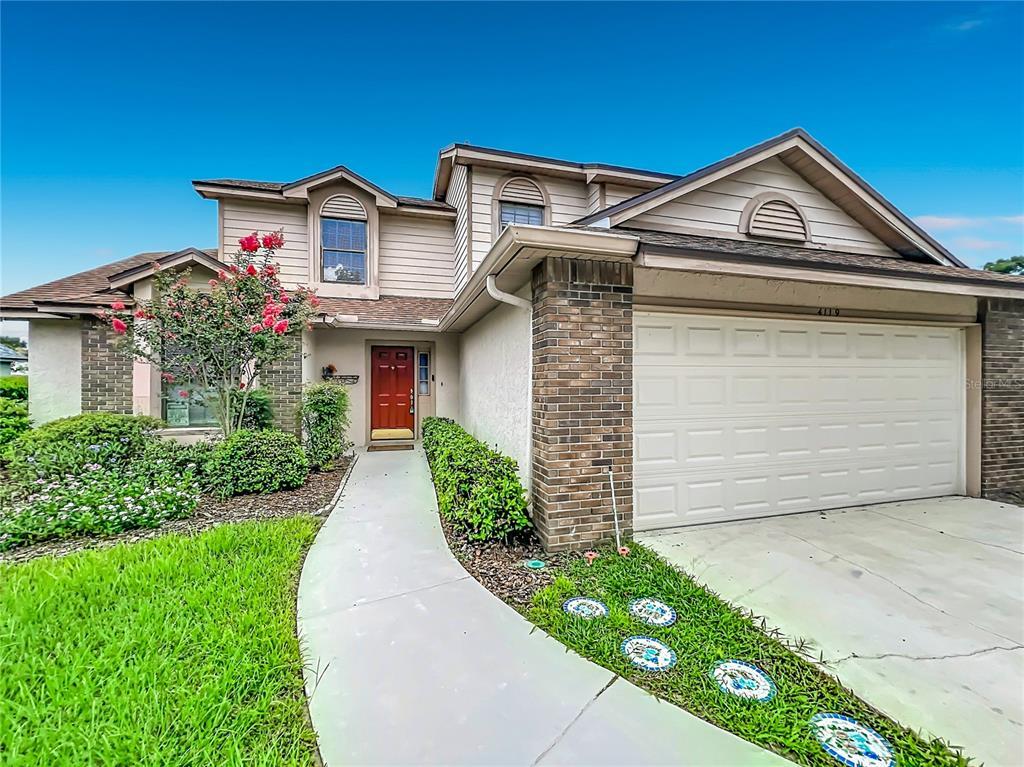
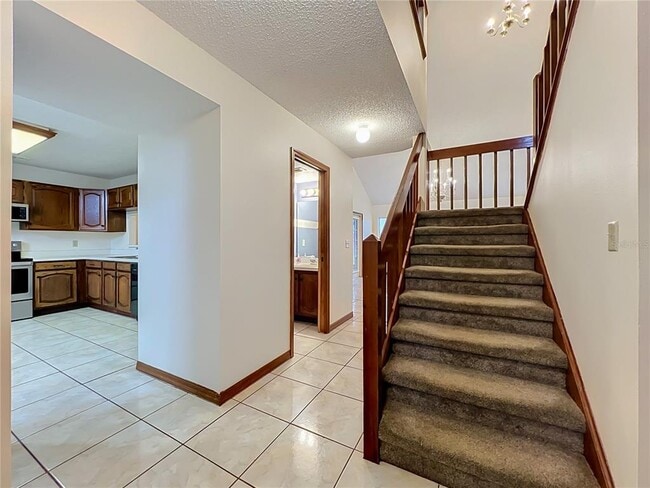
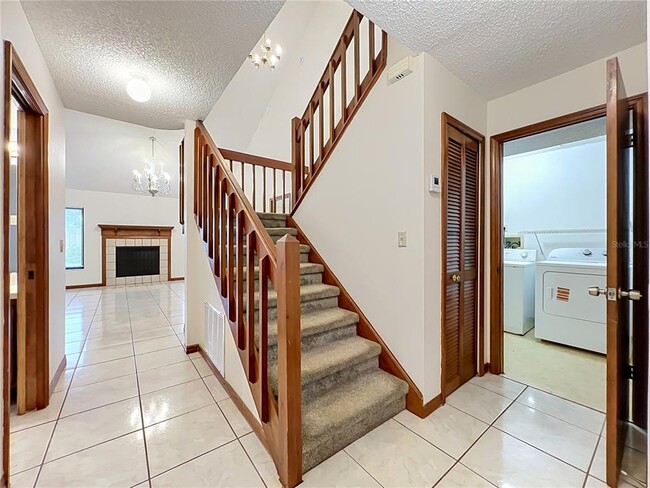
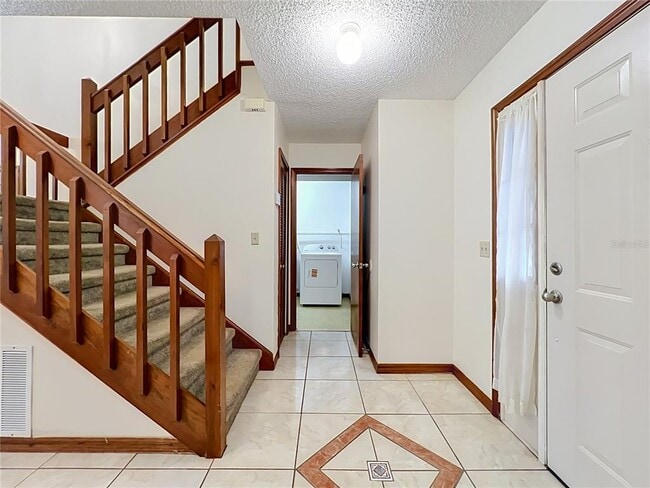
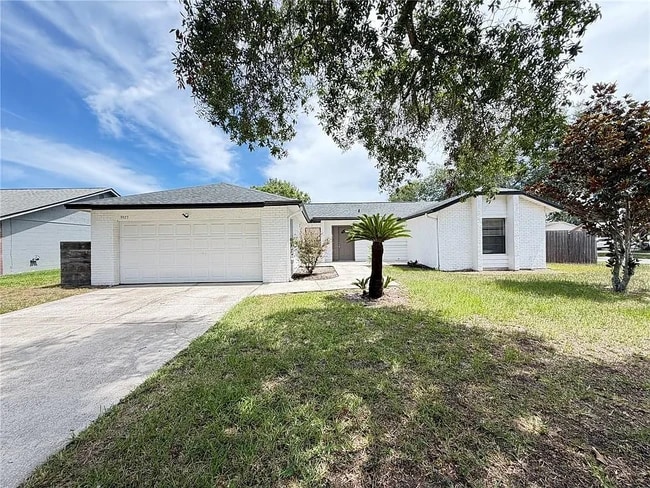
3 Bedroom,2.5 Bath Winter Park Home with Downstairs Primary Suite & 2-Car Garage! This spacious 3-bedroom,2.5 bathroom home in Winter Park's Autumn Glen community features a downstairs primary suite,upstairs loft/flex space,2-car garage,screened-in back porch,and fireplace. The open floor plan offers soaring cathedral ceilings and plenty of natural light,while the eat-in kitchen provides ample space and updated appliances. The downstairs primary suite includes a walk-in closet and private bath with a separate tub and shower. Enjoy the screened rear porch overlooking the landscaped backyard or take advantage of Autumn Glen's neighborhood amenities,including tennis courts,a community park with gazebo,pond,picnic areas,and sidewalks. The home is conveniently located near shopping,dining,trails,and SR-417. The home is currently assigned to Red Bug Elementary School,Tuskawilla Middle School,and Lake Howell High School,with Tuskawilla Middle and Lake Howell High both located less than a mile away according to current public listing data. School assignments and enrollment eligibility should be independently verified with Seminole County Public Schools. MLS# O6435341

4119 Waterview Loop is a house located in Seminole County and the 32792 ZIP Code. This area is served by the Seminole County Public Schools attendance zone.

* Price shown is base rent. Excludes user-selected optional fees and variable or usage-based fees and required charges due at or prior to move-in or at move-out. Price, availability, fees, and any applicable rent special are subject to change without notice.
* Square footage definitions vary. Displayed square footage is approximate.

Home Details

Home Type

Single Family Detached Home

Year Built

Built in 1988

Bedrooms and Bathrooms

Primary Bedroom on Main Split Bedroom Floorplan Walk-In Closet 2.5 Bathrooms 3 Bedrooms

Flooring

Tile Carpet

Home Security

Fire and Smoke Detector

Interior Spaces

Open Floorplan Family Room with Fireplace Cathedral Ceiling Loft Inside Utility French Doors Ceiling Fan Wood Burning Fireplace Partially Furnished 1,811 Sq Ft Home 2-Story Property Blinds

Kitchen

Eat-In Kitchen Cooktop Ice Maker Microwave Dishwasher Disposal Recirculated Exhaust Fan

Laundry

Laundry Room Dryer Washer

Listing and Financial Details

Security Deposit $2,495 Property Available on 8/20/26 12-Month Minimum Lease Term $75 Application Fee Assessor Parcel Number 25-21-30-513-0000-2050 The owner pays for grounds care Residential Lease

Lot Details

10,575 Sq Ft Lot Landscaped Irrigation Equipment

Outdoor Features

Tennis Courts Covered Patio or Porch

Parking

2 Car Attached Garage Off-Street Parking Garage Door Opener Driveway Ground Level Parking Parking Fee Amount: 0

Utilities

Thermostat Central Heating and Cooling System High Speed Internet Heat Pump System Cable TV Available Phone Available Electric Water Heater

Community Details

Overview

Property has a Home Owners Association Direct Inquiries To Landlord Via Property Manager Association Autumn Glen Ph 3 Subdivision

Pet Policy

Breed Restrictions Pets up to 25 lbs Pet Size Limit 1 Pet Allowed $350 Pet Fee

Recreation

Tennis Courts Community Playground Park

Fees and Policies

The fees listed below are community-provided and may exclude utilities or add-ons. All payments are made directly to the property and are non-refundable unless otherwise specified. Use the Cost Calculator to determine costs based on your needs.

  • One-Time Basics
    • Due at Application
      • Application Fee Per Applicant
        Charged per applicant.
        $75
    • Due at Move-In
      • Security Deposit - Refundable
        Charged per unit.
        $2,495

Property Fee Disclaimer: Based on community-supplied data and independent market research. Subject to change without notice. May exclude fees for mandatory or optional services and usage-based utilities.

Contact

  • Listed by Cheree Graham | KELLER WILLIAMS REALTY AT THE PARKS
  • Phone Number
  • Contact
  • Source
    Stellar MLS
Information is provided by My Florida Regional MLS DBA Stellar MLS. Information deemed reliable but not guaranteed. All properties are subject to prior sale, change or withdrawal. Listing(s) information is provided exclusively for consumers' personal, non-commercial use and may not be used for any purpose other than to identify prospective properties consumers may be interested in purchasing. Copyright © 2026 My Florida Regional MLS DBA Stellar MLS. All rights reserved.
| Edit

Under 30 minutes

Commute Time is calculated at rush hour.
Neighborhood

Lake Howell is a quaint neighborhood in the Winter Park area that surrounds Lake Howell, Bear Gully Lake, and a few other lakes. Lake Howell is a great residential area with lake views and plenty of rental opportunities. Public schools are abundant in the area, as are parks, shopping, and dining options. Casselberry Commons is a local shopping mall where you’ll find some popular retail stores and chain restaurants. Texas Roadhouse, Starbucks, and Rock & Brews are family-friendly and well-known local spots. Grocery and convenience shopping are all located near Lake Howell, such as Publix and Lowe’s. If you’re wanting to get outdoors or feel like a part of the community, consider joining the Interlachen Country Club for a beautiful golf course, delicious restaurant, and welcoming members.

Learn more about living in Lake Howell 
Amenities
  • Fireplace
Education
Colleges & Universities Distance
Drive: 10 min 4.7 mi
Drive: 14 min 6.2 mi
Drive: 15 min 7.3 mi
Drive: 17 min 7.5 mi
4119 Waterview Loop is within 10 minutes or 4.7 miles from Full Sail University. It is also near Rollins College and Valencia C, Public Safety.
Schools
Public Elementary School
Grades PK-5
722 Students
Attendance Zone
Public Middle School
Grades 6-8
1,067 Students
Attendance Zone
Public High School
Grades 9-12
2,239 Students
Attendance Zone
Private Elementary, Middle & High School
Grades K-12
Nearby
Private Elementary & Middle School
Grades PK-8
156 Students
Nearby
Private Elementary School
Grades K-5
Nearby
Transportation

4119 Waterview Loop is near Orlando Sanford International, located 15.4 miles or 24 minutes away, and Orlando International, located 15.5 miles or 27 minutes away.

Commuter Rail Distance
Drive: 13 min 6.4 mi
Drive: 14 min 6.4 mi
Drive: 14 min 6.5 mi
Drive: 12 min 6.5 mi
Drive: 17 min 8.9 mi
Airports Distance
Airports Distance
Orlando Sanford International
Drive: 24 min 15.4 mi
Orlando International
Drive: 27 min 15.5 mi
Getting Around
Somewhat Walkable
Walkability
30 / 100
Minimal Public Transit
Transit
0 / 100
Very Drivable
Drivability
80 / 100
Fairly Bikeable
Bikeability
40 / 100

Scores provided by

What do Walkability, Transit, Drivability, and Bikeability mean? Walkability measures the walking distance to day-to-day needs. Transit measures access to public transportation. Drivability measures congestion, parking availability, and access to major roads. Bikeability measures the suitability for cycling. How It Works
-
Soundscore
- / 100

Traffic

-

Airport

-

Businesses

-

Scores provided by

HowLoud What is a Sound Score Rating? A Sound Score Rating aggregates noise caused by vehicle traffic, airplane traffic and local sources. How It Works
Points of Interest

Time and distance from 4119 Waterview Loop.

Shopping Centers Distance
Drive: 3 min 1.6 mi
Drive: 4 min 2.0 mi
Drive: 6 min 2.8 mi
4119 Waterview Loop has 3 shopping centers within 2.8 miles, which is about a 6-minute drive. The miles and minutes will be for the farthest away property.
Parks and Recreation Distance
Blanchard Park
Drive: 11 min 5.8 mi
Downey Park
Drive: 14 min 6.9 mi
UCF Arboretum
Drive: 16 min 7.3 mi
Audubon Center for Birds of Prey
Drive: 15 min 7.3 mi
Blue Jacket Park
Drive: 15 min 7.5 mi
4119 Waterview Loop has 5 parks within 7.5 miles, including Blanchard Park, Downey Park, and Blue Jacket Park.
Hospitals Distance
Hospitals Distance
Drive: 9 min 5.1 mi
Drive: 19 min 8.6 mi
4119 Waterview Loop has 3 hospitals within 8.6 miles, the nearest is Oviedo Medical Center which is 5.1 miles away and a 9 minute drive.
Military Bases Distance
Drive: 86 min 64.4 mi
Drive: 84 min 68.1 mi
Drive: 190 min 104.8 mi
4119 Waterview Loop has 3 military bases within 104.8 miles, the nearest is John F Kennedy Space Center which is 64.4 miles away and a 86 minute drive.

You May Also Like

Similar Rentals Nearby