
2 Beds, 2 Baths, 1,100 sq ft
41 E 8th St Unit 3403
Chicago, IL 60605
-
Bedrooms
2
-
Bathrooms
2
-
Square Feet
1,300 sq ft
-
Available
Available Sep 1
Highlights
- Doorman
- Water Views
- Fitness Center
- Elevator
- Penthouse
- Wood Flooring
About This Home
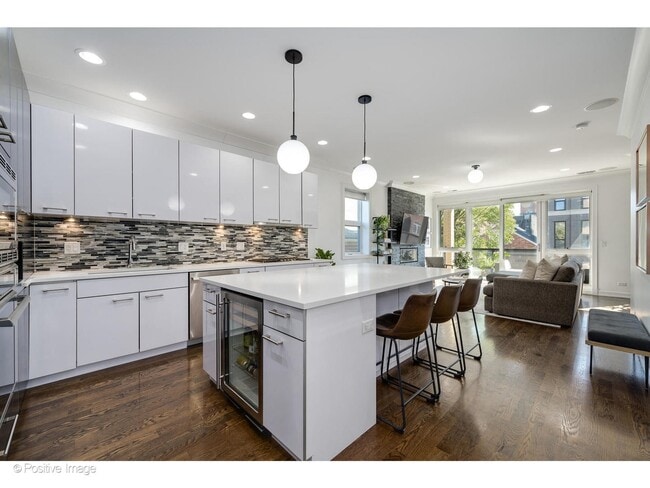
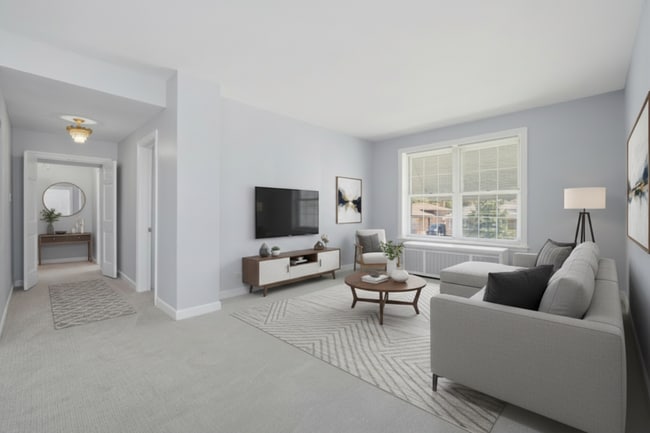
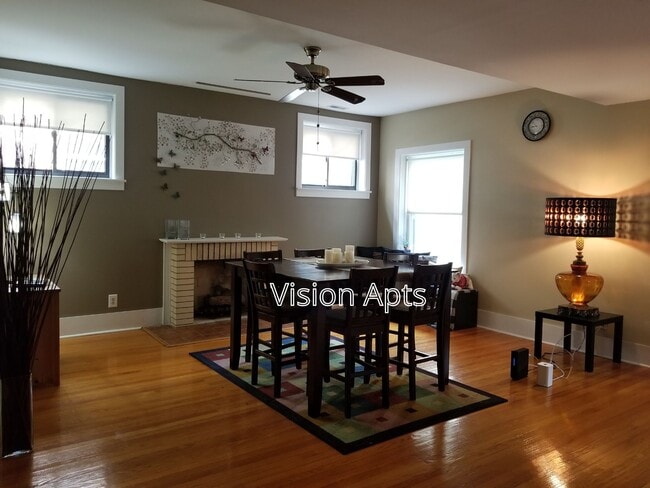
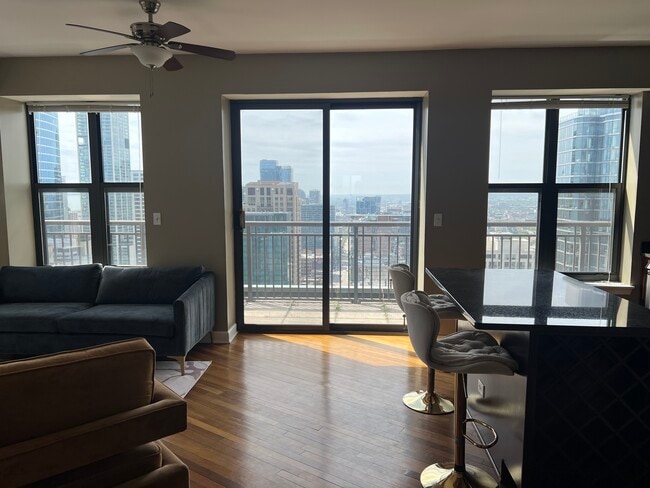
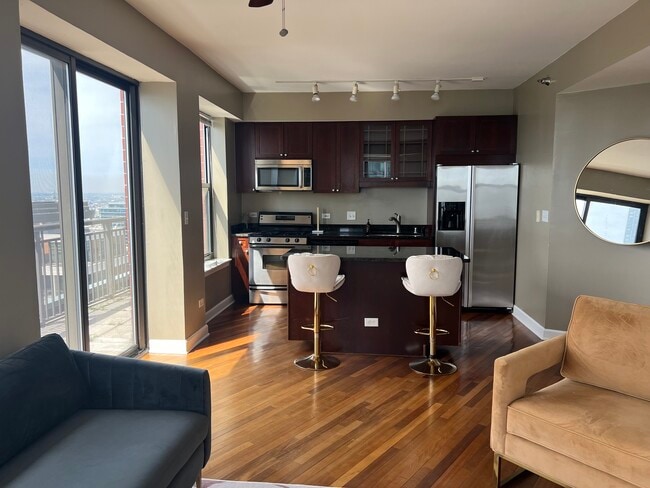
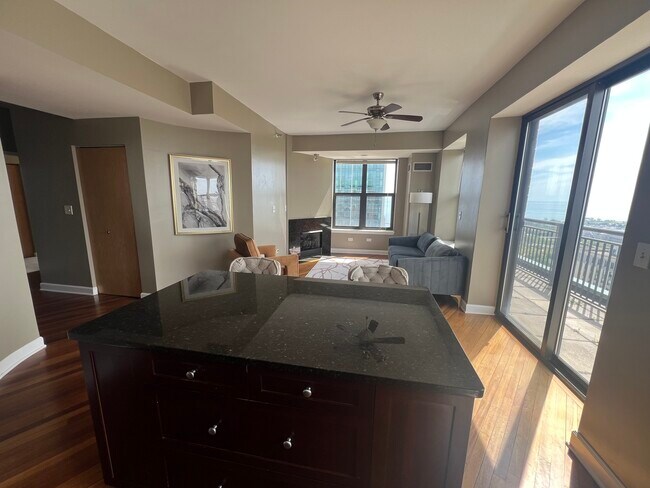
ALL UTILITIES INCLUDED EXCEPT FOR THE ELECTRICITY - Penthouse corner unit with amazing view of lake and city skyline from this 2 bedroom,2 bathroom unit. Open layout,living room,cherry hardwood floors,42"cabinets,appliances,in-unit full size washer,dryer,granite counter tops and breakfast bar in kitchen. Large private 36x5 terrace of living/dining room. Spacious master suite with separate shower and jacuzzi tub and walk in closet. Additional storage in the basement for this unit. Steps from shopping,grocery,CTA train,lake,Grant Park,Michigan Ave,Art Institute,expressways,Starbucks,Target,Pete's coffee and dry cleaning (on site first floor) printer's row,Millennium park,museums,Hilton complex,etc. RENT INC - Heat,air,water,gas,cable,internet. Tenant only responsible for electricity. Building features 24 hour door staff,fitness room,storage locker,sundeck with planters,tables chairs and grill on 6th floor. Party room with kitchen and bathroom,on-site building manager and engineer. Garage parking options available. Secure it right away. MLS# MRD12736738 Based on information submitted to the MLS GRID as of [see last changed date above]. All data is obtained from various sources and may not have been verified by broker or MLS GRID. Supplied Open House Information is subject to change without notice. All information should be independently reviewed and verified for accuracy. Properties may or may not be listed by the office/agent presenting the information. Some IDX listings have been excluded from this website. Prices displayed on all Sold listings are the Last Known Listing Price and may not be the actual selling price.
41 E 8th St is a condo located in Cook County and the 60605 ZIP Code.
Home Details
Home Type
Year Built
Accessible Home Design
Bedrooms and Bathrooms
Flooring
Home Design
Home Security
Interior Spaces
Kitchen
Laundry
Listing and Financial Details
Lot Details
Parking
Utilities
Views
Community Details
Amenities
Overview
Pet Policy
Recreation
Security
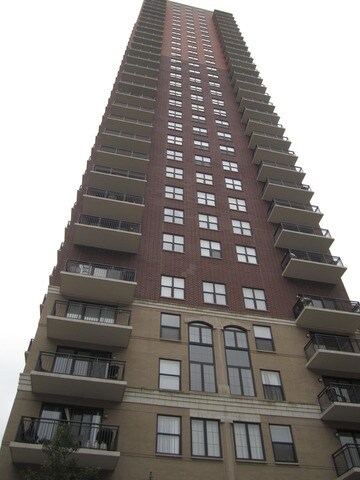
Forty-One East Eighth
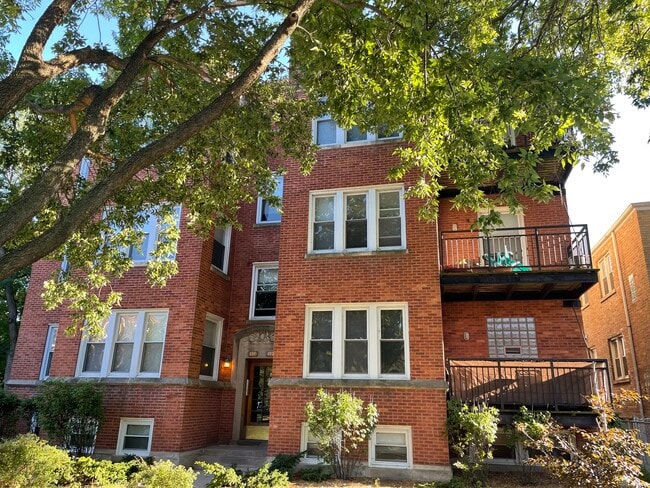
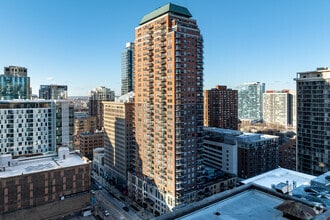
Forty-One East Eighth, a 35-story condominium tower completed in 2002, stands as a prominent fixture in Chicago's vibrant South Loop neighborhood. Designed by Warman Olsen Warman, Ltd., this contemporary high-rise houses 220 units, offering residents a blend of urban convenience and comfort. Its location in the South Loop places residents at the epicenter of one of Chicago's most dynamic and rapidly evolving areas, with easy access to the city's cultural, recreational, and business hubs.
Learn more about Forty-One East EighthContact
- Listed by Farhan Khan | Guidance Realty
- Phone Number
- Contact
South Loop’s invigorating blend of business and pleasure attracts a wide range of residents who love to stay active and participate in a fast-paced, modern lifestyle. Located just south of central downtown, South Loop encapsulates most of the Grant Park area and borders the shore of Lake Michigan. Many locals are able to walk to work, and the exceptional access to public transportation makes it easy to get anywhere in the city.
This area’s diverse population includes students, musicians, politicians, artists, and professionals of many industries. A superb selection of world-class restaurants draws foodies from across the city, and the local nightlife incorporates everything from music venues to dive bars to swanky nightclubs. The famous museums of the neighborhood cater to more academic tastes, and the waterfront parks offer lush environments to relax and enjoy gorgeous views of the lake. With Soldier Field right next door, it’s the perfect location for Bears fans.
Learn more about living in South Loop- Washer/Dryer
- Air Conditioning
- Fireplace
- Dishwasher
- Disposal
- Microwave
- Oven
- Refrigerator
| Colleges & Universities | Distance | ||
|---|---|---|---|
| Colleges & Universities | Distance | ||
| Walk: | 4 min | 0.3 mi | |
| Walk: | 6 min | 0.3 mi | |
| Walk: | 6 min | 0.4 mi | |
| Walk: | 9 min | 0.5 mi |
Transportation options available in Chicago include Harrison Station, located 0.2 mile from 41 E 8th St Unit 3403. 41 E 8th St Unit 3403 is near Chicago Midway International, located 10.4 miles or 17 minutes away, and Chicago O'Hare International, located 18.6 miles or 29 minutes away.
| Transit / Subway | Distance | ||
|---|---|---|---|
| Transit / Subway | Distance | ||
|
|
Walk: | 4 min | 0.2 mi |
|
|
Walk: | 7 min | 0.4 mi |
|
|
Walk: | 7 min | 0.4 mi |
|
|
Walk: | 9 min | 0.5 mi |
|
|
Walk: | 10 min | 0.6 mi |
| Commuter Rail | Distance | ||
|---|---|---|---|
| Commuter Rail | Distance | ||
| Walk: | 9 min | 0.5 mi | |
| Walk: | 10 min | 0.5 mi | |
| Walk: | 12 min | 0.7 mi | |
| Walk: | 20 min | 1.0 mi | |
|
|
Drive: | 4 min | 1.4 mi |
| Airports | Distance | ||
|---|---|---|---|
| Airports | Distance | ||
|
Chicago Midway International
|
Drive: | 17 min | 10.4 mi |
|
Chicago O'Hare International
|
Drive: | 29 min | 18.6 mi |
Time and distance from 41 E 8th St Unit 3403.
| Shopping Centers | Distance | ||
|---|---|---|---|
| Shopping Centers | Distance | ||
| Walk: | 2 min | 0.1 mi | |
| Walk: | 5 min | 0.3 mi | |
| Walk: | 8 min | 0.4 mi |
| Parks and Recreation | Distance | ||
|---|---|---|---|
| Parks and Recreation | Distance | ||
|
Openlands
|
Walk: | 15 min | 0.8 mi |
|
Grant Park
|
Walk: | 16 min | 0.9 mi |
|
Field Museum of Natural History
|
Walk: | 19 min | 1.0 mi |
|
Burnham Park
|
Walk: | 19 min | 1.0 mi |
|
John G. Shedd Aquarium
|
Drive: | 3 min | 1.2 mi |
| Hospitals | Distance | ||
|---|---|---|---|
| Hospitals | Distance | ||
| Drive: | 5 min | 1.9 mi | |
| Drive: | 4 min | 2.0 mi | |
| Drive: | 5 min | 2.6 mi |
| Military Bases | Distance | ||
|---|---|---|---|
| Military Bases | Distance | ||
| Drive: | 37 min | 26.2 mi | |
| Drive: | 43 min | 30.0 mi | |
| Drive: | 54 min | 35.0 mi |
You May Also Like
Similar Rentals Nearby
-
$2,750Total Monthly PriceTotal Monthly Price NewPrices include all required monthly fees.12 Month LeaseCondo for RentMore Units at 20 N State St2Available Units10Stories2002Year Built
-
$3,200Total Monthly PriceTotal Monthly Price NewPrices include all required monthly fees.12 Month LeaseCondo for Rent
2 Beds, 2 Baths, 1,250 sq ft
More Units at Vanguard Lofts3Available Units7Stories1930Year Built -
$4,450Total Monthly PriceTotal Monthly Price NewPrices include all required monthly fees.12 Month LeaseCondo for Rent
2 Beds, 2 Baths, 1,400 sq ft
-
$5,250Total Monthly PriceTotal Monthly Price NewPrices include all required monthly fees.12 Month LeaseCondo for Rent
2 Beds, 2 Baths, 1,333 sq ft
-
$2,490Total Monthly PriceTotal Monthly Price NewPrices include all required monthly fees.12 Month LeaseCondo for Rent
2 Beds, 2 Baths, 1,500 sq ft
-
$2,849Total Monthly PriceTotal Monthly Price NewPrices include all required monthly fees.12 Month LeaseCondo for Rent
3 Beds, 1 Bath, 1,340 sq ft
-
$4,050Total Monthly PriceTotal Monthly Price NewPrices include all required monthly fees.9 Month LeaseCondo for Rent
2 Beds, 2 Baths, 2,000 sq ft
-
3 Beds, 2 Baths, 2,200 sq ft$2,975Total Monthly Price12 Month LeaseTotal Monthly Price NewPrices include all required monthly fees.5828 N Kenmore Ave Unit 1
-
-