

$5,000 Total Monthly Price

41 Ashford St

,

Boston, MA 02134

Share Listing
Favorites
781-851-4004
  • Bedrooms

    5

  • Bathrooms

    3

  • Square Feet

    1,857 sq ft

  • Available

    Available Now

Highlights

  • Pets Allowed
  • Balcony
  • Basement
  • Deck
41 Ashford St
Share Listing
Favorites

About This Home

$6,000 deposit, Available Now

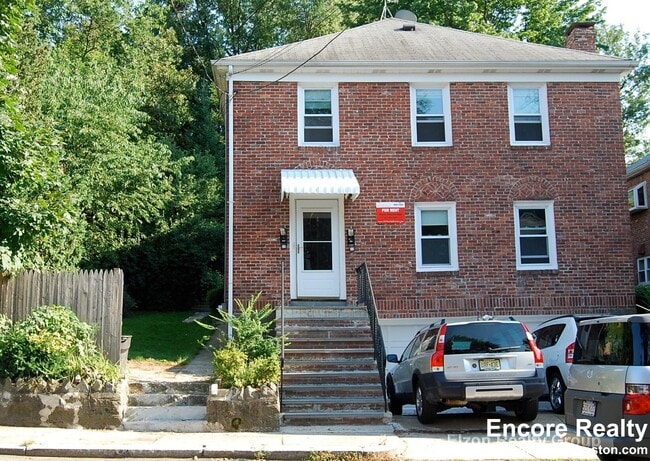
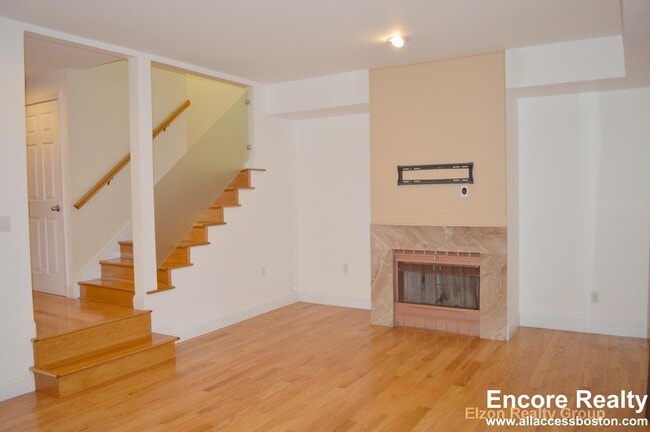
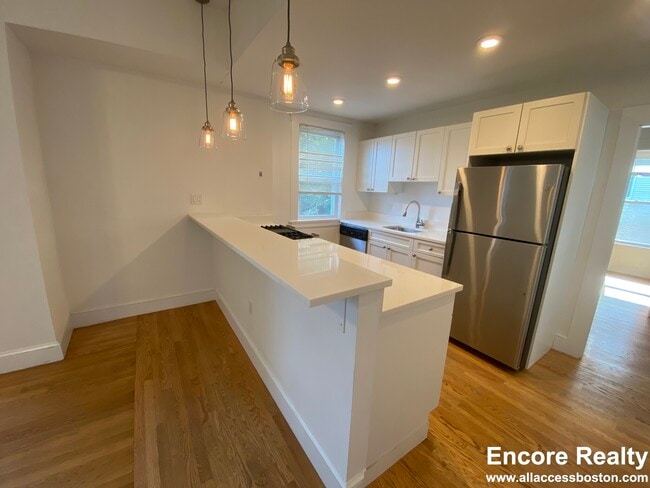
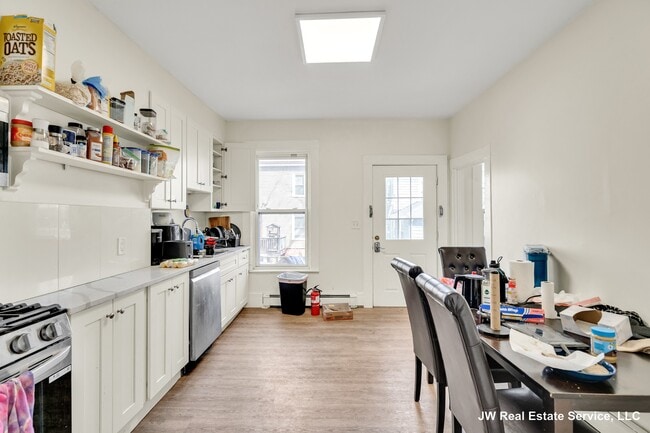
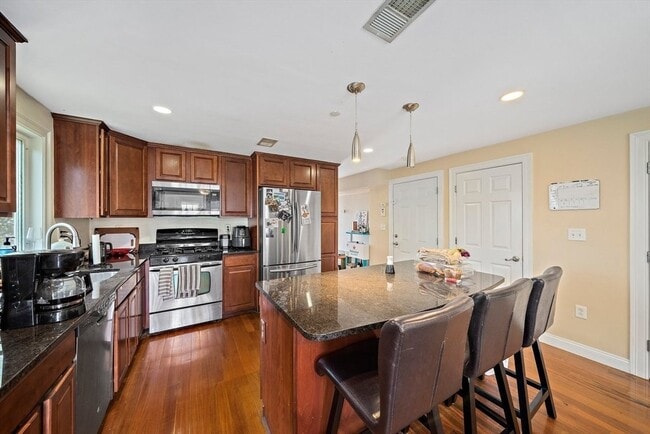
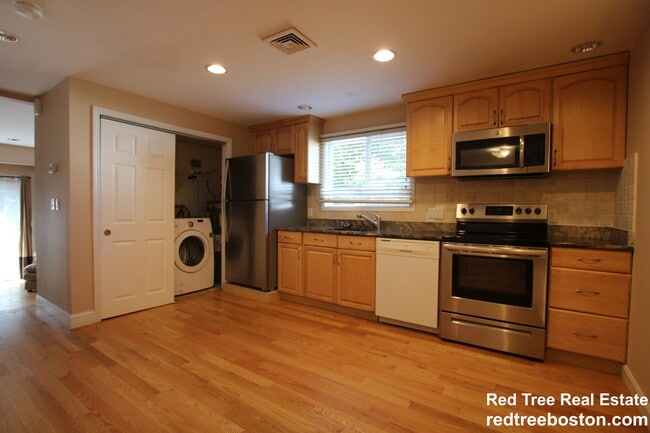
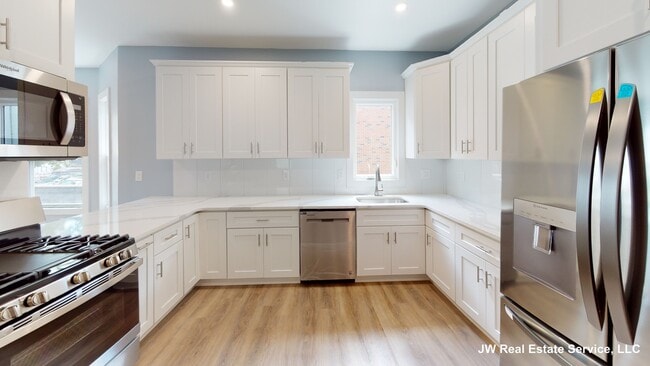






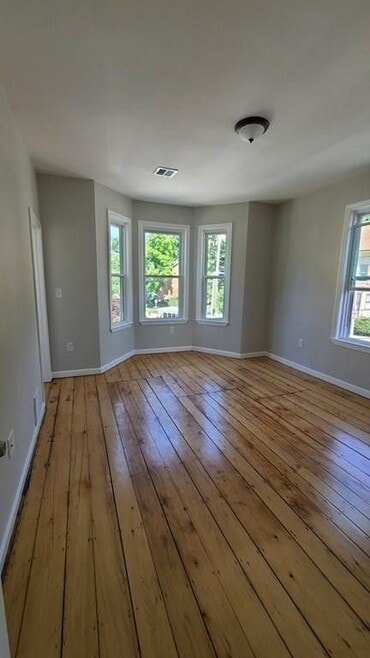
Available 9/1/26! Stunning Newly Renovated 5-Bedroom Townhouse near BU! This beautifully updated townhouse,just steps from Packard’s Corner and Boston University,offers the perfect combination of comfort,style and convenience. Designed to feel like a single-family home,the unit features central air conditioning and heating,gleaming new hardwood floors and recessed lighting throughout. The spacious eat-in kitchen is a chef’s dream,complete with quartz countertops,stainless steel appliances,a dishwasher and a garbage disposal. Enjoy modern luxury in the newly tiled bathrooms with elegant large-format tiles. Additional highlights include in-unit washer/dryer,private balconies off two bedrooms and a bonus room in the basement - perfect for a home office or extra storage. Located just a 5-minute walk from the Green Line subway and Star Market,this home offers unmatched accessibility. Rental parking spots are available behind the building for an additional cost,with ample free resident permit parking nearby. MLS ID 73554152

41 Ashford St is a townhome located in Suffolk County and the 02134 ZIP Code.

* Price shown is total price based on community-supplied monthly required fees. Excludes user-selected optional fees and variable or usage-based fees and required charges due at or prior to move-in or at move-out. Price, availability, fees, and any applicable rent special are subject to change without notice.
* Square footage definitions vary. Displayed square footage is approximate.

Fees and Policies

The fees listed below are community-provided and may exclude utilities or add-ons. All payments are made directly to the property and are non-refundable unless otherwise specified. Use the Cost Calculator to determine costs based on your needs.

  • One-Time Basics
    • Due at Move-In
      • Security Deposit - Refundable
        Charged per unit.
        $6,000

Property Fee Disclaimer: Based on community-supplied data and independent market research. Subject to change without notice. May exclude fees for mandatory or optional services and usage-based utilities.

Details

Utilities Included

  • Water
  • Trash Removal
  • Sewer

Townhome Features

Washer/Dryer

Air Conditioning

Dishwasher

Microwave

  • Washer/Dryer
  • Air Conditioning
  • Heating
  • Dishwasher
  • Disposal
  • Microwave
  • Oven
  • Range
  • Refrigerator
  • Freezer
  • Basement
  • Views
  • Balcony
  • Porch
  • Deck

Contact

  • Listed by Ryan Will | 360 Realty LLC
  • Phone Number
  • Source
    MLS Property Information Network
The property listing data and information set forth herein were provided to MLS Property Information Network, Inc. from third party sources, including sellers, lessors and public records, and were compiled by MLS Property Information Network, Inc. The property listing data and information are for the personal, non-commercial use of consumers having a good faith interest in purchasing or leasing listed properties of the type displayed to them and may not be used for any purpose other than to identify prospective properties which such consumers may have a good faith interest in purchasing or leasing. MLS Property Information Network, Inc. and its subscribers disclaim any and all representations and warranties as to the accuracy of the property listing data and information set forth herein. All properties are subject to prior sale, change or withdrawal. Copyright © 2026 MLS Property Information Network, Inc. All rights reserved.
| Edit

Under 30 minutes

Commute Time is calculated at rush hour.
Neighborhood

Allston is a densely packed, perpetually energetic town where brick apartment buildings line Commonwealth Avenue, triple-deckers fill the side streets, and the air always seems to carry the smell of something cooking. Daily errands are easy on foot, with groceries within a five-minute walk and a remarkable concentration of cafes, restaurants, and shops packed into Brighton Avenue and Harvard Avenue. The neighborhood sits just over a mile from Harvard University and Harvard Business School, with Boston University a short ride away.

The rental stock here skews toward brick mid-rise apartment communities along the main corridors, with scattered triple-deckers and the occasional single-family home on quieter blocks. Lofts, studios, and larger multi-bedroom units give renters plenty of options in Allston.

Learn more about living in Allston 
Amenities
  • Washer/Dryer
  • Air Conditioning
  • Heating
  • Dishwasher
  • Disposal
  • Microwave
  • Oven
  • Range
  • Refrigerator
  • Freezer
  • Basement
  • Views
  • Balcony
  • Porch
  • Deck
Expenses
Utilities Included
Water, Trash Removal, Sewer Included
Education
Colleges & Universities Distance
Drive: 3 min 1.1 mi
Drive: 4 min 1.8 mi
Drive: 5 min 1.9 mi
Drive: 5 min 2.2 mi
41 Ashford St is within 3 minutes or 1.1 miles from Boston University. It is also near Lesley Univ., Art Institute and Harvard University.
Transportation

Transportation options available in Boston include Packard's Corner Station, located 0.3 mile from 41 Ashford St. 41 Ashford St is near General Edward Lawrence Logan International, located 8.1 miles or 14 minutes away.

Transit / Subway Distance
Walk: 6 min 0.3 mi
Walk: 8 min 0.4 mi
Walk: 8 min 0.5 mi
Walk: 11 min 0.6 mi
Walk: 12 min 0.6 mi
Commuter Rail Distance
Drive: 4 min 2.3 mi
Drive: 7 min 2.8 mi
Drive: 8 min 3.9 mi
Drive: 12 min 4.6 mi
Drive: 11 min 5.4 mi
Airports Distance
Airports Distance
General Edward Lawrence Logan International
Drive: 14 min 8.1 mi
Getting Around
Moderately Walkable
Walkability
70 / 100
Good Public Transit
Transit
70 / 100
Fairly Drivable
Drivability
50 / 100
Moderately Bikeable
Bikeability
70 / 100

Scores provided by

What do Walkability, Transit, Drivability, and Bikeability mean? Walkability measures the walking distance to day-to-day needs. Transit measures access to public transportation. Drivability measures congestion, parking availability, and access to major roads. Bikeability measures the suitability for cycling. How It Works
Active
Soundscore
68 / 100

Traffic

Busy

Airport

Calm

Businesses

Busy

Scores provided by

HowLoud What is a Sound Score Rating? A Sound Score Rating aggregates noise caused by vehicle traffic, airplane traffic and local sources. How It Works
Points of Interest

Time and distance from 41 Ashford St.

Shopping Centers Distance
Walk: 6 min 0.3 mi
Walk: 8 min 0.4 mi
Walk: 9 min 0.5 mi
41 Ashford St has 3 shopping centers within 0.5 mile, which is about a 9-minute walk. The miles and minutes will be for the farthest away property.
Parks and Recreation Distance
John Fitzgerald Kennedy National Historic Site
Drive: 3 min 1.1 mi
Coit Observatory
Drive: 4 min 1.6 mi
Charles River Reservation
Drive: 7 min 2.7 mi
Longfellow National Historic Site
Drive: 6 min 2.7 mi
Harvard Museum of Natural History
Drive: 7 min 2.9 mi
41 Ashford St has 5 parks within 2.9 miles, including John Fitzgerald Kennedy National Historic Site, Coit Observatory, and Charles River Reservation.
Hospitals Distance
Hospitals Distance
Walk: 10 min 0.6 mi
Drive: 3 min 1.2 mi
Drive: 3 min 1.3 mi
41 Ashford St has 3 hospitals within 1.3 miles, the nearest is Arbour Human Resource Institute which is 0.6 mile away and a 10 minute walk.
Military Bases Distance
Drive: 26 min 13.9 mi
Drive: 26 min 14.8 mi
Drive: 39 min 22.3 mi
41 Ashford St has 3 military bases within 22.3 miles, the nearest is Hanscom Air Force Base which is 13.9 miles away and a 26 minute drive.

You May Also Like

Similar Rentals Nearby