$3,000
/ Month
4077 S Sabrina Dr
Chandler, AZ 85248
Favorites
480-390-6129
-
Bedrooms
3
-
Bathrooms
2
-
Square Feet
1,775 sq ft
-
Available
Available Oct 1
Highlights
- Santa Barbara Architecture
- End Unit
- Heated Community Pool
- Tennis Courts
- Breakfast Room
- 2 Car Attached Garage
4077 S Sabrina Dr

Favorites
About This Home
$3,000 deposit,
Available Oct 1
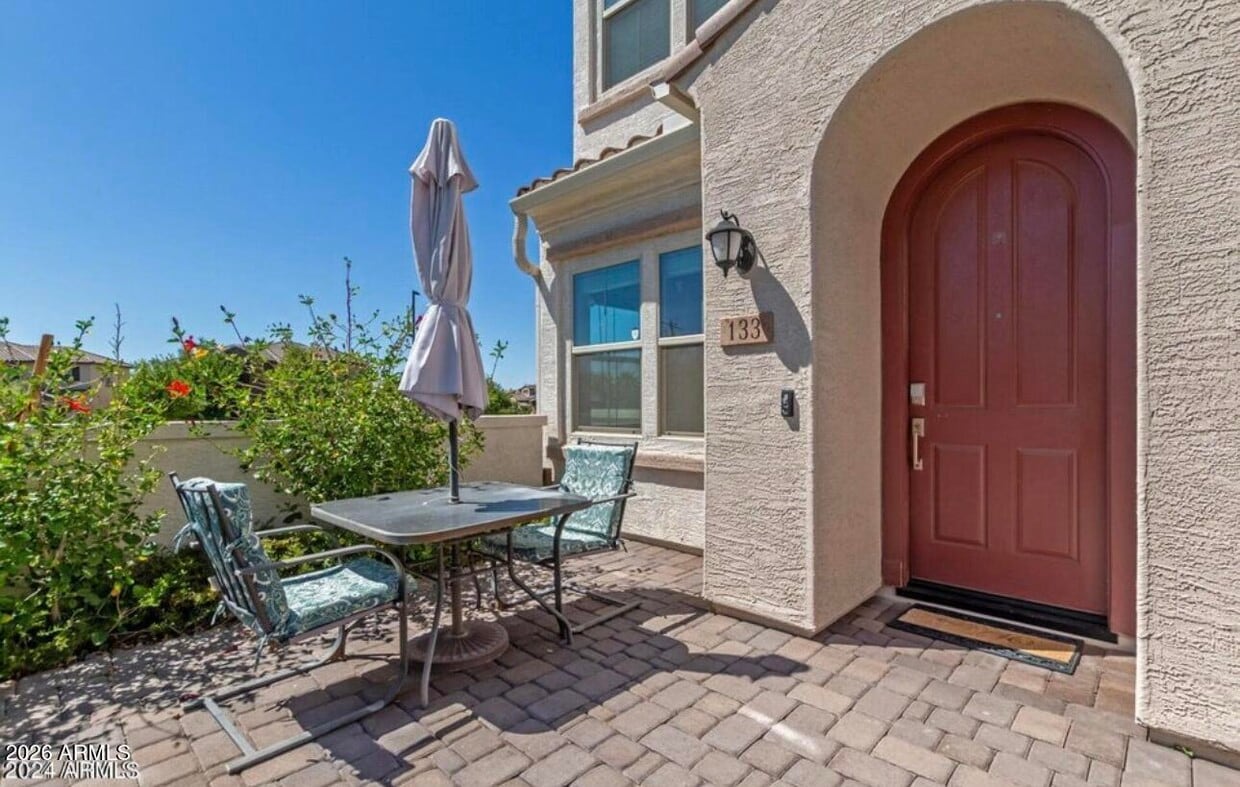
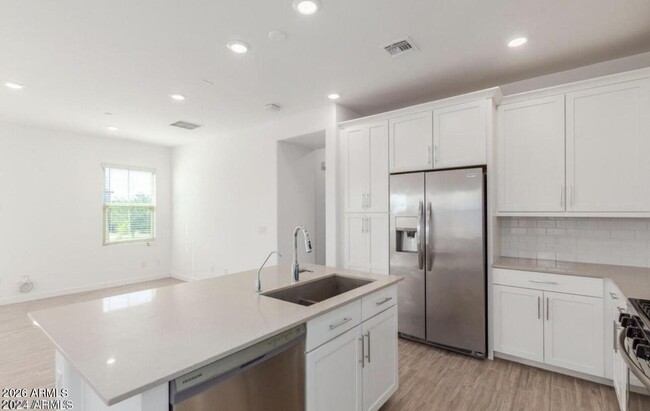
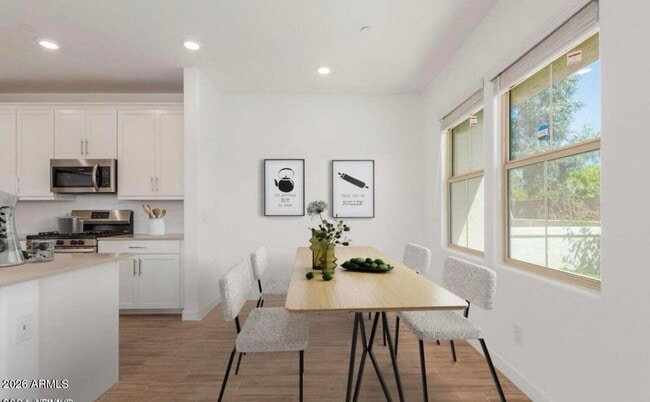
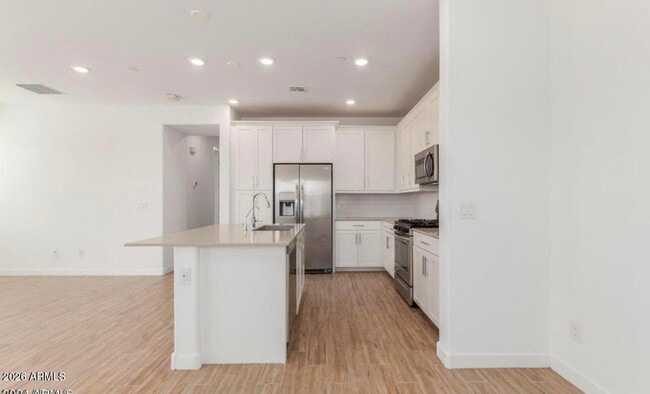

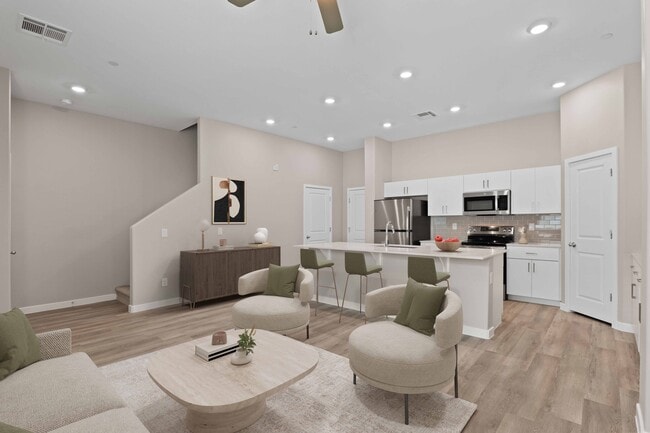
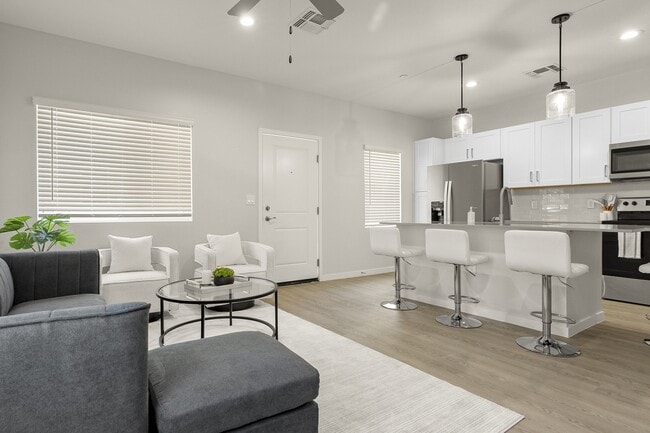
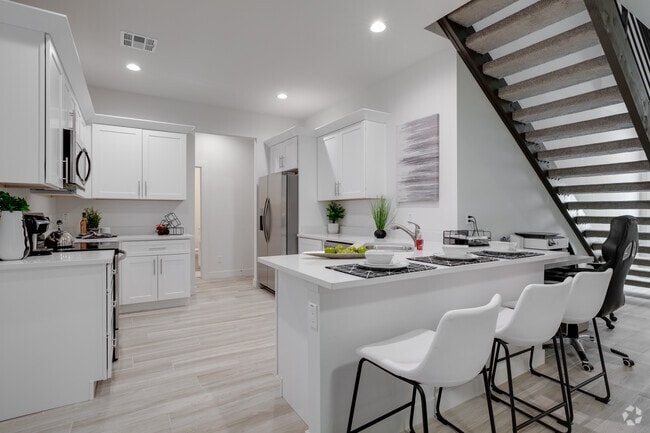
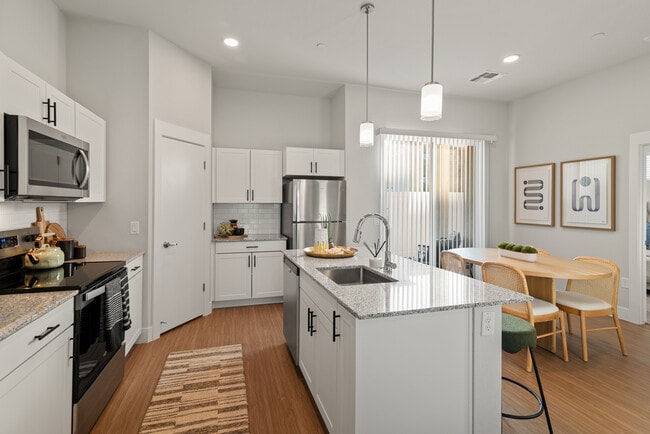
Welcome home to this beautifully appointed 4-bedroom,3-bathroom end-unit condo,where modern style,abundant natural light,and an inviting open-concept design come together beautifully. Step inside to a spacious family room that flows seamlessly into the contemporary kitchen,creating the perfect setting for everyday living or entertaining. The kitchen features stainless-steel appliances,a generous center island,granite countertops,and a stylish subway-tile backsplash,offering both functionality and timeless appeal. As an end unit,this residence enjoys an abundance of additional windows and natural light,creating a bright,airy atmosphere throughout. The main level offers exceptional flexibility with a versatile bedroom that can easily serve as a home office,den,or guest suite,along with a conveniently located full bathroom. Both the downstairs bathroom and the primary bathroom showcase elevated finishes,including floor-to-ceiling subway-tile showers and granite countertops. Upstairs,the spacious primary suite provides a peaceful private retreat,complete with its own beautifully finished bathroom. With four bedrooms and three full baths,the home offers plenty of space and flexibility for comfortable living. Prime Location Enjoy convenient access to fine dining,shopping,entertainment,and everyday amenities,making this an ideal location for those seeking both comfort and convenience. MLS ID 7068880
4077 S Sabrina Dr is a townhome located in Maricopa County and the 85248 ZIP Code. This area is served by the Chandler Unified District attendance zone.
* Price shown is base rent. Excludes user-selected optional fees and variable or usage-based fees and required charges due at or prior to move-in or at move-out. Price, availability, fees, and any applicable rent special are subject to change without notice.
* Square footage definitions vary. Displayed square footage is approximate.
Home Details
Home Type
Townhome
Year Built
Built in 2020
Bedrooms and Bathrooms
Double Vanity
Primary Bedroom Upstairs
2 Full Bathrooms
3 Bedrooms
Eco-Friendly Details
Smoke Free Home
Flooring
Tile
Carpet
Home Design
Santa Barbara Architecture
Tile Roof
Stucco
Wood Frame Construction
Home Security
Fire Sprinkler System
Interior Spaces
Breakfast Room
Double Pane Windows
Ceiling height of 9 feet or more
Ceiling Fan
ENERGY STAR Qualified Windows
1,775 Sq Ft Home
2-Story Property
Vinyl Clad Windows
Blinds
Kitchen
Electric Cooktop
Electric Oven
Kitchen Island
Microwave
Disposal
Laundry
Dryer
Laundry on upper level
Washer
Listing and Financial Details
Property Available on 10/1/26
$35 Move-In Fee
12-Month Minimum Lease Term
Tax Lot 133
Assessor Parcel Number 303-64-856
Rent includes water, sewer, garbage collection
Location
Property is near bus stop
Lot Details
757 Sq Ft Lot
End Unit
Grass Covered Lot
1 Common Wall
Block Wall Fence
Front and Back Yard Sprinklers
Sprinklers on Timer
Outdoor Features
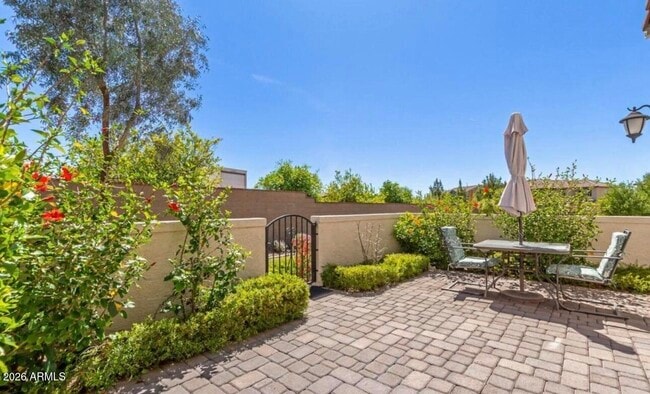
Patio
Parking
2 Car Attached Garage
Schools
Ira A. Fulton Elementary School
Bogle Junior High School
Hamilton High School
Utilities
Tankless Water Heater
Programmable Thermostat
Central Air
Water Softener
High Speed Internet
Heating Available
Cable TV Available
Community Details
Overview
Property has a Home Owners Association
Echelon At Ocotillo Association, Phone Number (480) 844-2224
Built by Lennar
Echelon At Ocotillo Condominium Amd Subdivision
Recreation
Heated Community Pool
Fenced Community Pool
Lap or Exercise Community Pool
Tennis Courts
Bike Trail
Fees and Policies
The fees listed below are community-provided and may exclude utilities or add-ons. All payments are made directly to the property and are non-refundable unless otherwise specified. Use the Cost Calculator to determine costs based on your needs.
-
One-Time Basics
-
Due at Application
-
Application Fee Per ApplicantCharged per applicant.$0
-
-
Due at Move-In
-
Security Deposit - RefundableCharged per unit.$3,000
-
-
Due at Application
Property Fee Disclaimer: Based on community-supplied data and independent market research. Subject to change without notice. May exclude fees for mandatory or optional services and usage-based utilities.
Contact
- Listed by Rebecca Reed | Gentry Real Estate
- Phone Number
- Contact
-
Source
Arizona Regional MLS
Copyright 2026 Arizona Regional MLS. All rights reserved. Information is deemed reliable but not guaranteed.
Location
Get Directions
Welcome to Chandler, a thriving suburban community in the Phoenix metropolitan area that combines technology industry presence with Southwestern heritage. The city, which hosts major employers like Intel, Wells Fargo, and PayPal, features numerous residential options throughout its neighborhoods. The rental market includes communities near Chandler Fashion Center and Downtown Chandler, with current average rents ranging from $1,292 for studios to $2,299 for four-bedroom homes. Despite a slight cooling in the market, with one-bedroom units seeing a 2.7% decrease year-over-year, Chandler maintains competitive rates within the Phoenix metro area.
Chandler offers abundant recreation and cultural activities. Veterans Oasis Park provides 113 acres of preserved desert habitat with walking trails and a solar-powered Environmental Education Center.
Learn more about living in Chandler
Education
| Colleges & Universities | Distance | ||
|---|---|---|---|
| Colleges & Universities | Distance | ||
| Drive: | 5 min | 2.2 mi | |
| Drive: | 14 min | 7.3 mi | |
| Drive: | 20 min | 10.4 mi | |
| Drive: | 21 min | 12.9 mi |
4077 S Sabrina Dr is within 5 minutes or 2.2 miles from Chandler-Gilbert CC. Sun Lakes. It is also near Chandler-Gilbert C.C., Pecos and Alverno College.
Schools


Public Elementary School
Grades PK-5
579 Students
Attendance Zone
Public Middle School
Grades 6-8
1,006 Students
Attendance Zone
Public Middle & High School
Grades 6-12
3,433 Students
Attendance Zone
Private Elementary, Middle & High School
Grades K-12
235 Students
Nearby
Private Elementary School
Grades PK-5
Nearby
Private Elementary & Middle School
Grades PK-8
12 Students
Nearby
School data provided by
 The GreatSchools Rating helps parents compare schools within a state based on a variety of school quality indicators and provides a helpful picture of how effectively each school serves all of its students. Ratings are on a scale of 1 (below average) to 10 (above average) and can include test scores, college readiness, academic progress, advanced courses, equity, discipline and attendance data. We also advise parents to visit schools, consider other information on school performance and programs, and consider family needs as part of the school selection process.
View GreatSchools Rating Methodology
Data provided by GreatSchools.org © 2026. All rights reserved.
The GreatSchools Rating helps parents compare schools within a state based on a variety of school quality indicators and provides a helpful picture of how effectively each school serves all of its students. Ratings are on a scale of 1 (below average) to 10 (above average) and can include test scores, college readiness, academic progress, advanced courses, equity, discipline and attendance data. We also advise parents to visit schools, consider other information on school performance and programs, and consider family needs as part of the school selection process.
View GreatSchools Rating Methodology
Data provided by GreatSchools.org © 2026. All rights reserved.
Getting Around
 What do Walkability, Transit, Drivability, and Bikeability mean?
Walkability measures the walking distance to day-to-day needs.
Transit measures access to public transportation.
Drivability measures congestion, parking availability, and access to major roads.
Bikeability measures the suitability for cycling.
How It Works
What do Walkability, Transit, Drivability, and Bikeability mean?
Walkability measures the walking distance to day-to-day needs.
Transit measures access to public transportation.
Drivability measures congestion, parking availability, and access to major roads.
Bikeability measures the suitability for cycling.
How It Works
Fairly Walkable
Walkability
40
/ 100
Limited Public Transit
Transit
30
/ 100
Exceptionally Drivable
Drivability
100
/ 100
Moderately Bikeable
Bikeability
60
/ 100
Scores provided by
What do Walkability, Transit, Drivability, and Bikeability mean?
Walkability measures the walking distance to day-to-day needs.
Transit measures access to public transportation.
Drivability measures congestion, parking availability, and access to major roads.
Bikeability measures the suitability for cycling.
How It Works
Busy
Soundscore™
67
/ 100
Traffic
BusyAirport
ActiveBusinesses
CalmScores provided by
HowLoud What is a Sound Score Rating? A Sound Score Rating aggregates noise caused by vehicle traffic, airplane traffic and local sources. How It WorksYou May Also Like
Similar Rentals Nearby
-
-
-
-
-
3 Beds$2,430+Total Monthly PriceTotal Monthly Price NewPrices include base rent and required monthly fees of $80. Variable costs based on usage may apply.Base Rent:3 Beds$2,350+2 Months Free
Pets Allowed Pool Dishwasher In Unit Washer & Dryer Controlled Access Hardwood Floors Gated
-
1 / 19
 3 Beds$1,995+Total Monthly PriceTotal Monthly Price NewPrices include base rent and required monthly fees of $80. Variable costs based on usage may apply.Base Rent:3 Beds$1,915+1 Month Free
Pets Allowed Pool Dishwasher In Unit Washer & Dryer Stainless Steel Appliances Lounge
-
-
-
-
3 Beds$2,6244 Beds$2,524+Total Monthly PriceTotal Monthly Price NewPrices include base rent and required monthly fees of $175. Variable costs based on usage may apply.Base Rent:3 Beds$2,4494 Beds$2,349+1 Month Free
Pets Allowed Fitness Center Pool Dishwasher Walk-In Closets Maintenance on site Stainless Steel Appliances

4077 S Sabrina Dr
Chandler, AZ 85248