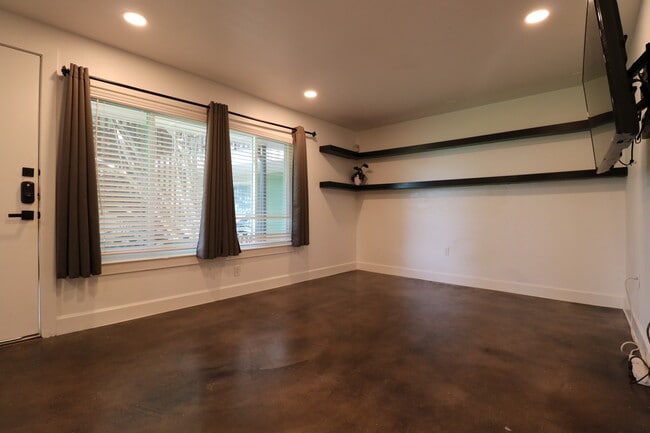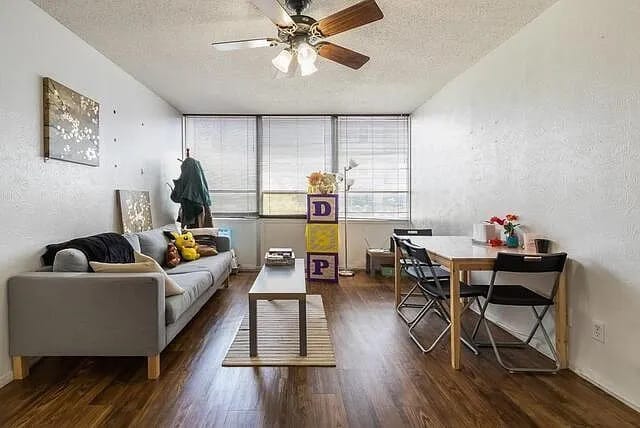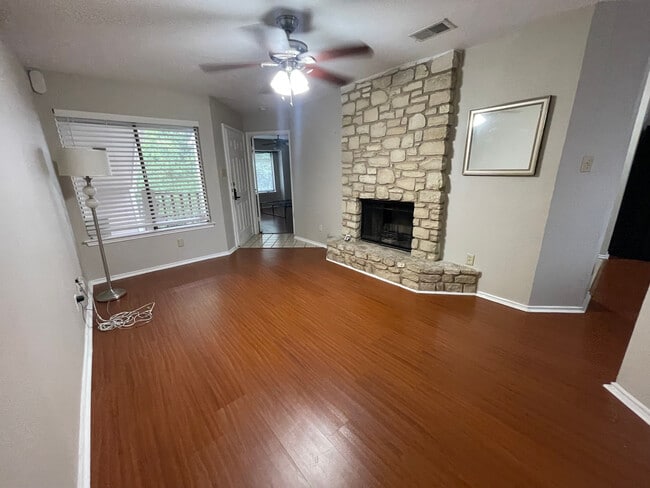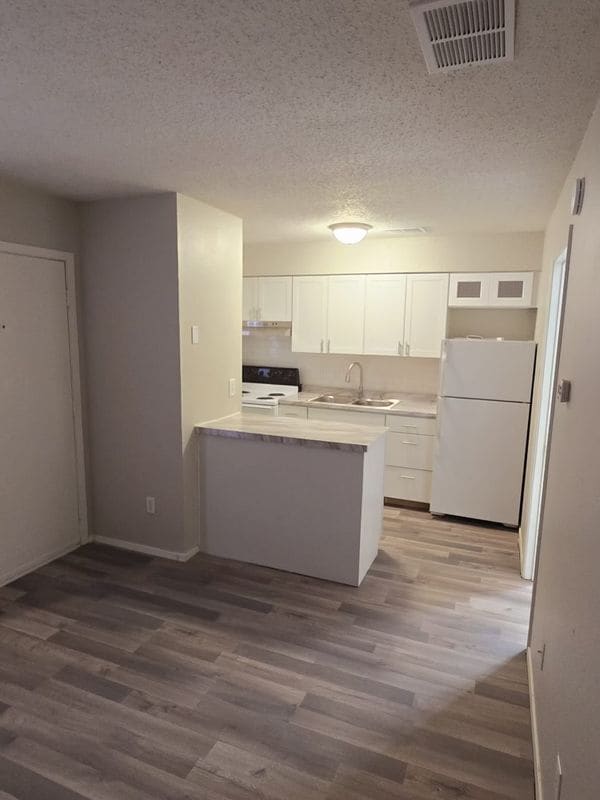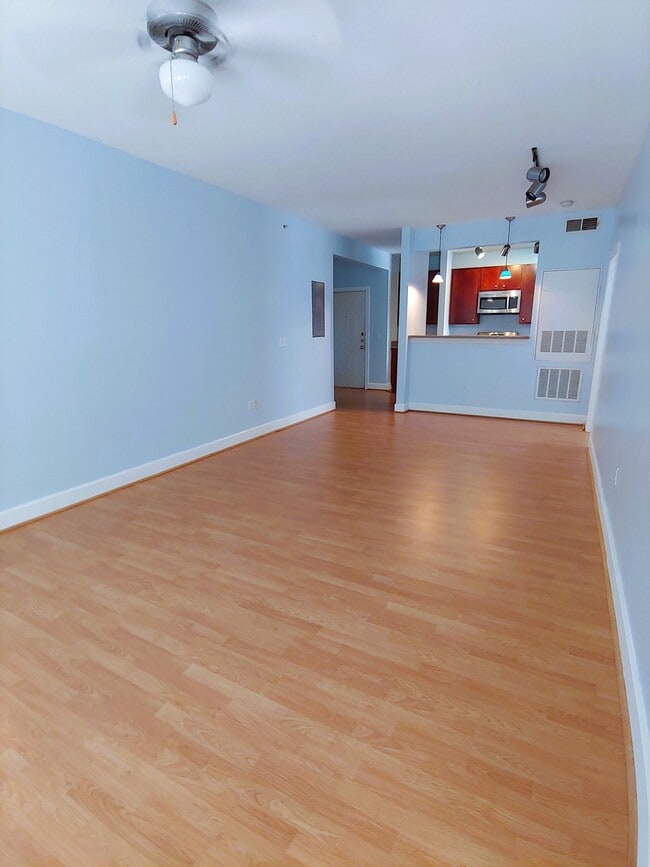

1 Bed, 1 Bath, 623 sq ft
4021 Manifest Ln
4021 Manifest Ln,
Austin,
TX
78731
0 Available units
About 4021 Manifest Ln Austin, TX 78731
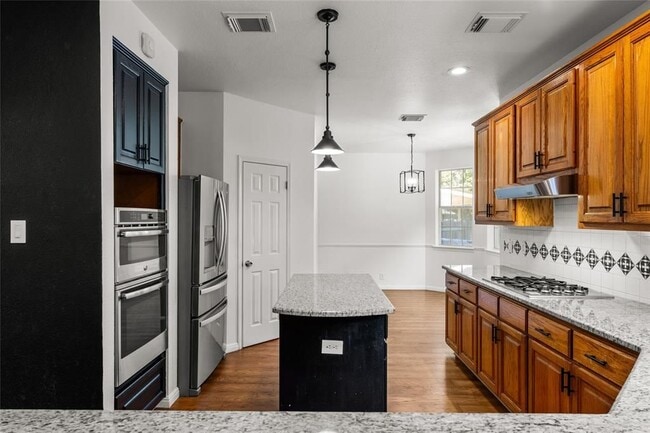
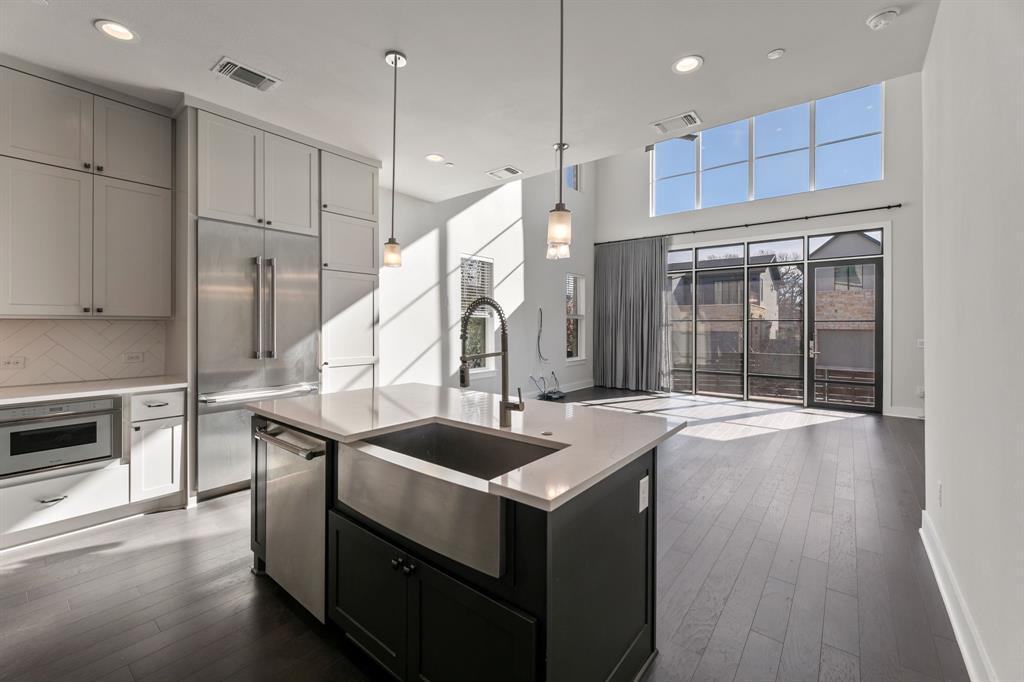
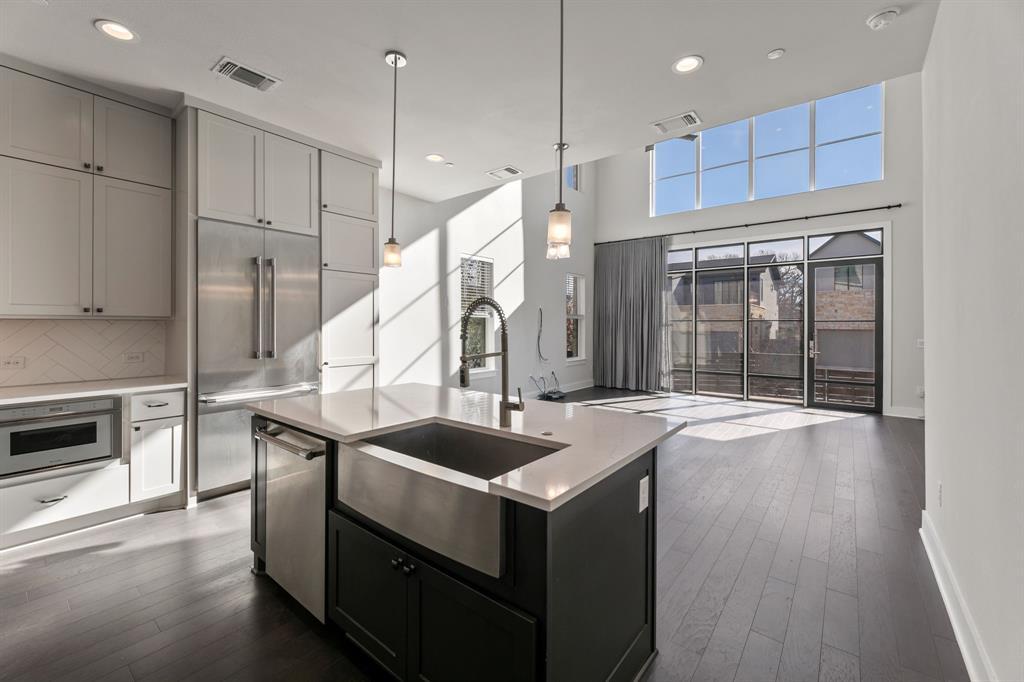
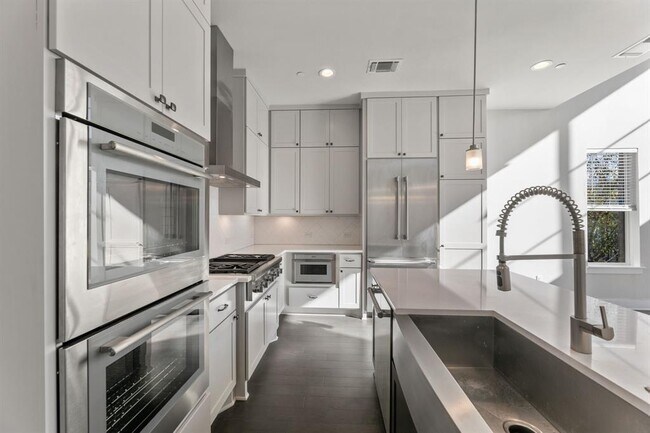
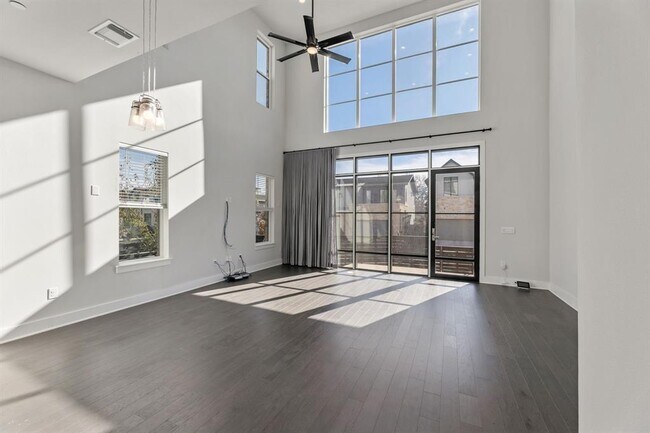
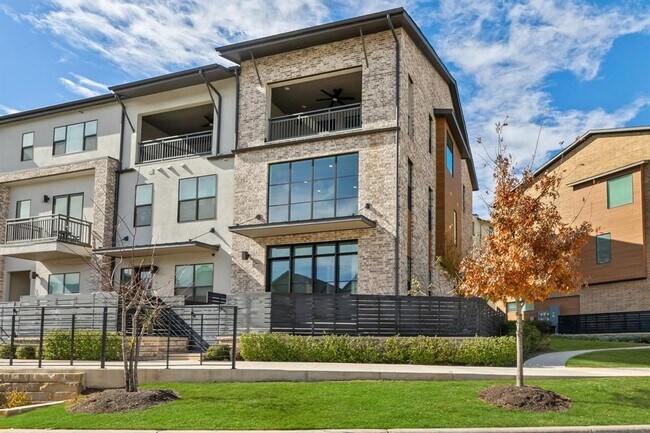
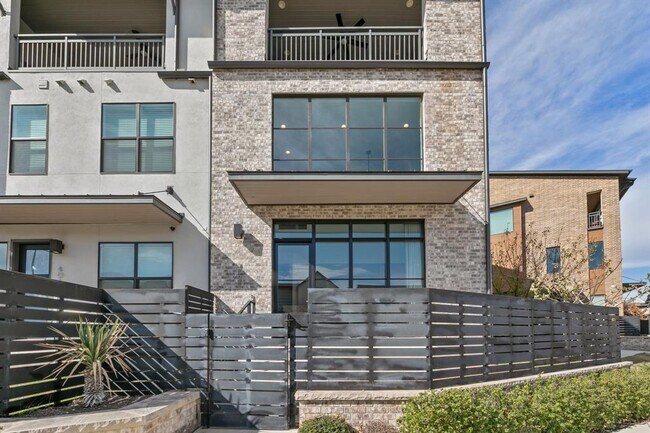
Loft-Style Luxury in The Grove - 2,261 SF Townhome with Attached 2-Car Garage Set within The Grove, one of Austin's most sought-after master-planned communities just four miles from downtown, this loft-style townhome pairs striking modern architecture with genuine everyday ease. Across 2,261 square feet and three light-filled levels, expansive windows, rich hardwood floors, and designer finishes create a home that feels as considered as it is comfortable. The open main level flows from a Thermador-equipped kitchen, complete with an oversized refrigerator, into generous dining and living space made for effortless entertaining, with a powder room tucked conveniently nearby. The second floor is devoted entirely to the primary suite, a private retreat with a serene, spa-worthy bath and expansive walk-in closets finished with custom built-in shelving. On the third level, two generously scaled bedrooms each enjoy a dedicated bath, and the oversized top-floor balcony delivers sweeping neighborhood views, the ideal setting for slow morning coffee or evenings outdoors. Thoughtful details run throughout: an attached two-car garage pre-wired for EV charging, whole-home central vacuum, seamlessly integrated modern technology, and a full-size washer and dryer included. Beyond your door, The Grove connects you to the Shoal Creek hike-and-bike trail, MoPac, leading medical centers, and some of Austin's finest dining, shopping, and entertainment, all just minutes away. Garage access is on Manifest Ln; the front entry faces Independent Way. MLS ID 9481941
4021 Manifest Ln is a condo located in Travis County and the 78731 ZIP Code.
Condo Features
Dishwasher
Hardwood Floors
Microwave
Refrigerator
- Dishwasher
- Disposal
- Microwave
- Refrigerator
- Hardwood Floors
- Balcony
Contact
- Listed by Christine Hsu | Compass RE Texas, LLc
- Phone Number
- Website View Property Website
- Contact
-
Source
Austin Board of REALTORS®
Situated in the northwestern portion of Central Austin, Rosedale is one of the city’s most desirable neighborhoods. Between the charming bungalows surrounded by mature trees and the exceptionally convenient locale, Rosedale maintains a distinctive allure.
Ramsey Park sits at the center of the neighborhood, offering ample opportunities for outdoor activities with tennis courts, picnic areas, playgrounds, and a swimming pool. While Rosedale is largely residential, it is proximate to a host of eateries, cafes, and shops strewn along Burnet Road as well as the expansive Central Market.
Most Rosedale residents enjoy an easy commute, with convenience to multiple medical centers, the Capitol, the University of Texas at Austin, and Downtown Austin. Quick access to the MoPac Expressway makes getting around from Rosedale simple.
Learn more about living in Rosedale- Dishwasher
- Disposal
- Microwave
- Refrigerator
- Hardwood Floors
- Balcony
| Colleges & Universities | Distance | ||
|---|---|---|---|
| Colleges & Universities | Distance | ||
| Drive: | 9 min | 3.4 mi | |
| Drive: | 8 min | 4.0 mi | |
| Drive: | 12 min | 6.4 mi | |
| Drive: | 15 min | 8.4 mi |
Transportation options available in Austin include Highland Station, located 3.7 miles from 4021 Manifest Ln. 4021 Manifest Ln is near Austin-Bergstrom International, located 15.2 miles or 29 minutes away.
| Transit / Subway | Distance | ||
|---|---|---|---|
| Transit / Subway | Distance | ||
| Drive: | 8 min | 3.7 mi | |
| Drive: | 9 min | 4.0 mi | |
| Drive: | 10 min | 5.4 mi | |
| Drive: | 10 min | 5.4 mi | |
| Drive: | 11 min | 5.6 mi |
| Commuter Rail | Distance | ||
|---|---|---|---|
| Commuter Rail | Distance | ||
|
|
Drive: | 10 min | 4.5 mi |
|
|
Drive: | 43 min | 34.4 mi |
|
|
Drive: | 46 min | 35.7 mi |
| Airports | Distance | ||
|---|---|---|---|
| Airports | Distance | ||
|
Austin-Bergstrom International
|
Drive: | 29 min | 15.2 mi |
Time and distance from 4021 Manifest Ln.
| Shopping Centers | Distance | ||
|---|---|---|---|
| Shopping Centers | Distance | ||
| Walk: | 10 min | 0.5 mi | |
| Walk: | 10 min | 0.6 mi | |
| Walk: | 11 min | 0.6 mi |
| Parks and Recreation | Distance | ||
|---|---|---|---|
| Parks and Recreation | Distance | ||
|
Mayfield Park and Preserve
|
Drive: | 4 min | 1.7 mi |
|
Shoal Creek Greenbelt Park
|
Drive: | 5 min | 2.3 mi |
|
Elisabet Ney Museum
|
Drive: | 6 min | 2.6 mi |
|
Bright Leaf Preserve
|
Drive: | 7 min | 3.2 mi |
|
Texas Memorial Museum
|
Drive: | 8 min | 3.2 mi |
| Hospitals | Distance | ||
|---|---|---|---|
| Hospitals | Distance | ||
| Walk: | 16 min | 0.9 mi | |
| Walk: | 17 min | 0.9 mi | |
| Drive: | 4 min | 1.9 mi |
| Military Bases | Distance | ||
|---|---|---|---|
| Military Bases | Distance | ||
| Drive: | 88 min | 70.6 mi | |
| Drive: | 90 min | 72.0 mi | |
| Drive: | 111 min | 85.8 mi |
You May Also Like
Similar Rentals Nearby
-
$1,850Total Monthly PriceTotal Monthly Price NewPrices include all required monthly fees.12 Month LeaseCondo for RentMore Units at Brazos Place4Available Units11Stories1949Year Built
-
$1,699Total Monthly PriceTotal Monthly Price NewPrices include all required monthly fees.12 Month LeaseCondo for Rent
2 Beds, 2 Baths, 903 sq ft
More Units at Akoya Green Condos2Available Units2Stories1973Year Built -
-
-
-
-
-
2 Beds, 2 Baths, 699 sq ft$1,250Total Monthly PriceTotal Monthly Price NewPrices include all required monthly fees.803 W 28th St Unit 103
-
1 Bed, 1 Bath, 626 sq ft$1,200Total Monthly PriceTotal Monthly Price NewPrices include all required monthly fees.910 Duncan Ln Unit 50More Units at The Pointe
-
1 Bed, 1 Bath, 1,368 sq ft$6551901 Crossing Pl Unit 2203