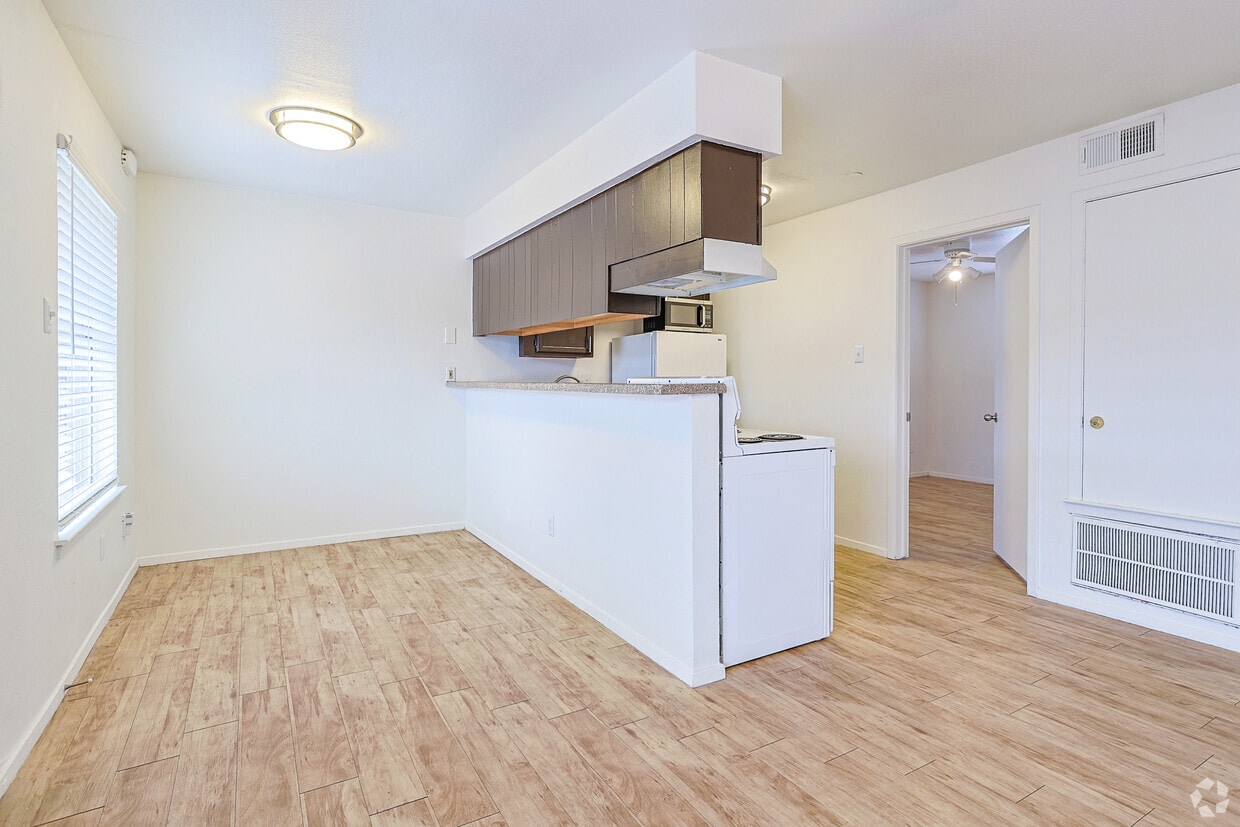
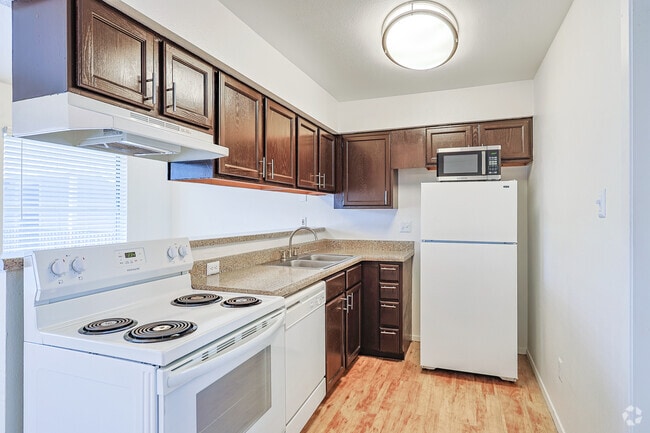
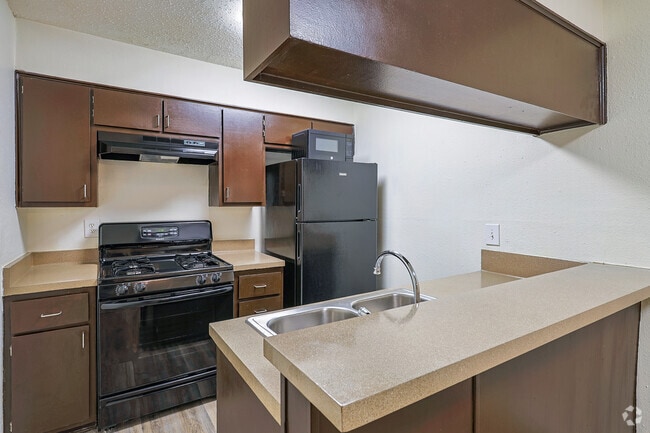
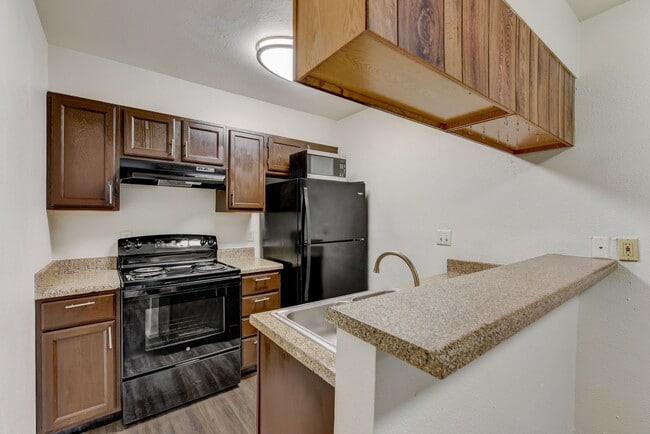
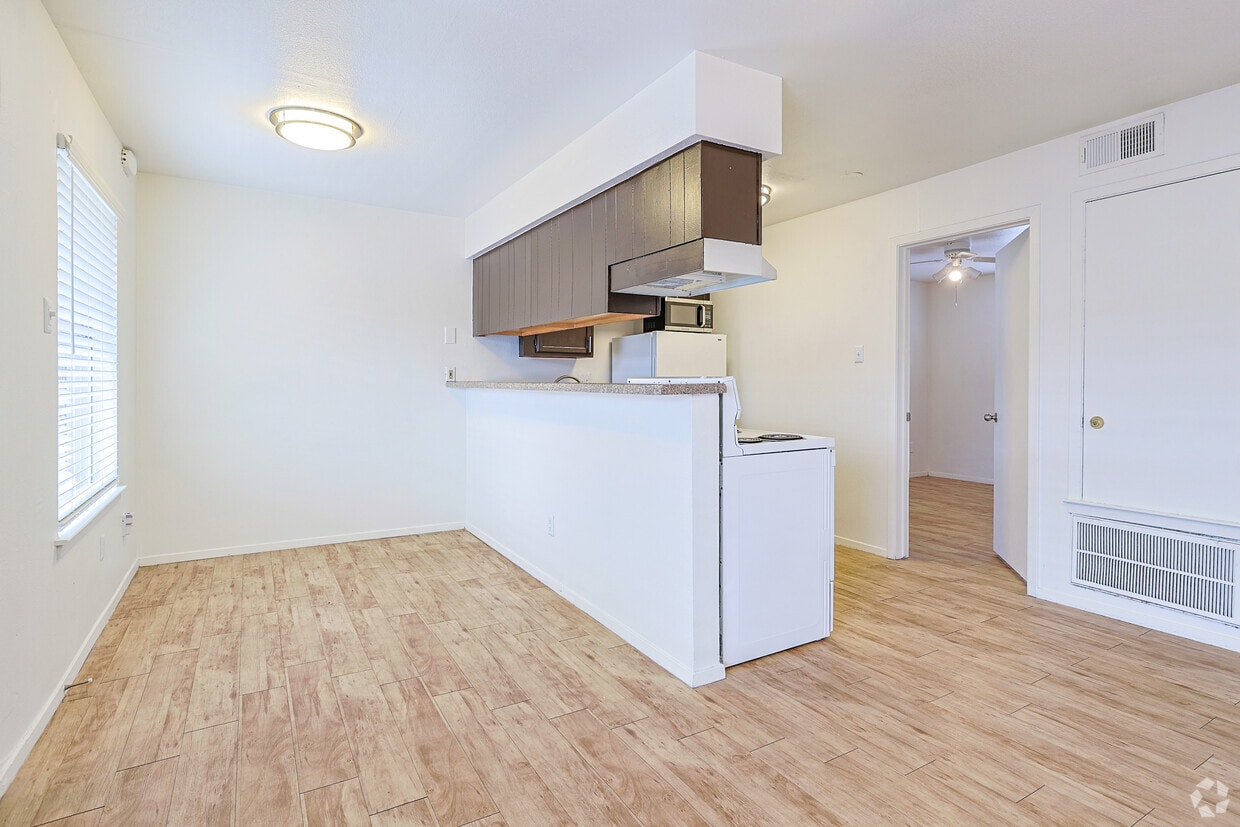
Located at 1200 W 40th St in Austin, Texas, this single-story one-bedroom, two-bathroom unit offers a practical and well-organized floor plan. Light wood-look flooring runs throughout the space, lending warmth and visual continuity from room to room. The open living area is anchored by a ceiling fan with integrated lighting and connects directly to the kitchen, which features dark espresso cabinetry, granite-look countertops, a double-basin sink, and a full suite of appliances including an electric range, dishwasher, refrigerator, and microwave. A peninsula-style counter provides a natural division between the kitchen and living space while maintaining an open feel. The bedroom offers a comfortable footprint, a ceiling fan, a window for natural light, and access to a dedicated closet. A second closet provides additional storage elsewhere in the unit. Both bathrooms include wood-look flooring and one features a full tub-shower combination with clean white subway tile surround and brushed nickel fixtures. White walls throughout keep the interior bright, while the efficient layout ensures every area of the unit is purposeful and functional.
-
-
Matterport 3D Exterior
-

-
Monthly Rent
$989 - $1,389
-
Bedrooms
1 - 2 bd
-
Bathrooms
1 ba
-
Square Feet
500 - 700 sq ft
Highlights
- Pool
- Walk-In Closets
- Dog Park
- Grill
- Views
- Hardwood Floors
Pricing & Floor Plans
-
Unit 226price $989square feet 500availibility Now
-
Unit 125price $989square feet 500availibility Now
-
Unit 213price $989square feet 500availibility Now
-
Unit 127price $989square feet 500availibility Now
-
Unit 113price $989square feet 500availibility Now
-
Unit 144price $1,289square feet 700availibility Now
-
Unit 140price $1,389square feet 700availibility Now
-
Unit 226price $989square feet 500availibility Now
-
Unit 125price $989square feet 500availibility Now
-
Unit 213price $989square feet 500availibility Now
-
Unit 127price $989square feet 500availibility Now
-
Unit 113price $989square feet 500availibility Now
-
Unit 144price $1,289square feet 700availibility Now
-
Unit 140price $1,389square feet 700availibility Now
Fees and Policies
The fees listed below are community-provided and may exclude utilities or add-ons. All payments are made directly to the property and are non-refundable unless otherwise specified.
-
One-Time Basics
-
Due at Application
-
Application Fee Per ApplicantCharged per applicant.$95
-
-
Due at Move-In
-
Amenity FeeCharged per unit.$0
-
Administrative FeeCharged per unit.$0
-
Move-In FeeCharged per unit.$0
-
-
Due at Application
Pet policies are negotiable.
-
Surface Lot
-
Storage Unit
-
Storage DepositCharged per rentable item.$0
-
Storage RentCharged per rentable item.$0 / mo
-
Property Fee Disclaimer: Based on community-supplied data and independent market research. Subject to change without notice. May exclude fees for mandatory or optional services and usage-based utilities.
Details
Lease Options
-
12 mo
Property Information
-
Built in 1971
-
89 units/2 stories
Matterport 3D Tours
About Le Med Apartments
The Longhorn - Open 2 bedroom with extra storage!!! - We've made the most of the space in this two bedroom apartment by including a closet in each of the bedrooms, that can house all 4 seasons of your wardrobe, along with additional storage space. This open floor-plan allows for a great interactive flow, great for entertaining! The bathroom is separate from the master so your guests can avoid walking through your bedroom to visit the loo, potentially avoiding being judged for your unmade bed. A great two bedroom floor-plan! Flooring & appliance color may vary. (RLNE3759802)
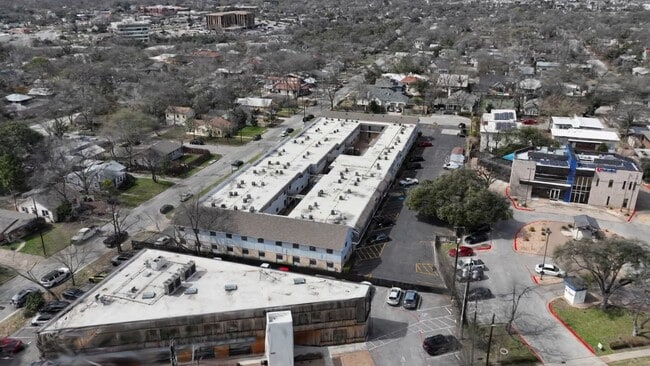
Le Med Apartments is an apartment community located in Travis County and the 78756 ZIP Code. This area is served by the Austin Independent School District attendance zone.
Unique Features
- 24-hour maintenance
- Charming 89 unit community
- Community garden coming soon!
- Customer service oriented staff
- Deep Cabinets
- Easy access to Hwy. 183
- Electric & Gas
- Faux wood blinds
- Gas Cooking (Select Units)
- Great pool
- Grilling areas
- Kitchen windows
- Leash-free dog park creek side
- Located on Shoal Creek bike lane
- LOTS of closet space
- LOTS Of Closet Space!
- Lovely courtyards
- MoPac and I-35
- On the Shoal Creek greenbelt
- On-Site laundry facilities that accepts cards (no coins)
- Pay rent and utilities on line
- Plenty of parking
- Ramsey Park
- Room for Rover to roam! We welcome pets
- Solar Screens
- Upgraded Lighting And Hardware Packages
- Vinyl plank flooring throughout
Community Amenities
Pool
Laundry Facilities
Grill
24 Hour Access
- Wi-Fi
- Laundry Facilities
- Maintenance on site
- 24 Hour Access
- Storage Space
- Pool
- Courtyard
- Grill
- Dog Park
Apartment Features
Washer/Dryer
Air Conditioning
Dishwasher
High Speed Internet Access
Hardwood Floors
Walk-In Closets
Microwave
Refrigerator
Indoor Features
- High Speed Internet Access
- Wi-Fi
- Washer/Dryer
- Air Conditioning
- Heating
- Ceiling Fans
- Cable Ready
- Storage Space
- Tub/Shower
- Framed Mirrors
Kitchen Features & Appliances
- Dishwasher
- Disposal
- Kitchen
- Microwave
- Oven
- Range
- Refrigerator
- Freezer
- Breakfast Nook
Model Details
- Hardwood Floors
- Dining Room
- Views
- Walk-In Closets
- Linen Closet
Situated in the northwestern portion of Central Austin, Rosedale is one of the city’s most desirable neighborhoods. Between the charming bungalows surrounded by mature trees and the exceptionally convenient locale, Rosedale maintains a distinctive allure.
Ramsey Park sits at the center of the neighborhood, offering ample opportunities for outdoor activities with tennis courts, picnic areas, playgrounds, and a swimming pool. While Rosedale is largely residential, it is proximate to a host of eateries, cafes, and shops strewn along Burnet Road as well as the expansive Central Market.
Most Rosedale residents enjoy an easy commute, with convenience to multiple medical centers, the Capitol, the University of Texas at Austin, and Downtown Austin. Quick access to the MoPac Expressway makes getting around from Rosedale simple.
Learn more about living in RosedaleCompare neighborhood and city base rent averages by bedroom.
| Rosedale | Austin, TX | |
|---|---|---|
| Studio | $1,334 | $1,231 |
| 1 Bedroom | $1,676 | $1,422 |
| 2 Bedrooms | $2,316 | $1,842 |
| 3 Bedrooms | $3,102 | $2,449 |
- Wi-Fi
- Laundry Facilities
- Maintenance on site
- 24 Hour Access
- Storage Space
- Courtyard
- Grill
- Dog Park
- Pool
- 24-hour maintenance
- Charming 89 unit community
- Community garden coming soon!
- Customer service oriented staff
- Deep Cabinets
- Easy access to Hwy. 183
- Electric & Gas
- Faux wood blinds
- Gas Cooking (Select Units)
- Great pool
- Grilling areas
- Kitchen windows
- Leash-free dog park creek side
- Located on Shoal Creek bike lane
- LOTS of closet space
- LOTS Of Closet Space!
- Lovely courtyards
- MoPac and I-35
- On the Shoal Creek greenbelt
- On-Site laundry facilities that accepts cards (no coins)
- Pay rent and utilities on line
- Plenty of parking
- Ramsey Park
- Room for Rover to roam! We welcome pets
- Solar Screens
- Upgraded Lighting And Hardware Packages
- Vinyl plank flooring throughout
- High Speed Internet Access
- Wi-Fi
- Washer/Dryer
- Air Conditioning
- Heating
- Ceiling Fans
- Cable Ready
- Storage Space
- Tub/Shower
- Framed Mirrors
- Dishwasher
- Disposal
- Kitchen
- Microwave
- Oven
- Range
- Refrigerator
- Freezer
- Breakfast Nook
- Hardwood Floors
- Dining Room
- Views
- Walk-In Closets
- Linen Closet
| Monday | 9am - 6pm |
|---|---|
| Tuesday | 9am - 6pm |
| Wednesday | 9am - 6pm |
| Thursday | 9am - 6pm |
| Friday | 9am - 6pm |
| Saturday | Closed |
| Sunday | Closed |
| Colleges & Universities | Distance | ||
|---|---|---|---|
| Colleges & Universities | Distance | ||
| Drive: | 7 min | 2.7 mi | |
| Drive: | 7 min | 3.0 mi | |
| Drive: | 11 min | 5.5 mi | |
| Drive: | 14 min | 8.5 mi |


 The GreatSchools Rating helps parents compare schools within a state based on a variety of school quality indicators and provides a helpful picture of how effectively each school serves all of its students. Ratings are on a scale of 1 (below average) to 10 (above average) and can include test scores, college readiness, academic progress, advanced courses, equity, discipline and attendance data. We also advise parents to visit schools, consider other information on school performance and programs, and consider family needs as part of the school selection process.
View GreatSchools Rating Methodology
Data provided by GreatSchools.org © 2026. All rights reserved.
Transportation options available in Austin include Highland Station, located 2.8 miles from Le Med Apartments. Le Med Apartments is near Austin-Bergstrom International, located 14.2 miles or 27 minutes away.
| Transit / Subway | Distance | ||
|---|---|---|---|
| Transit / Subway | Distance | ||
| Drive: | 7 min | 2.8 mi | |
| Drive: | 8 min | 3.0 mi | |
| Drive: | 9 min | 4.4 mi | |
| Drive: | 9 min | 5.3 mi | |
| Drive: | 10 min | 5.6 mi |
| Commuter Rail | Distance | ||
|---|---|---|---|
| Commuter Rail | Distance | ||
|
|
Drive: | 9 min | 3.7 mi |
|
|
Drive: | 44 min | 34.6 mi |
|
|
Drive: | 44 min | 35.8 mi |
| Airports | Distance | ||
|---|---|---|---|
| Airports | Distance | ||
|
Austin-Bergstrom International
|
Drive: | 27 min | 14.2 mi |
Scores provided by
 What do Walkability, Transit, Drivability, and Bikeability mean?
Walkability measures the walking distance to day-to-day needs.
Transit measures access to public transportation.
Drivability measures congestion, parking availability, and access to major roads.
Bikeability measures the suitability for cycling.
How It Works
What do Walkability, Transit, Drivability, and Bikeability mean?
Walkability measures the walking distance to day-to-day needs.
Transit measures access to public transportation.
Drivability measures congestion, parking availability, and access to major roads.
Bikeability measures the suitability for cycling.
How It Works
Traffic
-Airport
-Businesses
-Scores provided by
HowLoud What is a Sound Score Rating? A Sound Score Rating aggregates noise caused by vehicle traffic, airplane traffic and local sources. How It WorksTime and distance from Le Med Apartments.
| Shopping Centers | Distance | ||
|---|---|---|---|
| Shopping Centers | Distance | ||
| Walk: | 8 min | 0.4 mi | |
| Walk: | 10 min | 0.5 mi | |
| Walk: | 10 min | 0.6 mi |
| Parks and Recreation | Distance | ||
|---|---|---|---|
| Parks and Recreation | Distance | ||
|
Elisabet Ney Museum
|
Drive: | 4 min | 1.6 mi |
|
Shoal Creek Greenbelt Park
|
Drive: | 4 min | 1.7 mi |
|
Mayfield Park and Preserve
|
Drive: | 5 min | 2.0 mi |
|
Texas Memorial Museum
|
Drive: | 7 min | 2.6 mi |
|
Thinkery
|
Drive: | 6 min | 3.1 mi |
| Hospitals | Distance | ||
|---|---|---|---|
| Hospitals | Distance | ||
| Walk: | 7 min | 0.4 mi | |
| Walk: | 13 min | 0.7 mi | |
| Drive: | 3 min | 1.2 mi |
| Military Bases | Distance | ||
|---|---|---|---|
| Military Bases | Distance | ||
| Drive: | 87 min | 70.7 mi | |
| Drive: | 91 min | 72.7 mi | |
| Drive: | 111 min | 86.1 mi |
Le Med Apartments Photos
-
Le Med Apartments
-
1BR, 1BA - 500SF
-
1BR, 1BA - 500SF -A2 - Kitchen
-
2BR, 1BA - 700SF - Kitchen
-
-
Le Med Apartments
-
-
-
2BR, 1BA - 700SF - Living Area
Models
-
2 Bedrooms
-
1BR, 1BA - 500SF
Nearby Apartments
Within 50 Miles of Le Med Apartments
Le Med Apartments has units with in‑unit washers and dryers, making laundry day simple for residents.
Utilities are not included in rent. Residents should plan to set up and pay for all services separately.
Parking is available at Le Med Apartments. Contact this property for details.
Le Med Apartments has one to two-bedrooms with rent ranges from $989/mo. to $1,389/mo.
Le Med Apartments does not allow pets, though service animals are always welcome in accordance with applicable laws.
A good rule of thumb is to spend no more than 30% of your gross income on rent. Based on the lowest available rent of $989 for a one-bedroom, you would need to earn about $39,560 per year to qualify. Want to double-check your budget? Calculate how much rent you can afford with our Rent Affordability Calculator.
Le Med Apartments is offering 2 Months Free for eligible applicants, with rental rates starting at $989.
Yes! Le Med Apartments offers 4 Matterport 3D Tours. Explore different floor plans and see unit level details, all without leaving home.
1200 W 40th St
Austin, TX 78756
Property Manager Responded