$24,975 / Month

3943 McLaughlin Ave

,

Los Angeles, CA 90066

Share Listing
Favorites
310-382-4406
  • Bedrooms

    6

  • Bathrooms

    7

  • Square Feet

    4,274 sq ft

  • Available

    Available Sep 1

Highlights

  • Detached Guest House
  • Home Theater
  • In Ground Pool
  • In Ground Spa
  • Fireplace in Primary Bedroom
  • Family Room with Fireplace
3943 McLaughlin Ave
Share Listing
Favorites

About This Home

$49,950 deposit, Available Sep 1

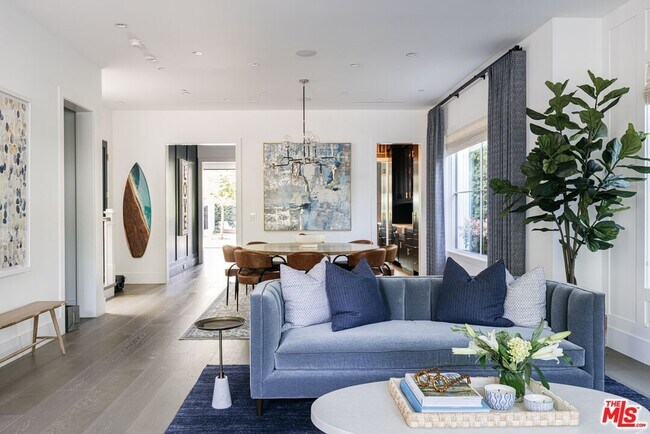
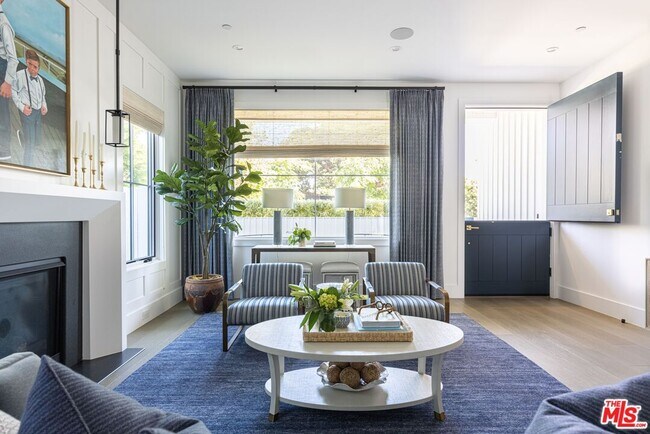
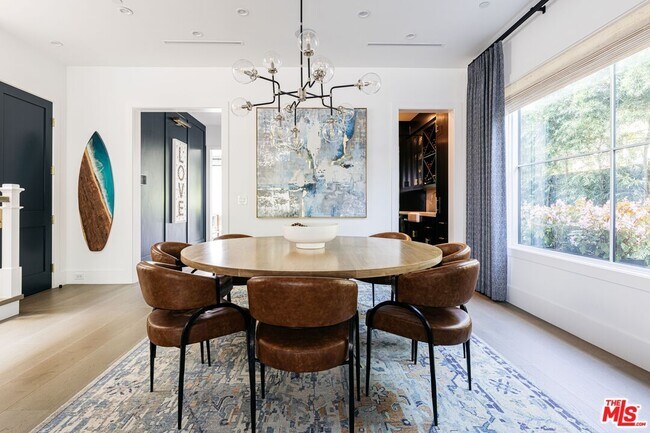
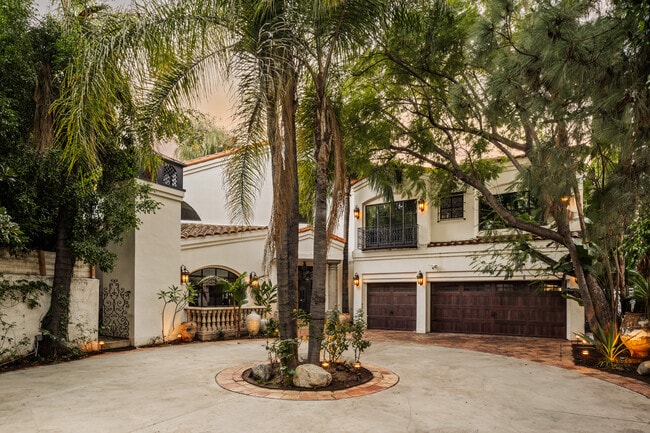
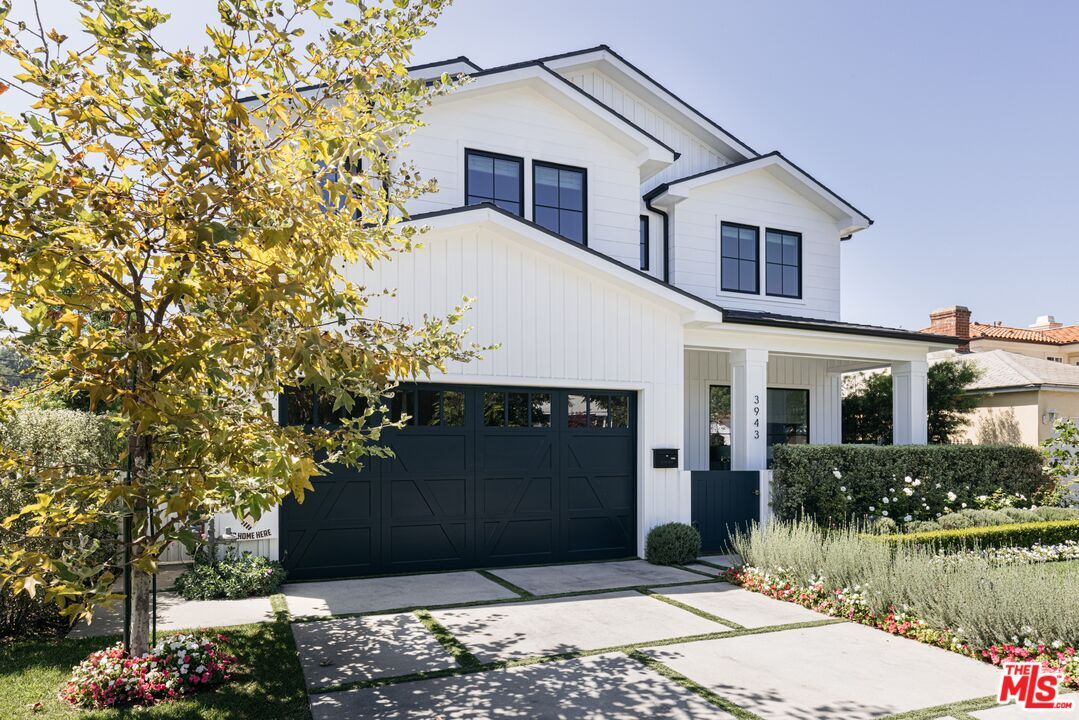
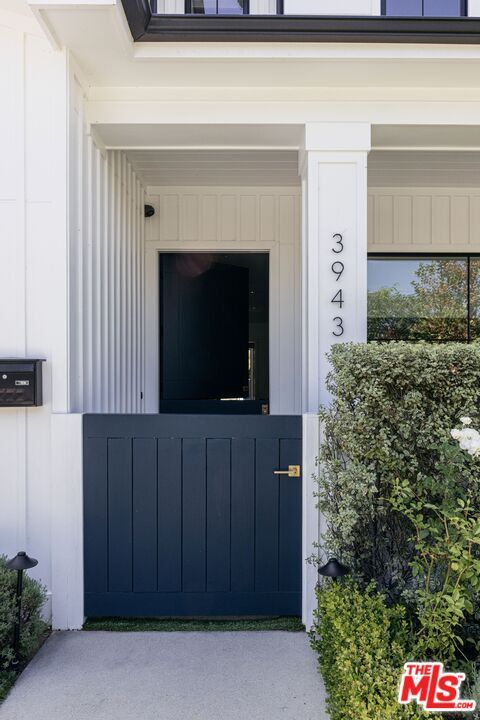
Available September 1st for long-term lease, this gorgeous newer-construction home is offered fully furnished and professionally designer-decorated. Simply bring your suitcase and experience Westside living at its finest. Thoughtfully designed with impeccable attention to detail, this exceptional residence welcomes you through a charming double Dutch door into a beautiful living room featuring generous seating for entertaining while maintaining a warm, inviting atmosphere centered around the fireplace. A light-filled formal dining room space flows seamlessly into a butler's pantry with a bar area and an oversized walk-in pantry. The chef's kitchen is perfect for both everyday living and entertaining, with an abundance of counter seating and a sunny breakfast area. The kitchen opens directly to the adjacent family room, furnished with a large sectional and flat-screen TV. Expansive disappearing sliding doors create a seamless indoor-outdoor connection, opening to an entertainer's dream backyard with multiple lounge and dining areas, a built-in grill, pizza oven, sparkling pool with waterfall feature, and spa. A detached pool house provides additional flexible living, complete with a kitchenette, private bathroom, and sleeping area furnished with a king-size bed, ideal for guests, extended family, or a private home office. The room doubles as an entertainment space with an impressive 82-inch TV with viewing from the pool and spa so you never have to miss a game or favorite show. The main residence features five bedrooms, including four upstairs and one on the main level, currently configured as an office. A dedicated movie theater with surround sound, projection screen, and authentic theater seating completes the first floor. Upstairs, the luxurious primary suite features a king-size bed, fireplace, two spacious walk-in closets, and a spa-inspired bathroom. Three additional en-suite bedrooms are also located upstairs, furnished with a king, queen, and full-size bed, respectively. A generous upstairs flex space provides an additional area to relax, work, or play, with a sofa, desk, and bookshelves stocked with books and games. Additional amenities include a smart-home system, comprehensive security system with cameras, and an attached two-car garage located at the front of the home with direct driveway access and an EV charger. The backyard features a basketball hoop in the private gated alley, providing an added sense of privacy and security. Ideally located near popular cafes, restaurants, grocery stores, shopping, and one of Los Angeles' best farmers markets, the home also enjoys convenient access to numerous highly regarded public and private schools. Several are located within approximately two miles, including top-rated Windward School and Wildwood School. Beautifully furnished, thoughtfully appointed, and designed for effortless indoor-outdoor living, this exceptional turnkey residence offers a rare opportunity to enjoy luxury Westside living from the moment you arrive. Lease includes garden & pool maintence and maid service 3 days a week. MLS ID 26867605

3943 McLaughlin Ave is a house located in Los Angeles County and the 90066 ZIP Code. This area is served by the Los Angeles Unified Rocp School District attendance zone.

* Price shown is base rent. Excludes user-selected optional fees and variable or usage-based fees and required charges due at or prior to move-in or at move-out. Price, availability, fees, and any applicable rent special are subject to change without notice.
* Square footage definitions vary. Displayed square footage is approximate.
Home Details

Home Type

Single Family Detached Home

Year Built

Built in 2018 | Remodeled

Additional Homes

Detached Guest House

Bedrooms and Bathrooms

Fireplace in Primary Bedroom Walk-In Closet 7 Full Bathrooms 6 Bedrooms

Home Design

Farmhouse Style Home

Home Security

Alarm System Carbon Monoxide Detectors Fire Sprinkler System

Interior Spaces

Home Theater Family Room with Fireplace 2 Fireplaces Living Room with Fireplace Engineered Wood Flooring High Ceiling Furnished Den Double Pane Windows Bar French Doors Sliding Doors Dining Area 4,274 Sq Ft Home 2-Story Property Drapes & Rods Blinds

Kitchen

Breakfast Area or Nook Butlers Pantry Breakfast Bar

Laundry

Laundry Room

Listing and Financial Details

Security Deposit $49,950 12 Month Lease Term Assessor Parcel Number 4214-015-013 Tenant pays for cable TV, electricity, gas, water, trash collection Rent includes gardener, pool, maid service

Lot Details

7,761 Sq Ft Lot No Common Walls East Facing Home Lot Dimensions are 50x155 Property is zoned LAR1

Outdoor Features

Covered Patio or Porch Balcony Built-In Barbecue

Parking

2 Car Attached Garage Electric Vehicle Home Charger

Pool

In Ground Pool In Ground Spa Gas Heated Pool

Utilities

Central Heating and Cooling System Central Water Heater

Community Details

Pet Policy

Call for details about the types of pets allowed

Fees and Policies

The fees listed below are community-provided and may exclude utilities or add-ons. All payments are made directly to the property and are non-refundable unless otherwise specified. Use the Cost Calculator to determine costs based on your needs.

  • One-Time Basics
    • Security Deposit - Refundable
      $49,950

Property Fee Disclaimer: Based on community-supplied data and independent market research. Subject to change without notice. May exclude fees for mandatory or optional services and usage-based utilities.

Details

Property Information

  • Furnished Units Available

Contact

  • Listed by Michelle Turk | Berkshire Hathaway HomeServices California Propert
  • Phone Number
  • Contact
  • Source
    MLS(TM)/CLAW
Copyright 2026 TheMLS/CLAW. All rights reserved. Information is deemed reliable but not guaranteed.
| Edit

Under 30 minutes

Commute Time is calculated at rush hour.
Neighborhood

Mar Vista is an ethnically and economically diverse community on the west side of Los Angeles. Just east of Venice and the Ocean Park neighborhood of Santa Monica and just east and north of Culver City, Mar Vista provides a home for young families, single professionals and older couples, all of whom are attracted to the neighborhood's proximity to the ocean, convenient location, low population density and comfortable lifestyle.

While some of Mar Vista rests on flat land, at the center of the neighborhood, you'll find the Mar Vista Hill. Many homes on this hill enjoy ocean views as well as views across the Los Angeles basin.

Learn more about living in Mar Vista 
Amenities
  • Washer/Dryer Hookup
  • Air Conditioning
  • Den
  • Furnished
  • Spa
Education
Colleges & Universities Distance
Drive: 5 min 2.1 mi
Drive: 5 min 2.4 mi
Drive: 7 min 3.0 mi
Drive: 8 min 3.1 mi
3943 McLaughlin Ave is within 5 minutes or 2.1 miles from Santa Monica Coll., Bundy. It is also near Santa Monica Coll., Airport and The Art Inst., Los Angeles.
Schools
Public Elementary School
Grades K-5
510 Students
Attendance Zone
Public Elementary School
Grades PK-5
218 Students
Nearby
Public Middle School
Grades 6-8
300 Students
Attendance Zone
Public High School
Grades 9-12
2,293 Students
Attendance Zone
Private Elementary School
Grades PK-5
47 Students
Nearby
Private Middle & High School
Grades 6-12
Nearby
Transportation

Transportation options available in Los Angeles include Expo / Sepulveda Station, located 2.6 miles from 3943 McLaughlin Ave. 3943 McLaughlin Ave is near Los Angeles International, located 6.5 miles or 12 minutes away, and Bob Hope, located 21.6 miles or 31 minutes away.

Transit / Subway Distance
Drive: 5 min 2.6 mi
Drive: 5 min 2.6 mi
Drive: 6 min 2.8 mi
Drive: 6 min 2.8 mi
Drive: 6 min 3.0 mi
Commuter Rail Distance
Drive: 21 min 13.1 mi
Drive: 22 min 13.4 mi
Drive: 27 min 16.5 mi
Drive: 27 min 16.6 mi
Drive: 30 min 21.4 mi
Airports Distance
Airports Distance
Los Angeles International
Drive: 12 min 6.5 mi
Bob Hope
Drive: 31 min 21.6 mi
Getting Around
Moderately Walkable
Walkability
60 / 100
Good Public Transit
Transit
60 / 100
Exceptionally Drivable
Drivability
90 / 100
Moderately Bikeable
Bikeability
60 / 100

Scores provided by

What do Walkability, Transit, Drivability, and Bikeability mean? Walkability measures the walking distance to day-to-day needs. Transit measures access to public transportation. Drivability measures congestion, parking availability, and access to major roads. Bikeability measures the suitability for cycling. How It Works
-
Soundscore
- / 100

Traffic

-

Airport

-

Businesses

-

Scores provided by

HowLoud What is a Sound Score Rating? A Sound Score Rating aggregates noise caused by vehicle traffic, airplane traffic and local sources. How It Works
Points of Interest

Time and distance from 3943 McLaughlin Ave.

Shopping Centers Distance
Walk: 4 min 0.2 mi
Walk: 11 min 0.6 mi
Walk: 11 min 0.6 mi
3943 McLaughlin Ave has 3 shopping centers within 0.6 mile, which is about a 11-minute walk. The miles and minutes will be for the farthest away property.
Parks and Recreation Distance
Ballona Creek Trail - Ballona Wetlands Ecological Reserve Access
Drive: 4 min 1.8 mi
Santa Monica Pier Aquarium
Drive: 11 min 5.3 mi
Kenneth Hahn State Recreation Area
Drive: 14 min 5.4 mi
Mathias Botanical Garden
Drive: 9 min 5.6 mi
Santa Monica State Beach
Drive: 11 min 7.2 mi
3943 McLaughlin Ave has 5 parks within 7.2 miles, including Ballona Creek Trail - Ballona Wetlands Ecological Reserve Access, Mathias Botanical Garden, and Kenneth Hahn State Recreation Area.
Hospitals Distance
Hospitals Distance
Drive: 6 min 3.0 mi
Drive: 8 min 3.7 mi
Drive: 9 min 5.5 mi
3943 McLaughlin Ave has 3 hospitals within 5.5 miles, the nearest is Cedars-Sinai Marina Del Rey Hospital which is 3.0 miles away and a 6 minute drive.
Military Bases Distance
Drive: 13 min 9.1 mi
Drive: 35 min 25.8 mi
Drive: 38 min 28.0 mi
3943 McLaughlin Ave has 3 military bases within 28.0 miles, the nearest is Los Angeles Air Force Base which is 9.1 miles away and a 13 minute drive.

You May Also Like

Similar Rentals Nearby