


Pets Allowed Fitness Center Pool In Unit Washer & Dryer Business Center Package Service Online Services

3908 Edwards Mountain Dr
Austin, TX 78731
-
Bedrooms
3
-
Bathrooms
3
-
Square Feet
2,625 sq ft
-
Available
Available Now
Highlights
- In Ground Pool
- Two Primary Bedrooms
- Open Floorplan
- Mature Trees
- View of Hills
- Deck
About This Home
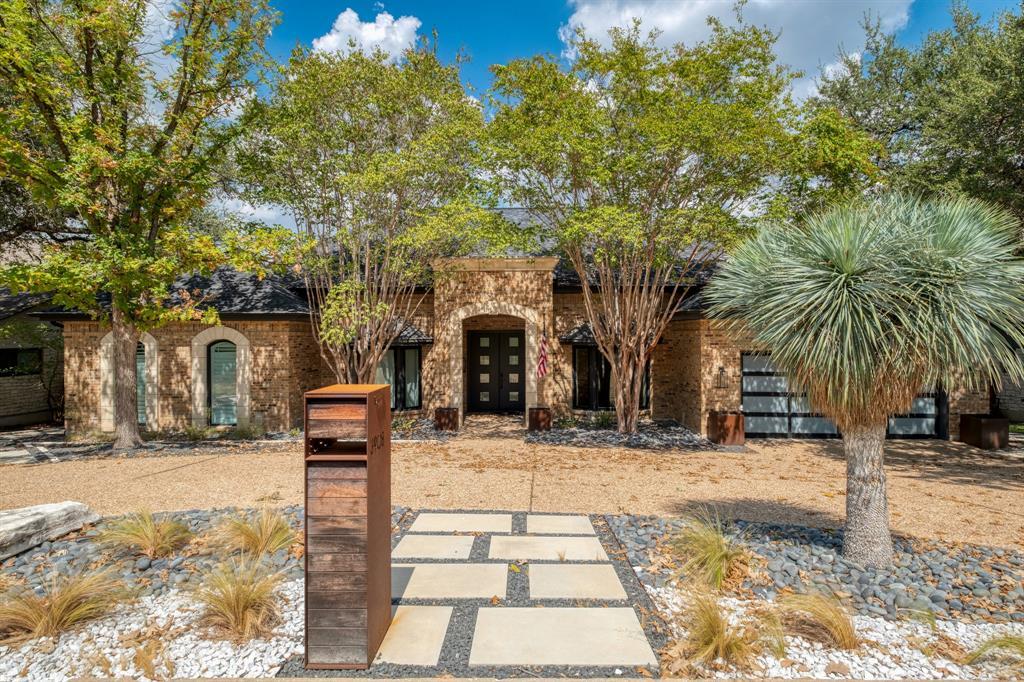
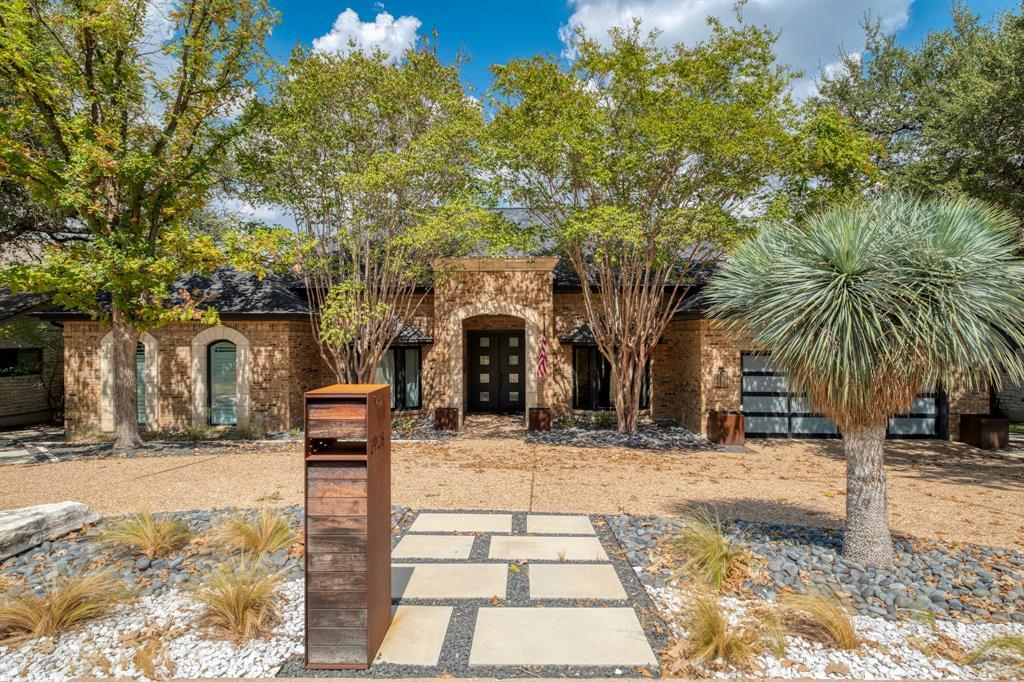
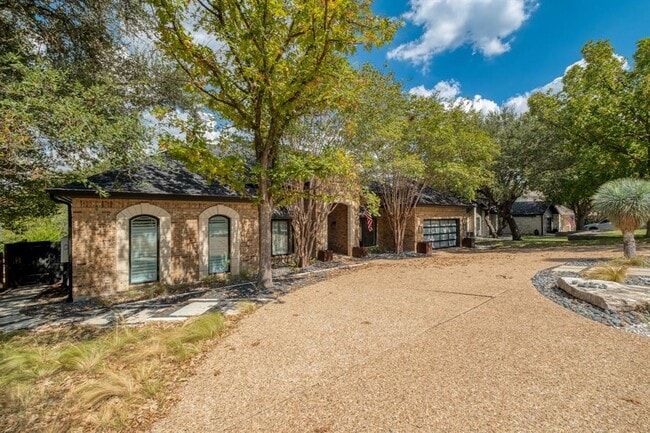
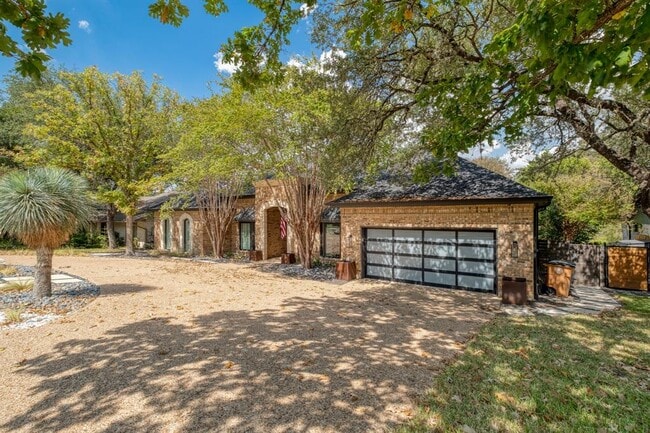
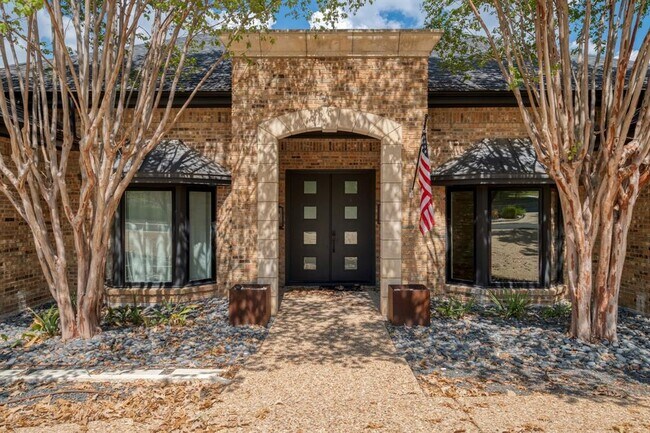
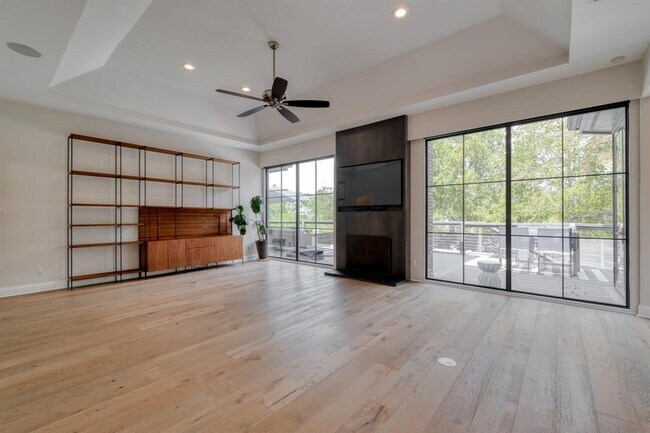
Stunning Northwest Hills home located on a desirable cul-de-sac street. Upon entry, you are met with flooding natural light and open spaces. Designer kitchen complete with white granite countertops and slick, grey glass subway tile. Gorgeous custom built-in banquet in the breakfast room framed by ceiling height windows make this space the ultimate morning coffee spot. A large formal dining room with wainscoting and coffered ceiling is fit for your gatherings. Hardwood flooring throughout. The owner’s suite continues with a wall of framed windows and French doors leading onto the expansive deck. The large ensuite bath includes a soaking tub, roomy separate shower with multi-spray shower head, his and hers vanities and a large walk-in closet. Second owner’s suite with ensuite bath, dual vanities and walk-in closet is an unexpected bonus. The third bedroom includes a custom built desk and floating shelves spanning the length of one wall. The room lends itself as an office option if so desired. Spectacular private back yard includes a sparkling pool, 2115 square feet of commercial grade turf, pavers, steel planters and stunning views. At almost a third of an acre, the outdoor space also includes a large back patio for lounging and dining. Great central location w/ easy access to Mopac and 360. MLS ID 4560004
3908 Edwards Mountain Dr is a house located in Travis County and the 78731 ZIP Code. This area is served by the Austin Independent School District attendance zone.
Home Details
Home Type
Year Built
Bedrooms and Bathrooms
Flooring
Home Design
Interior Spaces
Kitchen
Laundry
Listing and Financial Details
Lot Details
Outdoor Features
Parking
Pool
Schools
Utilities
Views
Community Details
Overview
Pet Policy
Fees and Policies
The fees listed below are community-provided and may exclude utilities or add-ons. All payments are made directly to the property and are non-refundable unless otherwise specified.
-
Dogs
-
Allowed
-
-
Cats
-
Allowed
-
Property Fee Disclaimer: Based on community-supplied data and independent market research. Subject to change without notice. May exclude fees for mandatory or optional services and usage-based utilities.
Contact
- Listed by Bo Harvel | Maximus Residential, LLC
- Phone Number
- Website View Property Website
- Contact
-
Source
Austin Board of REALTORS®
Known for its beautiful landscaping and quiet streets, Northwest Hills (also known as Far West) ranks as a must-see for anyone looking to settle down and raise a family in the suburbs. While residents of all ages enjoy the community atmosphere and modern apartments, the area provides access to a plethora of family-friendly amenities such as schools and parks.
Doss School Park is adjacent to the elementary school with the same name – and Murchison Middle School is just a short walk to both. The beauty of Northwest Hills in unmatched, thanks to the Colorado River and Bright Leaf Preserve.
Locals look forward to afternoons at the Shalom Austin community center, viewing paintings at the Art Galleries studio, and having a nice meal at Saffron.
Learn more about living in Northwest Hills- Dishwasher
- Disposal
- Microwave
- Refrigerator
- Hardwood Floors
- Tile Floors
- Pool
| Colleges & Universities | Distance | ||
|---|---|---|---|
| Colleges & Universities | Distance | ||
| Drive: | 11 min | 6.5 mi | |
| Drive: | 14 min | 7.3 mi | |
| Drive: | 16 min | 8.3 mi | |
| Drive: | 19 min | 10.5 mi |
The GreatSchools Rating helps parents compare schools within a state based on a variety of school quality indicators and provides a helpful picture of how effectively each school serves all of its students. Ratings are on a scale of 1 (below average) to 10 (above average) and can include test scores, college readiness, academic progress, advanced courses, equity, discipline and attendance data. We also advise parents to visit schools, consider other information on school performance and programs, and consider family needs as part of the school selection process.
View GreatSchools Rating Methodology
Data provided by GreatSchools.org © 2026. All rights reserved.
Transportation options available in Austin include Highland Station, located 4.6 miles from 3908 Edwards Mountain Dr. 3908 Edwards Mountain Dr is near Austin-Bergstrom International, located 17.4 miles or 34 minutes away.
| Transit / Subway | Distance | ||
|---|---|---|---|
| Transit / Subway | Distance | ||
| Drive: | 11 min | 4.6 mi | |
| Drive: | 12 min | 4.6 mi | |
| Drive: | 13 min | 6.7 mi | |
| Drive: | 15 min | 7.1 mi | |
| Drive: | 15 min | 7.6 mi |
| Commuter Rail | Distance | ||
|---|---|---|---|
| Commuter Rail | Distance | ||
|
|
Drive: | 13 min | 7.0 mi |
|
|
Drive: | 44 min | 34.5 mi |
|
|
Drive: | 50 min | 38.7 mi |
| Airports | Distance | ||
|---|---|---|---|
| Airports | Distance | ||
|
Austin-Bergstrom International
|
Drive: | 34 min | 17.4 mi |
Time and distance from 3908 Edwards Mountain Dr.
| Shopping Centers | Distance | ||
|---|---|---|---|
| Shopping Centers | Distance | ||
| Walk: | 16 min | 0.8 mi | |
| Drive: | 3 min | 1.4 mi | |
| Drive: | 4 min | 1.5 mi |
| Parks and Recreation | Distance | ||
|---|---|---|---|
| Parks and Recreation | Distance | ||
|
Bright Leaf Preserve
|
Drive: | 3 min | 1.2 mi |
|
Bull Creek Greenbelt
|
Drive: | 7 min | 3.3 mi |
|
Beverly S. Sheffield Northwest District Park
|
Drive: | 11 min | 3.5 mi |
|
Mayfield Park and Preserve
|
Drive: | 9 min | 4.3 mi |
|
The Stephen F. Austin Planetarium
|
Drive: | 12 min | 5.9 mi |
| Hospitals | Distance | ||
|---|---|---|---|
| Hospitals | Distance | ||
| Drive: | 6 min | 2.2 mi | |
| Drive: | 9 min | 4.2 mi | |
| Drive: | 9 min | 4.4 mi |
| Military Bases | Distance | ||
|---|---|---|---|
| Military Bases | Distance | ||
| Drive: | 91 min | 72.2 mi | |
| Drive: | 92 min | 73.6 mi | |
| Drive: | 114 min | 88.3 mi |
You May Also Like
Similar Rentals Nearby
-
3 Beds$2,478+Total Monthly Price12 Month LeaseTotal Monthly Price NewPrices include base rent and required monthly fees of $178. Variable costs based on usage may apply.Base Rent:3 Beds$2,300+2 Months Free
-
3 Beds$2,138+Total Monthly PriceTotal Monthly Price NewPrices include base rent and required monthly fees of $37. Variable costs based on usage may apply.Base Rent:3 Beds$2,100+Specials
Pets Allowed Dishwasher In Unit Washer & Dryer Maintenance on site Stainless Steel Appliances Granite Countertops
-
-
-
3 Beds$2,139+4 Beds$2,325+5 Beds$2,905+Total Monthly Price12 Month LeaseTotal Monthly Price NewPrices include required monthly fees of $130.Base Rent:3 Beds$2,009+4 Beds$2,195+5 Beds$2,775+
-
3 Beds$2,264+4 Beds$2,520+5 Beds$2,818+Total Monthly Price12 Month LeaseTotal Monthly Price NewPrices include required monthly fees of $130.Base Rent:3 Beds$2,134+4 Beds$2,390+5 Beds$2,688+
-
-
3 Beds$2,599+Total Monthly PriceTotal Monthly Price NewPrices include base rent and required monthly fees of $160. Variable costs based on usage may apply.Base Rent:3 Beds$2,439+Specials
-
3 Beds$2,369+Total Monthly PriceTotal Monthly Price NewPrices include base rent and required monthly fees of $174. Variable costs based on usage may apply.Base Rent:3 Beds$2,195+2 Months Free
-