$3,350
/ Month
3907 Turpin Dr
McKinney, TX 75071
Favorites
888-780-5218
-
Bedrooms
5
-
Bathrooms
3
-
Square Feet
3,565 sq ft
-
Available
Available Now
Highlights
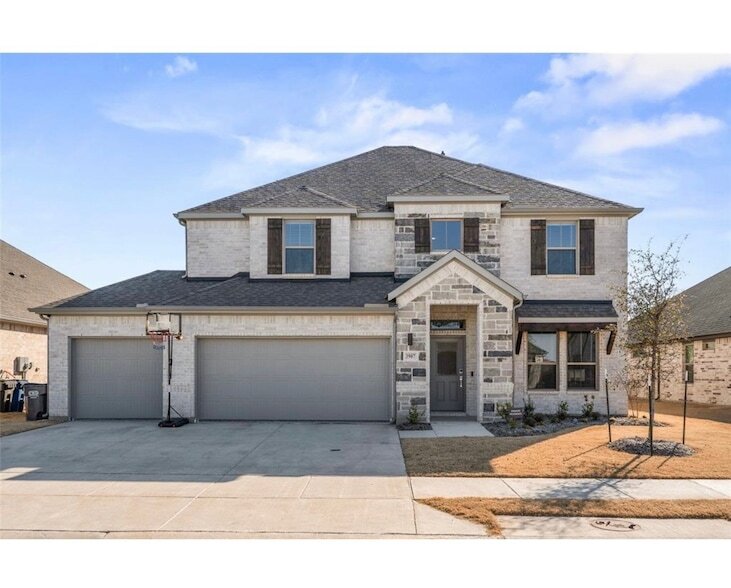
- Traditional Architecture
- Community Pool
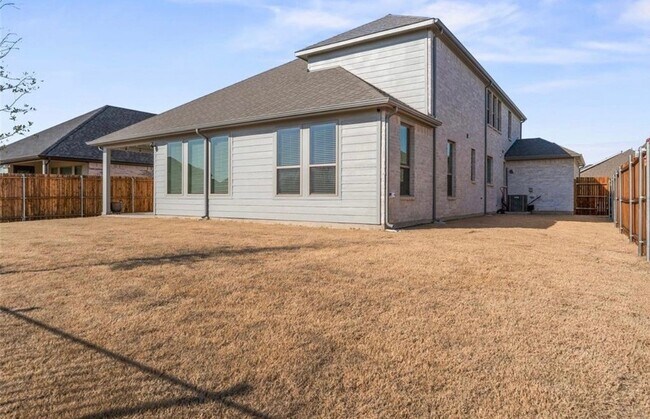
- Covered Patio or Porch
- Fenced Yard
- 3 Car Attached Garage
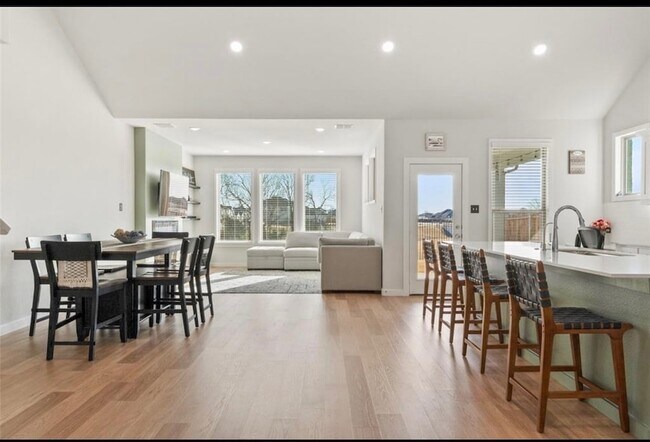
- Eat-In Kitchen
3907 Turpin Dr

Favorites
About This Home
12 Month Lease
,
Available Now
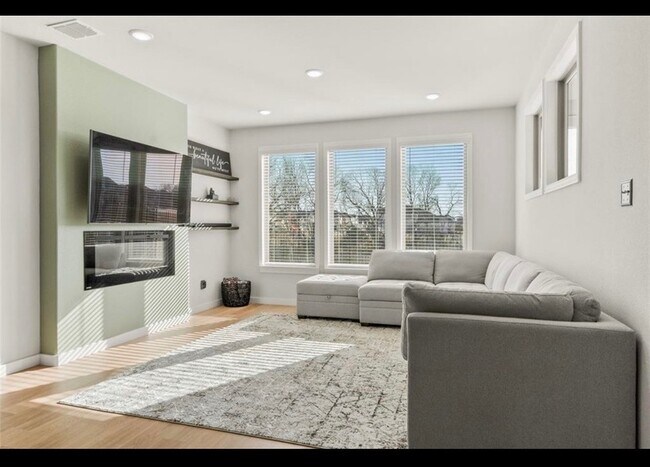
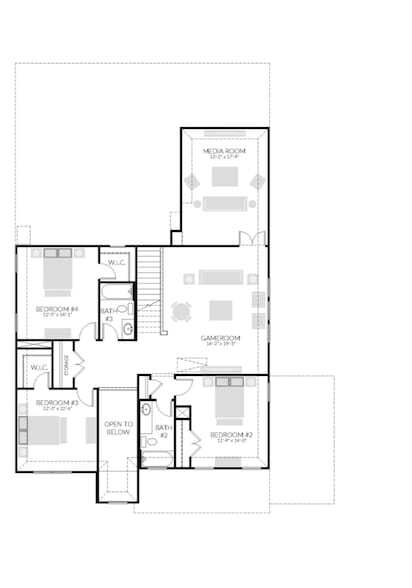
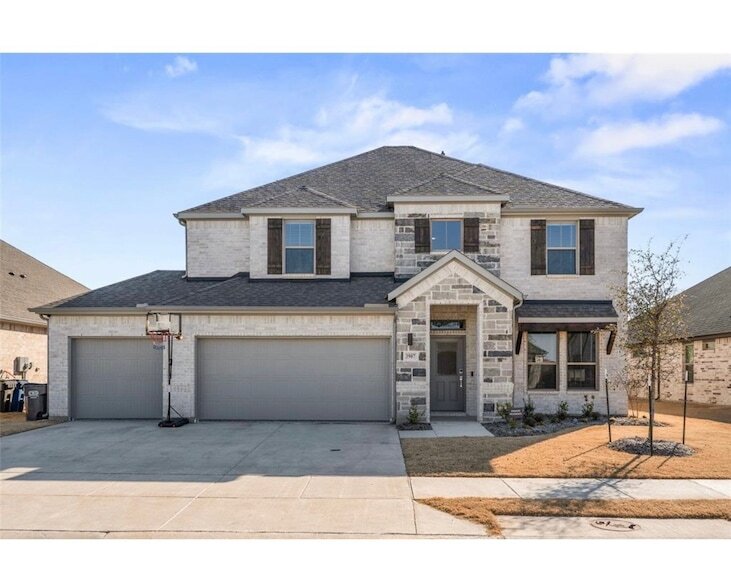
Welcome to 3907 Turpin Drive, where modern design meets everyday functionality in this stunning 5-bedroom, 4-bath home offering over 3,500 square feet of thoughtfully designed living space. With a highly desirable floor plan, this home features a dedicated home office, private primary suite, additional first-floor bedroom with full bath, spacious game room, media room, and a rare 3-car garage.The heart of the home is the expansive open-concept living area, where soaring ceilings, abundant natural light, and beautiful wood-look flooring create an inviting atmosphere. The chef's kitchen is designed to impress with an oversized island, quartz countertops, stainless steel appliances, gas cooktop, walk-in pantry, and extensive cabinetry, all flowing seamlessly into the dining area and spacious family room perfect for entertaining or everyday living. The private primary retreat is conveniently located on the first floor and features a spa-inspired ensuite bath with dual vanities, oversized walk-in shower, soaking tub, and an expansive walk-in closet. A secondary bedroom and full bath on the main level provide an ideal space for guests or multigenerational living.Upstairs, you'll find three generously sized bedrooms, two full bathrooms, an oversized game room, and a dedicated media room, offering endless possibilities for movie nights, gaming, or flexible living space. Step outside to enjoy the covered patio overlooking a large, fully fenced backyard with plenty of room for a pool, playset, pets, or future outdoor living additions.Buyer and buyer's agent to verify all information, including schools, square footage, and dimensions.
3907 Turpin Dr is a house located in Collin County and the 75071 ZIP Code.
* Price shown is base rent. Excludes user-selected optional fees and variable or usage-based fees and required charges due at or prior to move-in or at move-out. Price, availability, fees, and any applicable rent special are subject to change without notice.
* Square footage definitions vary. Displayed square footage is approximate.
Home Details
Home Type
Single Family Detached Home
Year Built
Built in 2024
Bedrooms and Bathrooms
Soaking Tub
Walk-In Closet
3 Full Bathrooms
5 Bedrooms
Flooring
Ceramic Tile
Carpet
Home Design
Traditional Architecture
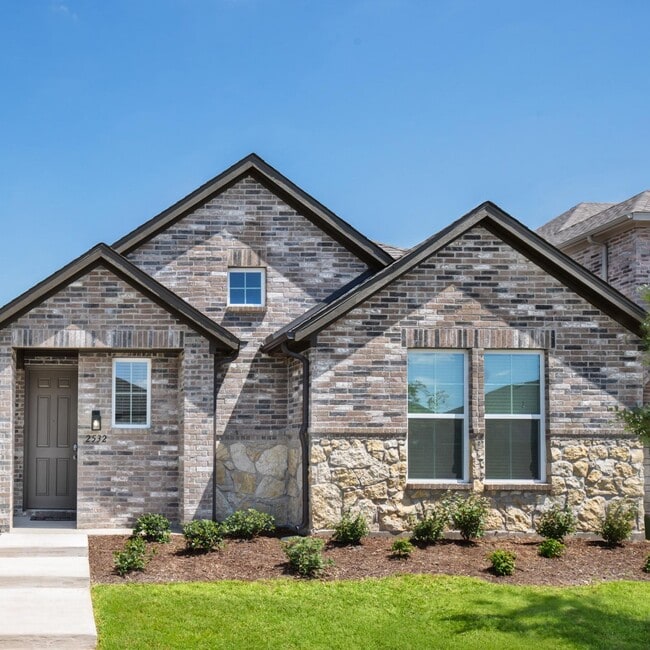
Brick Exterior Construction
Composition Roof
Slab Foundation
Home Security
Prewired Security
Fire and Smoke Detector
Interior Spaces
Living Room with Fireplace
Ceiling Fan
3,565 Sq Ft Home
2-Story Property
Kitchen
Eat-In Kitchen
Kitchen Island
Gas Cooktop
Microwave
Dishwasher
Disposal
Laundry
Electric Dryer Hookup
Listing and Financial Details
Property Available on 9/2/26
12 Month Lease Term
Legal Lot and Block 50 / D
Assessor Parcel Number R1308400D05001
Tenant pays for all utilities
Residential Lease
Lot Details
7,231 Sq Ft Lot
Fenced Yard
Wood Fence
Outdoor Features
Covered Patio or Porch
Rain Gutters
Parking
3 Car Attached Garage
Epoxy
Single Garage Door
Front Facing Garage
Garage Door Opener
Schools
Lacy Elementary School
Southard Middle School
Princeton High School
Utilities
Central Heating and Cooling System
High Speed Internet
Cable TV Available
Vented Exhaust Fan
Community Details
Overview
$60 Monthly HOA Fees
Neighborhood Management Association
Southridge Ph 1 Subdivision
Association fees include all facilities, management
Pet Policy
Pet Size Limit
Pet Deposit $350
1 Pet Allowed
Recreation
Community Pool
Community Playground
Park
Trails
Fees and Policies
The fees listed below are community-provided and may exclude utilities or add-ons. All payments are made directly to the property and are non-refundable unless otherwise specified.
-
Garage - Attached
-
Garage Lot
Property Fee Disclaimer: Based on community-supplied data and independent market research. Subject to change without notice. May exclude fees for mandatory or optional services and usage-based utilities.
Details
Lease Options
-
12 Months
Contact
- Listed by Stephanie Reynolds | NextHome NextGen Realty
- Phone Number
- Contact
Location
Get Directions
The high-energy, fast-paced city of Dallas provides a bounty of activities for residents, though some people may be more inclined to settle in one of the suburban enclaves in neighboring Rowlett and Wylie. Rowlett and Wylie give locals a cozy place to live just outside the city limits. Located a few miles northeast of the city center, Rowlett and Wylie can be defined as their own small cities. Lake Hubbard borders Rowlett, bringing a relaxed feeling along its shoreline. Lavon Lake defines the northeastern tip of the Wylie neighborhood. Residents of these areas enjoy easy access to Downtown Dallas via a short commute. The nexus of interstates and highways that surround Rowlett and Wylie make exploring this suburban community simple.
Learn more about living in Rowlett/Wylie
Amenities
- High Speed Internet Access
- Washer/Dryer Hookup
- Air Conditioning
- Heating
- Ceiling Fans
- Cable Ready
- Fireplace
- Dishwasher
- Disposal
- Kitchen
- Microwave
- Refrigerator
- Carpet
- Walk-In Closets
- Patio
- Porch
- Pool
Education
| Colleges & Universities | Distance | ||
|---|---|---|---|
| Colleges & Universities | Distance | ||
| Drive: | 18 min | 11.1 mi | |
| Drive: | 21 min | 12.3 mi | |
| Drive: | 28 min | 16.3 mi | |
| Drive: | 34 min | 23.3 mi |
3907 Turpin Dr is within 18 minutes or 11.1 miles from Collin County CC, Central Park. It is also near Collin County CC, Colin HEC and Collin Co. Comm. Coll..
Getting Around
 What do Walkability, Transit, Drivability, and Bikeability mean?
Walkability measures the walking distance to day-to-day needs.
Transit measures access to public transportation.
Drivability measures congestion, parking availability, and access to major roads.
Bikeability measures the suitability for cycling.
How It Works
What do Walkability, Transit, Drivability, and Bikeability mean?
Walkability measures the walking distance to day-to-day needs.
Transit measures access to public transportation.
Drivability measures congestion, parking availability, and access to major roads.
Bikeability measures the suitability for cycling.
How It Works
Not Walkable
Walkability
10
/ 100
Exceptionally Drivable
Drivability
100
/ 100
Somewhat Bikeable
Bikeability
30
/ 100
Scores provided by
What do Walkability, Transit, Drivability, and Bikeability mean?
Walkability measures the walking distance to day-to-day needs.
Transit measures access to public transportation.
Drivability measures congestion, parking availability, and access to major roads.
Bikeability measures the suitability for cycling.
How It Works
-
Soundscore™
-
/ 100
Traffic
-Airport
-Businesses
-Scores provided by
HowLoud What is a Sound Score Rating? A Sound Score Rating aggregates noise caused by vehicle traffic, airplane traffic and local sources. How It WorksYou May Also Like
Similar Rentals Nearby
-
-
4 Beds$3,233+Total Monthly PriceTotal Monthly Price NewPrices include required monthly fees of $30.Base Rent:4 Beds$3,203+2 Months Free
Pets Allowed Pool Kitchen Clubhouse Maintenance on site Ceiling Fans
-
4 Beds$2,773+Total Monthly PriceTotal Monthly Price NewPrices include required monthly fees of $30.Base Rent:4 Beds$2,773+Specials
Pets Allowed Pool Clubhouse Hardwood Floors Washer & Dryer Hookups Yard
-
4 Beds$3,102+Total Monthly PriceTotal Monthly Price NewPrices include required monthly fees of $30.Base Rent:4 Beds$3,072+2 Months Free
Pets Allowed Pool Walk-In Closets Maintenance on site Stainless Steel Appliances Hardwood Floors
-
-
-
4 Beds$3,270+Total Monthly PriceTotal Monthly Price NewPrices include required monthly fees of $90.Base Rent:4 Beds$3,270+Specials
Pets Allowed Fitness Center Pool Walk-In Closets Clubhouse Stainless Steel Appliances Business Center
-
4 Beds$3,300+Total Monthly PriceTotal Monthly Price NewPrices include base rent and required monthly fees of $144. Variable costs based on usage may apply.Base Rent:4 Beds$3,155+3 Months Free
-
-







3907 Turpin Dr
McKinney, TX 75071