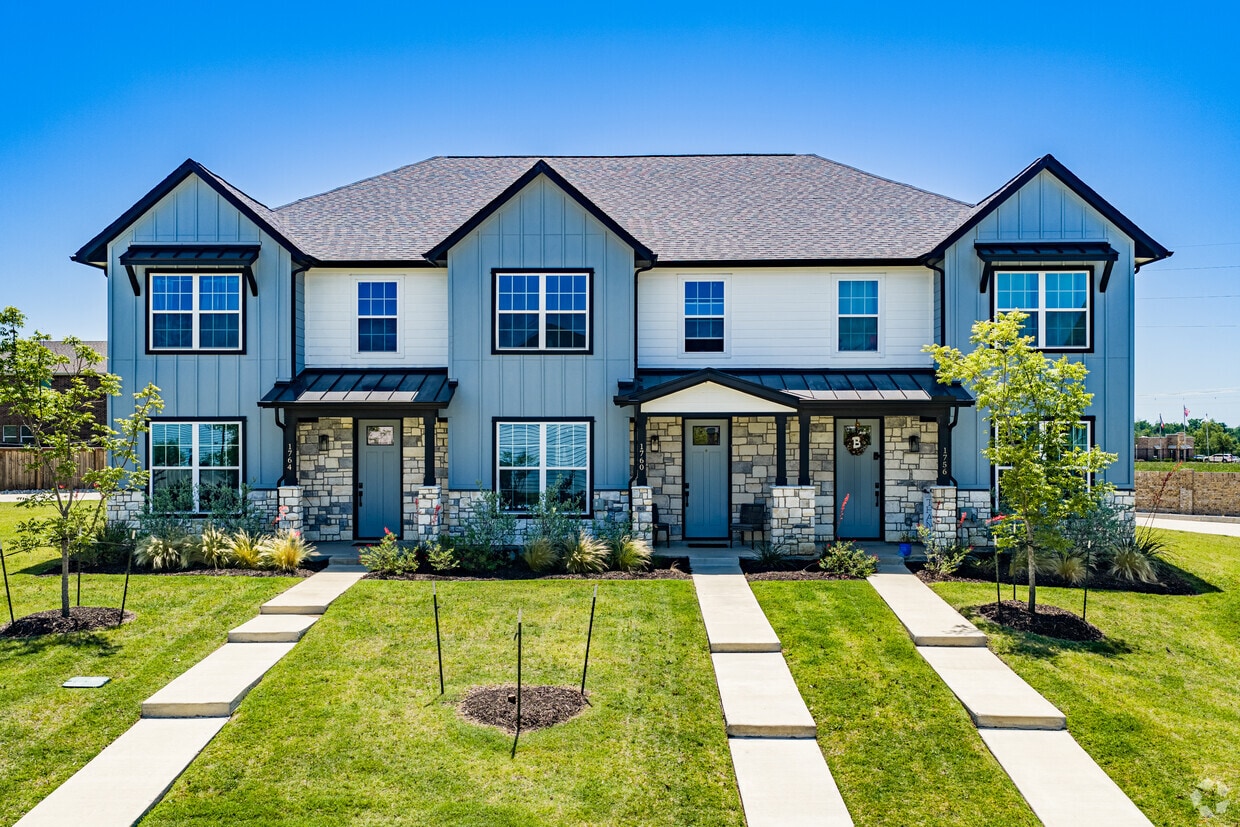
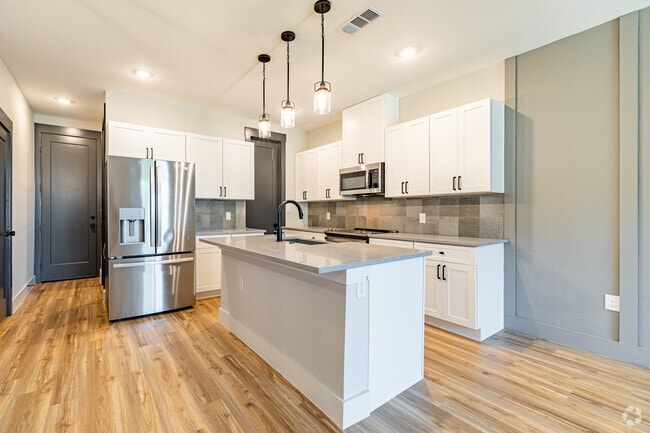
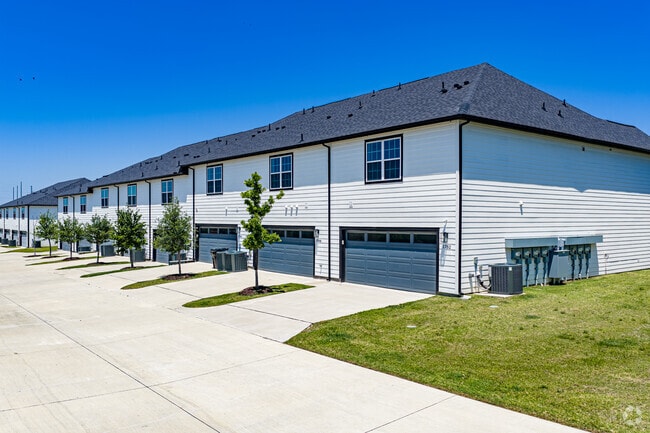
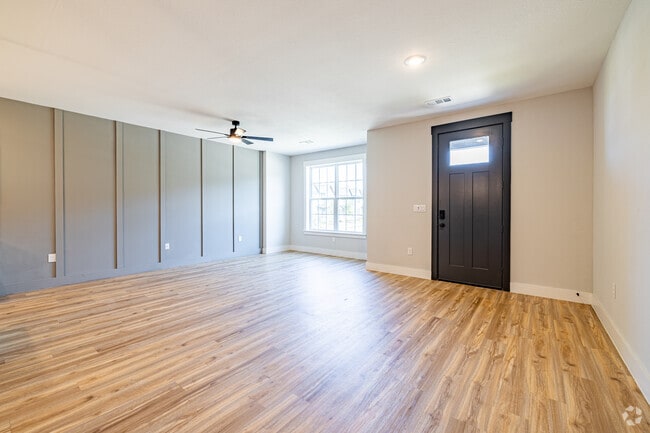
This two-story home in Princeton, TX offers a well-designed layout spread across two floors. The main level features an open-concept kitchen and living area with light hardwood flooring, a ceiling fan, and a large window that fills the space with natural light. The kitchen is a standout, boasting white shaker cabinets, a tiled backsplash, stainless steel appliances, a central island with quartz countertops, a matte black sink, and pendant lighting overhead. A pantry provides additional storage, while the attached garage offers a spacious, functional space with an automatic opener and windowed door panels. Upstairs, the home hosts three carpeted bedrooms, each equipped with ceiling fans and windows overlooking the outdoors. The generously sized primary bedroom includes a walk-in closet outfitted with dual hanging rods and built-in shelving. Two full bathrooms serve the home, featuring clean, neutral finishes with matte black hardware accents including towel rings and toilet paper holders. A hallway connects the upper-level rooms, and five total closets throughout the home ensure ample storage. The consistent use of neutral tones, modern black accents, and quality materials creates a cohesive and contemporary ambiance throughout.
The Townhomes at Monticello
461 CORTEZ ALY,
PRINCETON,
TX
75407

-
Monthly Rent
$2,300 - $2,650
-
Bedrooms
3 bd
-
Bathrooms
2.5 - 3.5 ba
-
Square Feet
1,956 - 1,962 sq ft
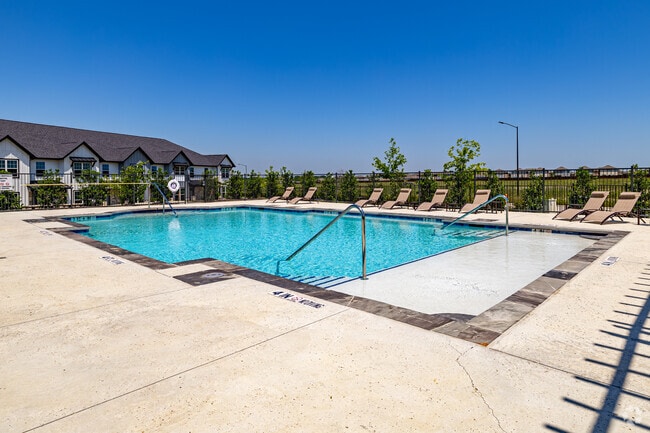
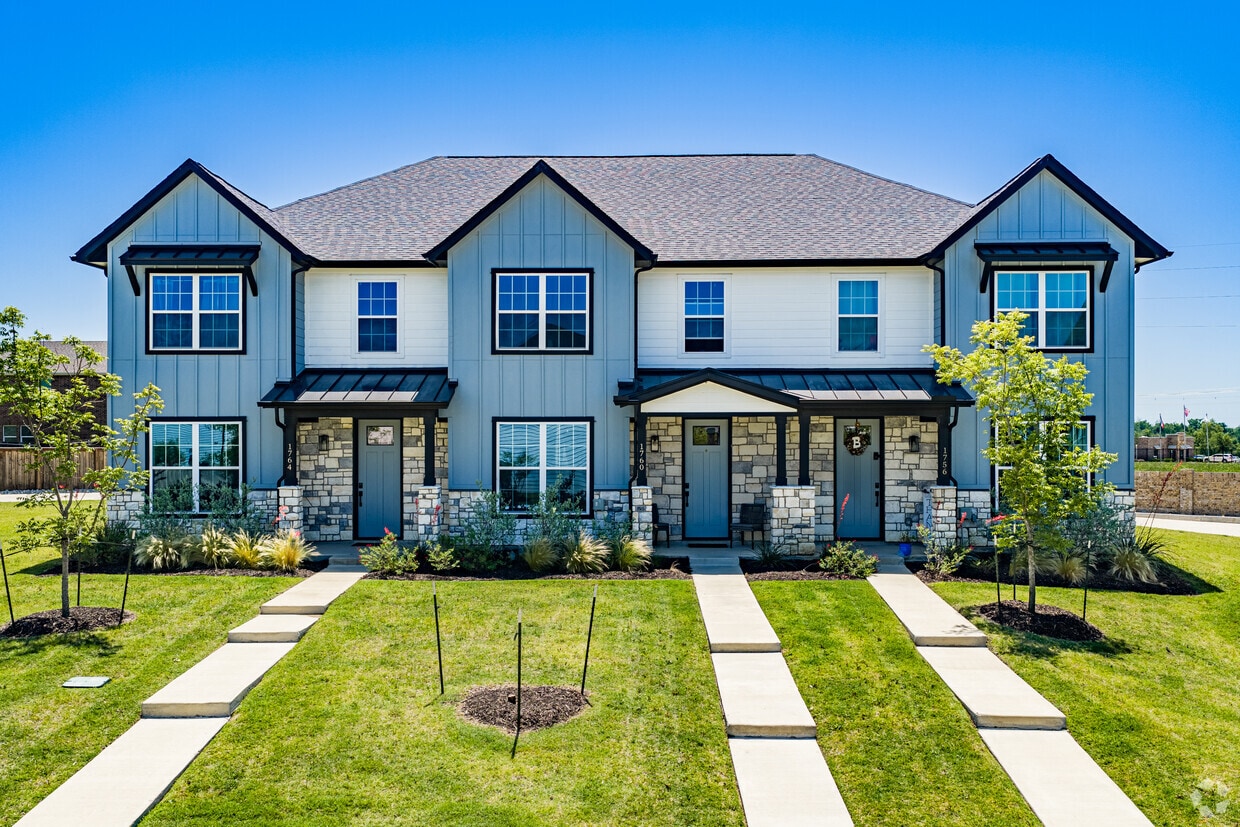
Townhomes at Monticello is 82 Luxury 2-Story Townhomes Units Located in Princeton, Texas. The Townhomes at Monticello is a brand-new quiet neighborhood located in the heart of Princeton, offering affordable Luxury "lock and leave" housing in the city of Princeton, where yard maintenance and exterior maintenance is included in the community HOA. Located just 8 miles from the charming downtown Mckinney, a new and upcoming lagoon, and 20 minutes from Shopping, grocery stores, and restaurants. Offering a standard lease, lease-to-purchase and purchase options.
Highlights
- Pickleball Court
- Loft Layout
- Porch
- Yard
- High Ceilings
- Pool
- Walk-In Closets
- Pet Play Area
- Putting Greens
Pricing & Floor Plans

-
Unit 1728price $2,300square feet 1,956availibility Now
-
Unit 269price $2,450square feet 1,956availibility Now
-
Unit 317price $2,450square feet 1,956availibility Now
-
Unit 473price $2,450square feet 1,957availibility Now
-
Unit 289price $2,450square feet 1,957availibility Now
-
Unit 311price $2,500square feet 1,957availibility Now
-
Unit 1613price $2,500square feet 1,962availibility Now
-
Unit 1727price $2,500square feet 1,962availibility Now
-
Unit 1706price $2,500square feet 1,962availibility Now
-
Unit 1728price $2,300square feet 1,956availibility Now
-
Unit 269price $2,450square feet 1,956availibility Now
-
Unit 317price $2,450square feet 1,956availibility Now
-
Unit 473price $2,450square feet 1,957availibility Now
-
Unit 289price $2,450square feet 1,957availibility Now
-
Unit 311price $2,500square feet 1,957availibility Now
-
Unit 1613price $2,500square feet 1,962availibility Now
-
Unit 1727price $2,500square feet 1,962availibility Now
-
Unit 1706price $2,500square feet 1,962availibility Now
Fees and Policies
The fees listed below are community-provided and may exclude utilities or add-ons. All payments are made directly to the property and are non-refundable unless otherwise specified.
-
Dogs
-
Pet DepositMax of 2. Charged per pet.$0
-
One-Time Pet FeeMax of 2. Charged per pet.$500
-
Monthly Pet FeeMax of 2. Charged per pet.$25 / mo
100 lbs. Weight LimitRestrictions:Dog breed restrictions are as follows: Pit Bull (American Pit Bull Terrier, American Staffordshire Terrier, Staffordshire Terrier), Rottweilers, Boxers, Doberman Pinscher, Husky, Mastiff Breed, Chow Chow, Shar Pei, Any Wolf Hybrid.Read More Read Less -
-
Cats
-
Pet DepositMax of 2. Charged per pet.$0
-
One-Time Pet FeeMax of 2. Charged per pet.$500
-
Monthly Pet FeeMax of 2. Charged per pet.$25 / mo
-
-
Garage Lot
Property Fee Disclaimer: Based on community-supplied data and independent market research. Subject to change without notice. May exclude fees for mandatory or optional services and usage-based utilities.
Details
Lease Options
-
12 mo
Property Information
-
Built in 2024
-
82 houses/2 stories
Matterport 3D Tours
About The Townhomes at Monticello
Townhomes at Monticello is 82 Luxury 2-Story Townhomes Units Located in Princeton, Texas. The Townhomes at Monticello is a brand-new quiet neighborhood located in the heart of Princeton, offering affordable Luxury "lock and leave" housing in the city of Princeton, where yard maintenance and exterior maintenance is included in the community HOA. Located just 8 miles from the charming downtown Mckinney, a new and upcoming lagoon, and 20 minutes from Shopping, grocery stores, and restaurants. Offering a standard lease, lease-to-purchase and purchase options.
The Townhomes at Monticello is a townhouse community located in Collin County and the 75407 ZIP Code. This area is served by the Princeton Independent School District attendance zone.
Unique Features
- Pickleball Court
- Playground
- Putting Green
- Walking Trail
Community Amenities
Pool
Playground
Grill
Pet Play Area
- Maintenance on site
- Property Manager on Site
- Video Patrol
- Trash Pickup - Curbside
- Pet Play Area
- Pool
- Playground
- Putting Greens
- Walking/Biking Trails
- Pickleball Court
- Courtyard
- Grill
- Picnic Area
- Dog Park
Townhome Features
Air Conditioning
Dishwasher
Washer/Dryer Hookup
Loft Layout
High Speed Internet Access
Walk-In Closets
Island Kitchen
Yard
Indoor Features
- High Speed Internet Access
- Washer/Dryer Hookup
- Air Conditioning
- Heating
- Ceiling Fans
- Smoke Free
- Cable Ready
- Storage Space
- Double Vanities
- Tub/Shower
- Handrails
- Sprinkler System
Kitchen Features & Appliances
- Dishwasher
- Disposal
- Ice Maker
- Stainless Steel Appliances
- Pantry
- Island Kitchen
- Eat-in Kitchen
- Kitchen
- Microwave
- Oven
- Range
- Refrigerator
- Freezer
- Breakfast Nook
- Warming Drawer
- Quartz Countertops
Floor Plan Details
- Carpet
- Tile Floors
- Vinyl Flooring
- Dining Room
- High Ceilings
- Family Room
- Attic
- Walk-In Closets
- Linen Closet
- Loft Layout
- Mother-in-law Unit
- Large Bedrooms
- Porch
- Yard
- Lawn
"Princeton, Texas has been on a fast track since its days as a quiet railroad stop in Collin County, and the city's momentum shows no signs of slowing. Named in honor of Prince Dowlin, a local landowner who helped establish the community back in the 1880s, Princeton carries a sense of history even as it builds toward the future. Its location in one of the fastest-growing counties in the country puts residents within striking distance of the greater Dallas-Fort Worth metro, making it an appealing base for those who want room to breathe without sacrificing access to a major economic hub.
Princeton's growth has brought a diverse housing mix to this once-small town. Renters will find everything from traditional single-family home rentals and townhomes to newer apartment communities with contemporary finishes and open layouts. The city spans about 15 square miles, offering a mix of established neighborhoods with a small-town feel and newer developments that reflect its rapid expansion.
Learn more about living in PrincetonCompare neighborhood and city base rent averages by bedroom.
| Princeton/NE Collin County | PRINCETON, TX | |
|---|---|---|
| Studio | $933 | - |
| 1 Bedroom | $1,202 | - |
| 2 Bedrooms | $1,478 | - |
| 3 Bedrooms | $2,086 | $1,799 |
- Maintenance on site
- Property Manager on Site
- Video Patrol
- Trash Pickup - Curbside
- Pet Play Area
- Courtyard
- Grill
- Picnic Area
- Dog Park
- Pool
- Playground
- Putting Greens
- Walking/Biking Trails
- Pickleball Court
- Pickleball Court
- Playground
- Putting Green
- Walking Trail
- High Speed Internet Access
- Washer/Dryer Hookup
- Air Conditioning
- Heating
- Ceiling Fans
- Smoke Free
- Cable Ready
- Storage Space
- Double Vanities
- Tub/Shower
- Handrails
- Sprinkler System
- Dishwasher
- Disposal
- Ice Maker
- Stainless Steel Appliances
- Pantry
- Island Kitchen
- Eat-in Kitchen
- Kitchen
- Microwave
- Oven
- Range
- Refrigerator
- Freezer
- Breakfast Nook
- Warming Drawer
- Quartz Countertops
- Carpet
- Tile Floors
- Vinyl Flooring
- Dining Room
- High Ceilings
- Family Room
- Attic
- Walk-In Closets
- Linen Closet
- Loft Layout
- Mother-in-law Unit
- Large Bedrooms
- Porch
- Yard
- Lawn
| Monday | By Appointment |
|---|---|
| Tuesday | 10am - 6pm |
| Wednesday | 10am - 6pm |
| Thursday | 10am - 6pm |
| Friday | 10am - 6pm |
| Saturday | 10am - 6pm |
| Sunday | By Appointment |
| Colleges & Universities | Distance | ||
|---|---|---|---|
| Colleges & Universities | Distance | ||
| Drive: | 15 min | 9.7 mi | |
| Drive: | 18 min | 10.9 mi | |
| Drive: | 25 min | 14.9 mi | |
| Drive: | 31 min | 21.9 mi |


 The GreatSchools Rating helps parents compare schools within a state based on a variety of school quality indicators and provides a helpful picture of how effectively each school serves all of its students. Ratings are on a scale of 1 (below average) to 10 (above average) and can include test scores, college readiness, academic progress, advanced courses, equity, discipline and attendance data. We also advise parents to visit schools, consider other information on school performance and programs, and consider family needs as part of the school selection process.
View GreatSchools Rating Methodology
Data provided by GreatSchools.org © 2026. All rights reserved.
Scores provided by
 What do Walkability, Transit, Drivability, and Bikeability mean?
Walkability measures the walking distance to day-to-day needs.
Transit measures access to public transportation.
Drivability measures congestion, parking availability, and access to major roads.
Bikeability measures the suitability for cycling.
How It Works
What do Walkability, Transit, Drivability, and Bikeability mean?
Walkability measures the walking distance to day-to-day needs.
Transit measures access to public transportation.
Drivability measures congestion, parking availability, and access to major roads.
Bikeability measures the suitability for cycling.
How It Works
Traffic
ActiveAirport
CalmBusinesses
CalmScores provided by
HowLoud What is a Sound Score Rating? A Sound Score Rating aggregates noise caused by vehicle traffic, airplane traffic and local sources. How It WorksThe Townhomes at Monticello Photos
-
The Townhomes at Monticello
-
Virginia - 3BR, 2.5BA - 1,957SF
-
Virginia - 3BR, 2.5BA - 1,957SF - Kitchen
-
Pool
-
-
Virginia - 3BR, 2.5BA - 1,957SF - Living Room
-
Virginia - 3BR, 2.5BA - 1,957SF - Dining
-
Virginia - 3BR, 2.5BA - 1,957SF - Primary Closet
-
Randolph - 3BR, 2.5BA - 1,956SF - Primary Closet
Floor Plans
-
Randolph Floor Plan - 1,956 SqFt
-
Randolph - 3BR, 2.5BA - 1,956SF
-
Randolph - 3BR, 2.5BA - 1,956SF
-
Randolph - 3BR, 2.5BA - 1,956SF
-
Virginia Floor Plan - 1,957 SqFt
-
Virginia - 3BR, 2.5BA - 1,957SF
Nearby Apartments
Within 50 Miles of The Townhomes at Monticello
While The Townhomes at Monticello does not offer in-unit laundry, some units include washer and dryer hookups so residents can install their own appliances.
Utilities are not included in rent. Residents should plan to set up and pay for all services separately.
Parking is available at The Townhomes at Monticello. Contact this property for details.
The Townhomes at Monticello has three-bedrooms available with rent ranges from $2,300/mo. to $2,650/mo.
Yes, The Townhomes at Monticello welcomes pets. Breed restrictions, weight limits, and additional fees may apply. View this property's pet policy.
A good rule of thumb is to spend no more than 30% of your gross income on rent. Based on the lowest available rent of $2,300 for a three-bedrooms, you would need to earn about $92,000 per year to qualify. Want to double-check your budget? Calculate how much rent you can afford with our Rent Affordability Calculator.
The Townhomes at Monticello is not currently offering any rent specials. Check back soon, as promotions change frequently.
Yes! The Townhomes at Monticello offers 3 Matterport 3D Tours. Explore different floor plans and see unit level details, all without leaving home.
461 CORTEZ ALY
PRINCETON, TX 75407