

3 Beds, 3.5 Baths, 1,750 sq ft
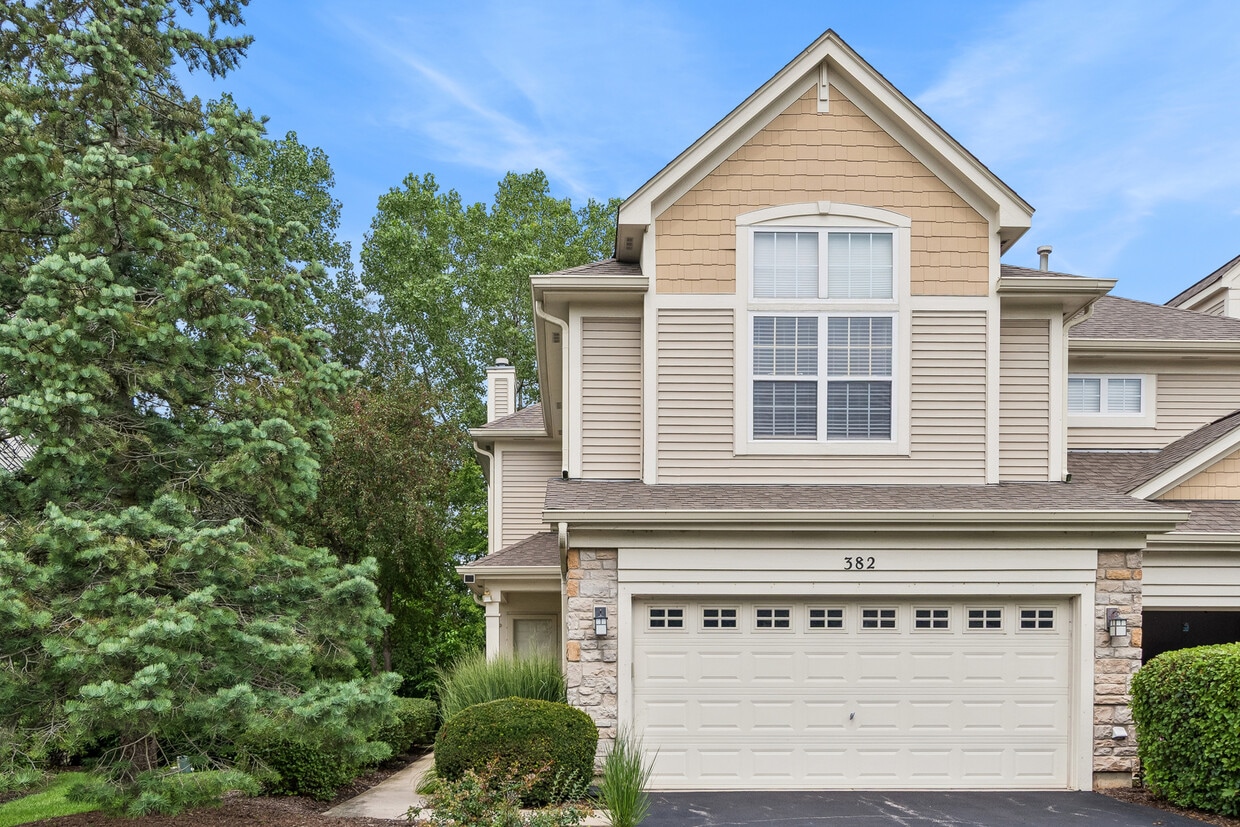
382 Vaughn Cir
Aurora, IL 60502
-
Bedrooms
2
-
Bathrooms
4
-
Square Feet
2,000 sq ft
-
Available
Available Sep 1
Highlight
- Fireplace
About This Home
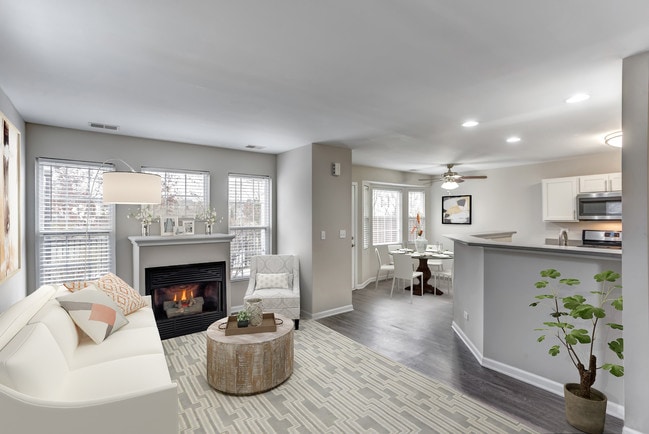
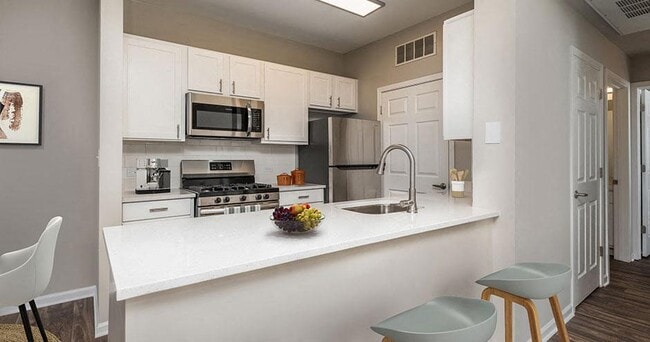
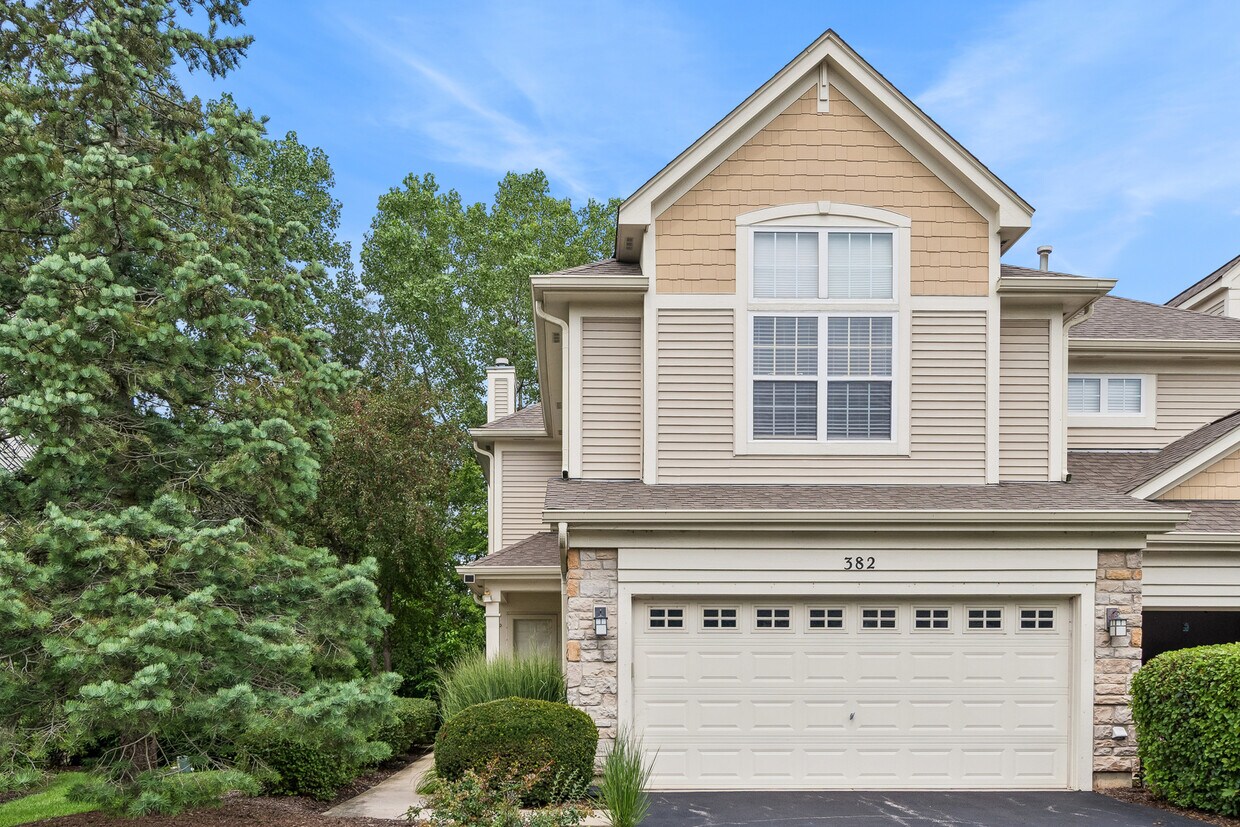
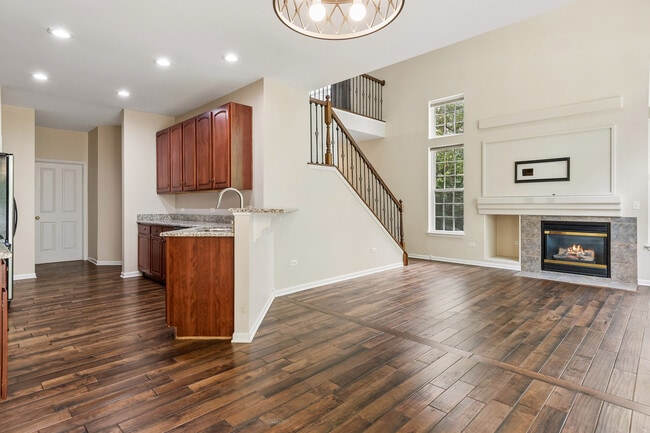
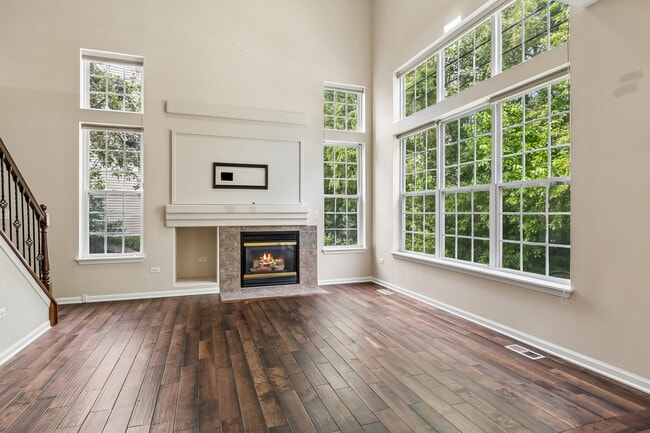
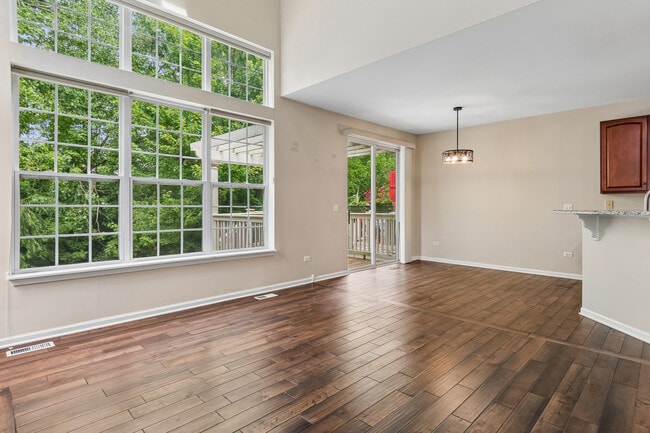
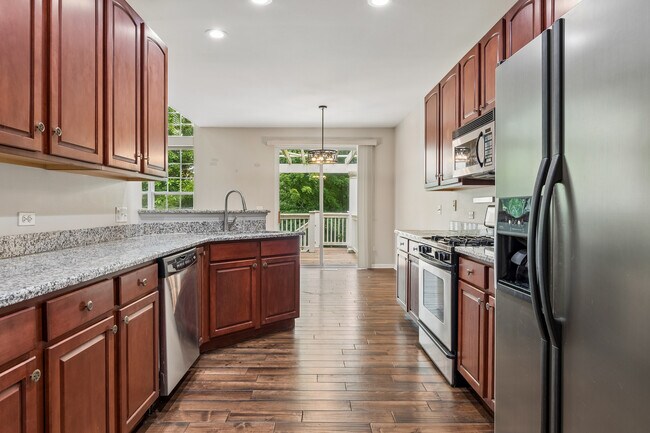
MODERN STYLE MEETS PEACEFUL LIVING! Beautifully maintained and perfectly positioned against a tranquil forest preserve,this inviting townhome offers soaring spaces,abundant natural light,and the low-maintenance lifestyle you've been searching for-all within highly acclaimed District 204. The two-story family room creates a dramatic entrance and features a cozy fireplace and soaring floor-to-ceiling windows that flood the home with natural light. The open,inviting floor plan offers flexible living and dining areas. The updated kitchen is appointed with granite countertops,stainless steel appliances,and a sunny breakfast nook. Rich bamboo flooring flows throughout the home,adding warmth and contemporary style. Step outside onto the private deck,where peaceful forest preserve views provide the perfect backdrop for morning coffee or relaxing evenings. Upstairs,you'll find a spacious loft that overlooks the family room below,creating the ideal space for a home office,reading nook,or second living area. The private primary suite features its own en suite bath and large walk-in closet,while the roomy second bedroom is served by a full hall bath. The finished basement expands your living space even further with a large rec area,a full bathroom,and garden windows that bring in an abundance of natural light. And,since it's a desirable end-unit,you have even more light and privacy. This is one of those homes that simply feels right the moment you walk through the door. **A LEASE TERM OF BETWEEN SIX AND 11 MONTHS WOULD BE IDEAL. DOGS ALLOWED IF THEY MEET THE WEIGHT LIMIT AND WITH AN ADDITIONAL $50 PER MONTH RENT PLUS $300 DEPOSIT**. APPLICATION FEE ($65 PER PERSON) INCLUDES CREDIT REVIEW,CRIMINAL HISTORY CHECK,PAST RENTAL HISTORY,IDENTITY CONFIRMATION & EMPLOYMENT VERIFICATION. WE REQUIRE A PHOTO ID OF ALL PROSPECTIVE OCCUPANTS OVER THE AGE OF 18 AT THE TIME OF THE APPLICATION. APPLICATION FORM AND INSTRUCTIONS CAN BE FOUND UNDER THE "ADDITIONAL INFORMATION" TAB.** MLS# MRD12725442 Based on information submitted to the MLS GRID as of [see last changed date above]. All data is obtained from various sources and may not have been verified by broker or MLS GRID. Supplied Open House Information is subject to change without notice. All information should be independently reviewed and verified for accuracy. Properties may or may not be listed by the office/agent presenting the information. Some IDX listings have been excluded from this website. Prices displayed on all Sold listings are the Last Known Listing Price and may not be the actual selling price.

382 Vaughn Cir is a townhome located in DuPage County and the 60502 ZIP Code.
Fees and Policies
The fees listed below are community-provided and may exclude utilities or add-ons. All payments are made directly to the property and are non-refundable unless otherwise specified.
-
Dogs
-
Allowed
-
-
Garage Lot
Property Fee Disclaimer: Based on community-supplied data and independent market research. Subject to change without notice. May exclude fees for mandatory or optional services and usage-based utilities.
Details
Lease Options
-
12 Months
Townhome Features
Washer/Dryer
Air Conditioning
Dishwasher
Microwave
- Washer/Dryer
- Air Conditioning
- Fireplace
- Dishwasher
- Disposal
- Microwave
- Refrigerator
Contact
- Listed by Lisa Byrne | Baird & Warner
- Phone Number
- Contact
-
Source
Midwest Real Estate Data LLC
Eola Yards is located in the northeast corner of Aurora, a western suburb of Chicago. Over 8,700 of Aurora’s nearly 200,000 residents call the neighborhood home. The north side of Eola Yards extends up to Interstate 88, and the south side reaches as far as E. New York Street. The Stonebridge Country Club essentially spans the entire width of the neighborhood and acts as a big draw for golfers. With the Loop of downtown Chicago a quick drive or train ride away, professionals working in the city can conveniently make a home life in Eola Yards. In addition, the Indian Prairie School District 204 ranks in the top 14 percent of school districts in the United States, making Eola Yards an attractive option for those with children.
Learn more about living in Eola Yards- Washer/Dryer
- Air Conditioning
- Fireplace
- Dishwasher
- Disposal
- Microwave
- Refrigerator
| Colleges & Universities | Distance | ||
|---|---|---|---|
| Colleges & Universities | Distance | ||
| Drive: | 7 min | 3.4 mi | |
| Drive: | 6 min | 3.8 mi | |
| Drive: | 11 min | 5.7 mi | |
| Drive: | 12 min | 6.0 mi |
You May Also Like
Similar Rentals Nearby
-
$4,950Total Monthly PriceTotal Monthly Price NewPrices include all required monthly fees.6 Month LeaseTownhome for Rent
-
1 / 172 Beds$4,0203 Beds$4,441+Total Monthly PriceTotal Monthly Price NewPrices include all required monthly fees.
Pets Allowed Stainless Steel Appliances Hardwood Floors
-
-
-
-
-
-
-
-