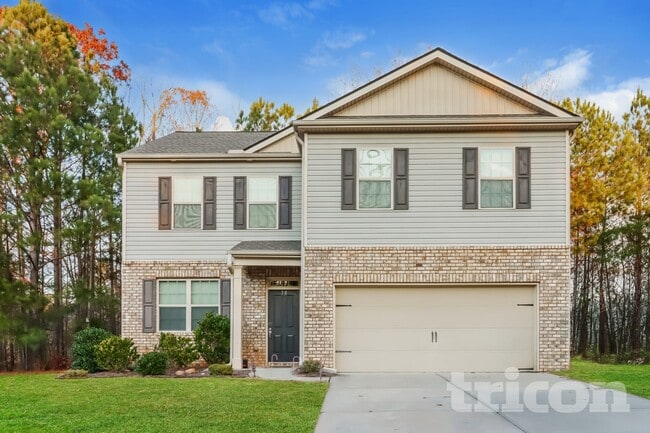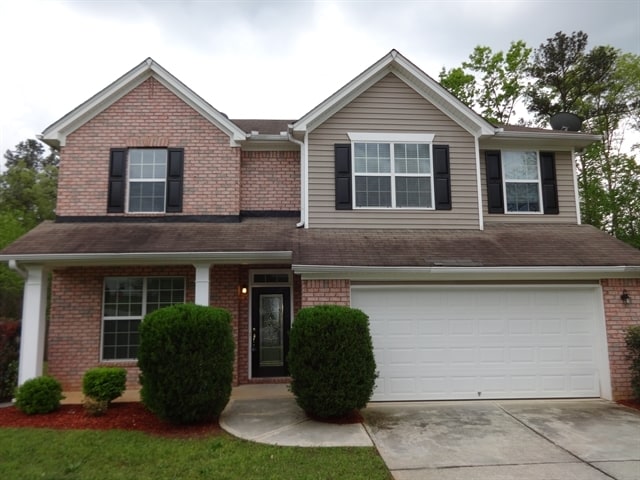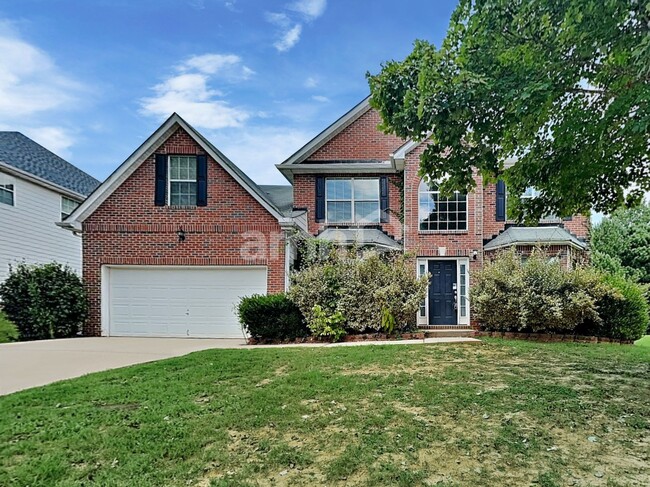



$2,300 / Month

3751 Monticello St

,

Douglasville, GA 30135

Share Listing
Favorites
  • Bedrooms

    4

  • Bathrooms

    3

  • Square Feet

    --

  • Available

    Available Now

Highlights

  • No Units Above
  • City View
  • Deck
  • Family Room with Fireplace
  • 2 Fireplaces
  • High Ceiling
3751 Monticello St
Share Listing
Favorites

About This Home

$2,300 deposit, Available Now

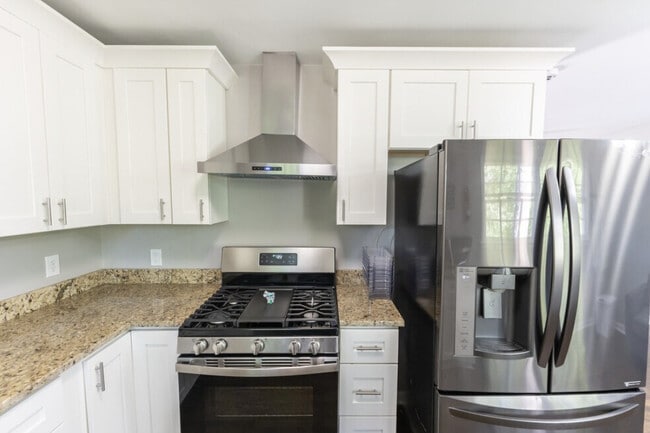
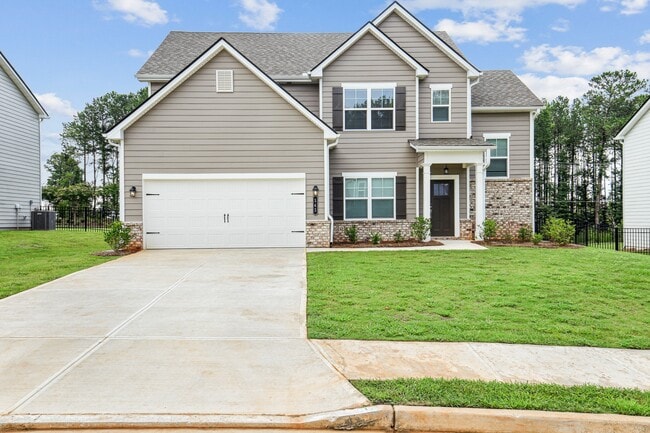
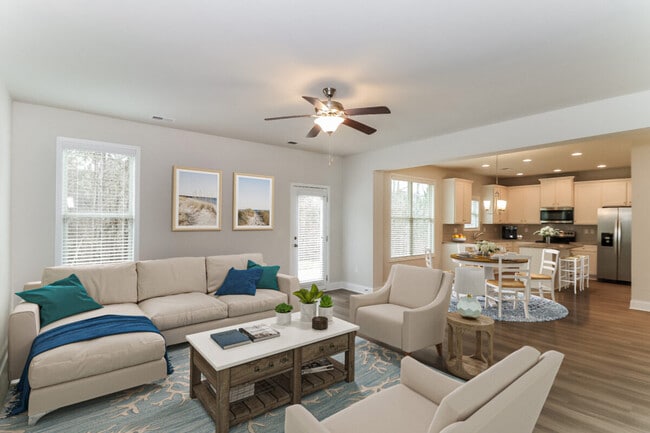
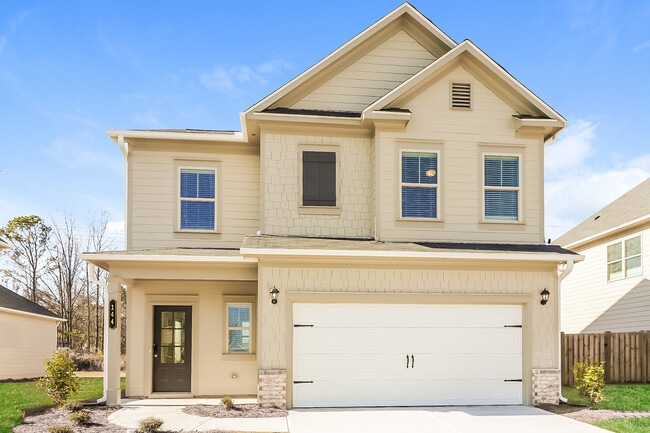
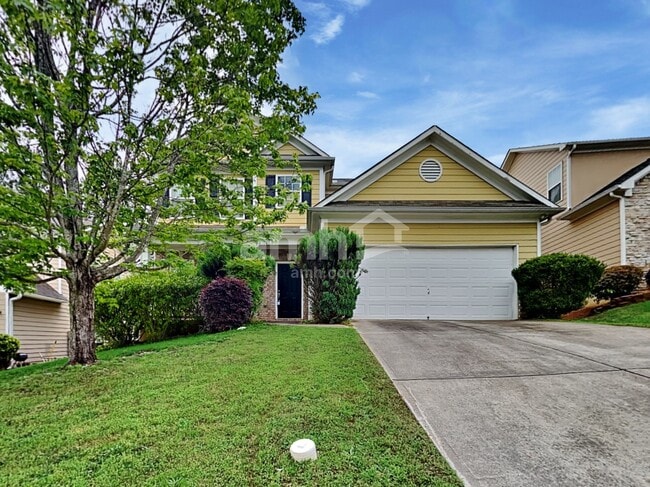
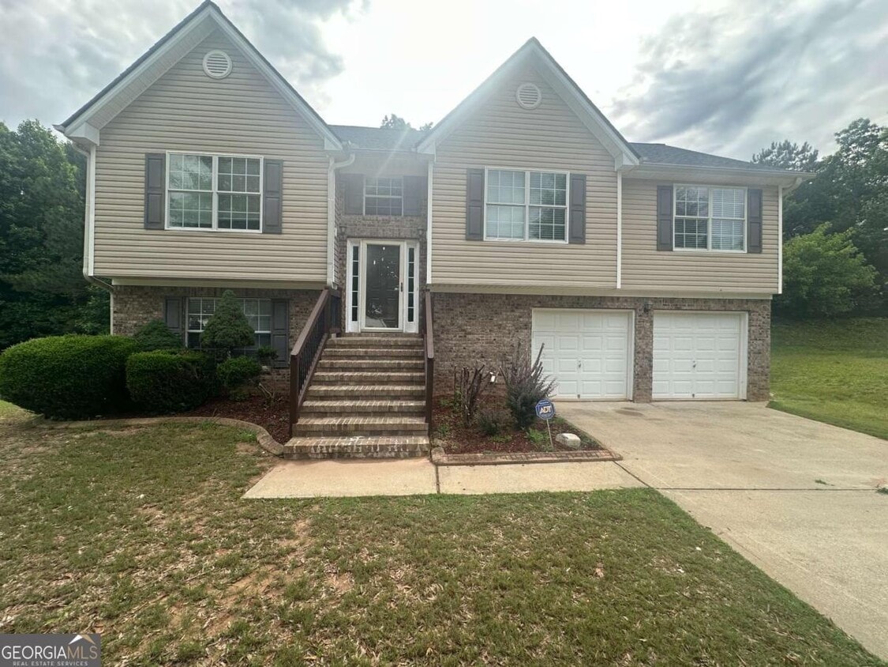
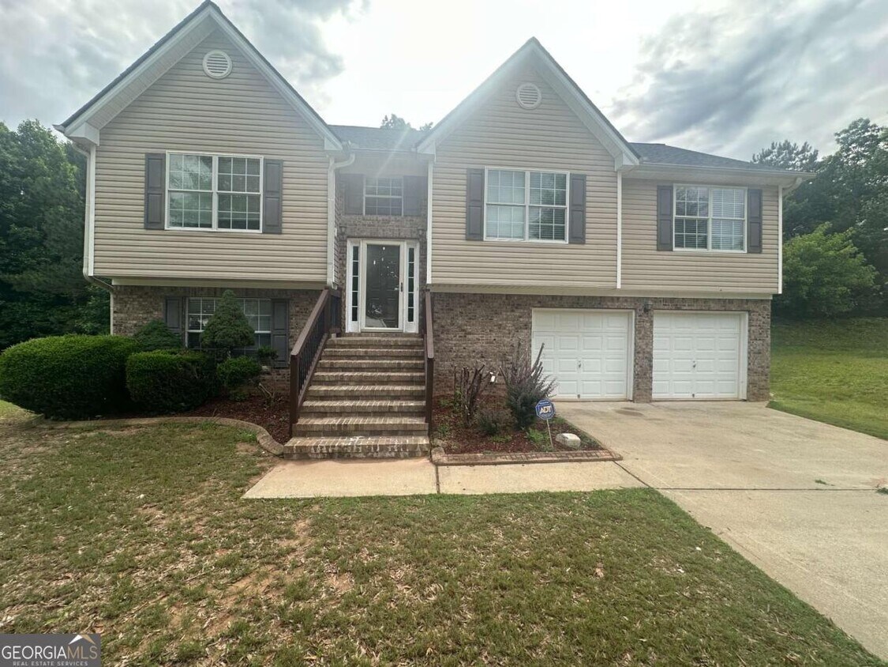
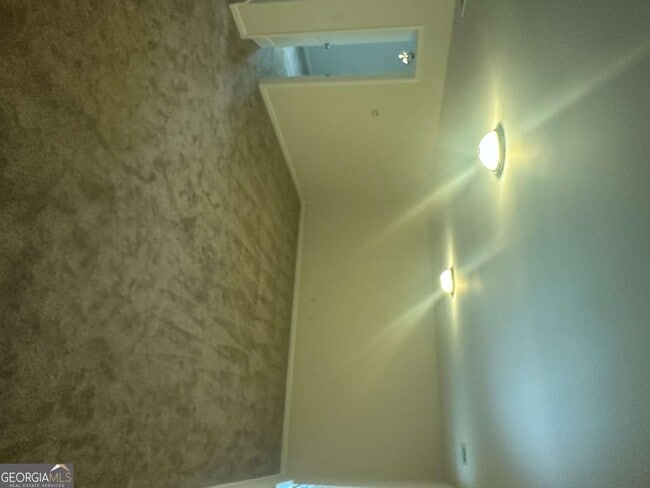
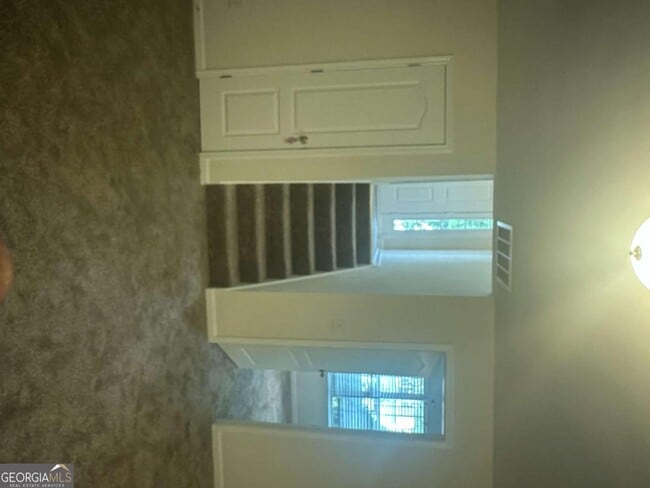
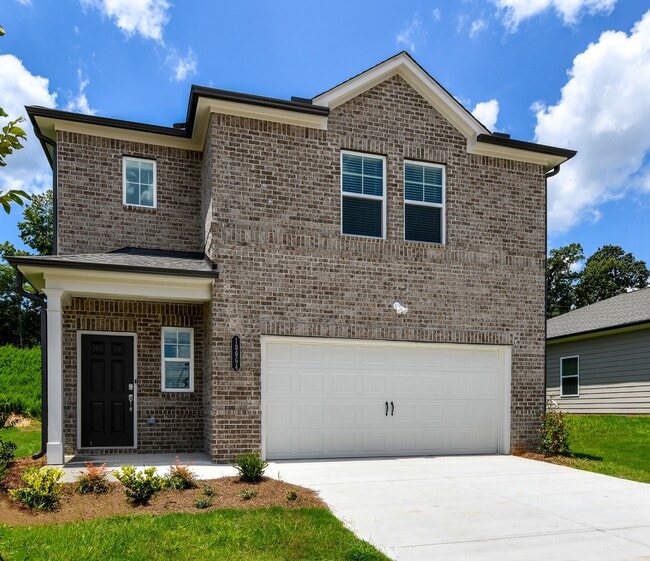
Tastefully updated 4 bedroom, 3 bathroom home in a well community. No detail has been overlooked. New HVAC system, Roof and water heater recently replaced. New flooring, paint and Stainless Steel appliances. Split foyer offers an inviting open concept with an abundance of space. Main level with a large living room and fireplace. Kitchen open to the breakfast nook with deck and separate formal dining room. Master Suite with tray ceilings, spacious en-suite with master closet. Two additional bedrooms and bathroom with a closet and storage space. Downstairs includes a large daylight bonus or rec room, as well as laundry room and separate 4th bedroom with a full bath! Two car garage and utility room with ample storage space. MLS ID 10770445

3751 Monticello St is a house located in Douglas County and the 30135 ZIP Code. This area is served by the Douglas County School District attendance zone.

* Price shown is base rent. Excludes user-selected optional fees and variable or usage-based fees and required charges due at or prior to move-in or at move-out. Price, availability, fees, and any applicable rent special are subject to change without notice.
* Square footage definitions vary. Displayed square footage is approximate.

Home Details

Home Type

Single Family Detached Home

Year Built

Built in 2005

Attic

Attic Fan

Bedrooms and Bathrooms

Walk-In Closet 4 Bedrooms | 3 Main Level Bedrooms 3 Full Bathrooms

Finished Basement

Basement Fills Entire Space Under The House

Flooring

Carpet Vinyl

Home Design

Brick Exterior Construction Split Foyer Composition Roof Slab Foundation

Home Security

Home Security System

Interior Spaces

Family Room with Fireplace 2 Fireplaces High Ceiling Combination Dining and Living Room Ceiling Fan Two Story Entrance Foyer Factory Built Fireplace 1.5-Story Property

Kitchen

Breakfast Area or Nook Stainless Steel Appliances Oven or Range Microwave Dishwasher

Laundry

Laundry Room

Listing and Financial Details

Security Deposit $2,300 12-Month Min and 36-Month Max Lease Term Tax Lot 69

Lot Details

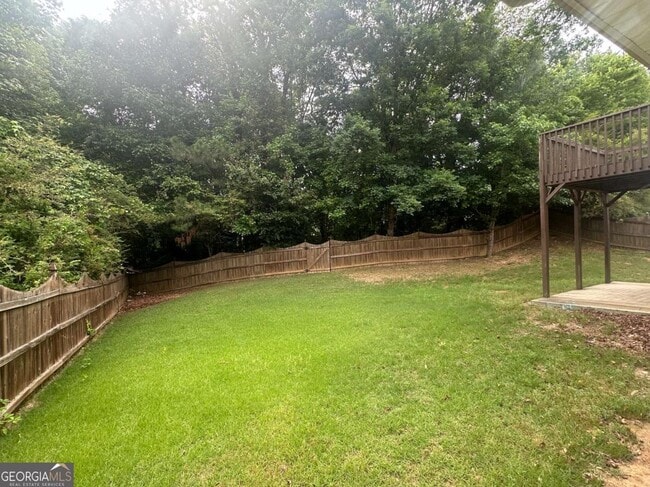
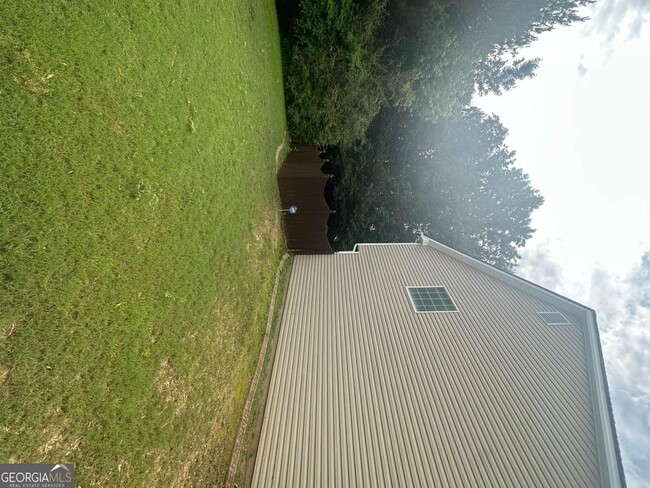
No Units Above No Units Located Below Wood Fence Level Lot Back Yard Fenced

Outdoor Features

Deck No Dock Rights

Parking

2 Car Garage Garage Door Opener

Schools

Chapel Hill Elementary And Middle School Chapel Hill High School

Utilities

Forced Air Heating and Cooling System Gas Water Heater Heating System Uses Natural Gas 220 Volts

Views

City Views

Community Details

Overview

Property has a Home Owners Association Ashworth Subdivision Association fees include swimming, tennis

Pet Policy

No Pets Allowed

Recreation

Community Pool Community Playground

Fees and Policies

The fees listed below are community-provided and may exclude utilities or add-ons. All payments are made directly to the property and are non-refundable unless otherwise specified. Use the Cost Calculator to determine costs based on your needs.

  • One-Time Basics
    • Due at Application
      • Application Fee Per Applicant
        Charged per applicant.
        $0
    • Due at Move-In
      • Security Deposit - Refundable
        Charged per unit.
        $2,300

Property Fee Disclaimer: Based on community-supplied data and independent market research. Subject to change without notice. May exclude fees for mandatory or optional services and usage-based utilities.

Contact

  • Listed by GAMLS
  • Source
    Georgia Multiple Listing Service
Copyright © 2026 Georgia Multiple Listing Service. All rights reserved. All information provided by the listing agent / broker is deemed reliable but is not guaranteed and should be independently verified.
| Edit

Under 30 minutes

Commute Time is calculated at rush hour.
City - Douglasville

Located 20 miles west of Atlanta, Douglasville combines suburban living with historic charm. The downtown district, listed on the National Register of Historic Places, showcases Romanesque, Italianate, and Queen Anne architecture alongside local shops and restaurants. Housing options include apartment communities near Arbor Place Mall and residential properties throughout established neighborhoods. Current market data shows average rents of $1,271 for one-bedroom units. The rental market reflects varying trends, with one and two-bedroom units seeing decreases of 7.2% and 3.9% respectively over the past year, while three and four-bedroom homes show modest increases.

Douglasville's Hunter Park features an 18-hole disc golf course and athletic facilities. Sweetwater Creek State Park, 7 miles east of downtown, offers 9 miles of hiking trails and a 215-acre lake for fishing and canoeing.

Learn more about living in Douglasville 
Amenities
  • Dishwasher
  • Stainless Steel Appliances
  • Pantry
  • Microwave
  • Range
  • Refrigerator
  • Breakfast Nook
  • Family Room
Education
Colleges & Universities Distance
Drive: 27 min 13.3 mi
Drive: 36 min 20.9 mi
Drive: 34 min 21.6 mi
Drive: 35 min 21.6 mi
3751 Monticello St is within 27 minutes or 13.3 miles from Chatt. Tech, Austell. It is also near Morehouse School of Medicine and Morehouse College.
Schools
Public Elementary School
Grades K-5
595 Students
Attendance Zone
Public Elementary School
Grades PK-5
801 Students
Nearby
Public Middle School
Grades 6-8
975 Students
Attendance Zone
Public High School
Grades 9-12
1,957 Students
Attendance Zone
Private Elementary & Middle School
Grades K-8
84 Students
Nearby
Private Elementary, Middle & High School
Grades PK-12
291 Students
Nearby
Transportation

3751 Monticello St is near Hartsfield - Jackson Atlanta International, located 25.2 miles or 42 minutes away.

Commuter Rail Distance
Drive: 43 min 27.4 mi
Airports Distance
Airports Distance
Hartsfield - Jackson Atlanta International
Drive: 42 min 25.2 mi
Getting Around
Somewhat Walkable
Walkability
20 / 100
Minimal Public Transit
Transit
0 / 100
Exceptionally Drivable
Drivability
90 / 100
Somewhat Bikeable
Bikeability
20 / 100

Scores provided by

What do Walkability, Transit, Drivability, and Bikeability mean? Walkability measures the walking distance to day-to-day needs. Transit measures access to public transportation. Drivability measures congestion, parking availability, and access to major roads. Bikeability measures the suitability for cycling. How It Works
-
Soundscore
- / 100

Traffic

-

Airport

-

Businesses

-

Scores provided by

HowLoud What is a Sound Score Rating? A Sound Score Rating aggregates noise caused by vehicle traffic, airplane traffic and local sources. How It Works
Points of Interest

Time and distance from 3751 Monticello St.

Shopping Centers Distance
Drive: 5 min 1.8 mi
Drive: 8 min 3.6 mi
Drive: 9 min 3.7 mi
3751 Monticello St has 3 shopping centers within 3.7 miles, which is about a 9-minute drive. The miles and minutes will be for the farthest away property.
Parks and Recreation Distance
Sweetwater Creek State Park
Drive: 16 min 6.7 mi
Cochran Mill Nature Center and Arboretum
Drive: 29 min 13.8 mi
3751 Monticello St has 2 parks within 13.8 miles, including Sweetwater Creek State Park, and Cochran Mill Nature Center and Arboretum.
Hospitals Distance
Hospitals Distance
Drive: 10 min 4.8 mi
3751 Monticello St is 4.8 miles and a 10 minute drive from WellStar Douglas Hospital.
Military Bases Distance
Drive: 35 min 20.5 mi
Drive: 47 min 24.2 mi
Drive: 51 min 31.5 mi
3751 Monticello St has 3 military bases within 31.5 miles, the nearest is Fort McPherson which is 20.5 miles away and a 35 minute drive.

You May Also Like

Similar Rentals Nearby