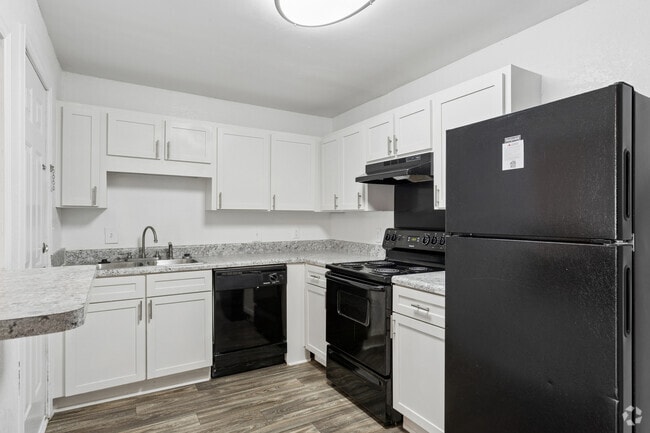
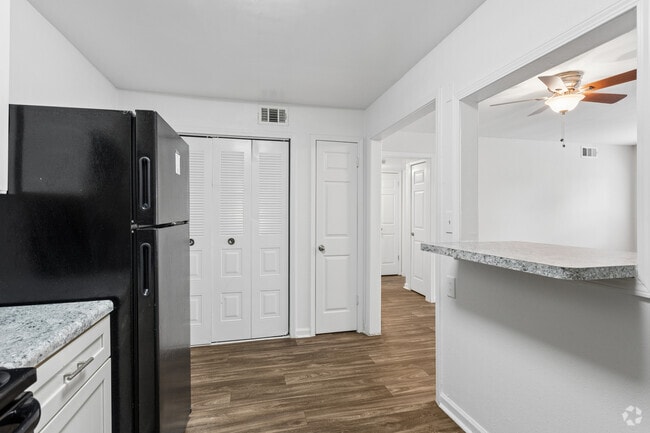
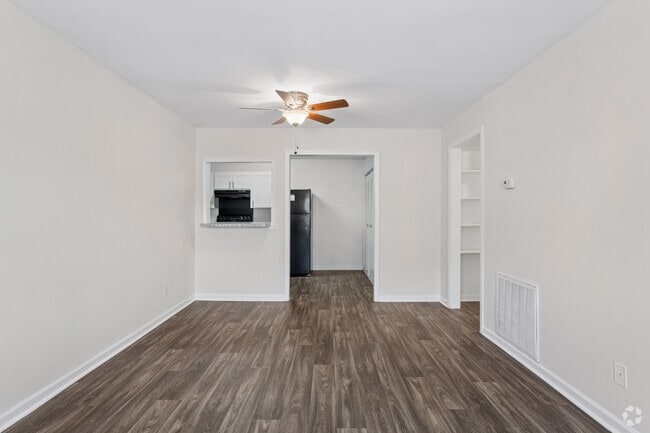
This single-story space features an open-concept layout that connects the kitchen and living area through a half-wall partition, creating a functional yet defined separation between the two zones. The kitchen is equipped with white raised-panel cabinetry spanning both upper and lower sections, providing ample storage. A white electric range and a full-sized refrigerator are included, complemented by light-toned countertops. A fluorescent ceiling fixture mounted beneath the upper cabinets ensures bright, even task lighting throughout the kitchen. The flooring in the kitchen area consists of wood-look planks, adding a warm, durable surface suited to high-use areas. The adjacent living space transitions to carpeted flooring, offering a softer underfoot feel. White walls and white trim throughout contribute to a clean, cohesive aesthetic. A textured popcorn ceiling is present in both areas. A door visible along the far wall leads to an additional room or closet. Overall, the space maintains a straightforward, functional design with neutral finishes that provide a versatile backdrop for furnishing and personalization.
-
Monthly Rent
$1,151 - $2,317
-
Bedrooms
1 - 3 bd
-
Bathrooms
1 - 1.5 ba
-
Square Feet
701 - 1,102 sq ft

Brookview Apartment Homes offers residents beautiful layouts that are classic, efficient, and spacious. Our variety of 1, 2 & 3 bedroom floor plans and stunning interiors guarantee those looking for a home will find a space that speaks to their aesthetic and practical needs. Ample cabinetry, ceiling fans, and built-ins such as shelves are practical additions that make apartment living convenient.
Highlights
- Top Rated by Renters
- Pool
- Walk-In Closets
- Planned Social Activities
- Sundeck
- Picnic Area
- Grill
- Property Manager on Site
Pricing & Floor Plans
-
Unit 943Aprice $1,154square feet 701availibility Now
-
Unit 943Bprice $1,151square feet 701availibility Oct 18
-
Unit 928Cprice $1,272square feet 862availibility Now
-
Unit 948Cprice $1,308square feet 862availibility Now
-
Unit 917Aprice $1,318square feet 862availibility Now
-
Unit 968Dprice $1,575square feet 1,102availibility Now
-
Unit 943Aprice $1,154square feet 701availibility Now
-
Unit 943Bprice $1,151square feet 701availibility Oct 18
-
Unit 928Cprice $1,272square feet 862availibility Now
-
Unit 948Cprice $1,308square feet 862availibility Now
-
Unit 917Aprice $1,318square feet 862availibility Now
-
Unit 968Dprice $1,575square feet 1,102availibility Now
Fees and Policies
The fees listed below are community-provided and may exclude utilities or add-ons. All payments are made directly to the property and are non-refundable unless otherwise specified.
-
Utilities & Essentials
-
New Account FeeUtility Billing - Set Up Fee Charged per unit.$20
-
Valet TrashUtility Billing - Valet Trash Charged per unit.$25 / mo
-
Pest ControlUtility Billing - Pest Control Charged per unit.$4 / mo
-
Monthly Billing Service FeeUtility Billing - Administrative Billing Fee Charged per unit.$5 / mo
-
TrashUtility Billing - Trash Charged per unit.$5 / mo
-
SewerUtility Billing - Sewer Usage Charged per unit.Varies / mo
-
StormwaterUtility Billing - Stormwater / Drainage Charged per unit.Varies / mo
-
WaterUtility Billing - Water Usage Charged per unit.Varies / mo
-
-
One-Time Basics
-
Due at Application
-
Administrative FeeCharged per unit.$175
-
Application Fee Per ApplicantCharged per applicant.$55
-
Application FeeCharged per applicant.$75
-
-
Due at Application
-
Dogs
-
Dog FeeCharged per pet.$300
-
Dog RentCharged per pet.$20 / mo
45 lbs. Weight LimitRestrictions:Breed Restrictions ApplyRead More Read LessComments -
-
Cats
-
Cat FeeCharged per pet.$300
-
Cat RentCharged per pet.$20 / mo
45 lbs. Weight LimitRestrictions:Comments -
-
Other
-
Surface Lot
Property Fee Disclaimer: Based on community-supplied data and independent market research. Subject to change without notice. May exclude fees for mandatory or optional services and usage-based utilities.
Details
Lease Options
-
6 - 15 Month Leases
-
Short term lease
Property Information
-
Built in 1968
-
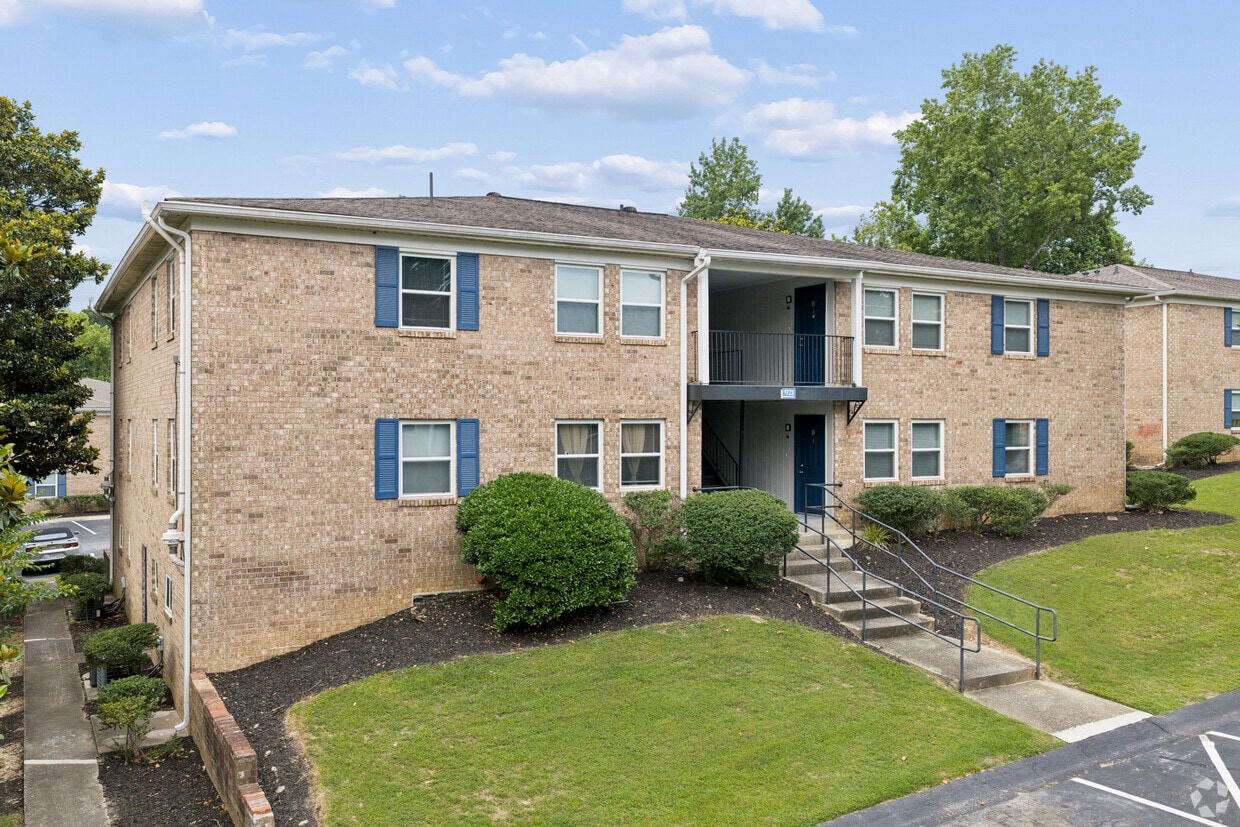
216 units/2 stories
Matterport 3D Tours
About Brookview
Brookview Apartment Homes offers residents beautiful layouts that are classic, efficient, and spacious. Our variety of 1, 2 & 3 bedroom floor plans and stunning interiors guarantee those looking for a home will find a space that speaks to their aesthetic and practical needs. Ample cabinetry, ceiling fans, and built-ins such as shelves are practical additions that make apartment living convenient.
Brookview is an apartment community located in Douglas County and the 30134 ZIP Code. This area is served by the Douglas County School District attendance zone.
Unique Features
- Ample Off-Street Parking
- Black Appliances
- Built-In Bookshelves*
- Business Essentials: Copy & Fax Services
- Ceiling Fans for Added Comfort
- Central Heating & Air Conditioning
- Convenient Location Near Dining & Shopping
- Convenient Two-Block Access to Public Transit
- Daily Coffee & Refreshments in Leasing Lounge
- Dedicated On-Site Team who Truly Cares
- Deposit-Free Move-In with Jetty
- Eco-Friendly Energy & Water Efficiency Upgrades
- Energy-Efficient All-Electric Living
- Engaging Resident Events & Socials
- Exclusive Resident Gym Discounts
- Garbage Disposal
- In-Home Washer & Dryer
- Leash-Free Pet Park
- Linen Closet Space*
- Outdoor Grilling & Picnic Spaces
- Oversized Walk-In Closets
- Preferred Employer Incentives
- Resident Referral & Reward Programs
- Secure Online Rental Payments & Service Requests
- Sleek Black Appliance Package*
- Spacious Cabinetry
- Time-Saving Dishwasher
- Upgraded Fixtures Throughout
- Upgraded Lighting & Fixtures Throughout
- Upgraded, Renovated Interiors Available*
- Washer/Dryer Hookup in 2 & 3 Bedrooms
Community Amenities
Pool
Laundry Facilities
Playground
Grill
- Package Service
- Laundry Facilities
- Maintenance on site
- Property Manager on Site
- Renters Insurance Program
- Online Services
- Planned Social Activities
- Health Club Discount
- Public Transportation
- Lounge
- Walk-Up
- Pool
- Playground
- Sundeck
- Grill
- Picnic Area
Apartment Features
Washer/Dryer
Air Conditioning
Dishwasher
Washer/Dryer Hookup
Walk-In Closets
Refrigerator
Tub/Shower
Disposal
Indoor Features
- Washer/Dryer
- Washer/Dryer Hookup
- Air Conditioning
- Heating
- Ceiling Fans
- Cable Ready
- Tub/Shower
Kitchen Features & Appliances
- Dishwasher
- Disposal
- Pantry
- Eat-in Kitchen
- Kitchen
- Oven
- Range
- Refrigerator
Model Details
- Carpet
- Vinyl Flooring
- Built-In Bookshelves
- Walk-In Closets
- Linen Closet
- Window Coverings
Located 20 miles west of Atlanta, Douglasville combines suburban living with historic charm. The downtown district, listed on the National Register of Historic Places, showcases Romanesque, Italianate, and Queen Anne architecture alongside local shops and restaurants. Housing options include apartment communities near Arbor Place Mall and residential properties throughout established neighborhoods. Current market data shows average rents of $1,271 for one-bedroom units. The rental market reflects varying trends, with one and two-bedroom units seeing decreases of 7.2% and 3.9% respectively over the past year, while three and four-bedroom homes show modest increases.
Douglasville's Hunter Park features an 18-hole disc golf course and athletic facilities. Sweetwater Creek State Park, 7 miles east of downtown, offers 9 miles of hiking trails and a 215-acre lake for fishing and canoeing.
Learn more about living in Douglasville- Package Service
- Laundry Facilities
- Maintenance on site
- Property Manager on Site
- Renters Insurance Program
- Online Services
- Planned Social Activities
- Health Club Discount
- Public Transportation
- Lounge
- Walk-Up
- Sundeck
- Grill
- Picnic Area
- Pool
- Playground
- Ample Off-Street Parking
- Black Appliances
- Built-In Bookshelves*
- Business Essentials: Copy & Fax Services
- Ceiling Fans for Added Comfort
- Central Heating & Air Conditioning
- Convenient Location Near Dining & Shopping
- Convenient Two-Block Access to Public Transit
- Daily Coffee & Refreshments in Leasing Lounge
- Dedicated On-Site Team who Truly Cares
- Deposit-Free Move-In with Jetty
- Eco-Friendly Energy & Water Efficiency Upgrades
- Energy-Efficient All-Electric Living
- Engaging Resident Events & Socials
- Exclusive Resident Gym Discounts
- Garbage Disposal
- In-Home Washer & Dryer
- Leash-Free Pet Park
- Linen Closet Space*
- Outdoor Grilling & Picnic Spaces
- Oversized Walk-In Closets
- Preferred Employer Incentives
- Resident Referral & Reward Programs
- Secure Online Rental Payments & Service Requests
- Sleek Black Appliance Package*
- Spacious Cabinetry
- Time-Saving Dishwasher
- Upgraded Fixtures Throughout
- Upgraded Lighting & Fixtures Throughout
- Upgraded, Renovated Interiors Available*
- Washer/Dryer Hookup in 2 & 3 Bedrooms
- Washer/Dryer
- Washer/Dryer Hookup
- Air Conditioning
- Heating
- Ceiling Fans
- Cable Ready
- Tub/Shower
- Dishwasher
- Disposal
- Pantry
- Eat-in Kitchen
- Kitchen
- Oven
- Range
- Refrigerator
- Carpet
- Vinyl Flooring
- Built-In Bookshelves
- Walk-In Closets
- Linen Closet
- Window Coverings
| Monday | 9am - 6pm |
|---|---|
| Tuesday | 9am - 6pm |
| Wednesday | 9am - 6pm |
| Thursday | 9am - 6pm |
| Friday | 9am - 6pm |
| Saturday | Closed |
| Sunday | Closed |
| Colleges & Universities | Distance | ||
|---|---|---|---|
| Colleges & Universities | Distance | ||
| Drive: | 19 min | 11.8 mi | |
| Drive: | 24 min | 15.5 mi | |
| Drive: | 33 min | 20.3 mi | |
| Drive: | 37 min | 22.7 mi |


 The GreatSchools Rating helps parents compare schools within a state based on a variety of school quality indicators and provides a helpful picture of how effectively each school serves all of its students. Ratings are on a scale of 1 (below average) to 10 (above average) and can include test scores, college readiness, academic progress, advanced courses, equity, discipline and attendance data. We also advise parents to visit schools, consider other information on school performance and programs, and consider family needs as part of the school selection process.
View GreatSchools Rating Methodology
Data provided by GreatSchools.org © 2026. All rights reserved.
Scores provided by
 What do Walkability, Transit, Drivability, and Bikeability mean?
Walkability measures the walking distance to day-to-day needs.
Transit measures access to public transportation.
Drivability measures congestion, parking availability, and access to major roads.
Bikeability measures the suitability for cycling.
How It Works
What do Walkability, Transit, Drivability, and Bikeability mean?
Walkability measures the walking distance to day-to-day needs.
Transit measures access to public transportation.
Drivability measures congestion, parking availability, and access to major roads.
Bikeability measures the suitability for cycling.
How It Works
Traffic
BusyAirport
CalmBusinesses
ActiveScores provided by
HowLoud What is a Sound Score Rating? A Sound Score Rating aggregates noise caused by vehicle traffic, airplane traffic and local sources. How It WorksBrookview Photos
-
Brookview
-
1BR, 1BA - 762 SF
-
Pool
-
The Dogwood Plus 2BR, 1BA - 862SF - Kitchen
-
The Dogwood Plus 2BR, 1BA - 862SF - Kitchen
-
The Dogwood Plus 2BR, 1BA - 862SF - Living Room
-
The Dogwood Plus 2BR, 1BA - 862SF - Primary Bedroom
-
The Dogwood Plus 2BR, 1BA - 862SF - Primary Bedroom
-
The Dogwood Plus 2BR, 1BA - 862SF - Second Bedroom
Models
-
1 Bedroom
-
2 Bedrooms
-
3 Bedrooms
Nearby Apartments
Within 50 Miles of Brookview
-
Flats on Maple Street
55 Maple St NW
Atlanta, GA 30314
$1,806 - $2,130
1-3 Br 18.7 mi
-
Station R Apartments
Moreland Ave NE
Atlanta, GA 30307
$1,953 - $2,494
1-2 Br 21.8 mi
-
SkyHouse Buckhead
3390 Stratford Rd
Atlanta, GA 30326
$1,656 - $4,363
1-3 Br 21.9 mi
-
LaFrance Square
250 Arizona Ave NE
Atlanta, GA 30307
$1,471 - $3,173
1-3 Br 22.9 mi
-
Audubon Briarcliff
3108 Briarcliff Rd NE
Atlanta, GA 30329
$1,096 - $1,999
1-4 Br 24.9 mi
-
Elliot Norcross
1355 Graves Rd
Norcross, GA 30093
$990 - $1,735
1-3 Br 31.4 mi
Brookview has units with in‑unit washers and dryers, making laundry day simple for residents.
Utilities are not included in rent. Residents should plan to set up and pay for all services separately.
Parking is available at Brookview. Fees may apply depending on the type of parking offered. Contact this property for details.
Brookview has one to three-bedrooms with rent ranges from $1,151/mo. to $2,317/mo.
Yes, Brookview welcomes pets. Breed restrictions, weight limits, and additional fees may apply. View this property's pet policy.
A good rule of thumb is to spend no more than 30% of your gross income on rent. Based on the lowest available rent of $1,151 for a one-bedroom, you would need to earn about $46,040 per year to qualify. Want to double-check your budget? Calculate how much rent you can afford with our Rent Affordability Calculator.
Brookview is not currently offering any rent specials. Check back soon, as promotions change frequently.
Yes! Brookview offers 4 Matterport 3D Tours. Explore different floor plans and see unit level details, all without leaving home.
8460 Hospital Dr
Douglasville, GA 30134