$2,300
/ Month
3705 Northwater Trl
Lantana, TX 76226
Favorites
214-282-3622
-
Bedrooms
3
-
Bathrooms
2
-
Square Feet
1,324 sq ft
-
Available
Available Aug 21
Highlights
- Open Floorplan
- Traditional Architecture
- Granite Countertops
- Private Yard
- Covered Patio or Porch
- 2 Car Attached Garage
3705 Northwater Trl

Favorites
About This Home
$2,300 deposit,
Available Aug 21
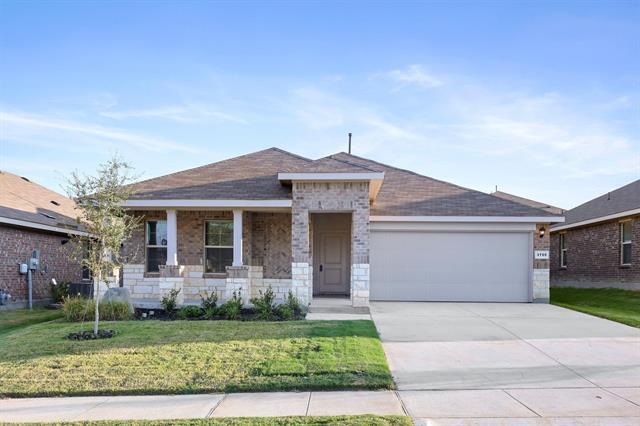
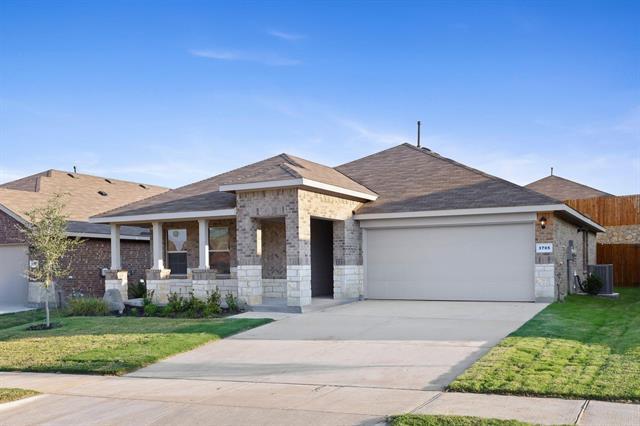
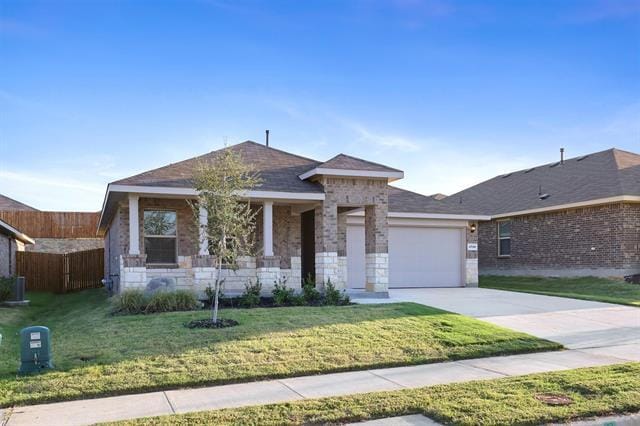
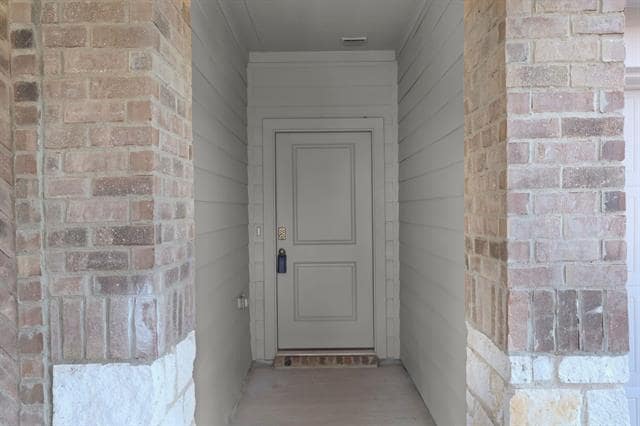
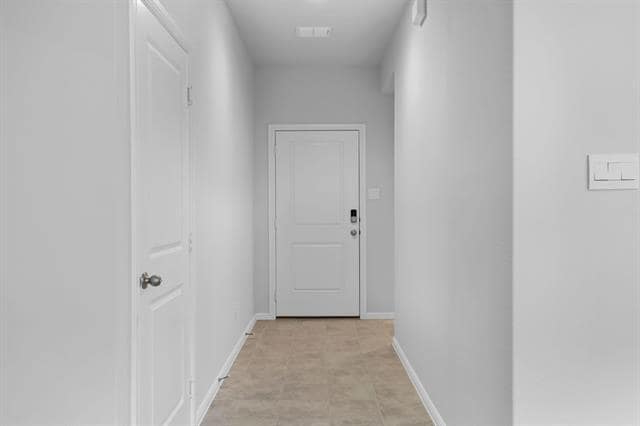
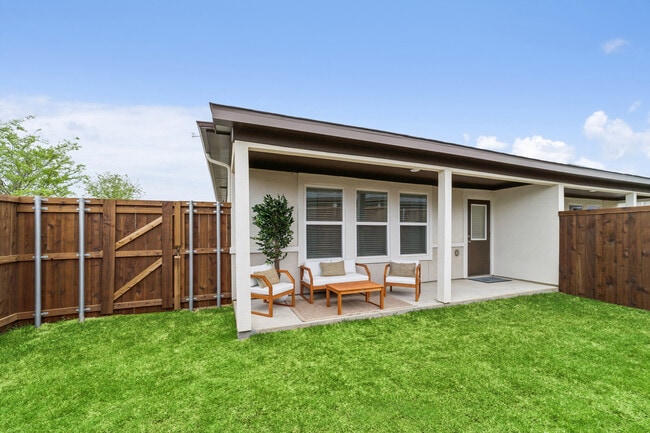
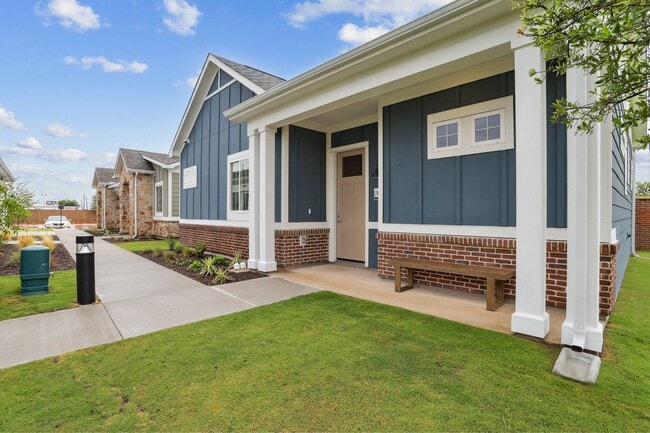
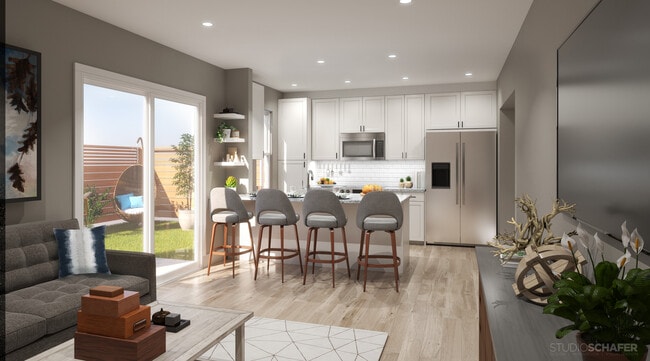

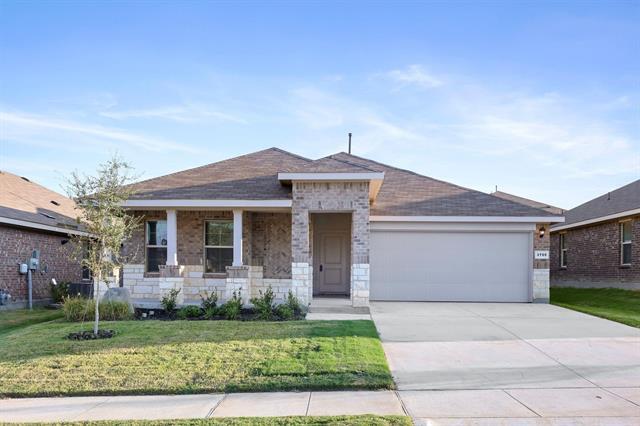
Welcome Home to an inviting space that combines efficiency, comfort and style! Enjoy a thoughtful layout designed to give plenty of room for everyday living or entertaining. Enter into the home and you'll find the open concept living room, kitchen and breakfast room that all flow seamlessly together. The large open kitchen is sure to keep any chef happy, adorned with an abundance of dark cabinetry and beautiful granite counter space, kitchen island, spacious pantry, and all appliances including refrigerator. The breakfast room is great for gathering around the table, while the island gives an option for a more casual eating space. This open area is perfect for creating a sense of inclusion between spaces. The primary bedroom sits privately at the off the living area, with an ensuite bath built for comfort and relaxation. Primary bathroom offers an extended vanity, oversized walk in shower and great size walk in closet. The secondary bedrooms are split from the primary and sit toward the front of the home and share a nice size full bathroom. All bedrooms are sizeable, and all have generous closet space. Lots of windows give a naturally light and bright feel to the home. Relax on the covered front porch, or in the private fenced in backyard with covered patio. The front porch is perfect for enjoying morning coffee, or afternoon tea, while the large backyard is the ideal spot for outdoor play, soaking up the sun, or gazing at the stars. Home is in a great location, with quick easy access to major thoroughfares, shopping, dining and green spaces. Less than 5 miles to South Lakes Park and Eureka Playground and 6 miles to UNT. Schedule your viewing today!
3705 Northwater Trl is a house located in Denton County and the 76226 ZIP Code. This area is served by the Denton Independent School District attendance zone.
* Price shown is base rent. Excludes user-selected optional fees and variable or usage-based fees and required charges due at or prior to move-in or at move-out. Price, availability, fees, and any applicable rent special are subject to change without notice.
* Square footage definitions vary. Displayed square footage is approximate.
Home Details
Home Type
Single Family Detached Home
Year Built
Built in 2023
Bedrooms and Bathrooms
Walk-In Closet
2 Full Bathrooms
3 Bedrooms
Flooring
Tile
Carpet
Home Design
Traditional Architecture
Brick Exterior Construction
Home Security
Carbon Monoxide Detectors
Fire and Smoke Detector
Interior Spaces
Open Floorplan
1-Story Property
Ceiling Fan
1,324 Sq Ft Home
Window Treatments
Decorative Lighting
Kitchen
Granite Countertops
Kitchen Island
Gas Cooktop
Gas Oven
Ice Maker
Microwave
Dishwasher
Disposal
Laundry
Laundry in Utility Room
Washer and Dryer Hookup
Listing and Financial Details
Property Available on 8/21/26
12 Month Lease Term
Legal Lot and Block 24 / D
Assessor Parcel Number R979095
Tenant pays for all utilities, cable TV, electricity, gas, grounds care, insurance, sewer, trash collection, water
Residential Lease
Lot Details
6,273 Sq Ft Lot
Private Yard
Lawn
Interior Lot
Landscaped
Masonry wall
Wood Fence
Back Yard
Outdoor Features
Covered Patio or Porch
Parking
2 Car Attached Garage
Front Facing Garage
Garage Door Opener
Driveway
Schools
Borman Elementary School
Mcmath Middle School
Denton High School
Utilities
Central Heating and Cooling System
High Speed Internet
Heating System Uses Natural Gas
Cable TV Available
Community Details
Amenities
Community Mailbox
Overview
Cambridge Brook HOA
Cambridge Brook Phase 2 Subdivision
Pet Policy
Dogs and Cats Allowed
Breed Restrictions
Pet Size Limit
Pet Deposit $500
2 Pets Allowed
Fees and Policies
The fees listed below are community-provided and may exclude utilities or add-ons. All payments are made directly to the property and are non-refundable unless otherwise specified. Use the Cost Calculator to determine costs based on your needs.
-
One-Time Basics
-
Due at Application
-
Application Fee Per ApplicantCharged per applicant.$50
-
-
Due at Move-In
-
Security Deposit - RefundableCharged per unit.$2,300
-
-
Due at Application
-
Dogs
-
Allowed
-
-
Cats
-
Allowed
-
-
Covered
-
Garage Lot
Property Fee Disclaimer: Based on community-supplied data and independent market research. Subject to change without notice. May exclude fees for mandatory or optional services and usage-based utilities.
Contact
- Listed by Erin Duffey | Kimberly Adams Realty
- Phone Number
- Contact
-
Source
 North Texas Real Estate Information System, Inc.
Copyright © 2026 North Texas Real Estate Information Systems, Inc. All rights reserved. All information provided by the listing agent/broker is deemed reliable but is not guaranteed and should be independently verified.
Location
Get Directions
The areas of Lewisville and Flower Mound provide residents with suburban comfort while supplying a number of urban amenities. Especially popular among families, these neighborhoods cater to a relaxed way of life, with plenty to do and see throughout the year.
The division of the areas into smaller neighborhoods makes for one of the most notable features of the cities of Lewisville and Flower Mound. This makes it easy for locals to get to know their neighbors and enjoy a sense of community. Located about 30 minutes to the north of Dallas via Interstate 35 and about 45 minutes northeast of Fort Worth via Highway 121, Lewisville and Flower Mound allow easy access to the two major cities in the area.
Learn more about living in Lewisville/Flower Mound
Amenities
- High Speed Internet Access
- Air Conditioning
- Heating
- Ceiling Fans
- Cable Ready
- Dishwasher
- Disposal
- Ice Maker
- Granite Countertops
- Pantry
- Island Kitchen
- Microwave
- Oven
- Range
- Refrigerator
- Carpet
- Tile Floors
- Walk-In Closets
- Window Coverings
- Fenced Lot
- Yard
Education
| Colleges & Universities | Distance | ||
|---|---|---|---|
| Colleges & Universities | Distance | ||
| Drive: | 9 min | 5.1 mi | |
| Drive: | 14 min | 7.3 mi | |
| Drive: | 41 min | 24.5 mi | |
| Drive: | 38 min | 27.6 mi |
3705 Northwater Trl is within 9 minutes or 5.1 miles from University of North Texas. It is also near Texas Woman's University and DeVry University, Texas.
Schools


Public Elementary & Middle School
Grades K-8
492 Students
Nearby
Public Elementary School
Grades PK-5
521 Students
Attendance Zone
Public Middle School
Grades 6-8
644 Students
Attendance Zone
Public High School
Grades 9-12
2,024 Students
Attendance Zone
Private Elementary, Middle & High School
Grades PK-12
131 Students
Nearby
Private Elementary School
Grades PK-5
37 Students
Nearby
School data provided by
 The GreatSchools Rating helps parents compare schools within a state based on a variety of school quality indicators and provides a helpful picture of how effectively each school serves all of its students. Ratings are on a scale of 1 (below average) to 10 (above average) and can include test scores, college readiness, academic progress, advanced courses, equity, discipline and attendance data. We also advise parents to visit schools, consider other information on school performance and programs, and consider family needs as part of the school selection process.
View GreatSchools Rating Methodology
Data provided by GreatSchools.org © 2026. All rights reserved.
The GreatSchools Rating helps parents compare schools within a state based on a variety of school quality indicators and provides a helpful picture of how effectively each school serves all of its students. Ratings are on a scale of 1 (below average) to 10 (above average) and can include test scores, college readiness, academic progress, advanced courses, equity, discipline and attendance data. We also advise parents to visit schools, consider other information on school performance and programs, and consider family needs as part of the school selection process.
View GreatSchools Rating Methodology
Data provided by GreatSchools.org © 2026. All rights reserved.
Getting Around
 What do Walkability, Transit, Drivability, and Bikeability mean?
Walkability measures the walking distance to day-to-day needs.
Transit measures access to public transportation.
Drivability measures congestion, parking availability, and access to major roads.
Bikeability measures the suitability for cycling.
How It Works
What do Walkability, Transit, Drivability, and Bikeability mean?
Walkability measures the walking distance to day-to-day needs.
Transit measures access to public transportation.
Drivability measures congestion, parking availability, and access to major roads.
Bikeability measures the suitability for cycling.
How It Works
Not Walkable
Walkability
10
/ 100
Minimal Public Transit
Transit
0
/ 100
Exceptionally Drivable
Drivability
100
/ 100
Fairly Bikeable
Bikeability
40
/ 100
Scores provided by
What do Walkability, Transit, Drivability, and Bikeability mean?
Walkability measures the walking distance to day-to-day needs.
Transit measures access to public transportation.
Drivability measures congestion, parking availability, and access to major roads.
Bikeability measures the suitability for cycling.
How It Works
Calm
Soundscore™
83
/ 100
Traffic
ActiveAirport
ActiveBusinesses
CalmScores provided by
HowLoud What is a Sound Score Rating? A Sound Score Rating aggregates noise caused by vehicle traffic, airplane traffic and local sources. How It WorksYou May Also Like
Similar Rentals Nearby
-
-
-
3 Beds$2,941+Total Monthly PriceTotal Monthly Price NewPrices include required monthly fees of $142.Base Rent:3 Beds$2,799+2 Months Free
Pets Allowed Fitness Center Pool In Unit Washer & Dryer Grill Hardwood Floors
-
-
-
1 / 28
-
1 / 12

-
-
3 Beds$2,572Total Monthly PriceTotal Monthly Price NewPrices include base rent and required monthly fees of $176. Variable costs based on usage may apply.Base Rent:3 Beds$2,3962 Months Free
-
3 Beds$3,835+Total Monthly PriceTotal Monthly Price NewPrices include base rent and required monthly fees of $159. Variable costs based on usage may apply.Base Rent:3 Beds$3,675+3 Months Free

3705 Northwater Trl
Lantana, TX 76226