
3 Beds, 1 Bath, 1,008 sq ft
3660 N Sadlier Dr
Indianapolis, IN 46226
-
Bedrooms
2
-
Bathrooms
1
-
Square Feet
780 sq ft
-
Available
Available Now
Highlights
- Pets Allowed
- Attic
About This Home
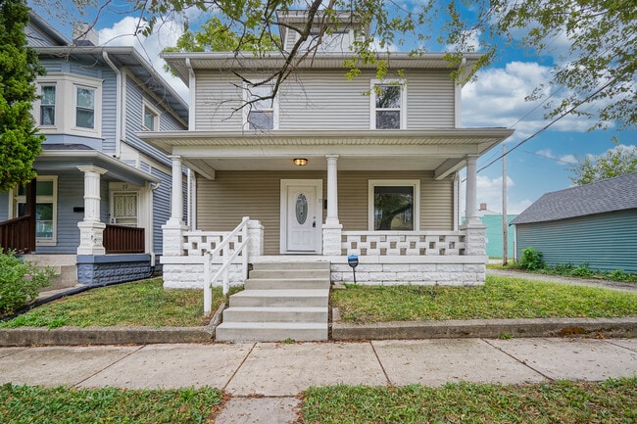
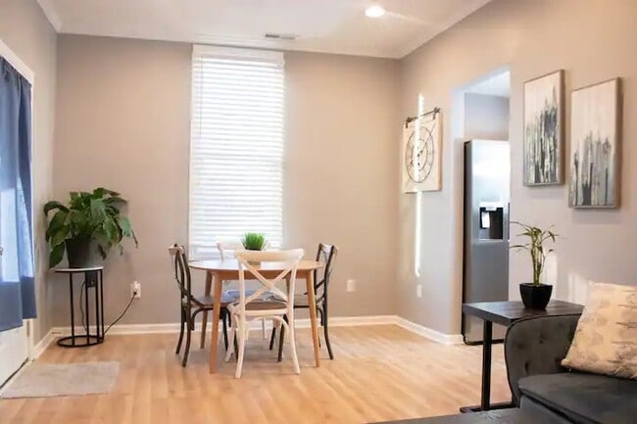
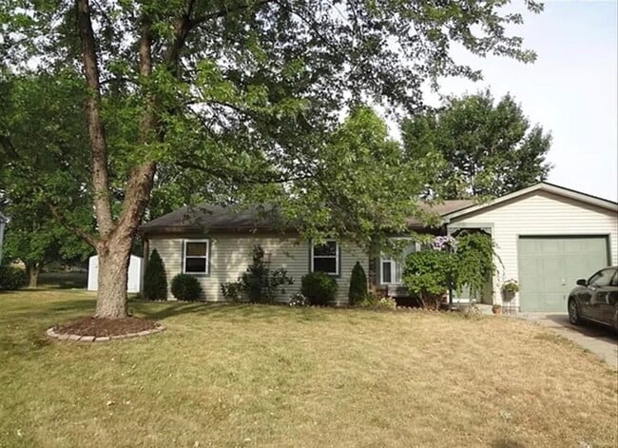
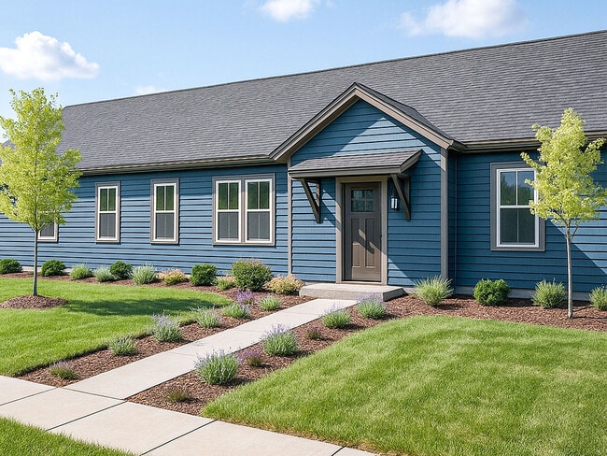
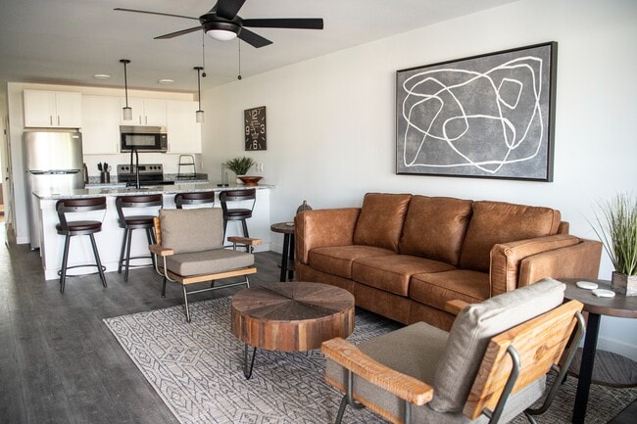
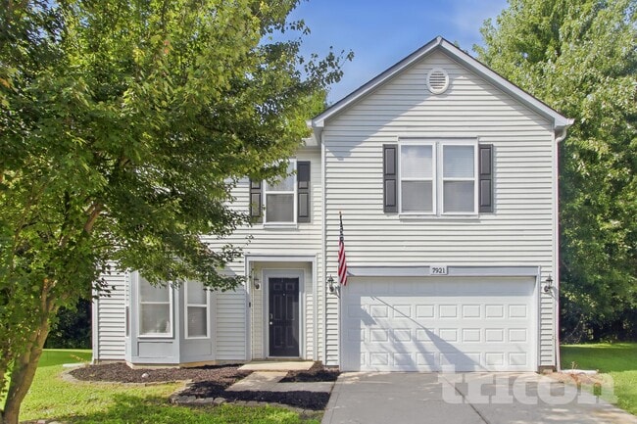
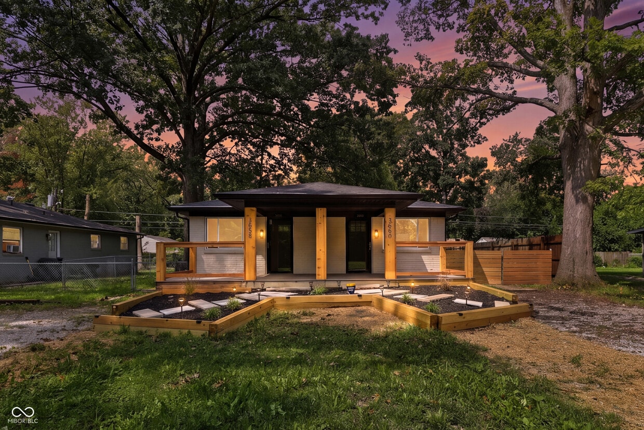
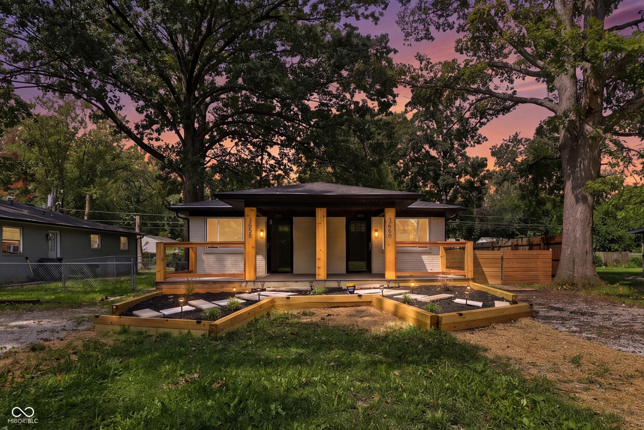
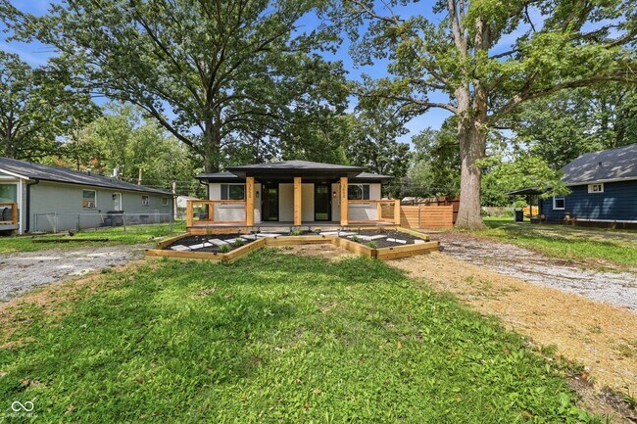
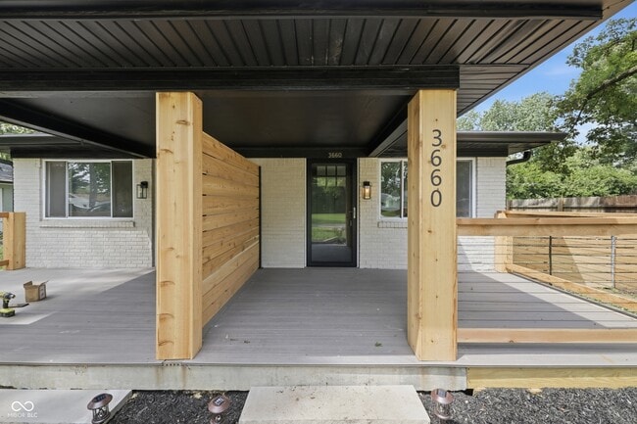
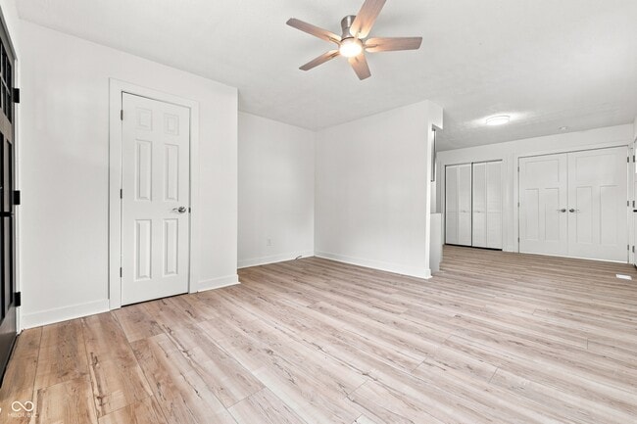
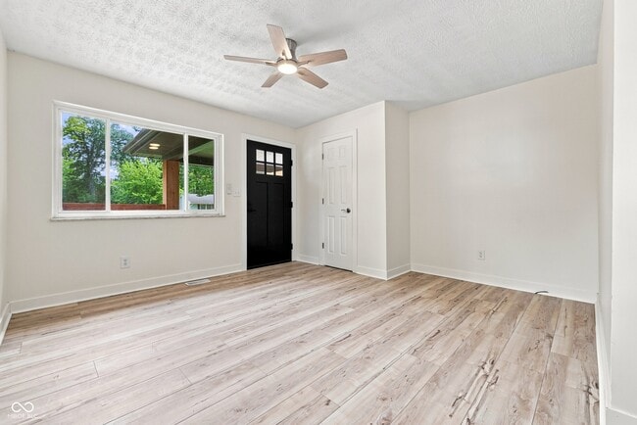
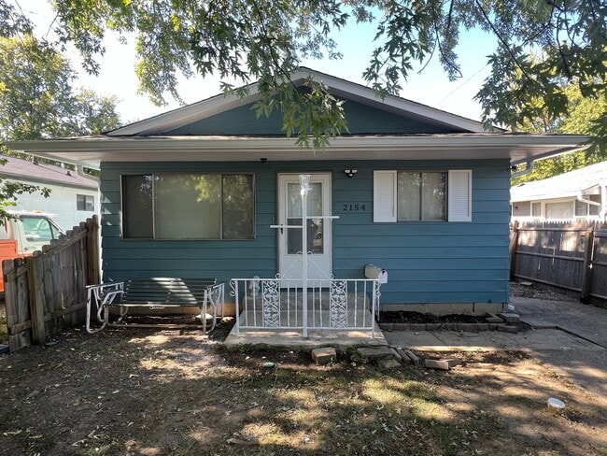
This gorgeous 2 bedroom,1 bathroom home was just completely remodeled from top to bottom. Nestled on a quiet street with mature trees,this home offers stunning curb appeal. You will love the brand new LVP flooring throughout the entire home. The kitchen has been completely remodeled with brand new cabinets,countertops and appliances. You will also benefit from a brand new HVAC system. No window units needed in this home has the home has Central Heating & Cooling. The 2 spacious bedrooms offer ample natural light,fresh paint & new flooring. Everything in your bathroom is also brand new and offers a tub/shower combo. The home also offers in home laundry,and an additional storage shed. You will also love the completely fenced in yard,spacious covered front porch with new trex decking,and the long gravel driveway. The 38th & Richardt Indy Go Purple line station is located at the end of the street for easy access all over the city. Based on information submitted to the MLS GRID as of [see last changed date above]. All data is obtained from various sources and may not have been verified by broker or MLS GRID. Supplied Open House Information is subject to change without notice. All information should be independently reviewed and verified for accuracy. Properties may or may not be listed by the office/agent presenting the information. Some IDX listings have been excluded from this website. Prices displayed on all Sold listings are the Last Known Listing Price and may not be the actual selling price.
3660 N Sadlier Dr is a house located in Marion County and the 46226 ZIP Code.
Fees and Policies
The fees listed below are community-provided and may exclude utilities or add-ons. All payments are made directly to the property and are non-refundable unless otherwise specified. Use the Cost Calculator to determine costs based on your needs.
-
One-Time Basics
-
Due at Application
-
Application Fee Per Applicant$35
-
-
Due at Application
-
Dogs
-
Allowed
-
-
Cats
-
Allowed
-
Property Fee Disclaimer: Based on community-supplied data and independent market research. Subject to change without notice. May exclude fees for mandatory or optional services and usage-based utilities.
Details
Lease Options
-
12 Months
House Features
Air Conditioning
Microwave
Refrigerator
Disposal
- Air Conditioning
- Heating
- Disposal
- Microwave
- Oven
- Refrigerator
- Attic
Contact
- Listed by Cameron Mason | Keller Williams Indpls Metro N
- Phone Number
- Contact
-
Source
MIBOR REALTOR® Association
Arlington Woods, located just northeast of Indianapolis, delights newcomers with an active community. Sociable residents define the neighborhood, composed of families, professionals, and more who enjoy the quiet surroundings of the area and the close-knit community. Locals are never too far from exciting shopping and dining opportunities thanks to Interstate 70 and 465. You’ll find charming single-family homes and affordable apartment complexes set within the neighborhood’s boundaries. From some of the best schools on the Eastside to the neighborhood's emphasis on outdoor recreation, Arlington Woods fosters exciting, fulfilling lives for renters.
Learn more about living in Arlington Woods- Air Conditioning
- Heating
- Disposal
- Microwave
- Oven
- Refrigerator
- Attic
| Colleges & Universities | Distance | ||
|---|---|---|---|
| Colleges & Universities | Distance | ||
| Drive: | 15 min | 7.5 mi | |
| Drive: | 17 min | 7.9 mi | |
| Drive: | 18 min | 8.6 mi | |
| Drive: | 19 min | 10.4 mi |
You May Also Like
Similar Rentals Nearby
-
$1,785Total Monthly PriceTotal Monthly Price NewPrices include all required monthly fees.12 Month LeaseHouse for Rent
-
$2,075Total Monthly PriceTotal Monthly Price NewPrices include all required monthly fees.12 Month LeaseHouse for Rent
3 Beds, 2 Baths, 1,822 sq ft
-
$1,500Total Monthly PriceTotal Monthly Price NewPrices include all required monthly fees.12 Month LeaseHouse for Rent
3 Beds, 1 Bath, 2,468 sq ft
-
$2,450Total Monthly PriceTotal Monthly Price NewPrices include all required monthly fees.12 Month LeaseHouse for Rent
3 Beds, 2 Baths, 1,160 sq ft
-
$1,630Total Monthly PriceTotal Monthly Price NewPrices include all required monthly fees.12 Month LeaseHouse for Rent
3 Beds, 1.5 Baths, 1,335 sq ft
-
-
-
2 Beds$2,145+3 Beds$2,800+4 Beds$4,122Total Monthly PriceTotal Monthly Price NewPrices include base rent and required monthly fees of $150. Variable costs based on usage may apply.Base Rent:2 Beds$1,995+3 Beds$2,650+4 Beds$3,9721 Month Free
-
-