$2,100
/ Month
3644 Russell St
Riverside, CA 92501
Favorites
657-384-3046
-
Bedrooms
2
-
Bathrooms
1
-
Square Feet
658 sq ft
-
Available
Available Now
Highlights
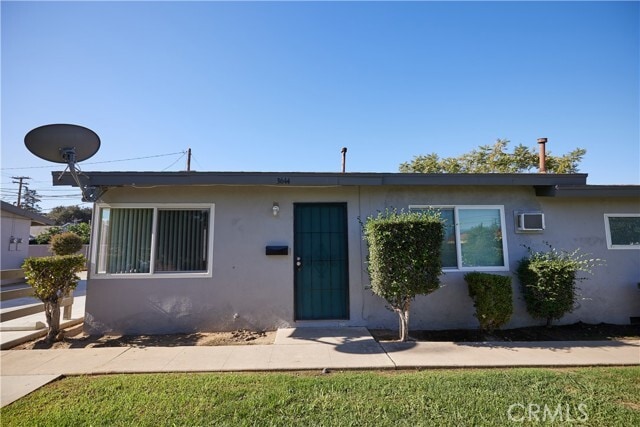
- Golf Course Community
- No Units Above
- Gated Parking
- Gated Community
- Open Floorplan
- Property is near public transit
3644 Russell St

Favorites
About This Home
1 Month Lease,
$1,900 deposit,
Available Now
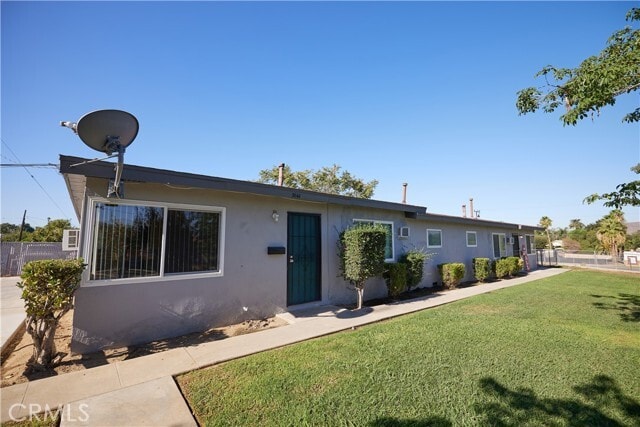
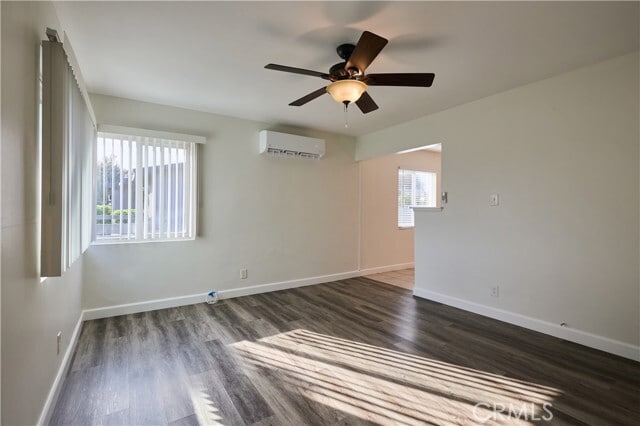
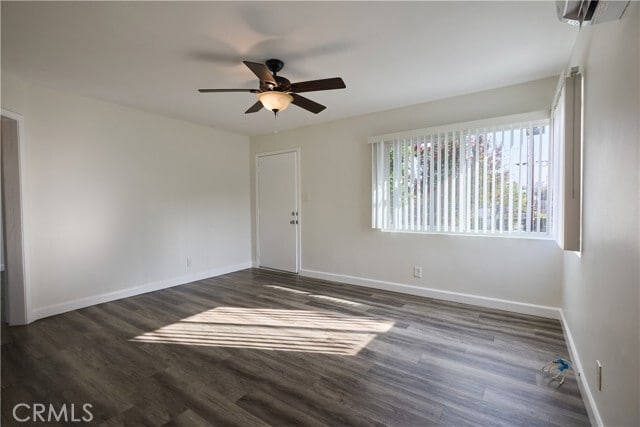
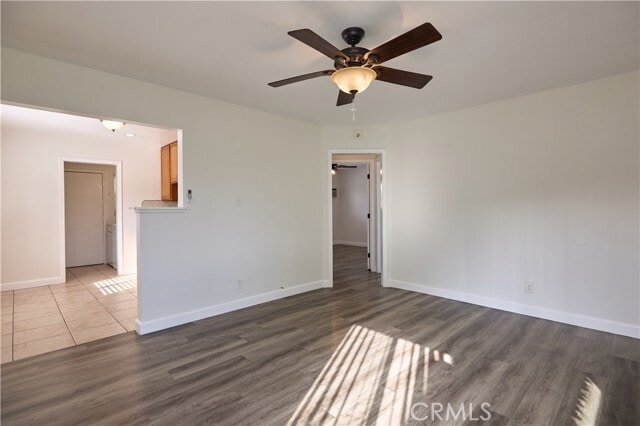
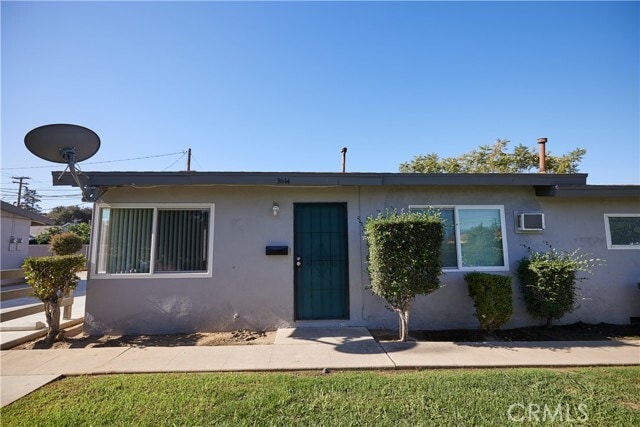
This charming 2-bedroom, 1-bathroom duplex offers the perfect blend of comfort and convenience. The home features indoor laundry hookups conveniently located just off the kitchen and includes an attached one-car garage, plus an additional assigned parking space just steps from the front door. Inside, you’ll find wood laminate flooring, dual-pane windows, new blinds, and fresh interior paint through out. The bedrooms have ample closet space, ceiling fans, and wall-mounted air conditioning units for all year comfort. The main living area is enhanced by a large split-system heating and air conditioning unit, providing year-round comfort. As an end unit, this home offers added privacy, sharing only one common wall between the garages. Enjoy views of the grassy community area, creating a relaxing outdoor setting. Located within a small gated community of just four units, this property offers a desirable combination of privacy and accessibility. Its central location provides easy access to major freeways, shopping, dining, and Riverside’s vibrant downtown district. Just minutes from Riverside City College and University of California, Riverside, this home is an excellent option for students, faculty, and professionals alike. Don’t miss the opportunity to make this inviting home your own! Washer and dryer included, and new refrigerator included. MLS# PW26129700
3644 Russell St is a townhome located in Riverside County and the 92501 ZIP Code. This area is served by the Riverside Unified School District attendance zone.
* Price shown is base rent. Excludes user-selected optional fees and variable or usage-based fees and required charges due at or prior to move-in or at move-out. Price, availability, fees, and any applicable rent special are subject to change without notice.
* Square footage definitions vary. Displayed square footage is approximate.
Home Details
Home Type
Duplex
Year Built
Built in 1954
Accessible Home Design
More Than Two Accessible Exits
Doors swing in
Bedrooms and Bathrooms
Bathtub with Shower
2 Main Level Bedrooms
1 Full Bathroom
Exhaust Fan In Bathroom
Flooring
Tile
Laminate
Home Design
Traditional Architecture
Fire Rated Drywall
Composition Roof
Stucco
Slab Foundation
Entry on the 1st floor
Home Security
Carbon Monoxide Detectors
Fire and Smoke Detector
Interior Spaces
Open Floorplan
Family Room Off Kitchen
Double Pane Windows
Living Room
Ceiling Fan
Window Screens
658 Sq Ft Home
1-Story Property
Blinds
Kitchen
Granite Countertops
Open to Family Room
Eat-In Kitchen
Gas Oven
Gas Range
Disposal
Laundry
Laundry Room
Washer and Gas Dryer Hookup
Listing and Financial Details
Security Deposit $1,900
Available 8/15/26
Legal Lot and Block 19 / 19
Tax Tract Number 9061
Assessor Parcel Number 209115010
Rent includes trash collection
Location
Property is near public transit
Urban Location
Lot Details
20,038 Sq Ft Lot
No Units Above
End Unit
Corner Lot
Lawn
No Units Located Below
Rectangular Lot
Chain Link Fence
Level Lot
1 Common Wall
Density is 2-5 Units/Acre
Fence is in good condition
Property is zoned C2
Front Yard Sprinklers
Outdoor Features
Front Porch
Patio
Rain Gutters
Exterior Lighting
Parking
Gated Parking
1 Car Attached Garage
No Driveway
Single Garage Door
Rear-Facing Garage
Assigned Parking
Parking Lot
Parking Available
1 Open Parking Space
Garage Door Opener
Schools
Fremont Elementary School
Central Middle School
Polytechnic High School
Utilities
Ductless Heating Or Cooling System
Cooling System Mounted To A Wall/Window
Heating Available
Water Heater
Vented Exhaust Fan
Views
Neighborhood Views
Community Details
Amenities
Laundry Facilities
Overview
Greenbelt
4 Units
No Home Owners Association
Recreation
Golf Course Community
Security
Gated Community
Fees and Policies
The fees listed below are community-provided and may exclude utilities or add-ons. All payments are made directly to the property and are non-refundable unless otherwise specified. Use the Cost Calculator to determine costs based on your needs.
-
One-Time Basics
-
Due at Move-In
-
Security Deposit - RefundableCharged per unit.$1,900
-
-
Due at Move-In
-
Other
-
Garage Lot
-
Garage - Attached
Property Fee Disclaimer: Based on community-supplied data and independent market research. Subject to change without notice. May exclude fees for mandatory or optional services and usage-based utilities.
Details
Utilities Included
-
Trash Removal
Lease Options
-
Monthly
Contact
- Listed by Rienne Duran | Century 21 Discovery
- Phone Number
- Contact
-
Source
 California Regional Multiple Listing Service
Copyright 2026 © California Regional MLS. All rights reserved.
Location
Get Directions
A hip downtown district and artistic hub, Downtown Riverside carries urban appeal in a desert-like climate, located just 55 miles east of Los Angeles. Summer temperatures can hit 112 degrees, but the heat doesn’t slow down this vibrant neighborhood. A part of the Inland Empire region, Downtown Riverside holds a proud motto, "The art of the city." Fans of the arts head to local galleries to view stunning exhibits and watch film screenings at the University of California Riverside's Artsblock. The city also provides locals with a wide range of shopping choices, and renowned restaurants draw brimming crowds that celebrate the neighborhood's hip, youthful vibe. Outdoor enthusiasts take advantage of fantastic hiking at Mount Rubidoux. Trendy apartments are available for rent in Downtown Riverside at an affordable rate.
Learn more about living in Downtown Riverside
Amenities
- Washer/Dryer Hookup
- Air Conditioning
- Heating
- Disposal
- Oven
- Range
- Refrigerator
- Tile Floors
- Vinyl Flooring
- Double Pane Windows
- Window Coverings
- Fenced Lot
- Patio
Expenses
Utilities Included
Trash Removal
Included
Education
| Colleges & Universities | Distance | ||
|---|---|---|---|
| Colleges & Universities | Distance | ||
| Drive: | 5 min | 2.4 mi | |
| Drive: | 7 min | 3.6 mi | |
| Drive: | 10 min | 6.8 mi | |
| Drive: | 13 min | 8.7 mi |
3644 Russell St is within 5 minutes or 2.4 miles from Riverside City College. It is also near UC Riverside and California Baptist University.
Schools


Public Elementary School
Grades K-5
593 Students
Attendance Zone
Public Middle School
Grades 6-8
621 Students
Attendance Zone
Public High School
Grades 9-12
2,484 Students
Attendance Zone
Private Elementary, Middle & High School
Grades K-12
Nearby
Private Elementary & Middle School
Grades PK-8
138 Students
Nearby
School data provided by
 The GreatSchools Rating helps parents compare schools within a state based on a variety of school quality indicators and provides a helpful picture of how effectively each school serves all of its students. Ratings are on a scale of 1 (below average) to 10 (above average) and can include test scores, college readiness, academic progress, advanced courses, equity, discipline and attendance data. We also advise parents to visit schools, consider other information on school performance and programs, and consider family needs as part of the school selection process.
View GreatSchools Rating Methodology
Data provided by GreatSchools.org © 2026. All rights reserved.
The GreatSchools Rating helps parents compare schools within a state based on a variety of school quality indicators and provides a helpful picture of how effectively each school serves all of its students. Ratings are on a scale of 1 (below average) to 10 (above average) and can include test scores, college readiness, academic progress, advanced courses, equity, discipline and attendance data. We also advise parents to visit schools, consider other information on school performance and programs, and consider family needs as part of the school selection process.
View GreatSchools Rating Methodology
Data provided by GreatSchools.org © 2026. All rights reserved.
Getting Around
 What do Walkability, Transit, Drivability, and Bikeability mean?
Walkability measures the walking distance to day-to-day needs.
Transit measures access to public transportation.
Drivability measures congestion, parking availability, and access to major roads.
Bikeability measures the suitability for cycling.
How It Works
What do Walkability, Transit, Drivability, and Bikeability mean?
Walkability measures the walking distance to day-to-day needs.
Transit measures access to public transportation.
Drivability measures congestion, parking availability, and access to major roads.
Bikeability measures the suitability for cycling.
How It Works
Fairly Walkable
Walkability
50
/ 100
Good Public Transit
Transit
60
/ 100
Exceptionally Drivable
Drivability
90
/ 100
Fairly Bikeable
Bikeability
50
/ 100
Scores provided by
What do Walkability, Transit, Drivability, and Bikeability mean?
Walkability measures the walking distance to day-to-day needs.
Transit measures access to public transportation.
Drivability measures congestion, parking availability, and access to major roads.
Bikeability measures the suitability for cycling.
How It Works
-
Soundscore™
-
/ 100
Traffic
-Airport
-Businesses
-Scores provided by
HowLoud What is a Sound Score Rating? A Sound Score Rating aggregates noise caused by vehicle traffic, airplane traffic and local sources. How It WorksYou May Also Like
Similar Rentals Nearby
-
-
-
2 Beds$3,4543 Beds$3,334+Total Monthly PriceTotal Monthly Price NewPrices include base rent and required monthly fees of $7. Variable costs based on usage may apply.Base Rent:2 Beds$3,4473 Beds$3,327+Specials
Pets Allowed Pool Dishwasher Refrigerator Kitchen In Unit Washer & Dryer
-
-
-
2 Beds$2,668+3 Beds$3,473+Total Monthly PriceTotal Monthly Price NewPrices include base rent and required monthly fees of $6. Variable costs based on usage may apply.Base Rent:2 Beds$2,661+3 Beds$3,466+Specials
-
-
-
2 Beds$3,123+Total Monthly PriceTotal Monthly Price NewPrices include base rent and required monthly fees of $7. Variable costs based on usage may apply.Base Rent:2 Beds$3,115+
-
3644 Russell St
Riverside, CA 92501