

3 Beds, 2 Baths, 1,600 sq ft
36 Kanis Creek Pl
Little Rock, AR 72223
-
Bedrooms
3
-
Bathrooms
2
-
Square Feet
1,859 sq ft
-
Available
Available Now
About This Home
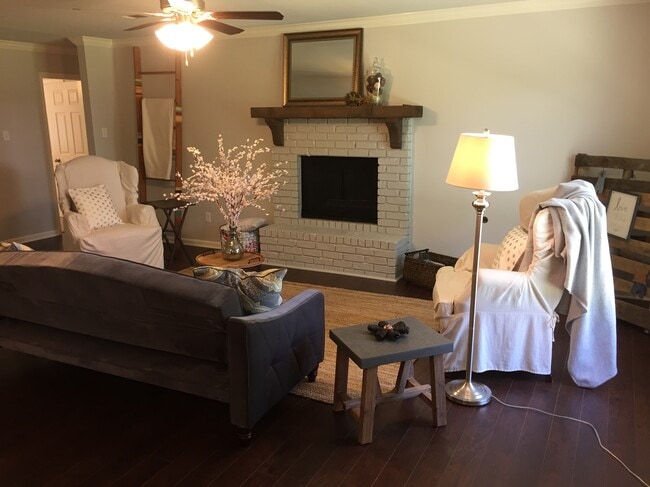
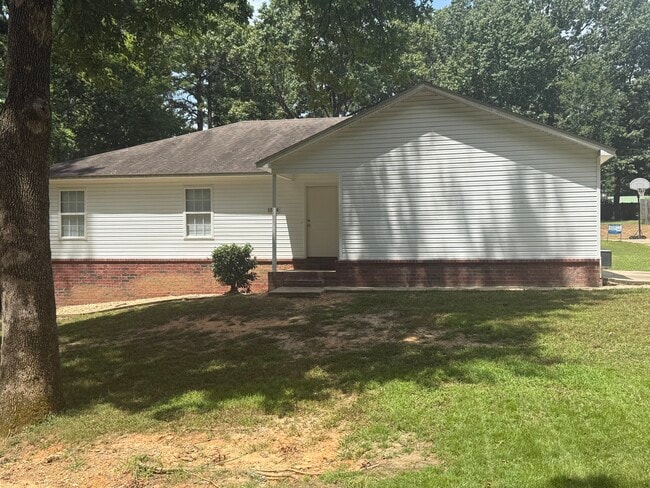
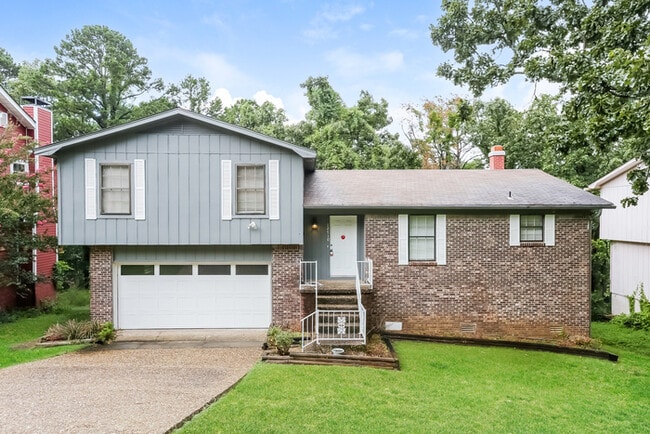
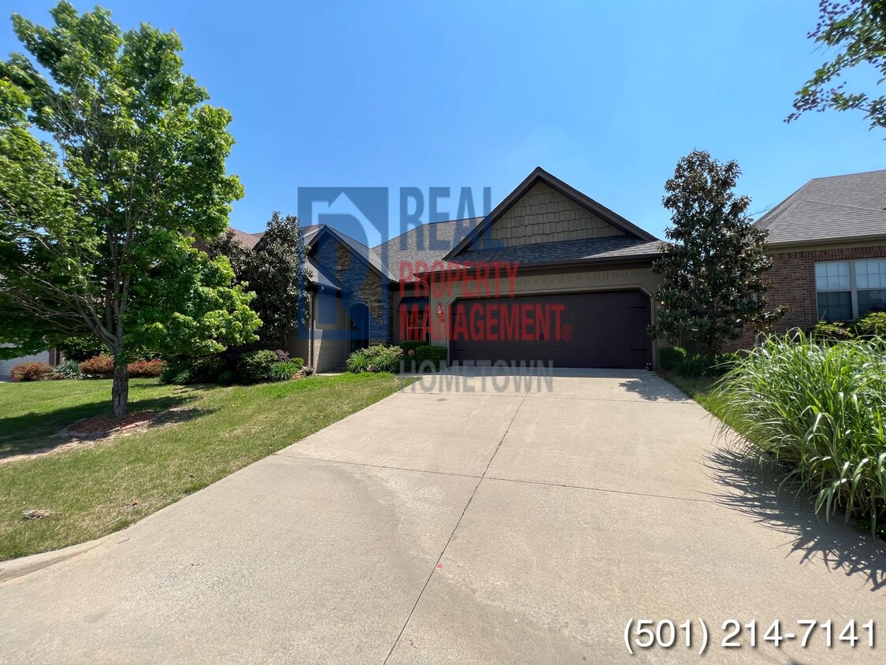
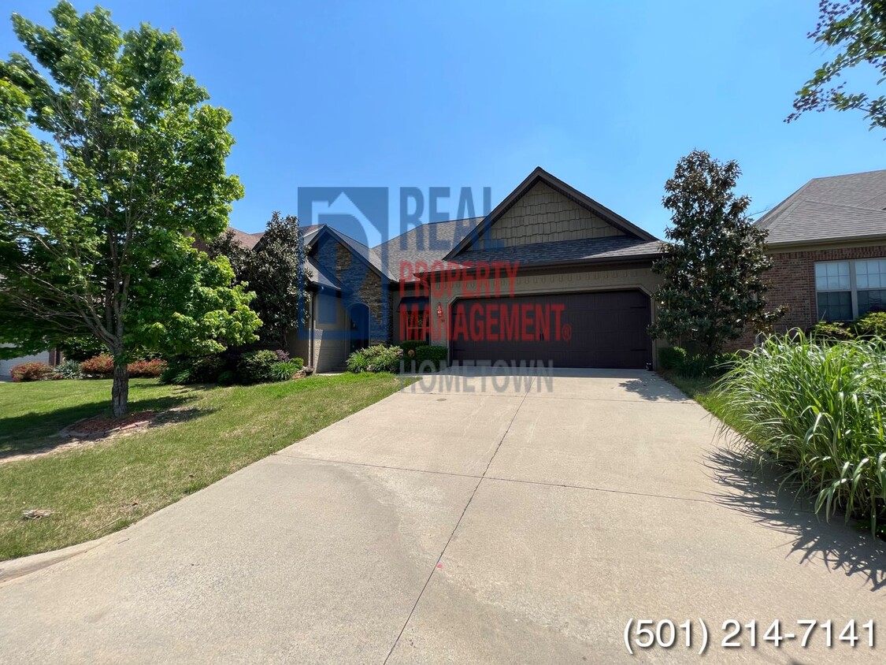
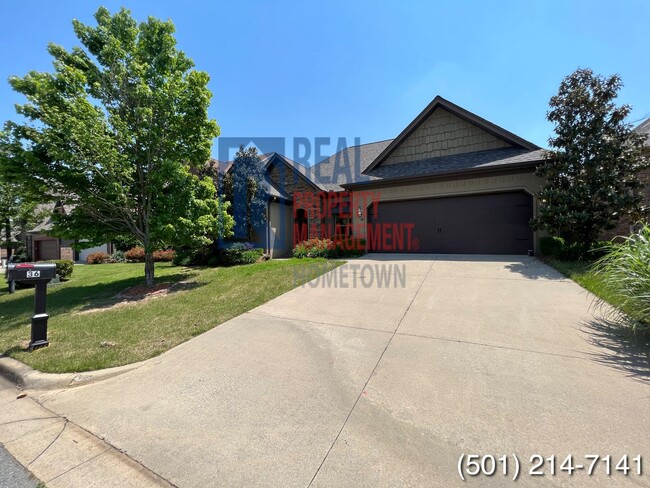
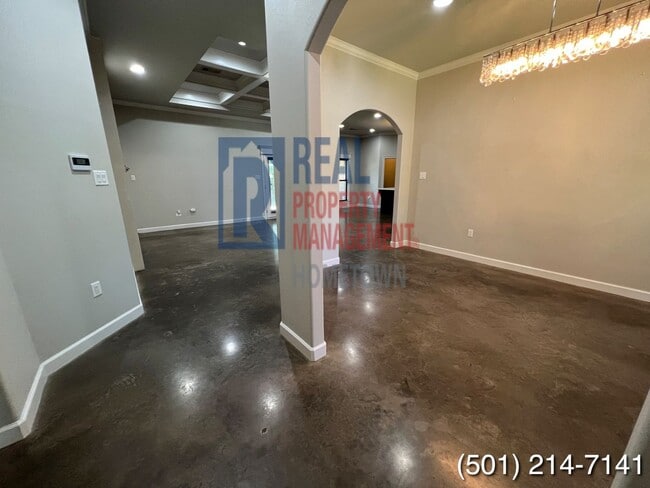
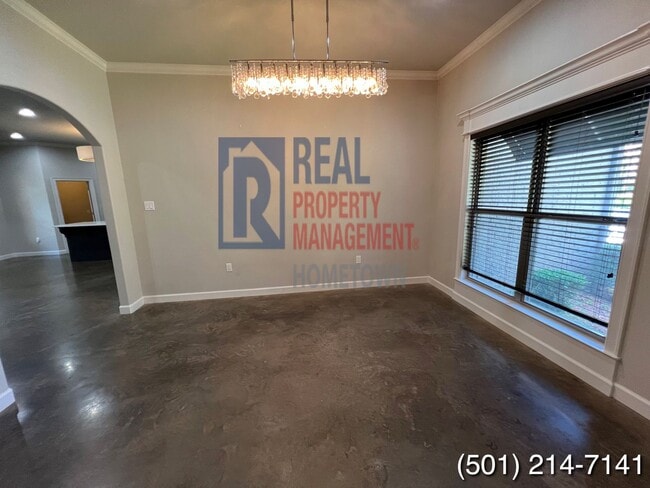
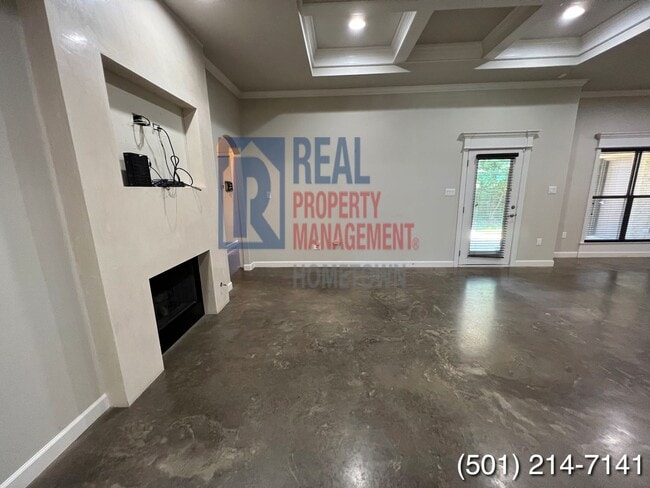
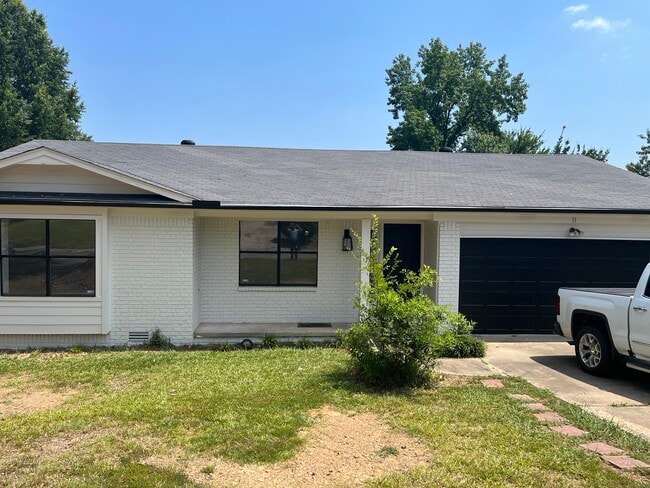
Call to schedule a viewing or to ask questions! Visit our website to view more pictures and apply online! This is a beautiful 3-bedroom, 2-bath home for rent in West Little Rock! The kitchen includes stainless steel appliances and a large island to prepare meals. With the open floor plan the kitchen flows into the high-ceiling, living room. The home is very spacious with 1,859 sq/ft of living space. The living quarters contain two spacious bedrooms and the beautiful master bedroom. The master bathroom has custom double bowl sinks, two separate walk in closets, a Jacuzzi tub, and a beautiful tile shower! This home has a security system that can be activated through Vivint as well. This home is located in a very beautiful neighborhood and will not last long on the market. You can apply for it on our website $2,095 Security Deposits $150 admin fees. $2,095/mo Rent $40 a month for Resident Benefits package Liability to Landlord Insurance Required Total Move-in Cost = $4,380 Total Monthly payment = $2,135 Pet Policy: Pets allowed upon approval with a $350 Non-Refundable Pet Deposit with an additional $100 per pet and a $35/month pet rent/per pet Max Occupancy: 6 people Applications are submitted on our website. Requirements and qualifications can be reviewed from our website before completing application. Each adult must complete a full and separate application. Application fee of $50/adult also paid on the website. Central Heat And Air Covered Back Patio Fenced Backyard No Utilities Included Two Car Garage Vivint Security System
36 Kanis Creek Pl is a house located in Pulaski County and the 72223 ZIP Code. This area is served by the Pulaski County Special School District attendance zone.
Fees and Policies
The fees listed below are community-provided and may exclude utilities or add-ons. All payments are made directly to the property and are non-refundable unless otherwise specified.
-
Dogs
-
Allowed
-
Property Fee Disclaimer: Based on community-supplied data and independent market research. Subject to change without notice. May exclude fees for mandatory or optional services and usage-based utilities.
Contact
- Listed by Real | Real Property Management Hometown - Benton
- Phone Number
- Contact
West Little Rock is comprised of a vast swath of land stretching from Interstate 430 out towards Williams Junction and over Lake Maumelle. There’s an incredible variety of neighborhoods, communities, and landscapes in what’s considered West Little Rock, including waterfront communities on the lake, pastoral reprieves of the Arkansas countryside, and the more suburban communities nearing the city center. There’s a little something for everyone in West Little Rock, but most renters will be enticed by the apartment communities and affordable renters just west of the Interstate that mix the serenity of living outside the city while still being close enough to enjoy its amenities.
Learn more about living in West Little Rock| Colleges & Universities | Distance | ||
|---|---|---|---|
| Colleges & Universities | Distance | ||
| Drive: | 15 min | 8.4 mi | |
| Drive: | 15 min | 8.6 mi | |
| Drive: | 16 min | 10.5 mi | |
| Drive: | 27 min | 17.2 mi |
The GreatSchools Rating helps parents compare schools within a state based on a variety of school quality indicators and provides a helpful picture of how effectively each school serves all of its students. Ratings are on a scale of 1 (below average) to 10 (above average) and can include test scores, college readiness, academic progress, advanced courses, equity, discipline and attendance data. We also advise parents to visit schools, consider other information on school performance and programs, and consider family needs as part of the school selection process.
View GreatSchools Rating Methodology
Data provided by GreatSchools.org © 2026. All rights reserved.
Transportation options available in Little Rock include 2Nd St & Center St, located 11.3 miles from 36 Kanis Creek Pl. 36 Kanis Creek Pl is near Bill and Hillary Clinton Ntl/Adams Field, located 15.2 miles or 24 minutes away.
| Transit / Subway | Distance | ||
|---|---|---|---|
| Transit / Subway | Distance | ||
| Drive: | 17 min | 11.3 mi | |
| Drive: | 17 min | 11.3 mi | |
| Drive: | 18 min | 11.6 mi | |
| Drive: | 18 min | 11.7 mi | |
| Drive: | 18 min | 12.1 mi |
| Commuter Rail | Distance | ||
|---|---|---|---|
| Commuter Rail | Distance | ||
|
|
Drive: | 17 min | 10.5 mi |
|
|
Drive: | 53 min | 43.2 mi |
| Airports | Distance | ||
|---|---|---|---|
| Airports | Distance | ||
|
Bill and Hillary Clinton Ntl/Adams Field
|
Drive: | 24 min | 15.2 mi |
Time and distance from 36 Kanis Creek Pl.
| Shopping Centers | Distance | ||
|---|---|---|---|
| Shopping Centers | Distance | ||
| Walk: | 14 min | 0.8 mi | |
| Walk: | 16 min | 0.9 mi | |
| Drive: | 3 min | 1.3 mi |
| Parks and Recreation | Distance | ||
|---|---|---|---|
| Parks and Recreation | Distance | ||
|
Little Rock Zoo
|
Drive: | 13 min | 7.7 mi |
|
Central High School National Historic Site
|
Drive: | 16 min | 9.5 mi |
|
Pinnacle Mountain State Park
|
Drive: | 21 min | 10.9 mi |
|
Museum of Discovery
|
Drive: | 18 min | 11.9 mi |
|
Burns Park
|
Drive: | 22 min | 14.3 mi |
| Hospitals | Distance | ||
|---|---|---|---|
| Hospitals | Distance | ||
| Drive: | 7 min | 3.2 mi | |
| Drive: | 14 min | 8.2 mi | |
| Drive: | 14 min | 8.4 mi |
| Military Bases | Distance | ||
|---|---|---|---|
| Military Bases | Distance | ||
| Drive: | 38 min | 21.5 mi | |
| Drive: | 43 min | 29.1 mi | |
| Drive: | 45 min | 29.4 mi |
You May Also Like
Similar Rentals Nearby
-
$1,975Total Monthly PriceTotal Monthly Price NewPrices include all required monthly fees.12 Month LeaseHouse for Rent
-
$1,975Total Monthly PriceTotal Monthly Price NewPrices include all required monthly fees.12 Month LeaseHouse for Rent
3 Beds, 2 Baths, 1,954 sq ft
-
$1,750Total Monthly PriceTotal Monthly Price NewPrices include all required monthly fees.12 Month LeaseHouse for Rent
4 Beds, 2 Baths, 1,725 sq ft
-
-
-
-
-
-
-