

3596 Biltmore Ave
Tallahassee, FL 32311
-
Bedrooms
4
-
Bathrooms
3
-
Square Feet
2,781 sq ft
-
Available
Available Now
Highlights
- Clubhouse
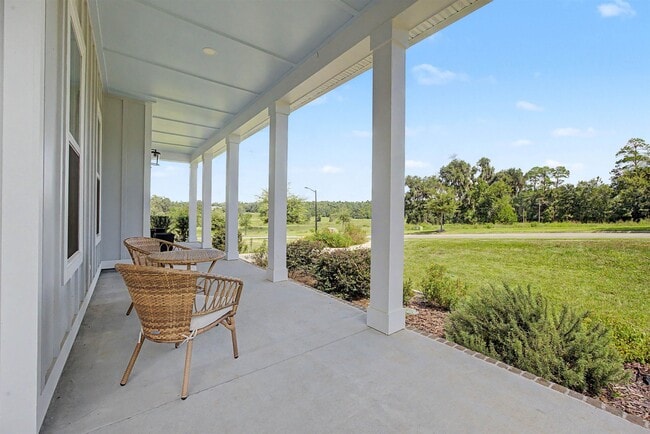
- Adjacent to Greenbelt
- End Unit
- High Ceiling
- Community Pool
- Tennis Courts
About This Home
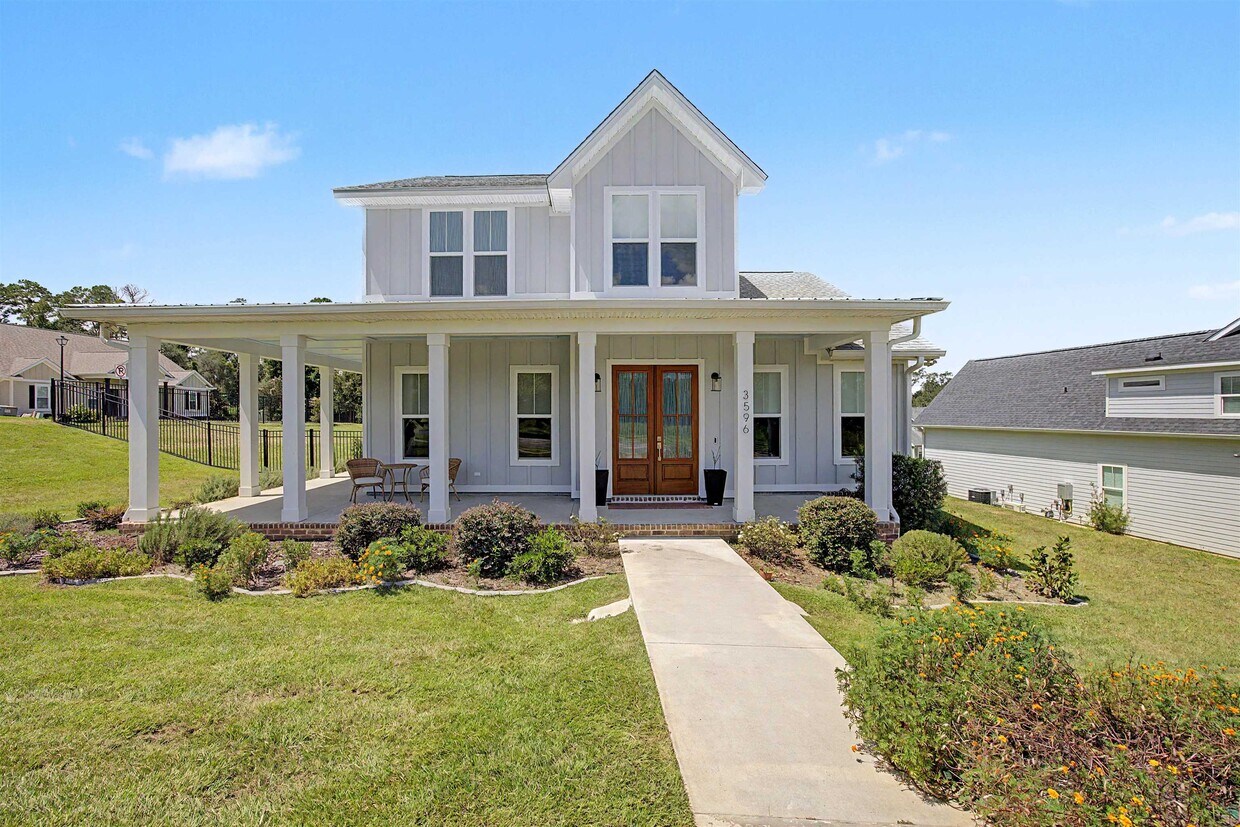
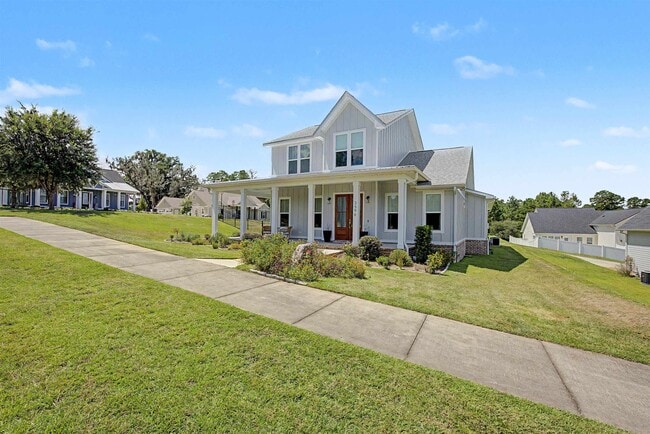
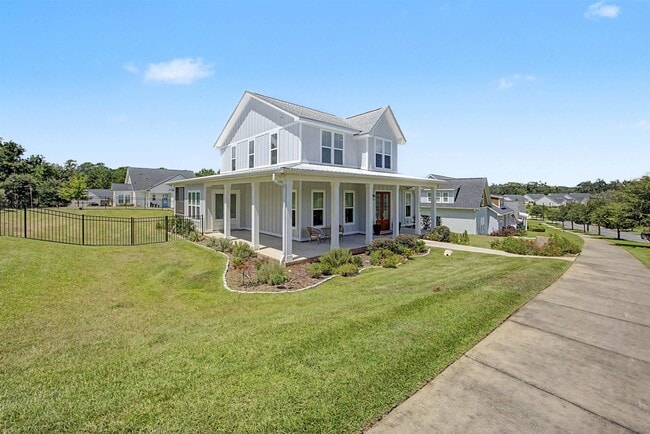
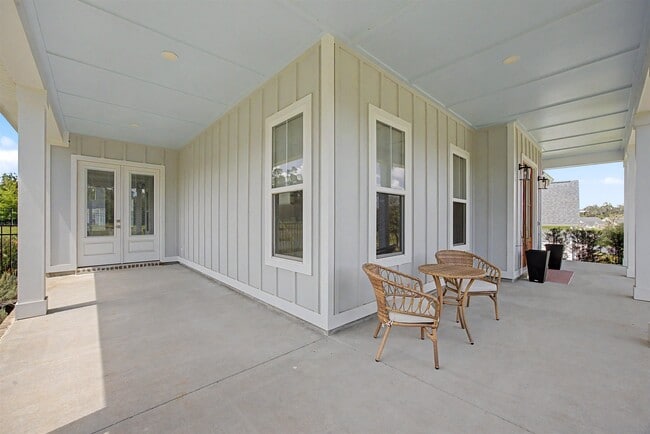
Available now in SouthWood! Built in 2024,this like-new 4-bedroom,3-bath home offers over 2,781 sq. ft. of stylish,functional living space in one of Tallahassee’s most desirable communities. The open-concept floor plan features a spacious living area,abundant natural light,and beautiful high-end finishes throughout. The designer kitchen includes stainless steel appliances,generous cabinet storage,and a large island—perfect for cooking,gathering,and entertaining. The private primary suite offers a spacious walk-in closet and well-appointed bath. Three additional bedrooms,including a versatile flex space,provide plenty of room for family,guests,a home office,media room,or playroom. A true standout is the covered,screened-in porch overlooking the backyard,creating the perfect space for morning coffee,relaxing,or year-round outdoor entertaining. Additional features include a 2-car garage,indoor laundry room,modern energy-efficient construction,and move-in-ready condition. Enjoy the SouthWood lifestyle with access to community swimming pools,tennis courts,parks,walking trails,and more. Conveniently located near shopping,dining,downtown Tallahassee,state offices,the Capitol,and major roadways. This beautiful home offers the perfect combination of space,style,modern construction,and an exceptional community lifestyle. Don't miss your opportunity to make 3596 Biltmore Ave your new home. Schedule your showing today—this one won't last long! All information,data,and measurements are approximate and should be independently verified if important. MLS ID 403936
3596 Biltmore Ave is a house located in Leon County and the 32311 ZIP Code. This area is served by the Leon attendance zone.
Home Details
Home Type
Year Built
Bedrooms and Bathrooms
Home Design
Home Security
Interior Spaces
Kitchen
Laundry
Listing and Financial Details
Lot Details
Parking
Schools
Utilities
Community Details
Amenities
Overview
Pet Policy
Recreation
Fees and Policies
The fees listed below are community-provided and may exclude utilities or add-ons. All payments are made directly to the property and are non-refundable unless otherwise specified. Use the Cost Calculator to determine costs based on your needs.
-
One-Time Basics
-
Due at Move-In
-
Security Deposit - RefundableCharged per unit.$4,495
-
-
Due at Move-In
-
Dogs
-
Allowed
-
-
Cats
-
Allowed
-
Property Fee Disclaimer: Based on community-supplied data and independent market research. Subject to change without notice. May exclude fees for mandatory or optional services and usage-based utilities.
Contact
- Listed by Chandra Mullangi | Xcellence
- Phone Number
- Contact
-
Source
Tallahassee Board of Realtors
Southwood begins along Old Saint Augustine Road and follows Capital Circle south to roughly Tram Road. SouthWood Golf Club is located at the center of the neighborhood. Southwood is a planned community that formed in 1999. It is home to the Florida State University School, a laboratory school sponsored by FSU. Southwood offers beautiful parks, shops and restaurants in the town center, and more than 1,000 acres of green space. The community is near several popular destinations, including Apalachicola National Forest, Downtown Tallahassee, and Florida State University.
Learn more about living in Southwood| Colleges & Universities | Distance | ||
|---|---|---|---|
| Colleges & Universities | Distance | ||
| Drive: | 13 min | 5.8 mi | |
| Drive: | 16 min | 6.8 mi | |
| Drive: | 22 min | 11.2 mi |
The GreatSchools Rating helps parents compare schools within a state based on a variety of school quality indicators and provides a helpful picture of how effectively each school serves all of its students. Ratings are on a scale of 1 (below average) to 10 (above average) and can include test scores, college readiness, academic progress, advanced courses, equity, discipline and attendance data. We also advise parents to visit schools, consider other information on school performance and programs, and consider family needs as part of the school selection process.
View GreatSchools Rating Methodology
Data provided by GreatSchools.org © 2026. All rights reserved.
You May Also Like
Similar Rentals Nearby
-
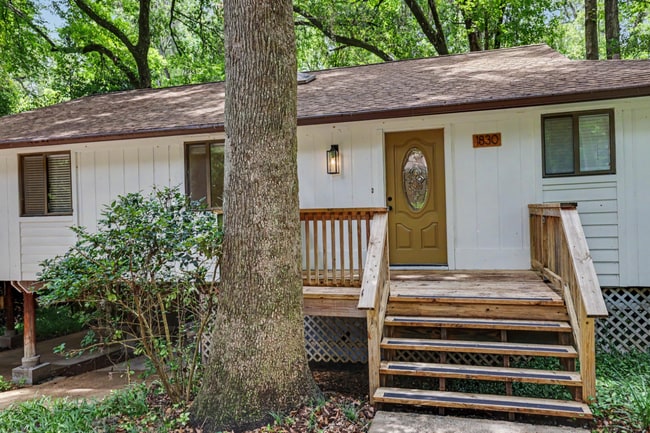
4 Beds, 2 Baths, 1,728 sq ft$2,400Total Monthly Price12 Month LeaseTotal Monthly Price NewPrices include all required monthly fees.1830 Myrick Rd
-
-
-
-
4 Beds, 2 Baths, 1,249 sq ft$2,000Total Monthly PriceTotal Monthly Price NewPrices include all required monthly fees.3201 Addison Ln
-
4 Beds, 2 Baths, 1,549 sq ft$2,400Total Monthly PriceTotal Monthly Price NewPrices include all required monthly fees.2444 Chateau Ln
-
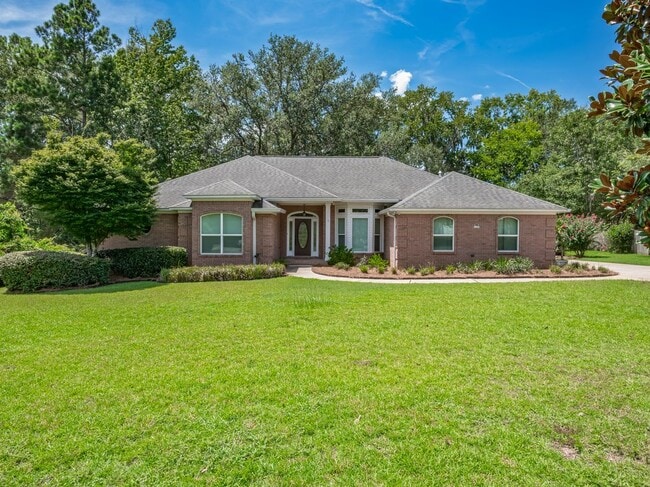
4 Beds, 2 Baths, 1,898 sq ft$2,550Total Monthly PriceTotal Monthly Price NewPrices include all required monthly fees.1661 Harbor Club Dr
-
4 Beds, 4 Baths, 3,041 sq ft$3,000Total Monthly PriceTotal Monthly Price NewPrices include all required monthly fees.7916 Skipper Ln
-
-
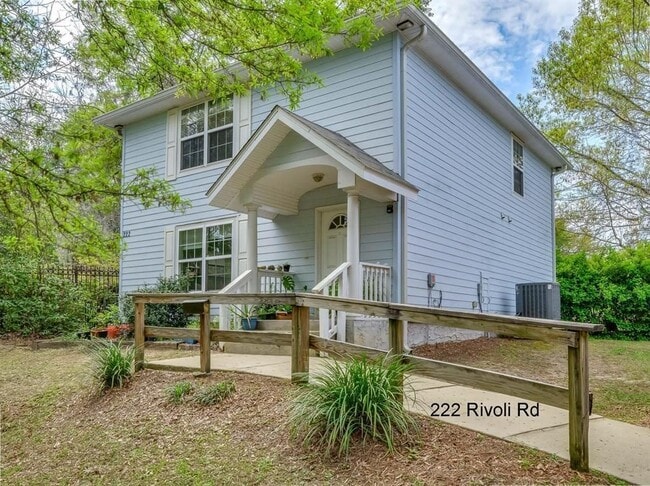
4 Beds, 5 Baths, 1,664 sq ft$2,800Total Monthly PriceTotal Monthly Price NewPrices include all required monthly fees.222 Rivoli Rd