


$2,800 / Month

35865 Ashford Dr

,

Sterling Heights, MI 48312

Share Listing
Favorites
248-376-9155
  • Bedrooms

    3

  • Bathrooms

    2.5

  • Square Feet

    1,710 sq ft

  • Available

    Available Now

Highlights

  • Forced Air Heating and Cooling System
  • Dehumidifier
  • Garage
35865 Ashford Dr
Share Listing
Favorites

About This Home

$4,200 deposit, Available Now

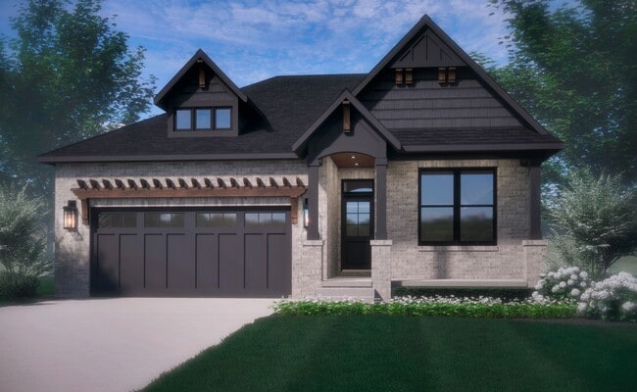
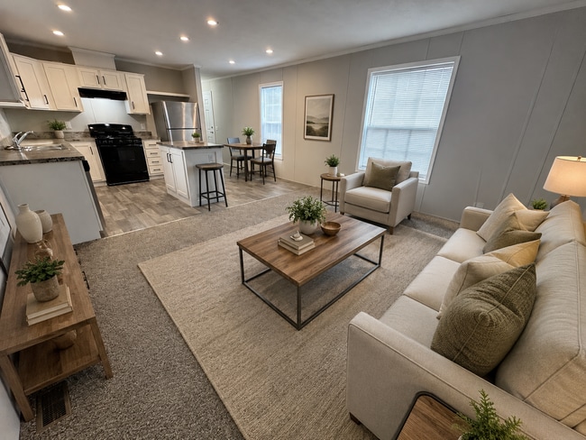
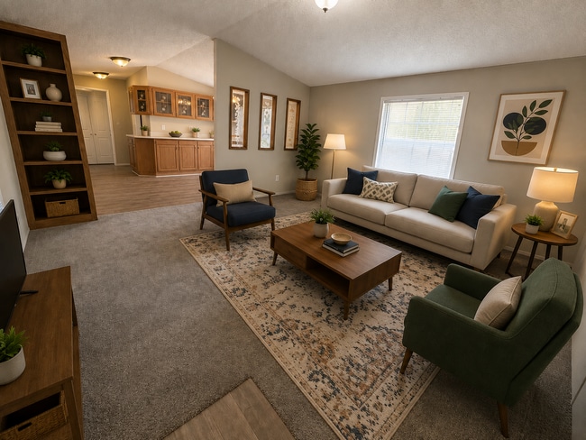
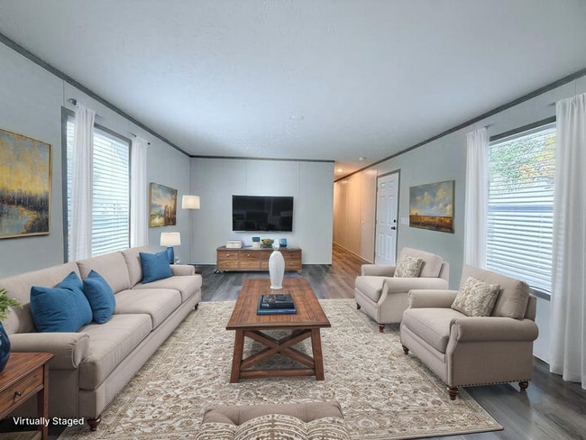
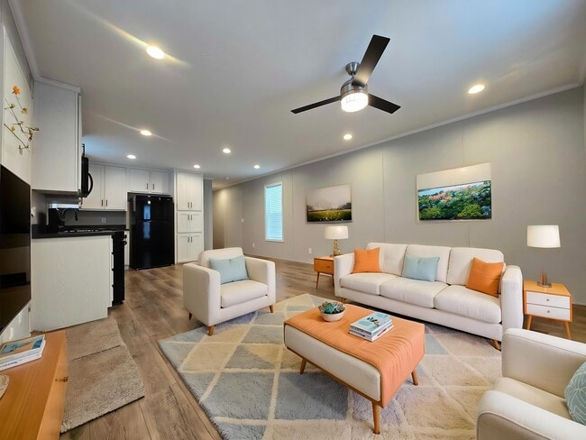
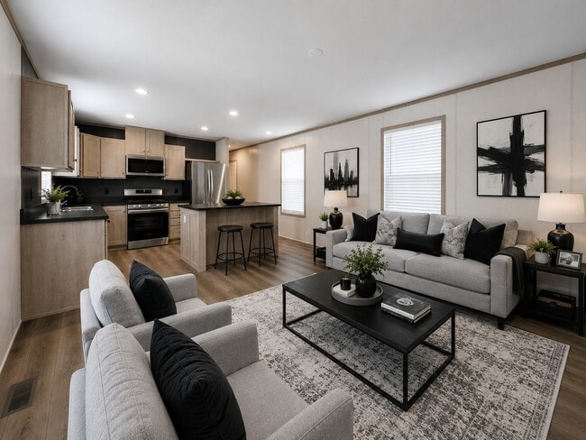
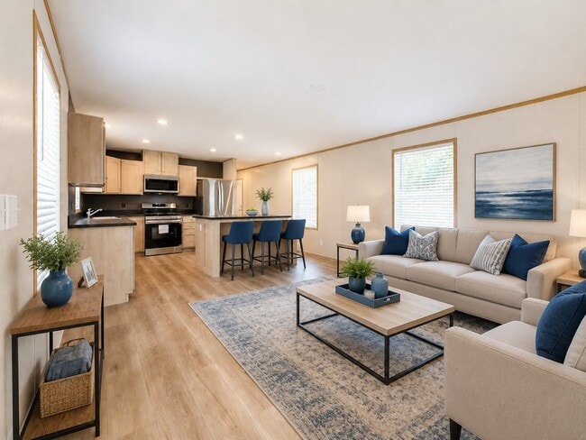
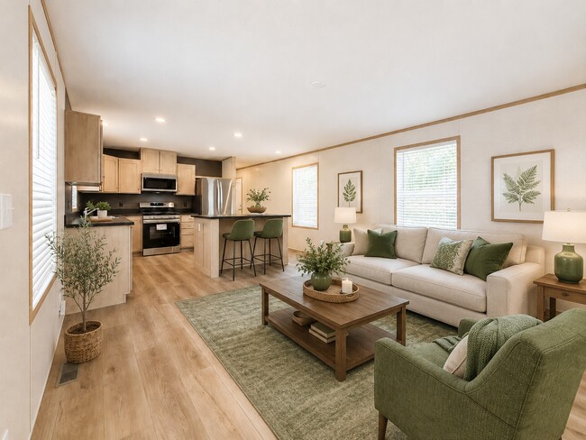
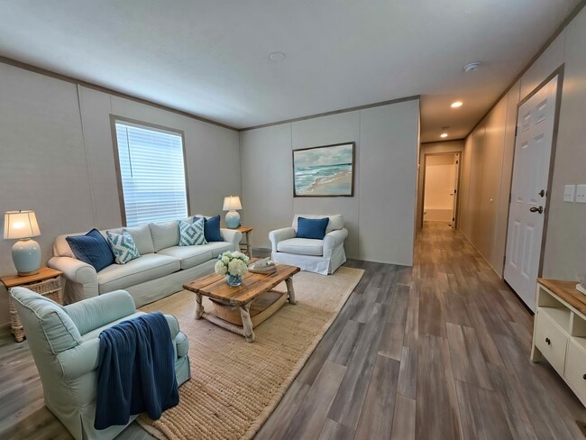
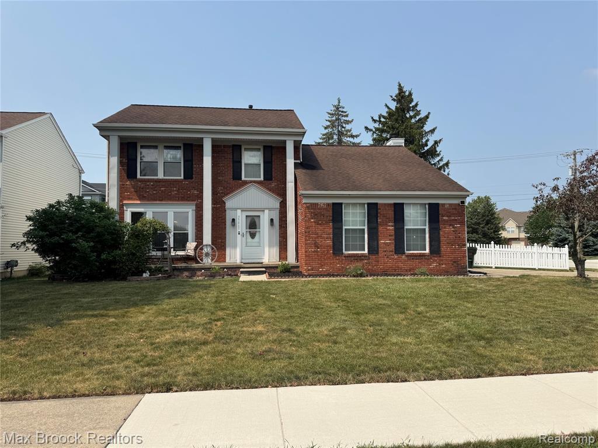
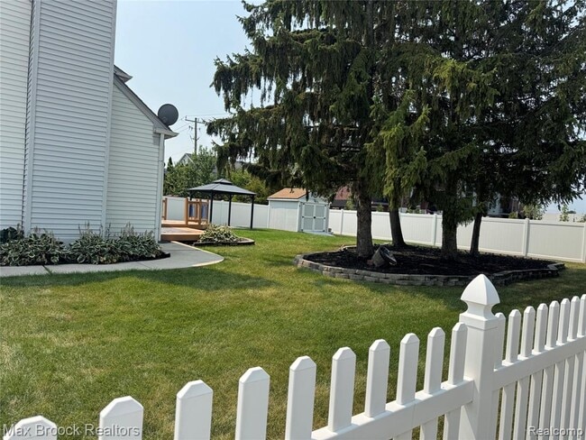
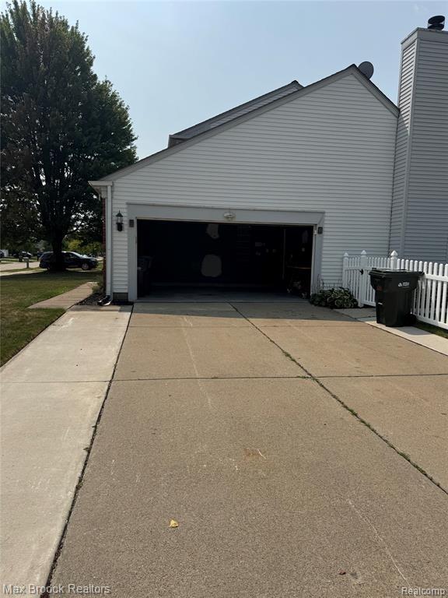
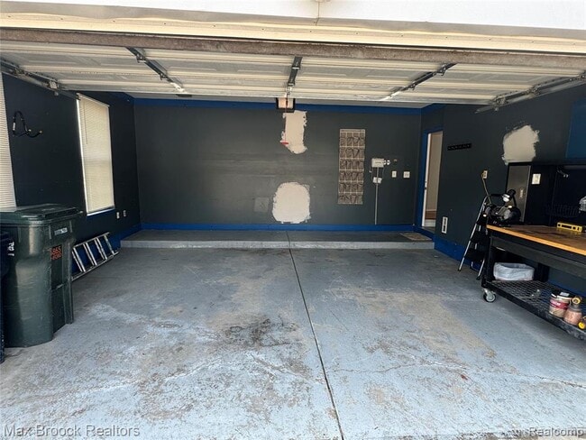
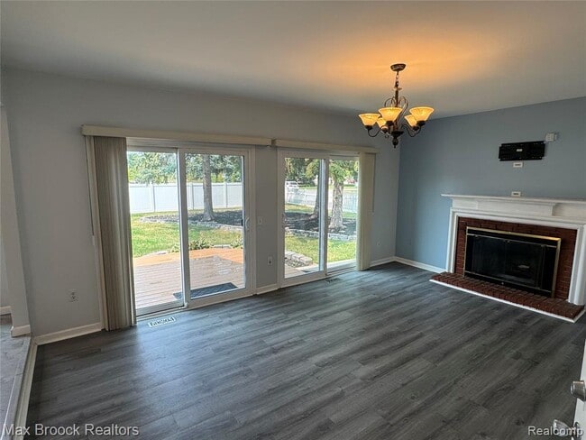
Welcome to this beautifully appointed Sterling Heights residence, where timeless comfort meets modern style. From the moment you step inside, you’ll appreciate the inviting atmosphere and thoughtful features throughout. The updated kitchen offers a stylish and functional space designed for both everyday living and entertaining. Retreat to the spacious primary suite, featuring a generous walk-in closet and a private bathroom for a comfortable, elevated experience. The finished basement provides an impressive extension of the living space, complete with a built-in bar and sink—perfect for entertaining guests, hosting game nights, or creating a sophisticated lounge or recreation area. Outside, enjoy the large fenced-in backyard with a concrete pad and gazebo, providing the perfect setting for summer gatherings, outdoor dining, or relaxing with family and friends. With its refined updates, versatile living spaces, and exceptional outdoor entertaining area, this home offers the perfect blend of comfort, style, and functionality. A truly inviting home with room to entertain, relax, and make it your own. $350 Non-refundable cleaning fee. 650+ credit score, no collections, no bankruptcies, no prior evictions. Contact for RentSpree application. Licensed agent must be present for all showings. BATVAI

35865 Ashford Dr is a house located in Macomb County and the 48312 ZIP Code. This area is served by the Warren Consolidated Schools attendance zone.

* Price shown is base rent. Excludes user-selected optional fees and variable or usage-based fees and required charges due at or prior to move-in or at move-out. Price, availability, fees, and any applicable rent special are subject to change without notice.
* Square footage definitions vary. Displayed square footage is approximate.

Home Details

Home Type

Single Family Detached Home

Year Built

Built in 1987

Bedrooms and Bathrooms

2.5 Bathrooms 3 Bedrooms

Home Design

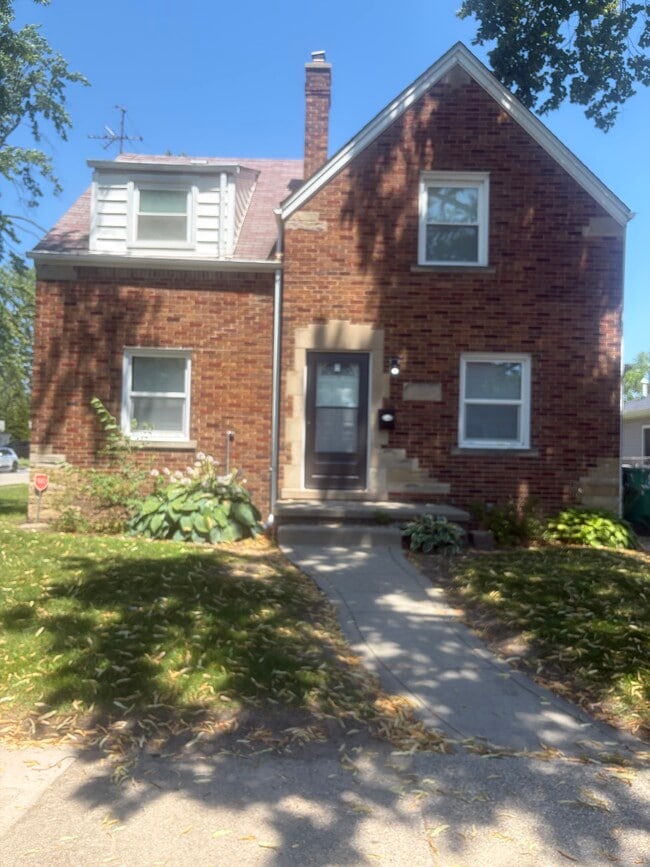
Brick Exterior Construction Vinyl Siding Poured Concrete

Interior Spaces

2,412 Sq Ft Home

Listing and Financial Details

Security Deposit $4,200 Ask Agent About Lease Term Application Fee: 40.00 Assessor Parcel Number 1027328001

Location

Ground Level

Lot Details

10,019 Sq Ft Lot Lot Dimensions are 80x123

Parking

Garage

Utilities

Forced Air Heating and Cooling System Dehumidifier Heating System Uses Natural Gas

Community Details

Overview

Eastmont Sub Subdivision

Pet Policy

Call for details about the types of pets allowed

Fees and Policies

The fees listed below are community-provided and may exclude utilities or add-ons. All payments are made directly to the property and are non-refundable unless otherwise specified. Use the Cost Calculator to determine costs based on your needs.

  • One-Time Basics
    • Due at Application
      • Application Fee Per Applicant
        Charged per applicant.
        $40
    • Due at Move-In
      • Security Deposit - Refundable
        Charged per unit.
        $4,200

Property Fee Disclaimer: Based on community-supplied data and independent market research. Subject to change without notice. May exclude fees for mandatory or optional services and usage-based utilities.

Contact

  • Listed by Nicholas Aqwa | Max Broock, REALTORS-Royal Oak
  • Phone Number
  • Contact
  • Source
    Realcomp II Ltd.
Information is provided exclusively for consumers personal, non-commercial use and may not be used for any purpose other than to identify prospective properties consumers may be interested in purchasing.
| Edit

Under 30 minutes

Commute Time is calculated at rush hour.
City - Sterling Heights

Sterling Heights sits about 18 miles north of Detroit, making it Michigan's fourth-most populous city and one of the largest suburbs in the state. Its identity is rooted in the automotive industry, with the Sterling Heights Assembly Plant operating within city limits and major employment hubs like the GM Tech Center in Warren and automotive campuses in Auburn Hills just a short drive away. The city incorporated in 1968 and grew rapidly from a small agricultural community into a sprawling suburban center covering 37 square miles.

Residents spread across well-established corridors and districts, including the Dodge Park and City Center area near the Clinton River, the Hall Road corridor close to Lakeside Mall, and quieter stretches along Plumbrook and Utica Road. Daily life tends to unfold by car, though SMART bus routes serve key roads like Van Dyke and Hall Road.

Learn more about living in Sterling Heights 
Amenities
  • Basement
Education
Colleges & Universities Distance
Drive: 13 min 6.5 mi
Drive: 15 min 6.9 mi
Drive: 15 min 8.2 mi
Drive: 16 min 8.4 mi
35865 Ashford Dr is within 15 minutes or 6.9 miles from Macomb Community College. It is also near Baker Coll. Clinton Township and Univ. of Detroit Mercy, Ctr.
Schools
Public Elementary School
Grades PK-5
344 Students
Attendance Zone
Public Middle School
Grades 6-8
635 Students
Attendance Zone
Grades 9-12
1,241 Students
Attendance Zone
Private Elementary & Middle School
Grades K-8
299 Students
Nearby
Private Elementary, Middle & High School
Grades PK-12
556 Students
Nearby
Transportation

35865 Ashford Dr is near Detroit Metro Wayne County, located 40.3 miles or 58 minutes away.

Commuter Rail Distance
Drive: 20 min 9.6 mi
Drive: 21 min 12.6 mi
Drive: 29 min 18.8 mi
Drive: 29 min 20.0 mi
Airports Distance
Airports Distance
Detroit Metro Wayne County
Drive: 58 min 40.3 mi
Getting Around
Fairly Walkable
Walkability
40 / 100
Limited Public Transit
Transit
20 / 100
Very Drivable
Drivability
80 / 100
Somewhat Bikeable
Bikeability
30 / 100

Scores provided by

What do Walkability, Transit, Drivability, and Bikeability mean? Walkability measures the walking distance to day-to-day needs. Transit measures access to public transportation. Drivability measures congestion, parking availability, and access to major roads. Bikeability measures the suitability for cycling. How It Works
Active
Soundscore
77 / 100

Traffic

Busy

Airport

Calm

Businesses

Calm

Scores provided by

HowLoud What is a Sound Score Rating? A Sound Score Rating aggregates noise caused by vehicle traffic, airplane traffic and local sources. How It Works
Points of Interest

Time and distance from 35865 Ashford Dr.

Shopping Centers Distance
Walk: 5 min 0.3 mi
Walk: 6 min 0.3 mi
Walk: 14 min 0.8 mi
35865 Ashford Dr has 3 shopping centers within 0.8 mile, which is about a 14-minute walk. The miles and minutes will be for the farthest away property.
Parks and Recreation Distance
Freedom Hill County Park
Drive: 7 min 3.9 mi
Sterling Heights Nature Center
Drive: 8 min 4.1 mi
Red Oaks Nature Center and County Park
Drive: 13 min 6.6 mi
Troy Historic Village
Drive: 14 min 8.2 mi
Burgess-Shadbush Nature Center
Drive: 15 min 8.8 mi
35865 Ashford Dr has 5 parks within 8.8 miles, including Freedom Hill County Park, Sterling Heights Nature Center, and Red Oaks Nature Center and County Park.
Hospitals Distance
Hospitals Distance
Drive: 10 min 4.8 mi
Drive: 11 min 6.1 mi
Drive: 13 min 7.8 mi
35865 Ashford Dr has 3 hospitals within 7.8 miles, the nearest is Henry Ford Warren Hospital which is 4.8 miles away and a 10 minute drive.
Military Bases Distance
Drive: 26 min 16.7 mi
Drive: 143 min 109.5 mi
35865 Ashford Dr is 16.7 miles from Selfridge Air National Guard Base, and is convenient to other military bases, including Camp Perry Air Guard Station.

You May Also Like