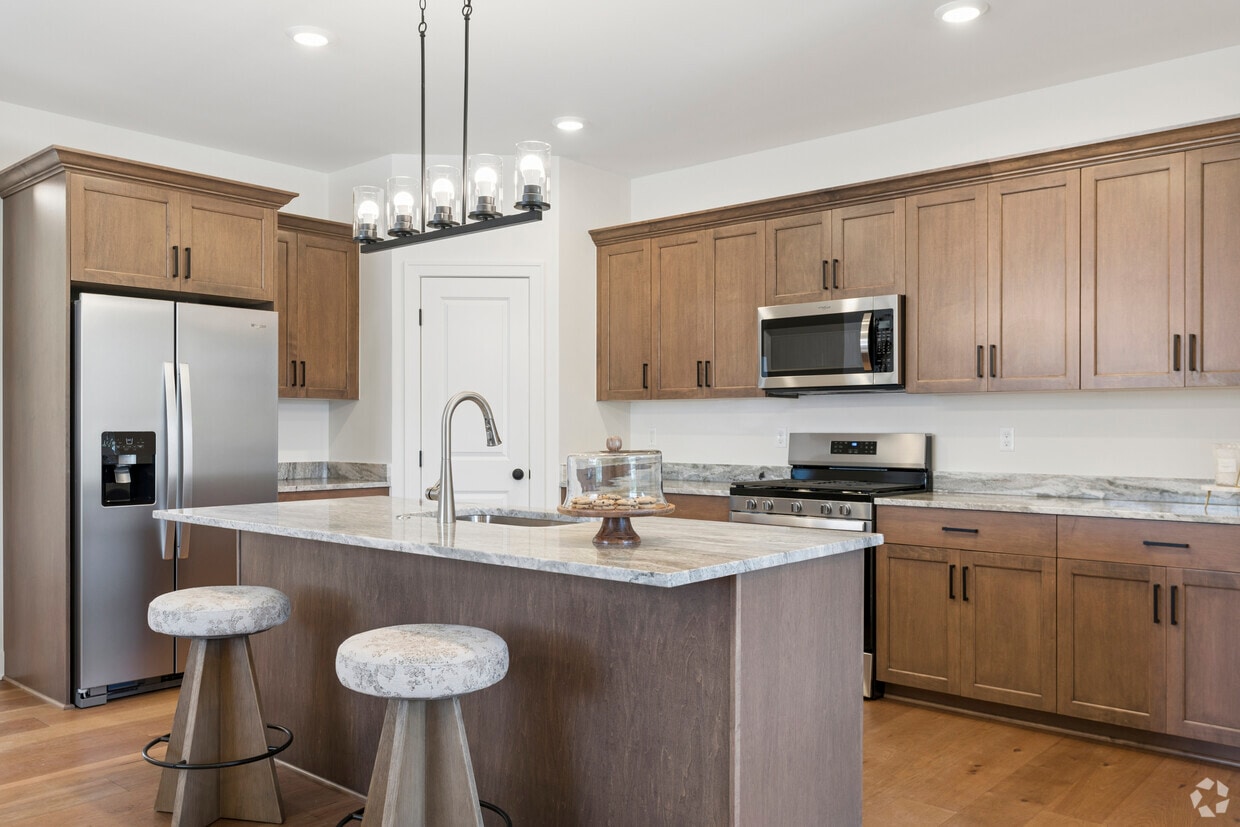
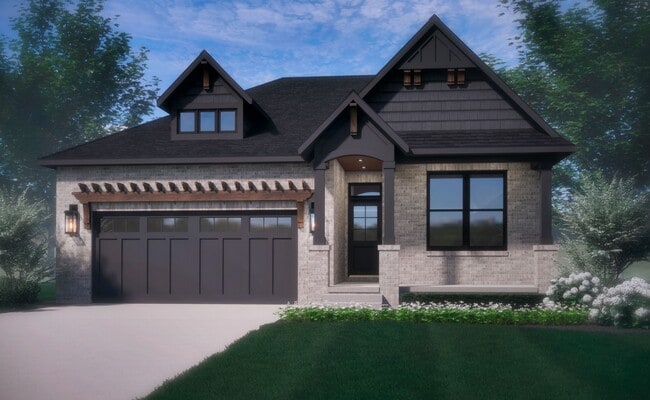
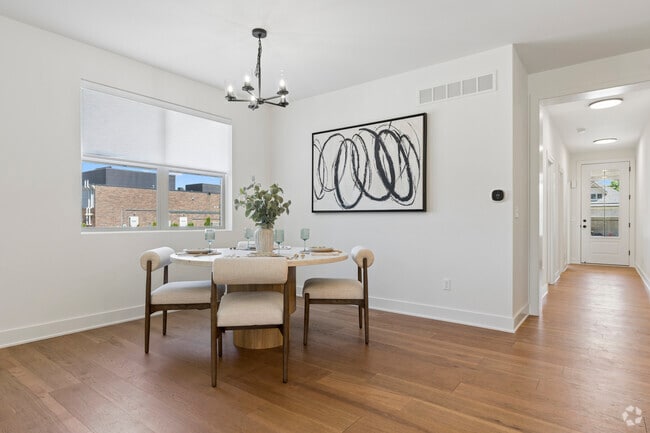
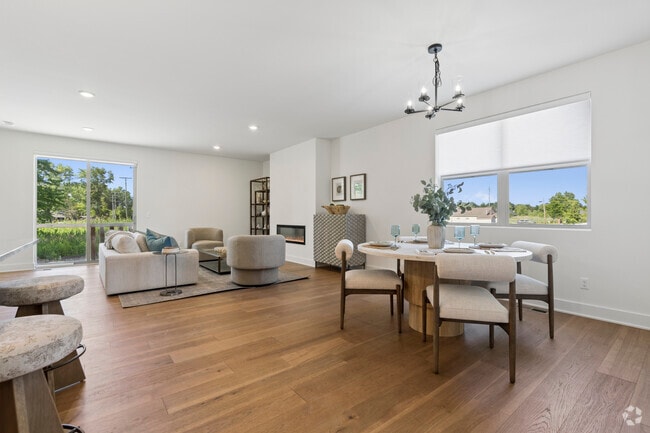
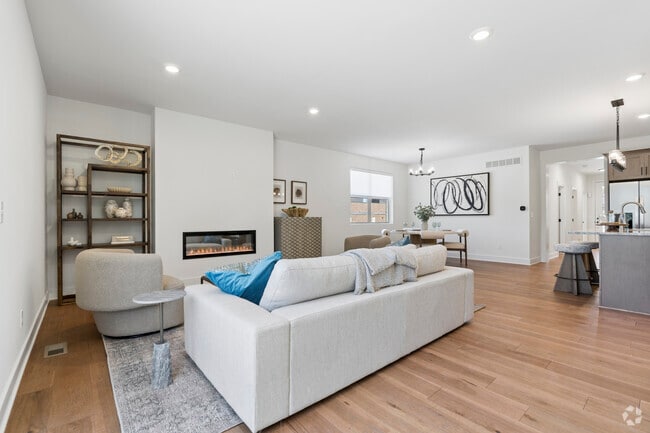
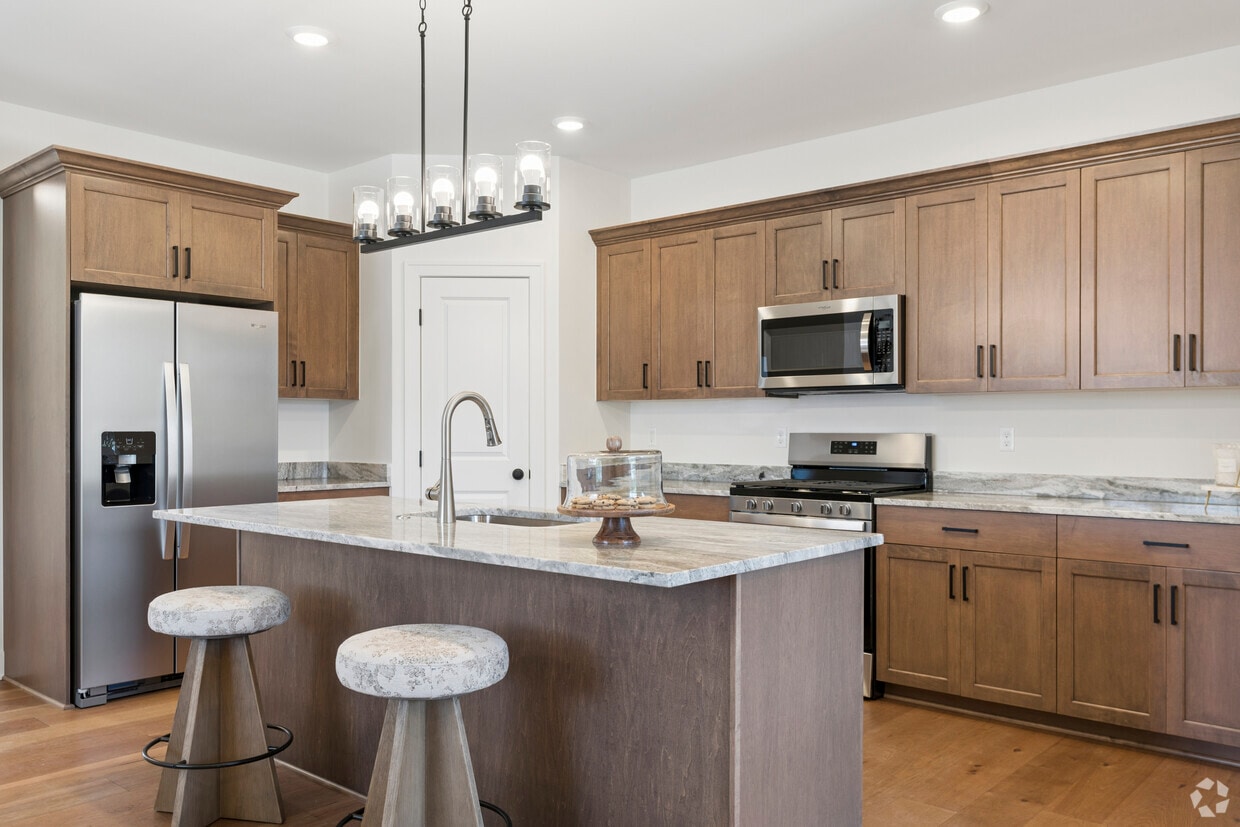
Located on Cherry Blossom Lane in Shelby Township, Michigan, this well-appointed two-story home offers three bedrooms, three bathrooms, and a thoughtfully designed layout across two generously sized floors, with an additional unfinished basement providing significant potential for future customization or storage. The main floor hosts an open-concept living, dining, and kitchen area bathed in natural light. The kitchen is a standout, featuring warm wood cabinetry, granite countertops, stainless steel appliances, and a large central island with pendant lighting — ideal for both everyday meals and entertaining. The adjacent dining area showcases hardwood flooring, a stylish chandelier, and a large window overlooking the outdoors. The living room opens directly to an outdoor deck via sliding glass doors, bringing in abundant natural light and seamless indoor-outdoor flow. Upstairs, the spacious primary bedroom includes a walk-in closet with built-in shelving. The bathrooms are finished with marble-look tile flooring and surrounds, warm wood vanities, and granite countertops. A dedicated laundry room features cabinetry, granite counters, and a utility sink. The attached garage is equipped with an automatic opener, and the expansive unfinished basement offers open space with clean concrete flooring and full-height clearance.
Cherry Blossom Of Shelby, LLC
8128 Cherry Blossom Ln,
Shelby Township,
MI
48316
-
Monthly Rent
$3,600
-
Bedrooms
3 bd
-
Bathrooms
2 ba
-
Square Feet
1,850 sq ft

Highlights
- Walk-In Closets
- Controlled Access
- Fireplace
- Island Kitchen
Pricing & Floor Plans

-
Unit 8128 Cherry Blossom Laneprice $3,600square feet 1,850availibility Now
-
Unit 8200 Cherry Blossom Laneprice $3,600square feet 1,850availibility Now
-
Unit 8224 Cherry Blossom Laneprice $3,600square feet 1,850availibility Now
-
Unit 8128 Cherry Blossom Laneprice $3,600square feet 1,850availibility Now
-
Unit 8200 Cherry Blossom Laneprice $3,600square feet 1,850availibility Now
-
Unit 8224 Cherry Blossom Laneprice $3,600square feet 1,850availibility Now
Fees and Policies
The fees listed below are community-provided and may exclude utilities or add-ons. All payments are made directly to the property and are non-refundable unless otherwise specified. Use the Cost Calculator to determine costs based on your needs.
-
One-Time Basics
-
Due at Application
-
Application Fee Per Applicant$6,000/month income required, credit score of 675+. Security deposit is 1.5x rent. Charged per unit.$175
-
-
Due at Move-In
-
Security Deposit - RefundableCharged per unit.$5,400
-
-
Due at Application
-
Dogs
-
Pet FeeMax of 1. Charged per pet.$350
-
Monthly Pet FeeMax of 1. Charged per pet.$50 / mo
50 lbs. Weight Limit, Pet interview, Spayed/Neutered -
-
Garage Lot
-
Parking FeeCharged per vehicle.$0 / mo
-
Property Fee Disclaimer: Based on community-supplied data and independent market research. Subject to change without notice. May exclude fees for mandatory or optional services and usage-based utilities.
Details
Property Information
-
Built in 2026
-
15 houses/1 story
Matterport 3D Tour
Cherry Blossom Of Shelby, LLC is a single family homes community located in Macomb County and the 48316 ZIP Code. This area is served by the Romeo Community Schools attendance zone.
Unique Features
- Attached Two Car Garage
- Designer Appliances And Finishes
- Single Family Home
Community Amenities
- Controlled Access
- 24 Hour Access
House Features
Washer/Dryer
Air Conditioning
Dishwasher
High Speed Internet Access
Walk-In Closets
Island Kitchen
Refrigerator
Tub/Shower
Indoor Features
- High Speed Internet Access
- Washer/Dryer
- Air Conditioning
- Heating
- Smoke Free
- Cable Ready
- Double Vanities
- Tub/Shower
- Fireplace
Kitchen Features & Appliances
- Dishwasher
- Disposal
- Stainless Steel Appliances
- Pantry
- Island Kitchen
- Kitchen
- Range
- Refrigerator
- Quartz Countertops
Floor Plan Details
- Vinyl Flooring
- Dining Room
- Family Room
- Basement
- Built-In Bookshelves
- Walk-In Closets
- Window Coverings
- Lawn
A well-established Macomb County suburb about 30 miles north of Detroit, Shelby Township trades city density for tree-lined streets, a calm pace, and easy freeway access. Popular corridors like 23 Mile Road and Hall Road keep dining, groceries, and retail close at hand, and the township's 36 square miles include over 450 acres of parks and green space. Most errands require a car, but the layout gives residents room to breathe in a way that denser Metro Detroit neighborhoods simply can't match.
The rental market covers a solid range of options -- tons of apartment and rental townhome communities. Architecture leans traditional, with newer construction filling in alongside established mid-century neighborhoods.
Learn more about living in Shelby Township- Controlled Access
- 24 Hour Access
- Attached Two Car Garage
- Designer Appliances And Finishes
- Single Family Home
- High Speed Internet Access
- Washer/Dryer
- Air Conditioning
- Heating
- Smoke Free
- Cable Ready
- Double Vanities
- Tub/Shower
- Fireplace
- Dishwasher
- Disposal
- Stainless Steel Appliances
- Pantry
- Island Kitchen
- Kitchen
- Range
- Refrigerator
- Quartz Countertops
- Vinyl Flooring
- Dining Room
- Family Room
- Basement
- Built-In Bookshelves
- Walk-In Closets
- Window Coverings
- Lawn
| Monday | By Appointment |
|---|---|
| Tuesday | By Appointment |
| Wednesday | By Appointment |
| Thursday | By Appointment |
| Friday | By Appointment |
| Saturday | By Appointment |
| Sunday | By Appointment |
| Colleges & Universities | Distance | ||
|---|---|---|---|
| Colleges & Universities | Distance | ||
| Drive: | 16 min | 10.3 mi | |
| Drive: | 24 min | 11.6 mi | |
| Drive: | 27 min | 17.2 mi | |
| Drive: | 25 min | 18.8 mi |


 The GreatSchools Rating helps parents compare schools within a state based on a variety of school quality indicators and provides a helpful picture of how effectively each school serves all of its students. Ratings are on a scale of 1 (below average) to 10 (above average) and can include test scores, college readiness, academic progress, advanced courses, equity, discipline and attendance data. We also advise parents to visit schools, consider other information on school performance and programs, and consider family needs as part of the school selection process.
View GreatSchools Rating Methodology
Data provided by GreatSchools.org © 2026. All rights reserved.
Scores provided by
 What do Walkability, Transit, Drivability, and Bikeability mean?
Walkability measures the walking distance to day-to-day needs.
Transit measures access to public transportation.
Drivability measures congestion, parking availability, and access to major roads.
Bikeability measures the suitability for cycling.
How It Works
What do Walkability, Transit, Drivability, and Bikeability mean?
Walkability measures the walking distance to day-to-day needs.
Transit measures access to public transportation.
Drivability measures congestion, parking availability, and access to major roads.
Bikeability measures the suitability for cycling.
How It Works
Traffic
BusyAirport
CalmBusinesses
CalmScores provided by
HowLoud What is a Sound Score Rating? A Sound Score Rating aggregates noise caused by vehicle traffic, airplane traffic and local sources. How It WorksCherry Blossom Of Shelby, LLC Photos
-
Cherry Blossom Of Shelby, LLC
-
3BR, 2BA - 1,850SF
-
-
3BR, 2BA - 1,850SF - Dining Room
-
3BR, 2BA - 1,850SF - Living/Dining Room
-
3BR, 2BA - 1,850SF - Living/Dining Room
-
3BR, 2BA - 1,850SF - Laundry Room
-
3BR, 2BA - 1,850SF - Mud Room
-
3BR, 2BA - 1,850SF - Bedroom
Floor Plans
-
3 Bedrooms
-
3BR, 2BA - 1,850SF
-
3BR, 2BA - 1,850SF
-
3BR, 2BA - 1,850SF
Nearby Apartments
Within 50 Miles of Cherry Blossom Of Shelby, LLC
Cherry Blossom Of Shelby, LLC has units with in‑unit washers and dryers, making laundry day simple for residents.
Utilities are not included in rent. Residents should plan to set up and pay for all services separately.
Parking is available at Cherry Blossom Of Shelby, LLC and is free of charge for residents.
Cherry Blossom Of Shelby, LLC has three-bedrooms apartments renting for $3,600/mo.
Yes, Cherry Blossom Of Shelby, LLC welcomes pets. Breed restrictions, weight limits, and additional fees may apply. View this property's pet policy.
A good rule of thumb is to spend no more than 30% of your gross income on rent. Based on the lowest available rent of $3,600 for a three-bedrooms, you would need to earn about $144,000 per year to qualify. Want to double-check your budget? Calculate how much rent you can afford with our Rent Affordability Calculator.
Cherry Blossom Of Shelby, LLC is not currently offering any rent specials. Check back soon, as promotions change frequently.
Yes! Cherry Blossom Of Shelby, LLC offers 1 Matterport 3D Tours. Explore different floor plans and see unit level details, all without leaving home.
8128 Cherry Blossom Ln
Shelby Township, MI 48316
Property Manager Responded