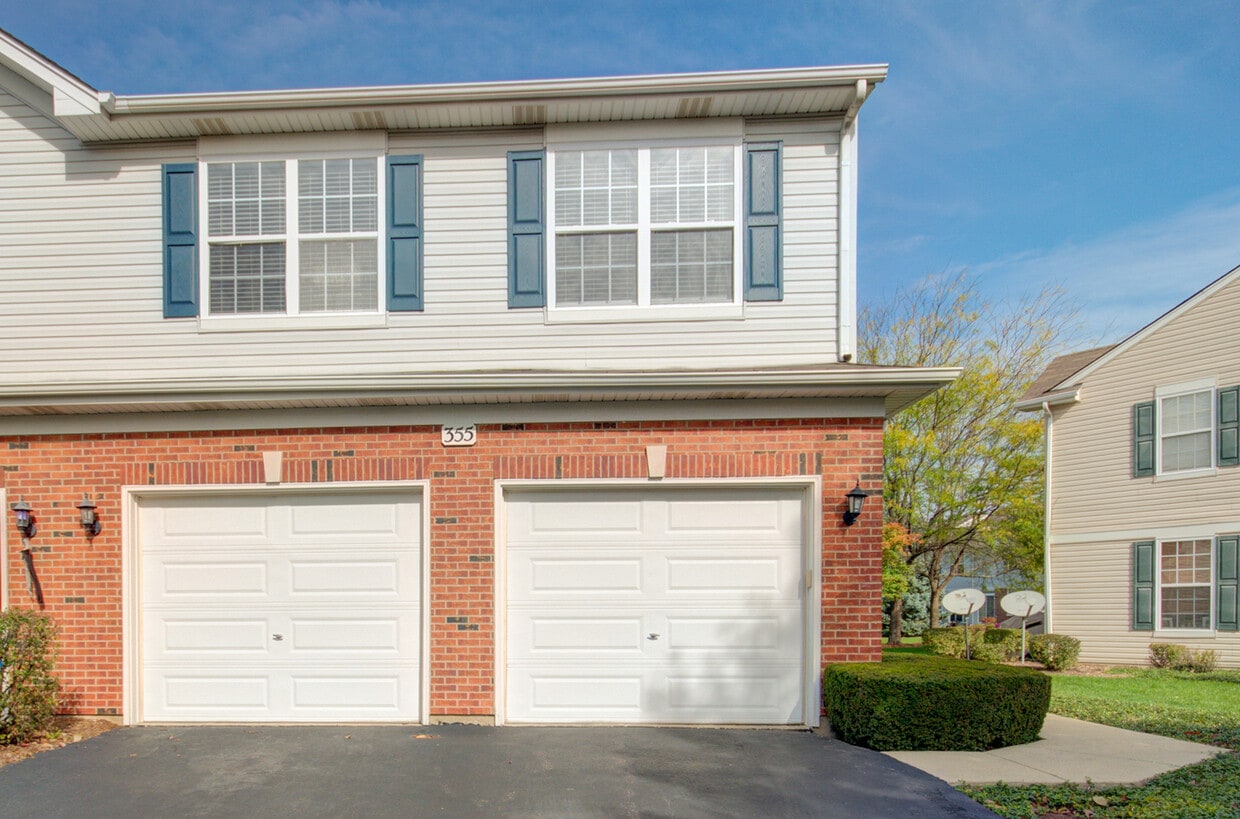



3 Beds, 2 Baths, 1,776 sq ft
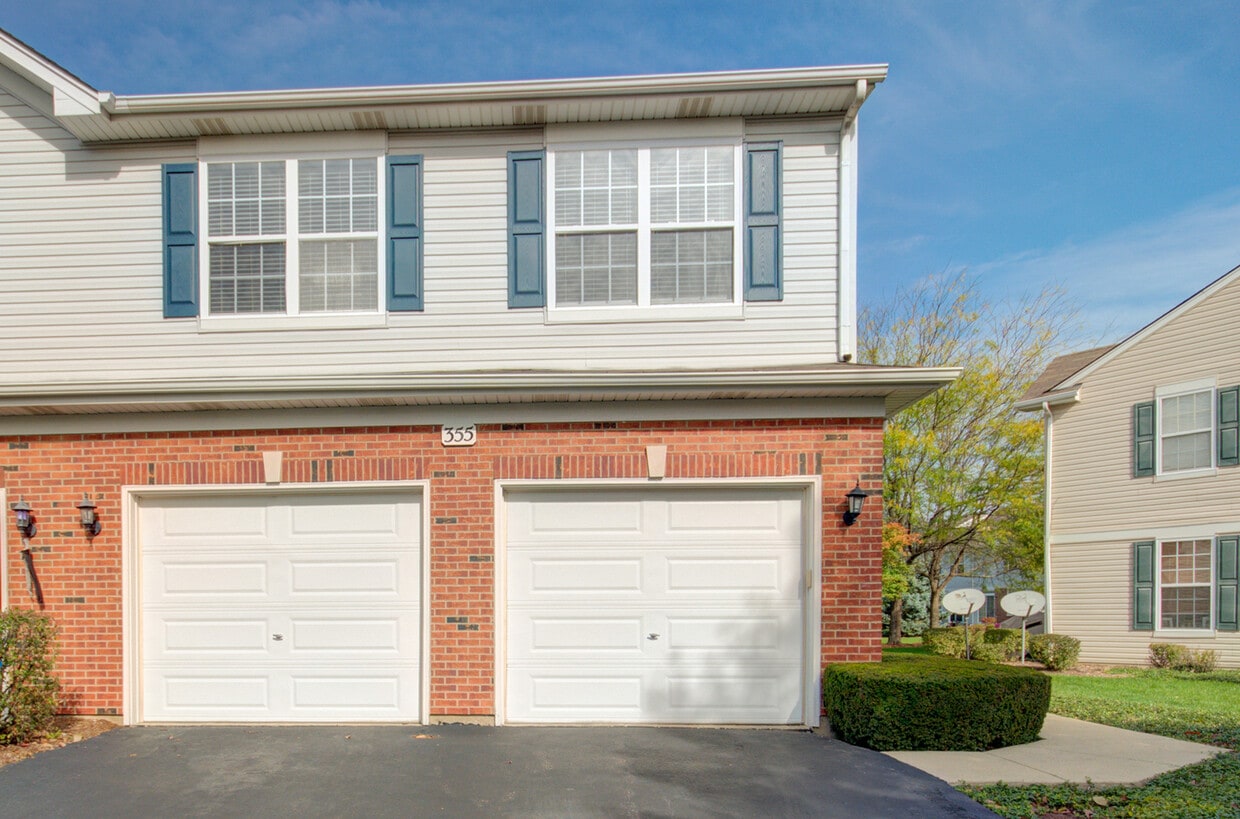
355 Grape Vine Trail
Oswego, IL 60543
-
Bedrooms
2
-
Bathrooms
3
-
Square Feet
1,625 sq ft
-
Available
Available Now
Highlights
- Engineered Wood Flooring
- Loft
- 2 Car Attached Garage
- Laundry Room
- Forced Air Heating and Cooling System
- Combination Dining and Living Room
About This Home
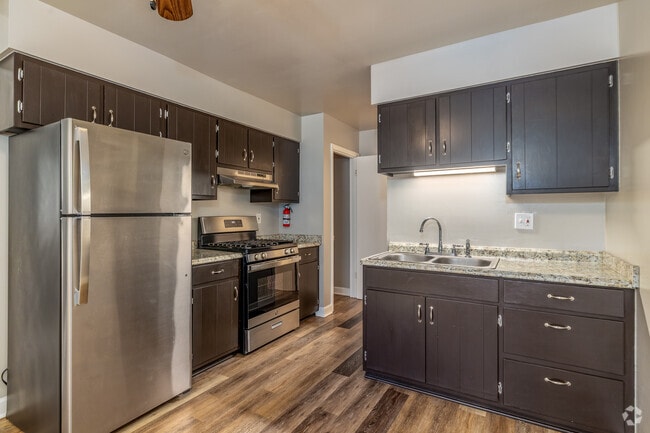
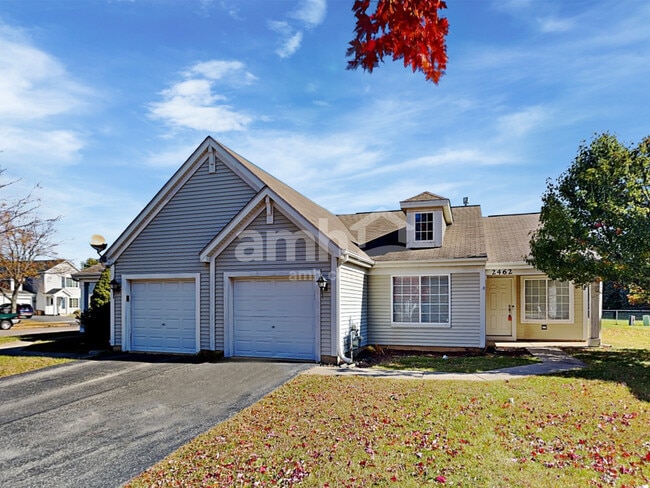
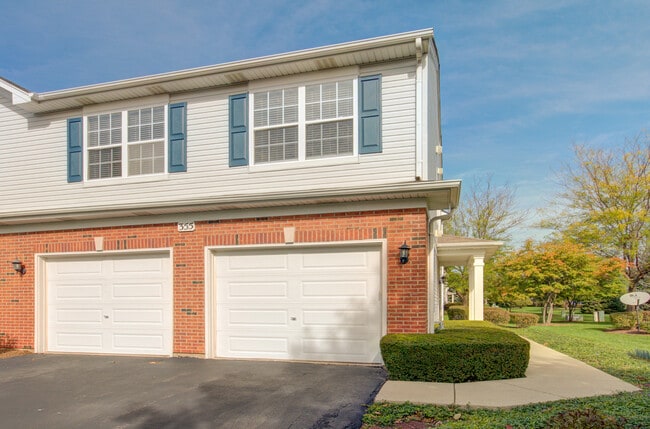
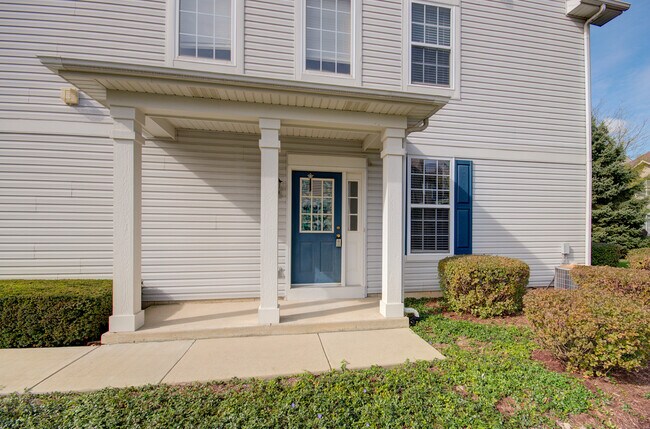
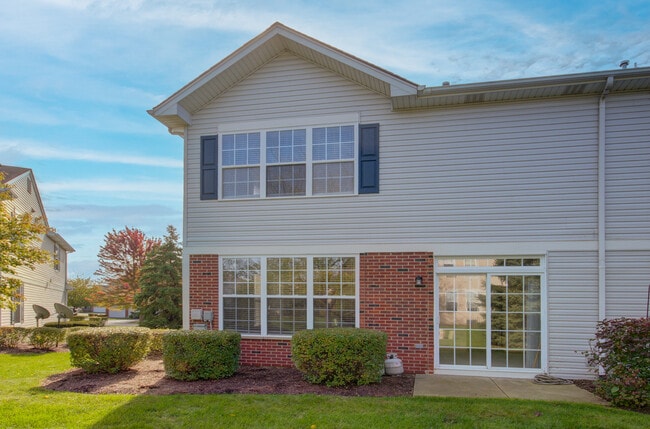
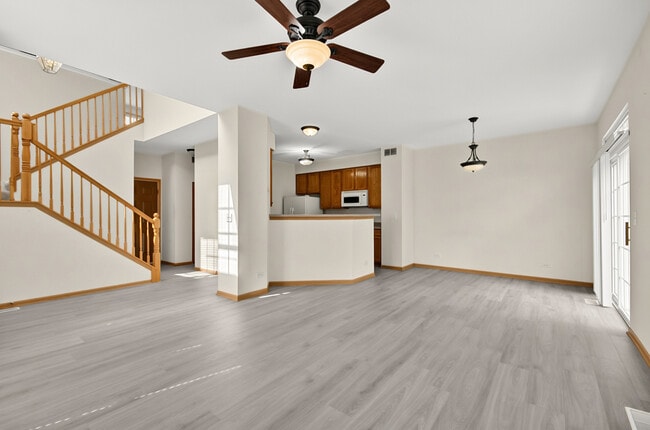
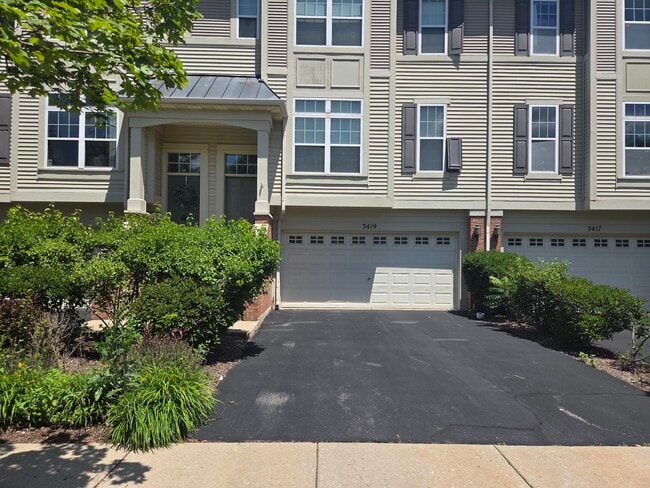
Welcome to this spacious East facing 2 Bed Room plus Loft 2.5 Bath townhome! In this End Unit home,you will be greeted with lots of light as you enter the bright and beautifully maintained unit. The open concept main level will make for a great entertaining space. The kitchen opens up to both the family room and the Dining room. The dining room has sliding glass doors that open to a patio that you can spend summer evenings on. The open staircase takes you to the second level with a Gorgeous Master Bedroom with a private ensuite bath and a generous size walk in closet. The second Bedroom is also a great size and has a walk in closet. The airy Loft can be a reading nook or even be a home Office or a play area. The convenience of a second floor Laundry room will delight you. Great Location,close to shopping,parks and great Dining options. The highly acclaimed 308 school District makes this Community of Blackberry Knoll a perfect place to call home! Credit score 700+. Income should be 3 times Rent. Will need copy of ID and past two months paystubs along with application. MLS# MRD12707903 Based on information submitted to the MLS GRID as of [see last changed date above]. All data is obtained from various sources and may not have been verified by broker or MLS GRID. Supplied Open House Information is subject to change without notice. All information should be independently reviewed and verified for accuracy. Properties may or may not be listed by the office/agent presenting the information. Some IDX listings have been excluded from this website. Prices displayed on all Sold listings are the Last Known Listing Price and may not be the actual selling price.
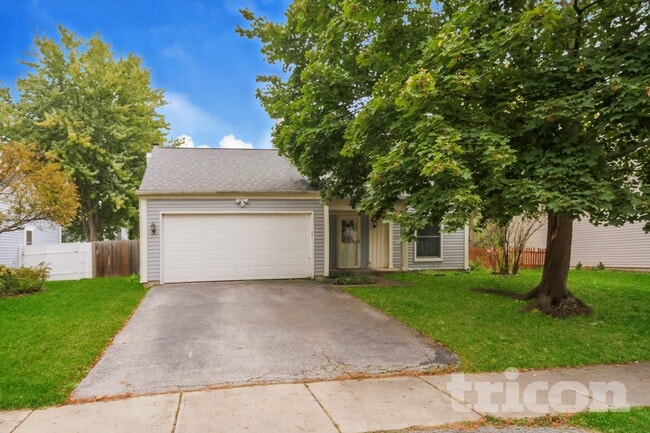
355 Grape Vine Trail is a house located in Kendall County and the 60543 ZIP Code. This area is served by the Oswego Community Unit School District 308 attendance zone.
Home Details
Year Built
Bedrooms and Bathrooms
Flooring
Home Design
Interior Spaces
Kitchen
Laundry
Listing and Financial Details
Parking
Utilities
Community Details
Overview
Pet Policy
Fees and Policies
The fees listed below are community-provided and may exclude utilities or add-ons. All payments are made directly to the property and are non-refundable unless otherwise specified.
-
Garage Lot
Property Fee Disclaimer: Based on community-supplied data and independent market research. Subject to change without notice. May exclude fees for mandatory or optional services and usage-based utilities.
Details
Lease Options
-
12 Months
Contact
- Listed by Sonia Mathur | Keller Williams Infinity
- Phone Number
- Contact
-
Source
Midwest Real Estate Data LLC
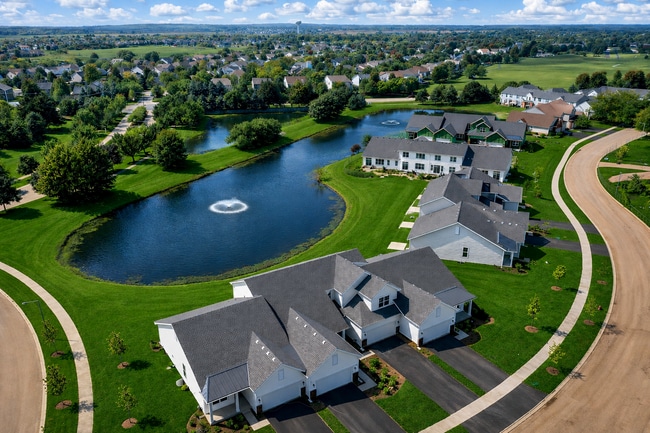
A fast-growing Fox River village where new subdivisions meet a walkable downtown, Oswego offers renters a taste of classic suburban Illinois life on the southwestern edge of Chicagoland. Daily errands in the downtown core are easy to accomplish on foot, while the broader community connects to shops, restaurants, and green spaces along the river. The adjacent cities of Aurora and Naperville are within easy reach, rounding out the options for shopping, entertainment, and dining.
The rental market here leans toward single-family homes and townhomes, though apartment communities are part of the mix as well. Downtown buildings tend toward mid-century construction with residences above street-level storefronts, while newer parts of the village feature recently built homes in freshly developed subdivisions.
Waubonsee Community College and Aurora University are both within a 16-minute drive, adding an academic presence to the area.
Learn more about living in Oswego- Washer/Dryer
- Air Conditioning
- Dishwasher
- Disposal
- Microwave
- Refrigerator
| Colleges & Universities | Distance | ||
|---|---|---|---|
| Colleges & Universities | Distance | ||
| Drive: | 10 min | 4.9 mi | |
| Drive: | 11 min | 6.1 mi | |
| Drive: | 14 min | 7.7 mi | |
| Drive: | 16 min | 10.5 mi |
The GreatSchools Rating helps parents compare schools within a state based on a variety of school quality indicators and provides a helpful picture of how effectively each school serves all of its students. Ratings are on a scale of 1 (below average) to 10 (above average) and can include test scores, college readiness, academic progress, advanced courses, equity, discipline and attendance data. We also advise parents to visit schools, consider other information on school performance and programs, and consider family needs as part of the school selection process.
View GreatSchools Rating Methodology
Data provided by GreatSchools.org © 2026. All rights reserved.
You May Also Like
Similar Rentals Nearby
-
$2,800Total Monthly PriceTotal Monthly Price NewPrices include all required monthly fees.12 Month LeaseHouse for Rent
-
1 / 172 Beds$4,0913 Beds$4,512+Total Monthly PriceTotal Monthly Price NewPrices include base rent and required monthly fees of $70. Variable costs based on usage may apply.Base Rent:2 Beds$4,0203 Beds$4,441+
Pets Allowed Stainless Steel Appliances Hardwood Floors
-
-
-
-
-
2 Beds$2,355Total Monthly PriceTotal Monthly Price NewPrices include all required monthly fees.House for Rent
-
3 Beds$2,895Total Monthly PriceTotal Monthly Price NewPrices include all required monthly fees.House for Rent
-
3 Beds$2,990Total Monthly PriceTotal Monthly Price NewPrices include all required monthly fees.House for Rent
-