



$2,895 Total Monthly Price

3423 W 39th Ave

,

Denver, CO 80211

Share Listing
Favorites
303-777-7460
  • Bedrooms

    3

  • Bathrooms

    2

  • Square Feet

    1,613 sq ft

  • Available

    Available Now

Highlights

  • Primary Bedroom Suite
  • Open Floorplan
  • Wood Flooring
  • Living Room
  • Laundry Room
  • Tile Flooring
3423 W 39th Ave
Share Listing
Favorites

About This Home

$2,895 deposit, Available Now

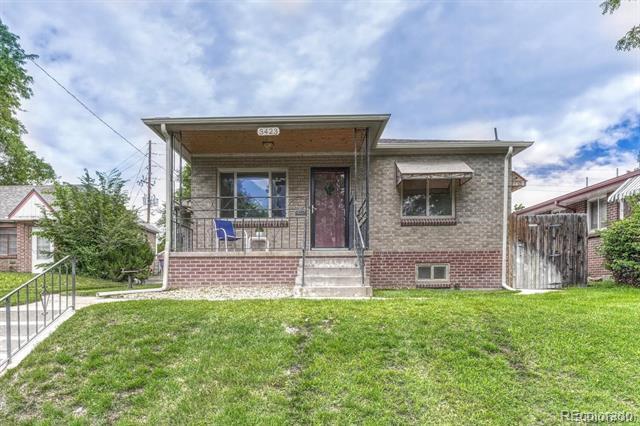
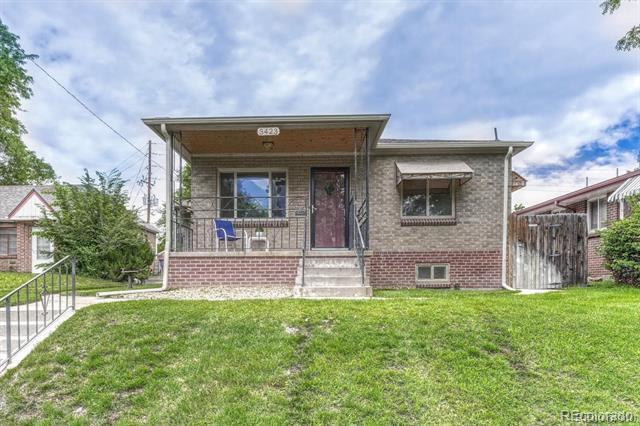
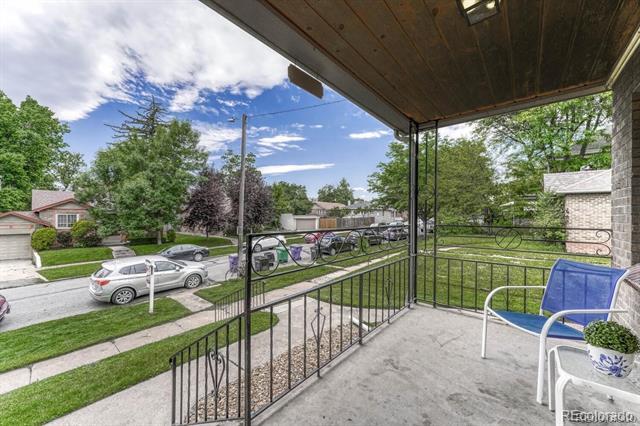
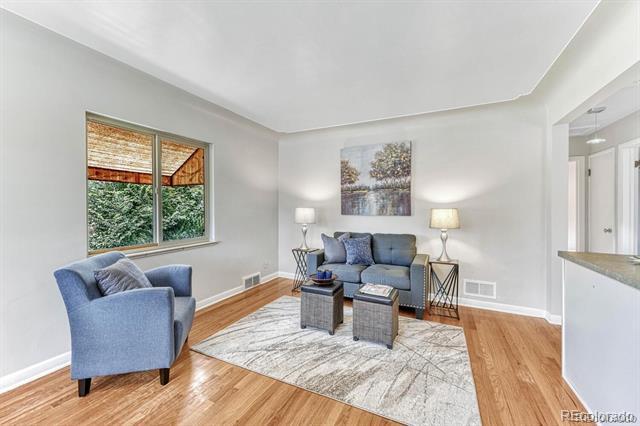
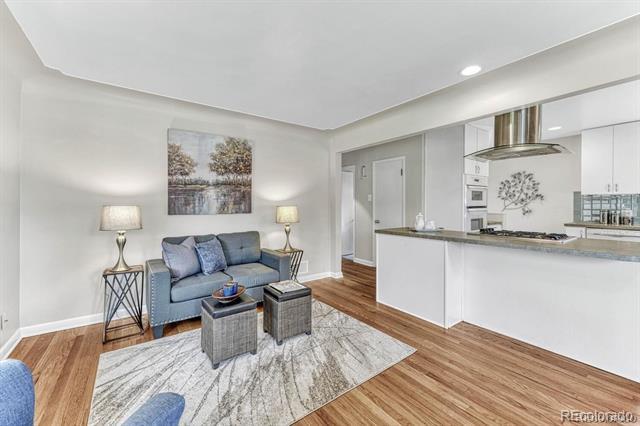
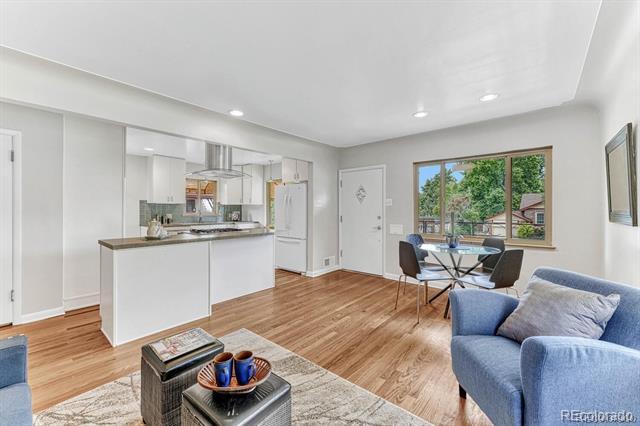
This Highlands rowhome is in a prime location with excellent proximity to the historic Highlands Square, coffee shops, award winning restaurants, parks, and easy access to downtown Denver! This 3 bedrooms, 2 baths home has been thoughtfully updated and features an open floorplan and gorgeous kitchen. The gleaming hardwood floors were recently refinished and the home boasts newer windows, designer fixtures, stainless steel hood and plenty of counter space for the chef of the home! The finished basement has a large living room, primary suite, plenty of storage, and laundry room. Enjoy the fresh interior paint, large windows that provide an abundance of natural light, a renovated kitchen, a large island with a gas cooktop, newer appliances, upgraded light fixtures, & plenty of cabinet & countertop space. The main level has two spacious bedrooms, updated fixtures, and an oversized 3/4 bath with attractive tile accents & flooring. In addition, the modern vanity, hardware, & fixtures add to the allure of this unit. The basement is equally as updated with a large primary bedroom & bath, a large walk-in closet, an egress window, and a large laundry room area that provides plenty of storage space. Townhouse MLS# 2591910

3423 W 39th Ave is a townhome located in Denver County and the 80211 ZIP Code. This area is served by the Denver County 1 School District attendance zone.

* Price shown is total price based on community-supplied monthly required fees. Excludes user-selected optional fees and variable or usage-based fees and required charges due at or prior to move-in or at move-out. Price, availability, fees, and any applicable rent special are subject to change without notice.
* Square footage definitions vary. Displayed square footage is approximate.

Home Details

Home Type

Townhome

Year Built

Built in 1953

Bedrooms and Bathrooms

Primary Bedroom Suite 3 Bedrooms | 2 Main Level Bedrooms 2 Full Bathrooms

Finished Basement

Partial Basement 1 Bedroom in Basement

Flooring

Wood Tile Laminate

Interior Spaces

Open Floorplan Living Room 1-Story Property Ceiling Fan 1,613 Sq Ft Home

Kitchen

Microwave Dishwasher Range Hood Disposal

Laundry

Laundry Room Dryer Washer

Listing and Financial Details

Security Deposit $2,895 Property Available on 6/16/26 12 Month Lease Term $55 Application Fee The owner pays for grounds care, taxes

Lot Details

1 Common Wall

Schools

Centennial Elementary School Strive Sunnyside Middle School North High School

Utilities

Central Air

Community Details

Overview

Highland Subdivision

Pet Policy

Dogs and Cats Allowed Limit on the number of pets

Fees and Policies

The fees listed below are community-provided and may exclude utilities or add-ons. All payments are made directly to the property and are non-refundable unless otherwise specified. Use the Cost Calculator to determine costs based on your needs.

  • One-Time Basics
    • Due at Application
      • Application Fee Per Applicant
        Charged per applicant.
        $55
    • Due at Move-In
      • Security Deposit - Refundable
        Charged per unit.
        $2,895

Property Fee Disclaimer: Based on community-supplied data and independent market research. Subject to change without notice. May exclude fees for mandatory or optional services and usage-based utilities.

Contact

  • Listed by Gregory Pond | DISTINCTIVE FLATS LLC
  • Phone Number
  • Contact
  • Source
    REcolorado®
© 2026 REcolorado® All rights reserved. Certain information contained herein is derived from information which is the licensed property of, and copyrighted by, REcolorado®
| Edit

Under 30 minutes

Commute Time is calculated at rush hour.
Neighborhood

Located only five miles away from bustling downtown Denver, Berkeley is a park-like, quirky, and eclectic neighborhood. Known for its two dazzling lakes, Berkeley Lake and Rocky Mountain Lake, this neighborhood combines old homes with renovated buildings, modern townhomes, row houses, old-school bungalows, and Tudor style homes. The two lakes in the community are great for getting some fresh air with great playgrounds, picnic spots, and walking trails.

Berkeley is also known across the Mile High City for Tennyson Street cultural district. As one of the most popular retail and dining destinations in the city, this long urban corridor is filled with stylish boutiques, quirky book stores, cozy coffee shops, and charming bars with live music, modern restaurants, and inspiring art galleries. Sip coffee at the Denver Cat Company, a cat-themed café where you can adopt a new feline friend, or purchase a gift at the Tesoro Artisan Gallery.

Learn more about living in Berkeley 
Amenities
  • Washer/Dryer
  • Air Conditioning
  • Dishwasher
  • Disposal
  • Microwave
  • Refrigerator
  • Hardwood Floors
  • Basement
Education
Colleges & Universities Distance
Drive: 5 min 1.6 mi
Drive: 8 min 3.1 mi
Drive: 8 min 3.2 mi
Drive: 8 min 3.2 mi
3423 W 39th Ave is within 5 minutes or 1.6 miles from Regis University. It is also near University of Colorado Denver and MSU Denver.
Schools
Public Elementary & Middle School
Grades PK-8
454 Students
Attendance Zone
Grades PK-5
477 Students
Attendance Zone
Public Middle School
Grades 6-8
154 Students
Attendance Zone
Public Middle School
Grades 6-8
631 Students
Attendance Zone
Public High School
Grades 9-12
1,637 Students
Attendance Zone
Private Elementary & Middle School
Grades PK-8
Nearby
Private Elementary School
Grades K-5
Nearby
Private High School
Grades 9-12
427 Students
Nearby
Transportation

Transportation options available in Denver include Union Station Track 12, located 2.3 miles from 3423 W 39th Ave. 3423 W 39th Ave is near Denver International, located 25.6 miles or 33 minutes away.

Transit / Subway Distance
Drive: 7 min 2.3 mi
Drive: 7 min 2.6 mi
Drive: 8 min 2.8 mi
Drive: 8 min 3.2 mi
Drive: 9 min 3.2 mi
Commuter Rail Distance
Drive: 6 min 2.5 mi
Drive: 7 min 2.6 mi
Drive: 6 min 2.6 mi
Drive: 7 min 2.7 mi
Drive: 8 min 3.2 mi
Airports Distance
Airports Distance
Denver International
Drive: 33 min 25.6 mi
Getting Around
Moderately Walkable
Walkability
60 / 100
Some Public Transit
Transit
50 / 100
Very Drivable
Drivability
80 / 100
Moderately Bikeable
Bikeability
60 / 100

Scores provided by

What do Walkability, Transit, Drivability, and Bikeability mean? Walkability measures the walking distance to day-to-day needs. Transit measures access to public transportation. Drivability measures congestion, parking availability, and access to major roads. Bikeability measures the suitability for cycling. How It Works
Active
Soundscore
74 / 100

Traffic

Busy

Airport

Calm

Businesses

Active

Scores provided by

HowLoud What is a Sound Score Rating? A Sound Score Rating aggregates noise caused by vehicle traffic, airplane traffic and local sources. How It Works
Points of Interest

Time and distance from 3423 W 39th Ave.

Shopping Centers Distance
Walk: 4 min 0.2 mi
Walk: 9 min 0.5 mi
Walk: 10 min 0.5 mi
3423 W 39th Ave has 3 shopping centers within 0.5 mile, which is about a 10-minute walk. The miles and minutes will be for the farthest away property.
Parks and Recreation Distance
Landry's Downtown Aquarium
Drive: 5 min 2.1 mi
Wheat Ridge Active Adult Center
Drive: 6 min 2.3 mi
Centennial Gardens
Drive: 6 min 2.3 mi
Children's Museum of Denver
Drive: 7 min 2.4 mi
Lower Downtown Historic District (LoDo)
Drive: 7 min 3.0 mi
3423 W 39th Ave has 5 parks within 3.0 miles, including Landry's Downtown Aquarium, Centennial Gardens, and Wheat Ridge Active Adult Center.
Hospitals Distance
Hospitals Distance
Drive: 7 min 3.1 mi
Drive: 10 min 4.0 mi
Drive: 11 min 4.4 mi
3423 W 39th Ave has 3 hospitals within 4.4 miles, the nearest is Lutheran Medical Center which is 3.1 miles away and a 7 minute drive.
Military Bases Distance
Drive: 48 min 23.0 mi
Drive: 84 min 67.6 mi
Drive: 93 min 77.2 mi
3423 W 39th Ave has 3 military bases within 77.2 miles, the nearest is Buckley Space Force Base which is 23.0 miles away and a 48 minute drive.

You May Also Like

Frequently Asked Questions
Can I submit a Portable Tenant Screening Report when I apply?

Applicant has the right to provide the property manager or owner with a Portable Tenant Screening Report (PTSR) that is not more than 30 days old, as defined in § 38-12-902(2.5), Colorado Revised Statutes; and 2) if Applicant provides the property manager or owner with a PTSR, the property manager or owner is prohibited from: a) charging Applicant a rental application fee; or b) charging Applicant a fee for the property manager or owner to access or use the PTSR.

Similar Rentals Nearby