

$2,600 / Month

3410 W Alicia Dr

,

Phoenix, AZ 85339

Share Listing
Favorites
480-293-4472
  • Bedrooms

    4

  • Bathrooms

    3

  • Square Feet

    2,606 sq ft

  • Available

    Available Now

Highlights

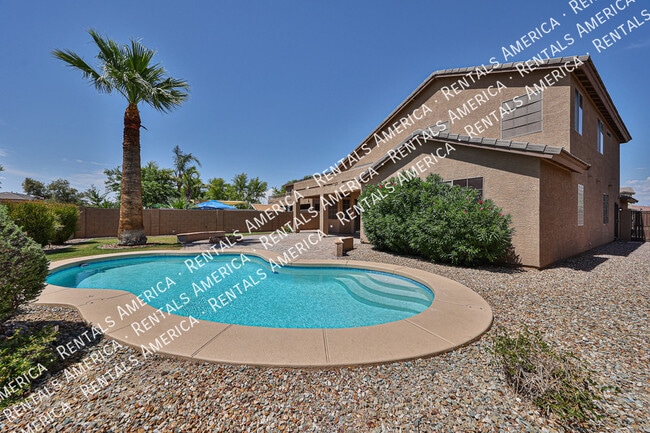
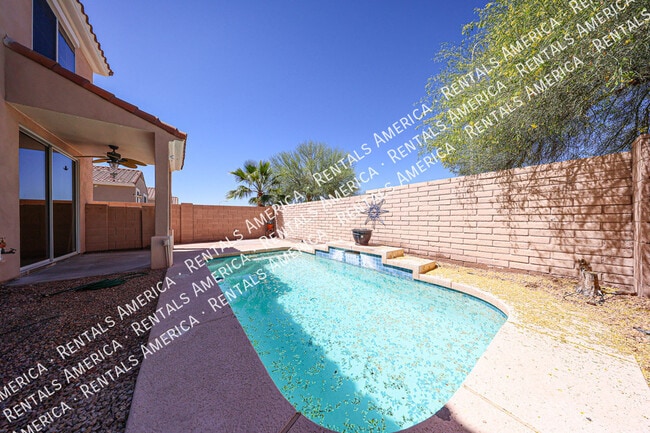
  • Above Ground Spa
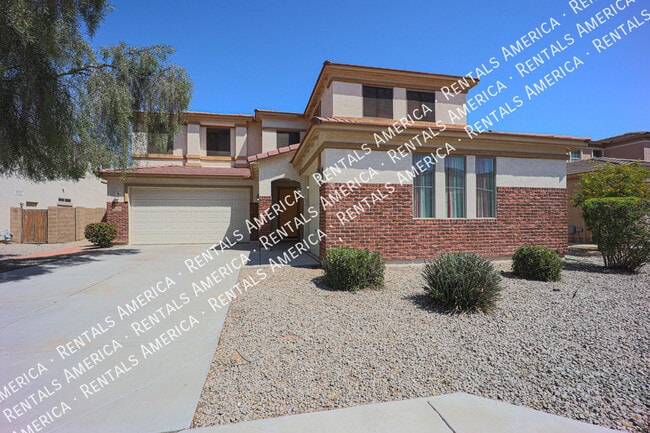
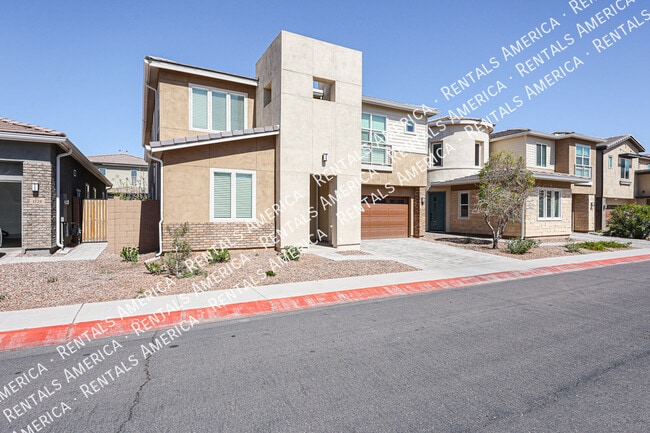
  • Contemporary Architecture
  • Quartz Countertops
  • Walk-In Pantry
  • Formal Dining Room
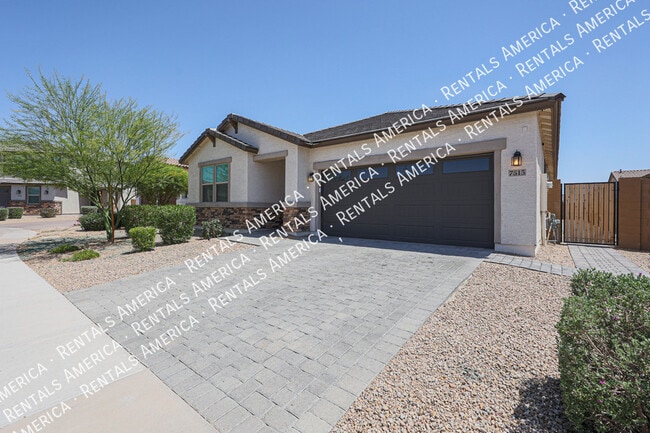
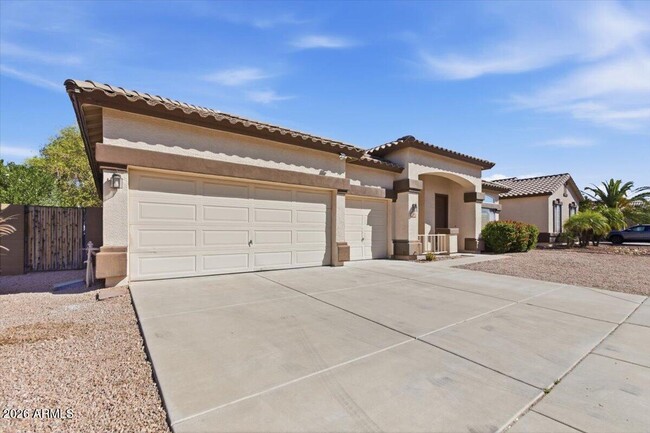
  • 3 Car Direct Access Garage
3410 W Alicia Dr
Share Listing
Favorites

About This Home

$2,800 deposit, Available Now

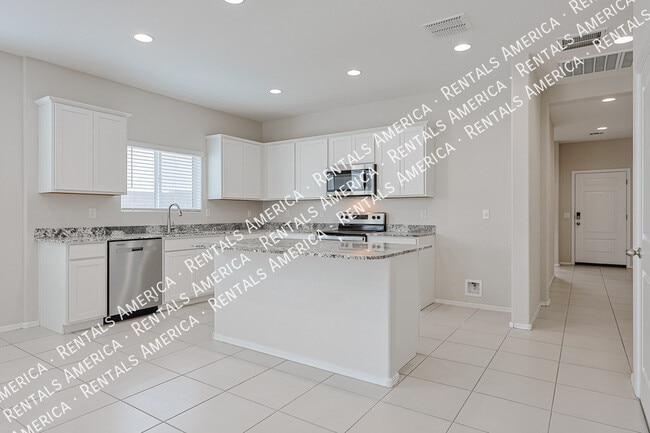
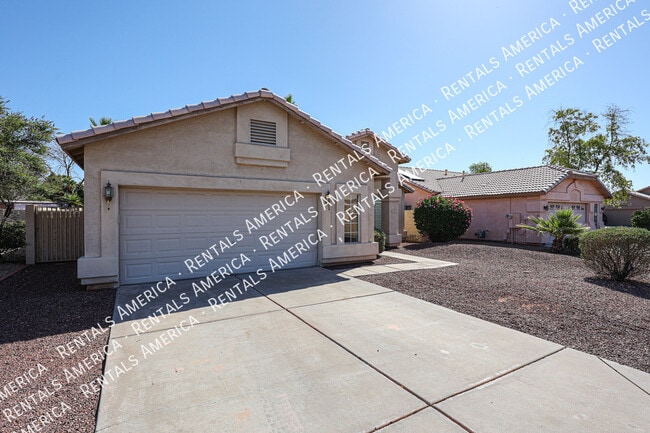
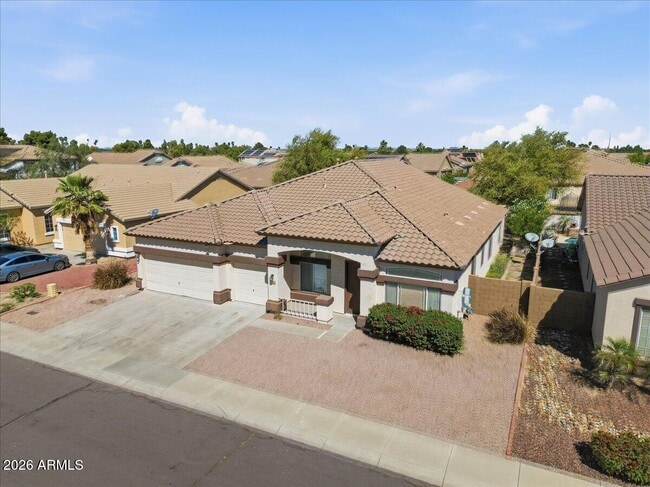
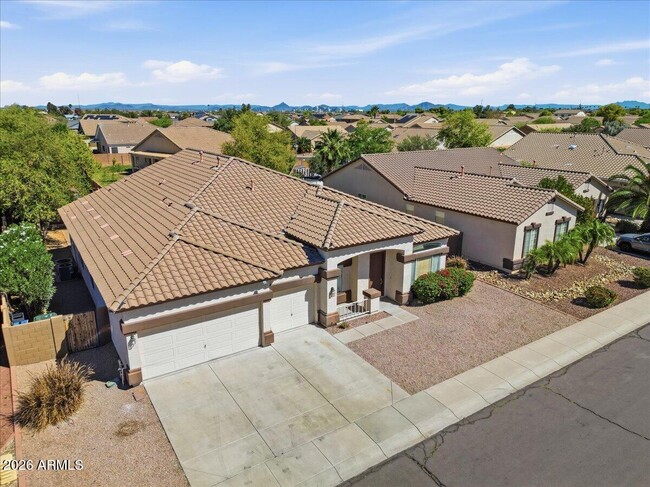
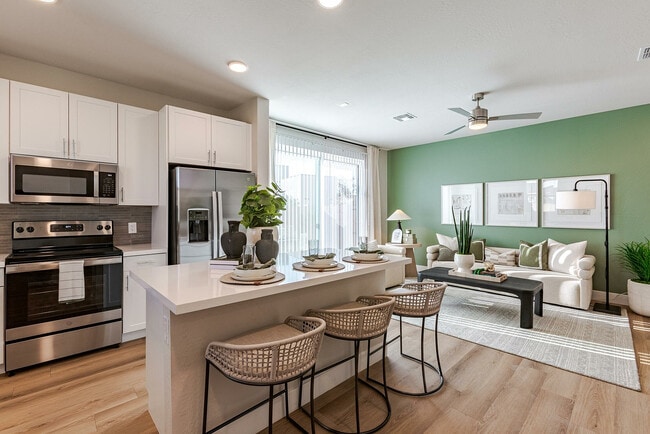
Welcome to the kind of home that checks every box for comfort,space,and simplicity. This beautifully updated single-level 4-bedroom home in Laveen offers the perfect blend of modern upgrades and functional living--ideal for families ready to settle in without the hassle of renovations. Step inside to find a bright,open-concept layout where the living room flows seamlessly into the dining area and updated kitchen,creating a space that's perfect for both everyday living and entertaining. The kitchen has been thoughtfully refreshed with new quartz countertops,freshly painted cabinetry,stainless steel appliances,and a center island that makes meal prep and gathering effortless. MLS ID 7051273

3410 W Alicia Dr is a house located in Maricopa County and the 85339 ZIP Code. This area is served by the Roosevelt Elementary District attendance zone.

* Price shown is base rent. Excludes user-selected optional fees and variable or usage-based fees and required charges due at or prior to move-in or at move-out. Price, availability, fees, and any applicable rent special are subject to change without notice.
* Square footage definitions vary. Displayed square footage is approximate.

Home Details

Home Type

Single Family Detached Home

Year Built

Built in 2004

Bedrooms and Bathrooms

Primary Bathroom is a Full Bathroom Separate Shower in Primary Bathroom Walk-In Closet 2.5 Bathrooms 4 Bedrooms Bathtub With Separate Shower Stall Private Water Closet

Eco-Friendly Details

Smoke Free Home North or South Exposure

Flooring

Tile Vinyl

Home Design

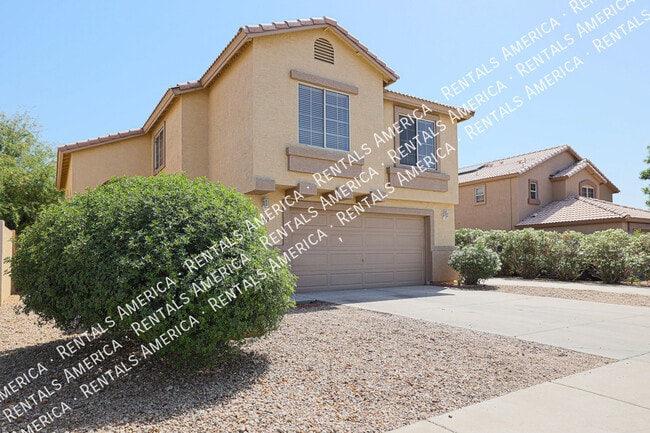
Contemporary Architecture Tile Roof Stucco Wood Frame Construction

Interior Spaces

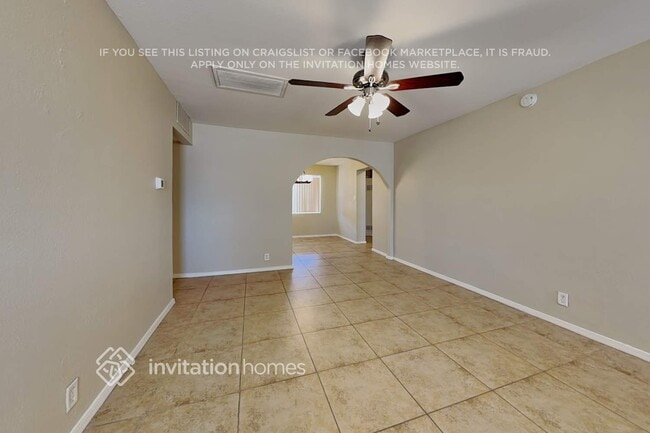
Formal Dining Room Double Pane Windows Ceiling height of 9 feet or more Ceiling Fan Family Room 2,606 Sq Ft Home 1-Story Property Blinds

Kitchen

Quartz Countertops Walk-In Pantry Electric Range Eat-In Kitchen Kitchen Island Microwave Dishwasher Disposal

Laundry

Dryer Laundry in unit Washer

Listing and Financial Details

Property Available on 7/8/26 12-Month Minimum Lease Term Tax Lot 51 Assessor Parcel Number 300-14-146

Location

Property is near bus stop

Lot Details

8,360 Sq Ft Lot Desert faces the front and back of the property Front Yard Sprinklers

Outdoor Features

Patio

Parking

3 Car Direct Access Garage

Pool

Above Ground Spa

Schools

Bernard Black Elementary School Cesar Chavez High School

Utilities

Forced Air Heating and Cooling System High Speed Internet Gas Water Heater Heating System Uses Natural Gas Cable TV Available

Community Details

Overview

Property has a Home Owners Association Sierra Vista @South Association, Phone Number (480) 345-0046 Sierra Vista Subdivision

Pet Policy

No Pets Allowed

Fees and Policies

The fees listed below are community-provided and may exclude utilities or add-ons. All payments are made directly to the property and are non-refundable unless otherwise specified. Use the Cost Calculator to determine costs based on your needs.

  • One-Time Basics
    • Due at Application
      • Application Fee Per Applicant
        Charged per applicant.
        $0
    • Due at Move-In
      • Security Deposit - Refundable
        Charged per unit.
        $2,800

Property Fee Disclaimer: Based on community-supplied data and independent market research. Subject to change without notice. May exclude fees for mandatory or optional services and usage-based utilities.

Contact

  • Listed by Len Nevin | Real Broker
  • Phone Number
  • Contact
  • Source
    Arizona Regional MLS
Copyright 2026 Arizona Regional MLS. All rights reserved. Information is deemed reliable but not guaranteed.
| Edit

Under 30 minutes

Commute Time is calculated at rush hour.
Neighborhood

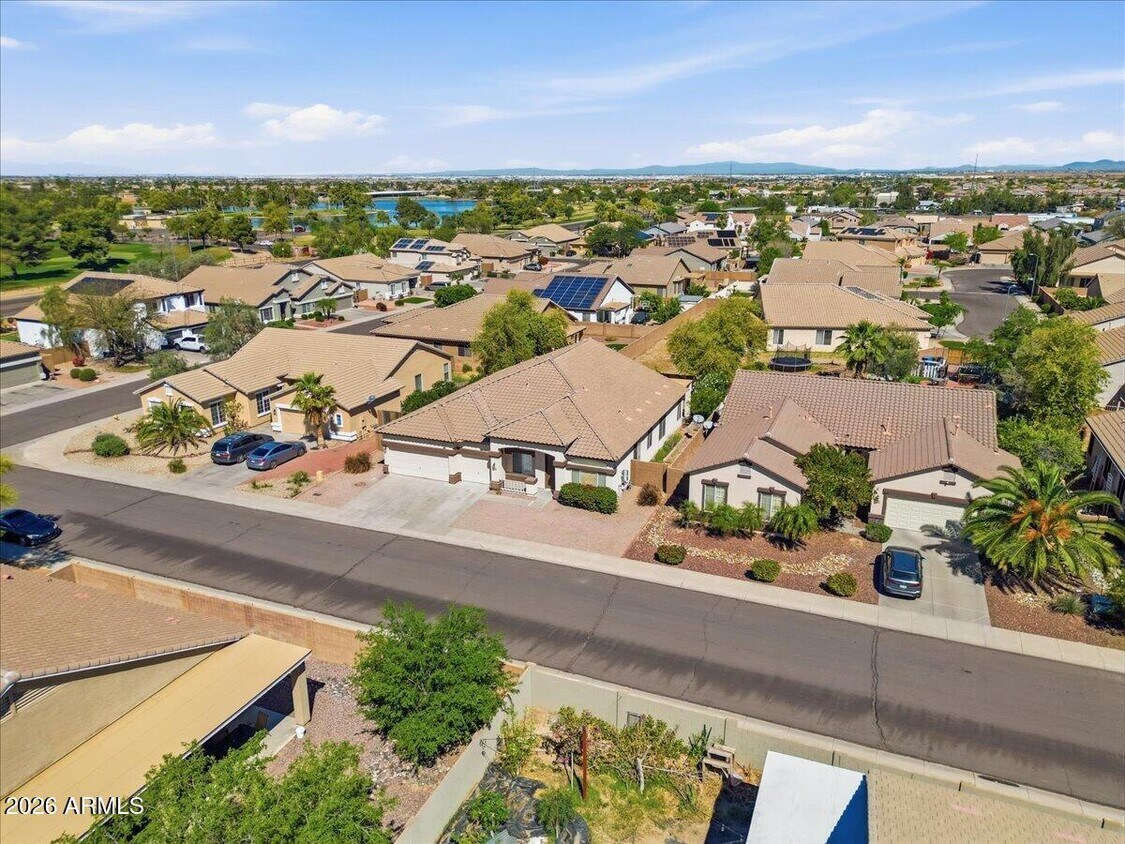
Laveen, a small urban village in Maricopa County, was once a predominantly pastoral community that has now bloomed into a mecca of housing and commercial developments. It’s about eight miles southwest of Phoenix, and is home to great schools within the Laveen Elementary and Phoenix Union High School Districts.

The annual barbecue is a Laveen tradition that pays homage to its rural roots. It began in 1950 and consists of country music, dancing, and a cow milking competition. You’ll love this community because of its scenic view of South Mountain Park, the easy commute to Phoenix Sky Harbor International Airport, as well as nightlife at Lone Butte Casino in Chandler.

Learn more about living in Laveen 
Education
Colleges & Universities Distance
Drive: 15 min 7.1 mi
Drive: 18 min 9.4 mi
Drive: 18 min 9.8 mi
Drive: 21 min 11.4 mi
3410 W Alicia Dr is within 15 minutes or 7.1 miles from South Mountain Comm. Coll.. It is also near Arizona State Univ., Downtown and University of Arizona.
Schools
Public Elementary & Middle School
Grades PK-8
411 Students
Attendance Zone
Public High School
Grades 9-12
2,594 Students
Attendance Zone
Private Elementary & Middle School
Grades K-8
Nearby
Private Elementary & Middle School
Grades PK-8
196 Students
Nearby
Private High School
Grades 9-12
201 Students
Nearby
Transportation

Transportation options available in Phoenix include Jefferson/1St Ave, located 9.0 miles from 3410 W Alicia Dr. 3410 W Alicia Dr is near Phoenix Sky Harbor International, located 12.7 miles or 24 minutes away, and Phoenix-Mesa Gateway, located 33.4 miles or 51 minutes away.

Transit / Subway Distance
Drive: 17 min 9.0 mi
Drive: 17 min 9.1 mi
Drive: 18 min 9.5 mi
Drive: 18 min 9.7 mi
Commuter Rail Distance
Drive: 48 min 32.1 mi
Airports Distance
Airports Distance
Phoenix Sky Harbor International
Drive: 24 min 12.7 mi
Phoenix-Mesa Gateway
Drive: 51 min 33.4 mi
Getting Around
Somewhat Walkable
Walkability
20 / 100
Minimal Public Transit
Transit
10 / 100
Very Drivable
Drivability
80 / 100
Moderately Bikeable
Bikeability
60 / 100

Scores provided by

What do Walkability, Transit, Drivability, and Bikeability mean? Walkability measures the walking distance to day-to-day needs. Transit measures access to public transportation. Drivability measures congestion, parking availability, and access to major roads. Bikeability measures the suitability for cycling. How It Works
-
Soundscore
- / 100

Traffic

-

Airport

-

Businesses

-

Scores provided by

HowLoud What is a Sound Score Rating? A Sound Score Rating aggregates noise caused by vehicle traffic, airplane traffic and local sources. How It Works
Points of Interest

Time and distance from 3410 W Alicia Dr.

Shopping Centers Distance
Walk: 16 min 0.9 mi
Drive: 3 min 1.7 mi
Drive: 4 min 1.9 mi
3410 W Alicia Dr has 3 shopping centers within 1.9 miles, which is about a 4-minute drive. The miles and minutes will be for the farthest away property.
Parks and Recreation Distance
Camelback Mountain Park
Drive: 12 min 5.5 mi
Alkire Park
Drive: 13 min 6.7 mi
Nina Mason Pulliam Rio Salado Audubon Center
Drive: 13 min 6.8 mi
Colter Park
Drive: 13 min 6.9 mi
Barrios Unidos Park
Drive: 17 min 9.1 mi
3410 W Alicia Dr has 5 parks within 9.1 miles, including Camelback Mountain Park, Alkire Park, and Nina Mason Pulliam Rio Salado Audubon Center.
Hospitals Distance
Hospitals Distance
Drive: 5 min 2.7 mi
Drive: 14 min 7.5 mi
Drive: 20 min 10.9 mi
3410 W Alicia Dr has 3 hospitals within 10.9 miles, the nearest is Dignity Health - Arizona General Hospital which is 2.7 miles away and a 5 minute drive.
Military Bases Distance
Drive: 22 min 11.2 mi
Drive: 36 min 24.3 mi
Drive: 103 min 76.8 mi
3410 W Alicia Dr has 3 military bases within 76.8 miles, the nearest is Phoenix Sky Harbor Airport Air Guard Station which is 11.2 miles away and a 22 minute drive.

You May Also Like

Similar Rentals Nearby