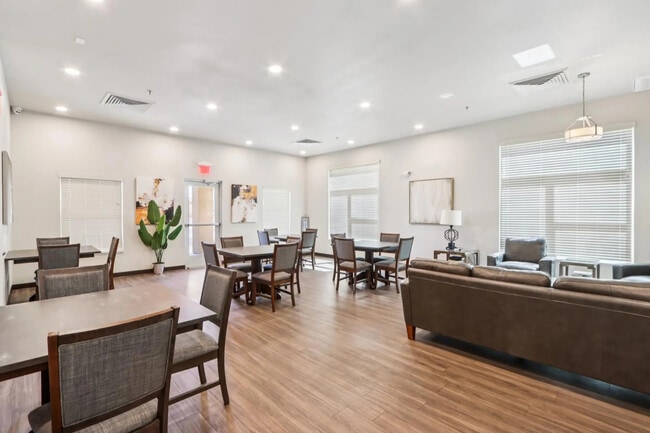
Located at 6055 S 11th Ave in Phoenix, Arizona, this single-story, three-bedroom, two-bathroom home offers a well-designed layout with a consistent, modern aesthetic throughout. Light wood-style flooring flows seamlessly across every room, complemented by crisp white walls, dark baseboards, and clean panel-style interior doors that create a cohesive, contemporary look. The kitchen is a standout feature, offering rich dark wood cabinetry with sleek hardware, granite-style countertops, a center island with a sink, and black appliances including a refrigerator, electric range, microwave, and dishwasher. Recessed lighting illuminates the space efficiently. Each of the three bedrooms is bright and functional, featuring ceiling fans with light fixtures and windows with horizontal blinds that invite natural light while maintaining privacy. The primary bedroom provides a comfortable footprint, while the additional bedrooms offer versatile space for various needs. The two bathrooms continue the home's clean design language, featuring wood-style flooring, dark-toned vanities with light countertops, and tiled shower areas — one with a tub/shower combo and one with a walk-in shower. The open living area connects naturally to the kitchen, enhancing the overall flow of the home. With its consistent finishes and practical layout, this Phoenix residence delivers a comfortable and functional living environment.
Lynne Village Apartments
6055 S 11th Ave,
Phoenix,
AZ
85041

-
Monthly Rent
$1,159 - $1,615
-
Bedrooms
2 - 3 bd
-
Bathrooms
1 - 2 ba
-
Square Feet
845 - 1,088 sq ft
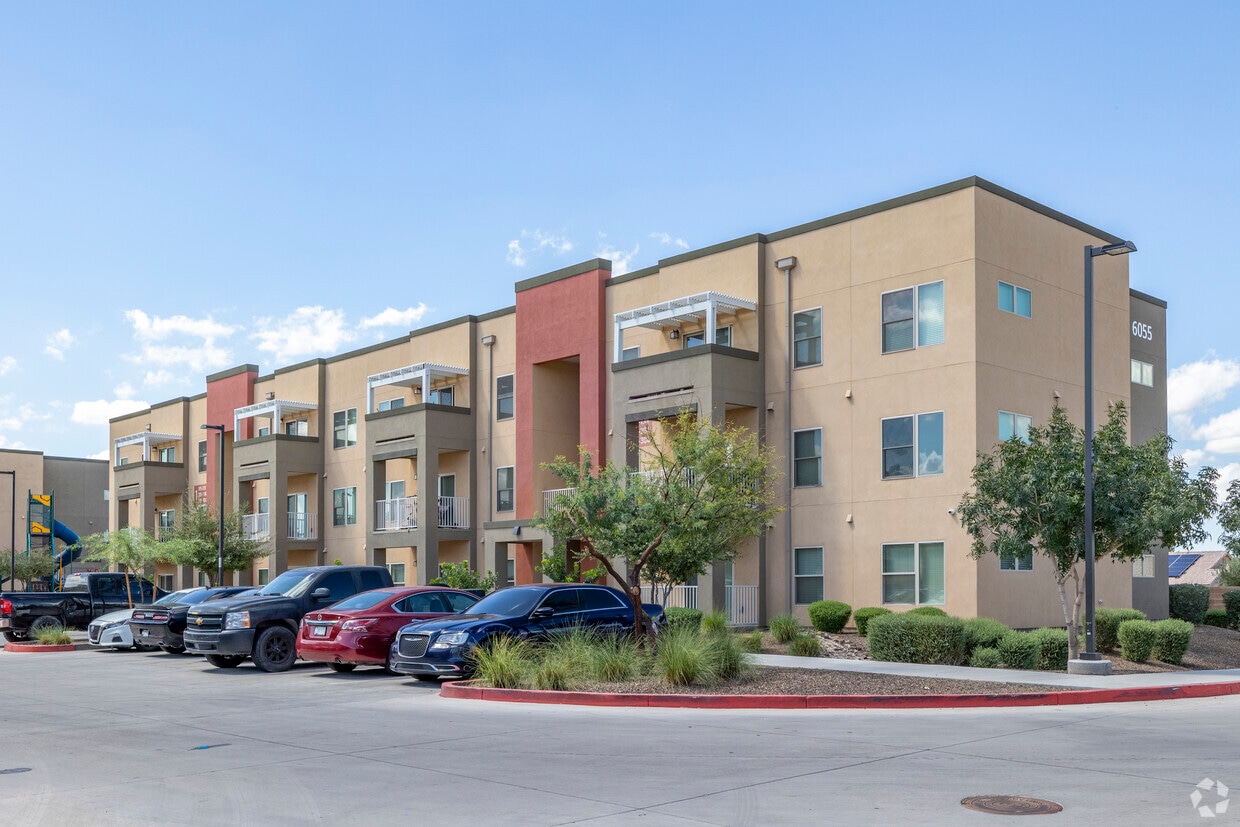

Lynne Village is conveniently located just off Southern and 11th Avenue. This beautiful newer community is located in South Phoenix close to grocery stores, healthcare facilities, schools, transit, and much more! Lynne Village offers large 2- and 3-bedroom apartment homes that are all electric and come with a washer and dryer in the unit. Our community is operated under the Affordable Housing Program under Section 42 of the Internal Revenue Code. This program is designed to facilitate the housing needs of moderate-, middle-, or low-income households. Residency at Lynne Village requires that applicants meet certain qualifying standards established by the government and the Managing Agent.
Highlights
- Hearing Impaired Accessible
- Walk-In Closets
- Deck
- Dog Park
- Grill
- Balcony
- Property Manager on Site
- Views
- Patio
Pricing & Floor Plans
Fees and Policies
The fees listed below are community-provided and may exclude utilities or add-ons. All payments are made directly to the property and are non-refundable unless otherwise specified.
Pet policies are negotiable.
-
Dogs
-
Pet DepositMax of 2. Charged per pet.$300
-
Monthly Pet FeeMax of 2. Charged per pet.$25 / mo
25 lbs. Weight Limit, Pet interview, Spayed/NeuteredRestrictions:Breed restrictions apply, and weight limits are for the dog when it is fully grown. Must provide proof of current vaccination records before move-in.Read More Read LessComments -
-
Cats
-
Pet DepositMax of 2. Charged per pet.$300
-
Monthly Pet FeeMax of 2. Charged per pet.$25 / mo
25 lbs. Weight Limit, Pet interview, Spayed/Neutered, DeclawedRestrictions:Comments -
Property Fee Disclaimer: Based on community-supplied data and independent market research. Subject to change without notice. May exclude fees for mandatory or optional services and usage-based utilities.
Details
Lease Options
-
6 - 12 Month Leases
Property Information
-
Built in 2020
-
96 units/3 stories
Matterport 3D Tours
About Lynne Village Apartments
Lynne Village is conveniently located just off Southern and 11th Avenue. This beautiful newer community is located in South Phoenix close to grocery stores, healthcare facilities, schools, transit, and much more! Lynne Village offers large 2- and 3-bedroom apartment homes that are all electric and come with a washer and dryer in the unit. Our community is operated under the Affordable Housing Program under Section 42 of the Internal Revenue Code. This program is designed to facilitate the housing needs of moderate-, middle-, or low-income households. Residency at Lynne Village requires that applicants meet certain qualifying standards established by the government and the Managing Agent.
Lynne Village Apartments is an apartment community located in Maricopa County and the 85041 ZIP Code. This area is served by the Roosevelt Elementary District attendance zone.
Unique Features
- Playground
- Splash Pad
Community Amenities
Fitness Center
Playground
Clubhouse
Business Center
- Maintenance on site
- Property Manager on Site
- 24 Hour Access
- Hearing Impaired Accessible
- Public Transportation
- Key Fob Entry
- Wheelchair Accessible
- Business Center
- Clubhouse
- Walk-Up
- Fitness Center
- Playground
- Bicycle Storage
- Grill
- Dog Park
Apartment Features
Washer/Dryer
Air Conditioning
Dishwasher
High Speed Internet Access
Walk-In Closets
Granite Countertops
Microwave
Refrigerator
Indoor Features
- High Speed Internet Access
- Washer/Dryer
- Air Conditioning
- Heating
- Ceiling Fans
- Smoke Free
- Cable Ready
- Tub/Shower
- Sprinkler System
Kitchen Features & Appliances
- Dishwasher
- Disposal
- Granite Countertops
- Pantry
- Kitchen
- Microwave
- Oven
- Range
- Refrigerator
Model Details
- Vinyl Flooring
- Views
- Walk-In Closets
- Linen Closet
- Double Pane Windows
- Window Coverings
- Large Bedrooms
- Balcony
- Patio
- Deck
Located just five miles south of Downtown Phoenix, South Mountain offers residents the best of suburban living along with big-city access. Residents also enjoy stunning views of the city’s skyline to the north and rugged mountains to the south. Whether you prefer hiking mountain trails or between skyscrapers, there’s always plenty to do near the neighborhood.
South Mountain is convenient to water-based recreation on the Salt River as well as numerous retail delights at the expansive Arizona Mills. The award-winning Raven Golf Club is also located in South Mountain, providing residents with excellent golf, dining, and special events. Getting around from South Mountain is simple with access to I-10, I-17, and Phoenix Sky Harbor International Airport.
Learn more about living in South MountainCompare neighborhood and city base rent averages by bedroom.
| South Mountain | Phoenix, AZ | |
|---|---|---|
| Studio | $952 | $1,096 |
| 1 Bedroom | $1,299 | $1,307 |
| 2 Bedrooms | $1,532 | $1,574 |
| 3 Bedrooms | $1,965 | $2,086 |
- Maintenance on site
- Property Manager on Site
- 24 Hour Access
- Hearing Impaired Accessible
- Public Transportation
- Key Fob Entry
- Wheelchair Accessible
- Business Center
- Clubhouse
- Walk-Up
- Grill
- Dog Park
- Fitness Center
- Playground
- Bicycle Storage
- Playground
- Splash Pad
- High Speed Internet Access
- Washer/Dryer
- Air Conditioning
- Heating
- Ceiling Fans
- Smoke Free
- Cable Ready
- Tub/Shower
- Sprinkler System
- Dishwasher
- Disposal
- Granite Countertops
- Pantry
- Kitchen
- Microwave
- Oven
- Range
- Refrigerator
- Vinyl Flooring
- Views
- Walk-In Closets
- Linen Closet
- Double Pane Windows
- Window Coverings
- Large Bedrooms
- Balcony
- Patio
- Deck
| Monday | 8:30am - 5:30pm |
|---|---|
| Tuesday | 8:30am - 5:30pm |
| Wednesday | 8:30am - 5:30pm |
| Thursday | 8:30am - 5:30pm |
| Friday | 8:30am - 5:30pm |
| Saturday | Closed |
| Sunday | Closed |
| Colleges & Universities | Distance | ||
|---|---|---|---|
| Colleges & Universities | Distance | ||
| Drive: | 10 min | 4.5 mi | |
| Drive: | 10 min | 5.2 mi | |
| Drive: | 11 min | 5.5 mi | |
| Drive: | 15 min | 7.0 mi |


 The GreatSchools Rating helps parents compare schools within a state based on a variety of school quality indicators and provides a helpful picture of how effectively each school serves all of its students. Ratings are on a scale of 1 (below average) to 10 (above average) and can include test scores, college readiness, academic progress, advanced courses, equity, discipline and attendance data. We also advise parents to visit schools, consider other information on school performance and programs, and consider family needs as part of the school selection process.
View GreatSchools Rating Methodology
Data provided by GreatSchools.org © 2026. All rights reserved.
Transportation options available in Phoenix include Jefferson/1St Ave, located 4.8 miles from Lynne Village Apartments. Lynne Village Apartments is near Phoenix Sky Harbor International, located 8.5 miles or 17 minutes away, and Phoenix-Mesa Gateway, located 30.2 miles or 45 minutes away.
| Transit / Subway | Distance | ||
|---|---|---|---|
| Transit / Subway | Distance | ||
|
|
Drive: | 10 min | 4.8 mi |
|
|
Drive: | 10 min | 4.9 mi |
|
|
Drive: | 9 min | 4.9 mi |
|
|
Drive: | 10 min | 5.5 mi |
| Drive: | 12 min | 6.1 mi |
| Commuter Rail | Distance | ||
|---|---|---|---|
| Commuter Rail | Distance | ||
|
|
Drive: | 44 min | 31.1 mi |
| Airports | Distance | ||
|---|---|---|---|
| Airports | Distance | ||
|
Phoenix Sky Harbor International
|
Drive: | 17 min | 8.5 mi |
|
Phoenix-Mesa Gateway
|
Drive: | 45 min | 30.2 mi |
Scores provided by
 What do Walkability, Transit, Drivability, and Bikeability mean?
Walkability measures the walking distance to day-to-day needs.
Transit measures access to public transportation.
Drivability measures congestion, parking availability, and access to major roads.
Bikeability measures the suitability for cycling.
How It Works
What do Walkability, Transit, Drivability, and Bikeability mean?
Walkability measures the walking distance to day-to-day needs.
Transit measures access to public transportation.
Drivability measures congestion, parking availability, and access to major roads.
Bikeability measures the suitability for cycling.
How It Works
Traffic
BusyAirport
CalmBusinesses
ActiveScores provided by
HowLoud What is a Sound Score Rating? A Sound Score Rating aggregates noise caused by vehicle traffic, airplane traffic and local sources. How It WorksTime and distance from Lynne Village Apartments.
| Shopping Centers | Distance | ||
|---|---|---|---|
| Shopping Centers | Distance | ||
| Walk: | 5 min | 0.3 mi | |
| Walk: | 14 min | 0.7 mi | |
| Walk: | 16 min | 0.9 mi |
| Parks and Recreation | Distance | ||
|---|---|---|---|
| Parks and Recreation | Distance | ||
|
Nina Mason Pulliam Rio Salado Audubon Center
|
Drive: | 5 min | 2.6 mi |
|
Alkire Park
|
Drive: | 8 min | 4.0 mi |
|
Camelback Mountain Park
|
Drive: | 10 min | 4.0 mi |
|
Colter Park
|
Drive: | 8 min | 4.2 mi |
|
Barrios Unidos Park
|
Drive: | 10 min | 4.9 mi |
| Hospitals | Distance | ||
|---|---|---|---|
| Hospitals | Distance | ||
| Drive: | 6 min | 3.3 mi | |
| Drive: | 10 min | 5.6 mi | |
| Drive: | 12 min | 6.7 mi |
| Military Bases | Distance | ||
|---|---|---|---|
| Military Bases | Distance | ||
| Drive: | 14 min | 7.0 mi | |
| Drive: | 37 min | 25.1 mi | |
| Drive: | 105 min | 77.6 mi |
Lynne Village Apartments Photos
-
Lynne Village Apartments
-
3BR, 2BA - 1,067SF
-
Entrance
-
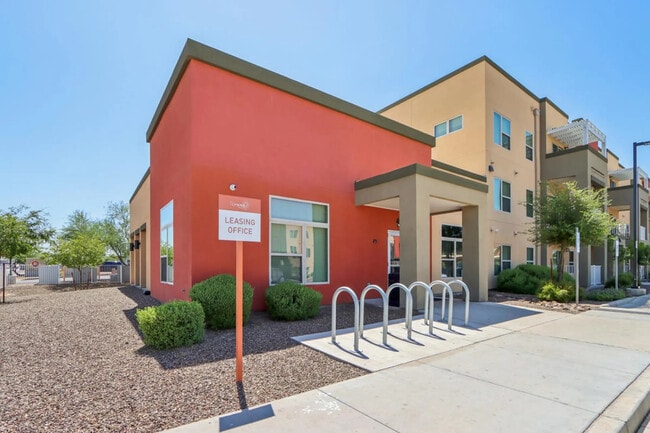
Leasing Office
-
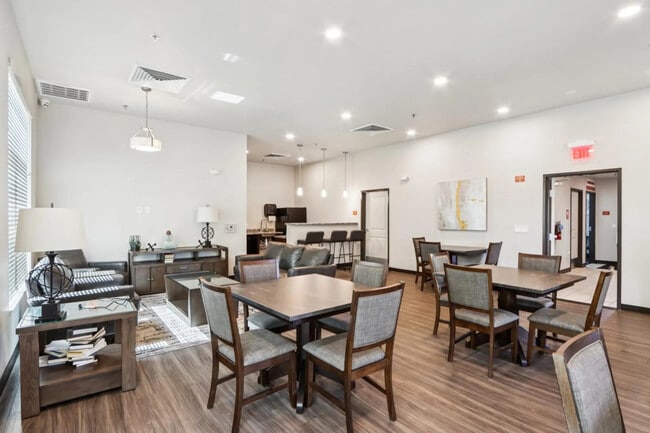
Community Room
-
Community Room
-
Community Room
-
Business Center
-
Fitness Center
Models
-
3BR, 2BA - 1,067SF
-
2BR, 1BA - 845SF
Nearby Apartments
Within 50 Miles of Lynne Village Apartments
Lynne Village Apartments has units with in‑unit washers and dryers, making laundry day simple for residents.
Utilities are not included in rent. Residents should plan to set up and pay for all services separately.
Contact this property for parking details.
Lynne Village Apartments has two to three-bedrooms with rent ranges from $1,159/mo. to $1,615/mo.
Yes, Lynne Village Apartments welcomes pets. Breed restrictions, weight limits, and additional fees may apply. View this property's pet policy.
A good rule of thumb is to spend no more than 30% of your gross income on rent. Based on the lowest available rent of $1,159 for a two-bedrooms, you would need to earn about $46,360 per year to qualify. Want to double-check your budget? Calculate how much rent you can afford with our Rent Affordability Calculator.
Lynne Village Apartments is not currently offering any rent specials. Check back soon, as promotions change frequently.
Yes! Lynne Village Apartments offers 2 Matterport 3D Tours. Explore different floor plans and see unit level details, all without leaving home.
6055 S 11th Ave
Phoenix, AZ 85041