



$10,500 Total Monthly Price

340 Jackson St

,

Denver, CO 80206

Share Listing
Favorites
303-246-7974
  • Bedrooms

    4

  • Bathrooms

    4

  • Square Feet

    3,975 sq ft

  • Available

    Available Now

Highlights

  • Primary Bedroom Suite
  • Open Floorplan
  • Wood Flooring
  • 2 Fireplaces
  • Bonus Room
  • High Ceiling
340 Jackson St
Share Listing
Favorites

About This Home

$10,500 deposit, Available Now

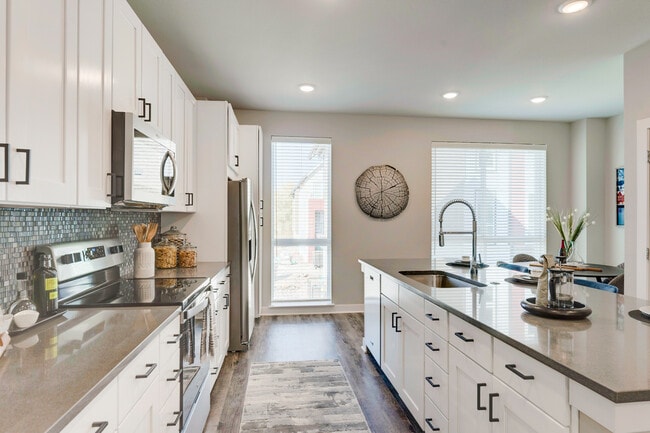
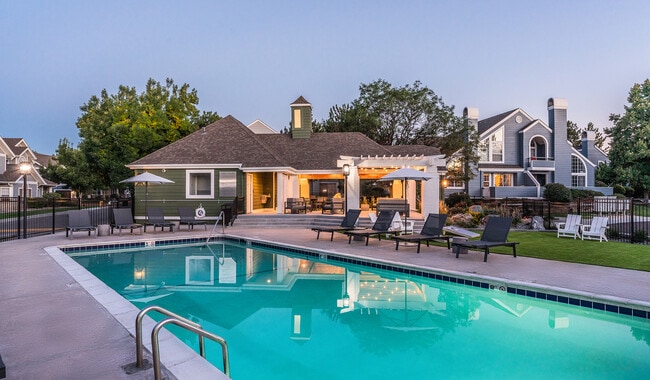
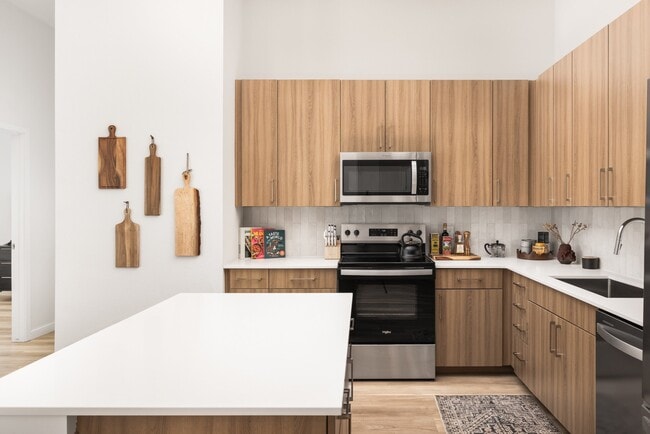
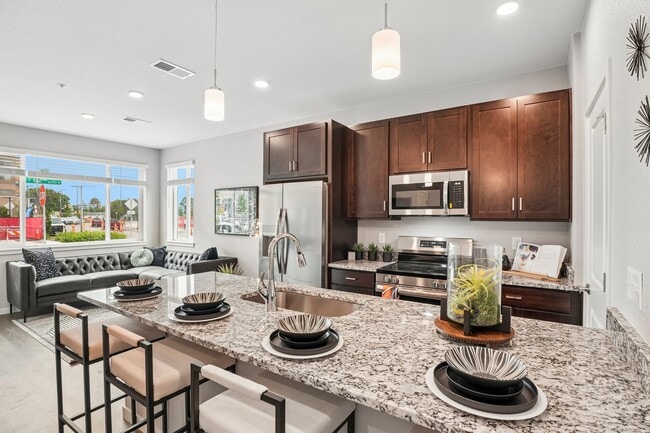
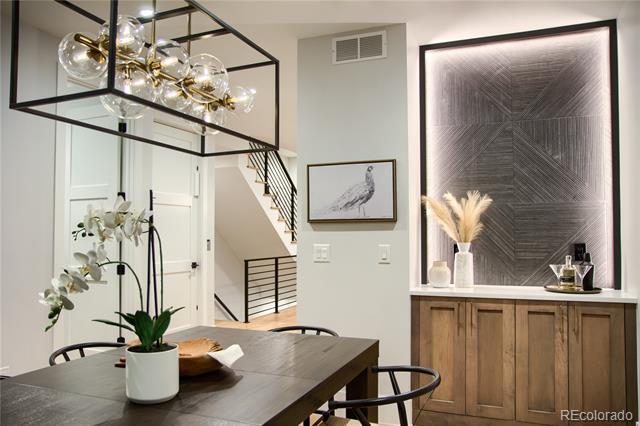
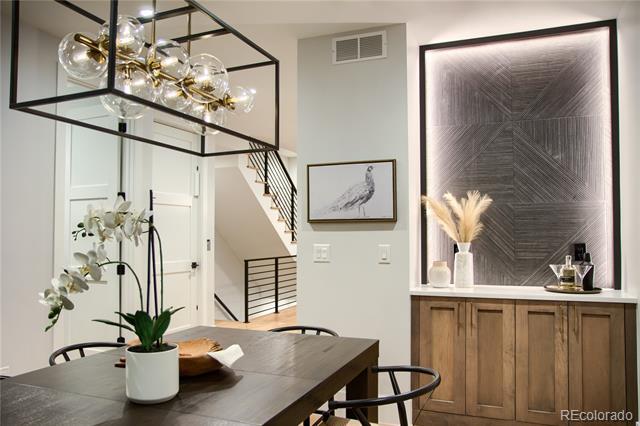
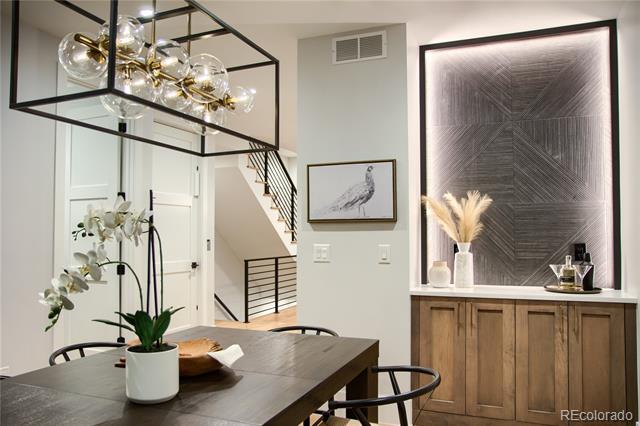
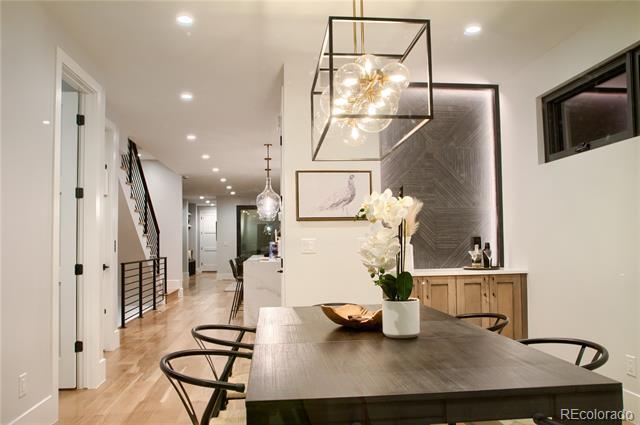
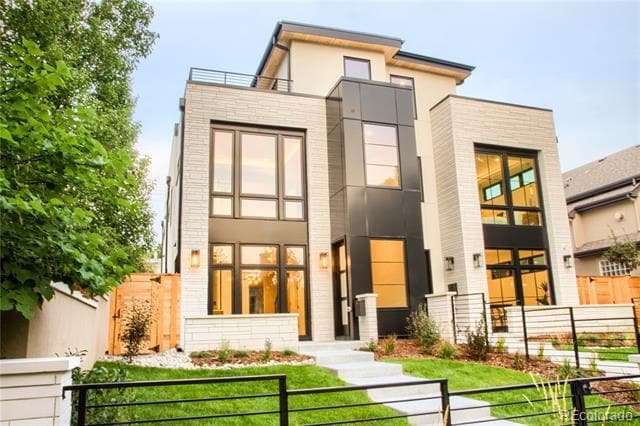
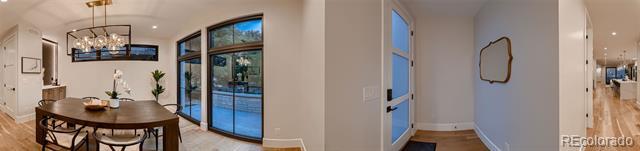
Experience the pinnacle of luxury living in this brand-new custom-built residence located in one of Denver's most sought-after neighborhoods. Thoughtfully designed with exceptional craftsmanship, premium materials, and sophisticated modern finishes, 340 S. Jackson Street offers an unparalleled lifestyle in the heart of Cherry Creek. The open-concept floor plan is filled with natural light and features soaring ceilings, spacious living areas, and seamless indoor-outdoor flow, making it perfect for everyday living and entertaining. The gourmet chef's kitchen showcases professional-grade appliances, custom cabinetry, an oversized island, designer lighting, and luxurious stone countertops, opening effortlessly to the dining and great room. The luxurious primary suite offers a spa-inspired bathroom, oversized walk-in closet, and refined finishes. Additional bedrooms feature generous space and beautifully appointed en-suite bathrooms. Flexible living areas provide the perfect space for a home office, fitness room, media room, or guest accommodations. Property Features: Brand-new custom construction Luxury designer finishes Open-concept floor plan Gourmet chef's kitchen with premium appliances Spa-inspired primary suite High ceilings and abundant natural light Custom cabinetry and designer fixtures Multiple indoor and outdoor entertaining spaces Attached garage Energy-efficient construction Prime Cherry Creek location Ideally located just minutes from Cherry Creek North, residents enjoy world-class shopping, award-winning restaurants, boutique cafés, art galleries, Washington Park, the Cherry Creek Trail, and Downtown Denver, offering an exceptional combination of luxury, convenience, and lifestyle. Townhouse MLS# 2767326

340 Jackson St is a townhome located in Denver County and the 80206 ZIP Code. This area is served by the Denver County 1 School District attendance zone.

* Price shown is total price based on community-supplied monthly required fees. Excludes user-selected optional fees and variable or usage-based fees and required charges due at or prior to move-in or at move-out. Price, availability, fees, and any applicable rent special are subject to change without notice.
* Square footage definitions vary. Displayed square footage is approximate.

Home Details

Home Type

Townhome

Year Built

Built in 2025

Bedrooms and Bathrooms

Primary Bedroom Suite Walk-In Closet 4.5 Bathrooms 4 Bedrooms

Finished Basement

Basement Fills Entire Space Under The House 1 Bedroom in Basement

Flooring

Wood Tile Carpet

Interior Spaces

Open Floorplan 2 Fireplaces Bonus Room High Ceiling Mud Room Bar Fridge Built-In Features Wet Bar Entrance Foyer Dining Room Ceiling Fan Family Room 3,975 Sq Ft Home 3-Story Property Wired For Data

Kitchen

Quartz Countertops Double Self-Cleaning Oven Wine Cooler Eat-In Kitchen Kitchen Island Cooktop with Range Hood Microwave Dishwasher Disposal

Laundry

Laundry Room Washer

Listing and Financial Details

Security Deposit $10,500 Property Available on 7/9/26 12 Month Lease Term $40 Application Fee Exclusions: Credit above 700, and 200% of the annual rent amount for income to qualify. Dogs accepted with owners discretion $300 refundable pet deposit, $35 monthly pet rent. Credit/background checks required--$39.95/adult. Under Colorado law, prospective tenants have the right to provide landlords with a Portable Tenant Screening Report, as defined in 38-12-902 (2.5), Colorado Revised Statutes. If a prospective tenant provides the Landlord with a Portable Tenant Screening Report, the Landlord is prohibited from: Charging the Prospective Tenant a Rental Application Fee; or Charging the Prospective Tenant a Fee for the Landlord to Access or Use the Portable Tenant Screening Report.

Lot Details

1 Common Wall

Parking

2 Car Attached Garage

Schools

Steck Elementary School Hill Middle School George Washington High School

Utilities

Forced Air Heating and Cooling System

Community Details

Overview

Cherry Creek Subdivision

Pet Policy

Dogs Allowed Pet Deposit $300 $35 Monthly Pet Rent

Fees and Policies

The fees listed below are community-provided and may exclude utilities or add-ons. All payments are made directly to the property and are non-refundable unless otherwise specified. Use the Cost Calculator to determine costs based on your needs.

  • One-Time Basics
    • Security Deposit - Refundable
      $10,500
    • Due at Application
      • Application Fee Per Applicant
        $39.95

Property Fee Disclaimer: Based on community-supplied data and independent market research. Subject to change without notice. May exclude fees for mandatory or optional services and usage-based utilities.

Contact

  • Listed by Rony Taj Leon | Colorado and Company Real Estate, Inc
  • Phone Number
  • Contact
  • Source
    REcolorado®
© 2026 REcolorado® All rights reserved. Certain information contained herein is derived from information which is the licensed property of, and copyrighted by, REcolorado®
| Edit

Under 30 minutes

Commute Time is calculated at rush hour.
Neighborhood

Located just three miles southeast of Downtown Denver, Cherry Creek offers residents the welcoming atmosphere of a suburb along with the easy access to metropolitan delights associated with a major city. Cherry Creek contains top-notch public schools as well as high-end shops at Cherry Creek Shopping Center, fine restaurants, art galleries, and low-key bars.

Recreational opportunities abound at Pulaski Park, Gates Tennis Center, Cherry Creek State Park, and the Denver Country Club. Numerous upscale apartments, condos, townhomes, and houses are available throughout Cherry Creek, presenting renters with plenty of options to choose from.

Learn more about living in Cherry Creek 
Amenities
  • Washer/Dryer
  • Air Conditioning
  • Fireplace
  • Dishwasher
  • Disposal
  • Island Kitchen
  • Kitchen
  • Microwave
  • Range
  • Refrigerator
  • Hardwood Floors
  • Carpet
  • Basement
  • Walk-In Closets
  • Wet Bar
Education
Colleges & Universities Distance
Drive: 12 min 4.6 mi
Drive: 10 min 4.7 mi
Drive: 11 min 4.9 mi
340 Jackson St is within 11 minutes or 4.9 miles from Comm. Coll. of Aurora at Lowry. It is also near University of Denver and MSU Denver.
Schools
Public Elementary School
Grades PK-5
323 Students
Attendance Zone
Public Middle School
Grades 6-8
651 Students
Attendance Zone
Public High School
Grades 9-12
1,270 Students
Attendance Zone
Private Elementary & Middle School
Grades PK-8
709 Students
Nearby
Private Elementary, Middle & High School
Grades K-12
75 Students
Nearby
Transportation

Transportation options available in Denver include Colorado, located 3.3 miles from 340 Jackson St. 340 Jackson St is near Denver International, located 23.7 miles or 35 minutes away.

Transit / Subway Distance
Drive: 8 min 3.3 mi
Drive: 9 min 3.6 mi
Drive: 10 min 4.1 mi
Drive: 10 min 4.2 mi
Drive: 10 min 5.2 mi
Commuter Rail Distance
Drive: 10 min 4.0 mi
Drive: 10 min 4.1 mi
Drive: 13 min 5.0 mi
Drive: 13 min 5.3 mi
Drive: 18 min 5.8 mi
Airports Distance
Airports Distance
Denver International
Drive: 35 min 23.7 mi
Getting Around
Moderately Walkable
Walkability
70 / 100
Some Public Transit
Transit
40 / 100
Moderately Drivable
Drivability
60 / 100
Moderately Bikeable
Bikeability
60 / 100

Scores provided by

What do Walkability, Transit, Drivability, and Bikeability mean? Walkability measures the walking distance to day-to-day needs. Transit measures access to public transportation. Drivability measures congestion, parking availability, and access to major roads. Bikeability measures the suitability for cycling. How It Works
-
Soundscore
- / 100

Traffic

-

Airport

-

Businesses

-

Scores provided by

HowLoud What is a Sound Score Rating? A Sound Score Rating aggregates noise caused by vehicle traffic, airplane traffic and local sources. How It Works
Points of Interest

Time and distance from 340 Jackson St.

Shopping Centers Distance
Walk: 9 min 0.5 mi
Walk: 10 min 0.5 mi
Walk: 11 min 0.6 mi
340 Jackson St has 3 shopping centers within 0.6 mile, which is about a 11-minute walk. The miles and minutes will be for the farthest away property.
Parks and Recreation Distance
Denver Botanic Gardens at York St.
Drive: 6 min 1.9 mi
Denver Museum of Nature & Science
Drive: 5 min 2.1 mi
City Park of Denver
Drive: 8 min 2.5 mi
Denver Zoo
Drive: 9 min 2.6 mi
Washington Park
Drive: 8 min 3.0 mi
340 Jackson St has 5 parks within 3.0 miles, including Denver Botanic Gardens at York St., Denver Museum of Nature & Science, and City Park of Denver.
Hospitals Distance
Hospitals Distance
Drive: 3 min 1.1 mi
Drive: 4 min 1.5 mi
Drive: 7 min 3.0 mi
340 Jackson St has 3 hospitals within 3.0 miles, the nearest is Rose Medical Center which is 1.1 miles away and a 3 minute drive.
Military Bases Distance
Drive: 40 min 14.2 mi
Drive: 77 min 61.5 mi
Drive: 86 min 71.2 mi
340 Jackson St has 3 military bases within 71.2 miles, the nearest is Buckley Space Force Base which is 14.2 miles away and a 40 minute drive.

You May Also Like

Frequently Asked Questions
Can I submit a Portable Tenant Screening Report when I apply?

Applicant has the right to provide the property manager or owner with a Portable Tenant Screening Report (PTSR) that is not more than 30 days old, as defined in § 38-12-902(2.5), Colorado Revised Statutes; and 2) if Applicant provides the property manager or owner with a PTSR, the property manager or owner is prohibited from: a) charging Applicant a rental application fee; or b) charging Applicant a fee for the property manager or owner to access or use the PTSR.

Similar Rentals Nearby