$1,870
/ Month
3332 Robert Trent Jones Dr Unit 20603
Orlando, FL 32835
Favorites
321-947-5121
-
Bedrooms
3
-
Bathrooms
2
-
Square Feet
1,247 sq ft
-
Available
Available Now
Highlights
- Walk-In Closet
- Laundry closet
- Ceramic Tile Flooring
- Luxury Vinyl Tile Flooring
- Central Heating and Cooling System
- Combination Dining and Living Room
3332 Robert Trent Jones Dr Unit 20603

Favorites
About This Home
$1,870 deposit,
Available Now
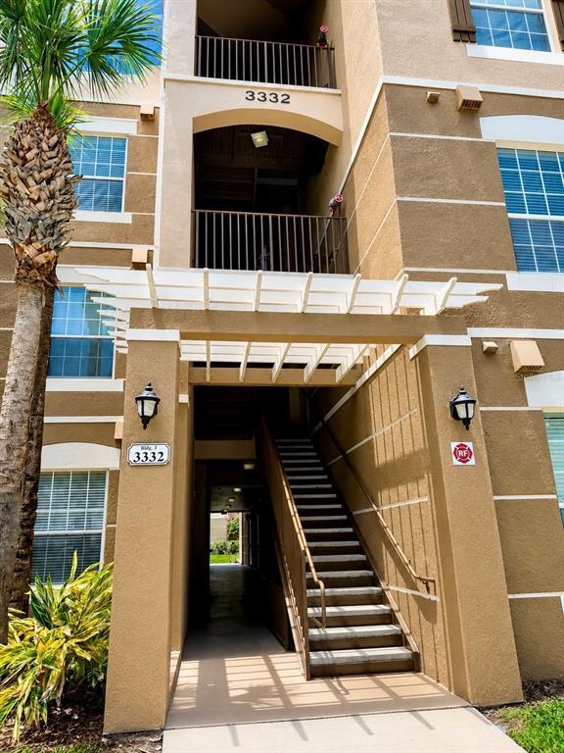
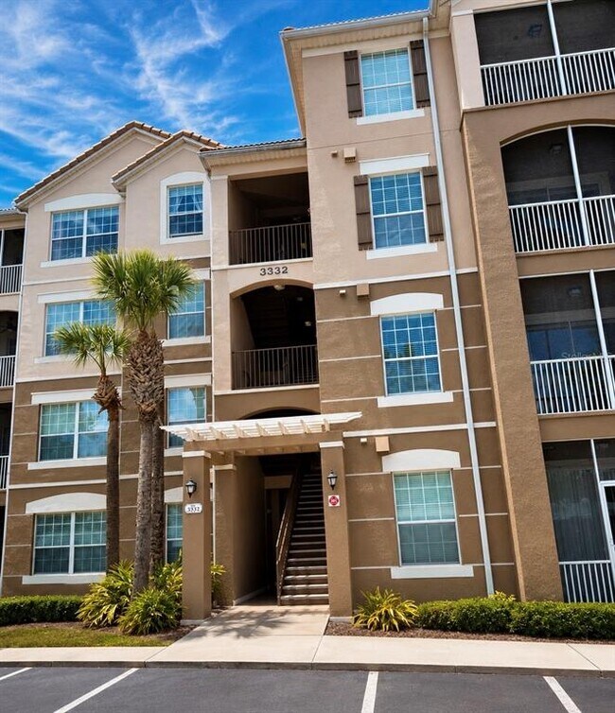
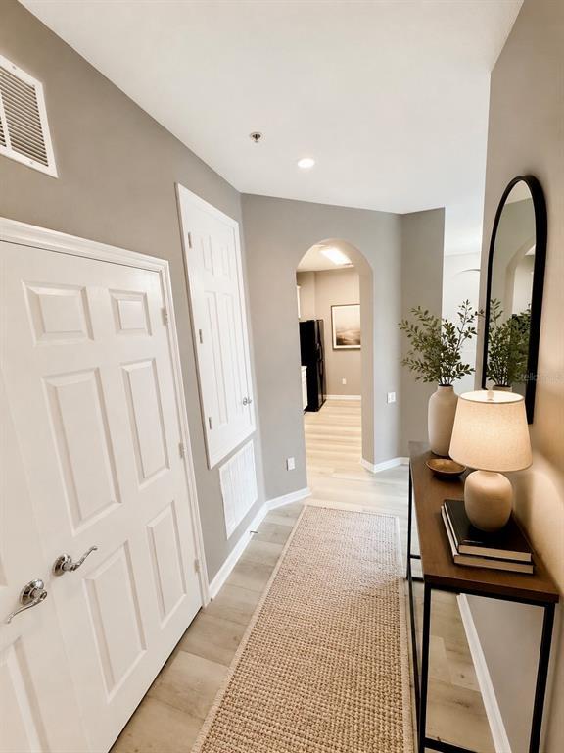
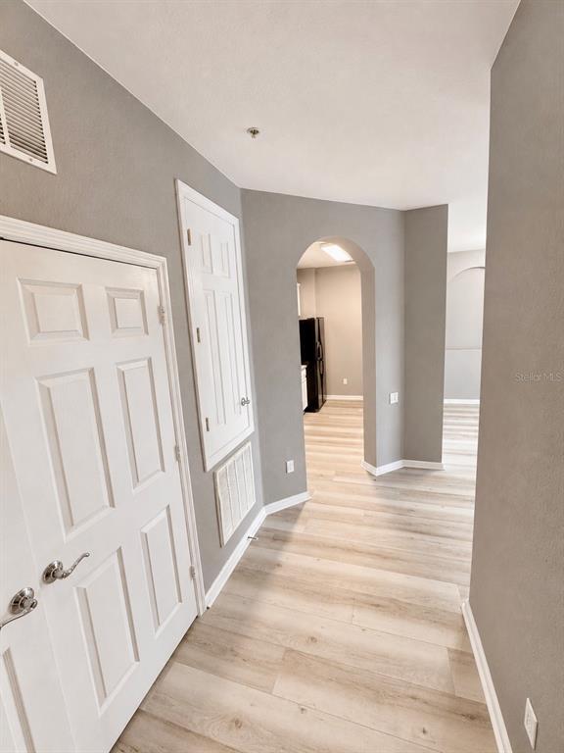
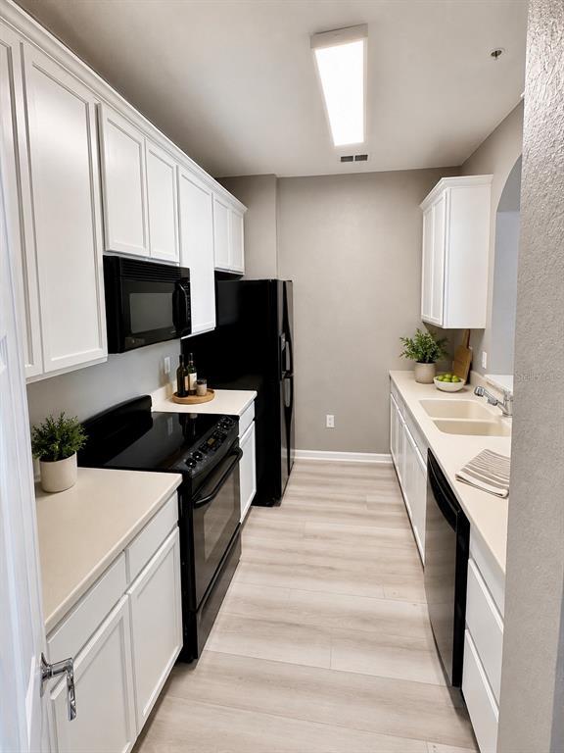
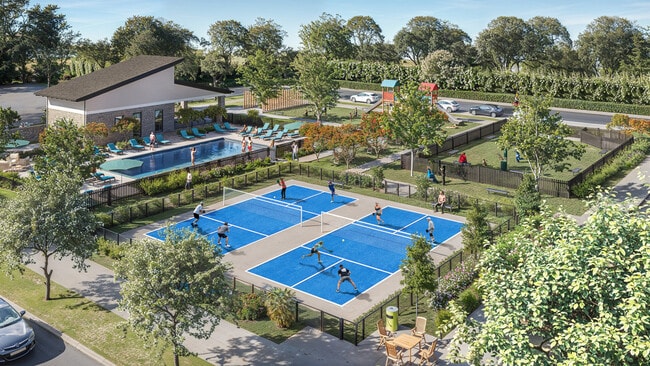
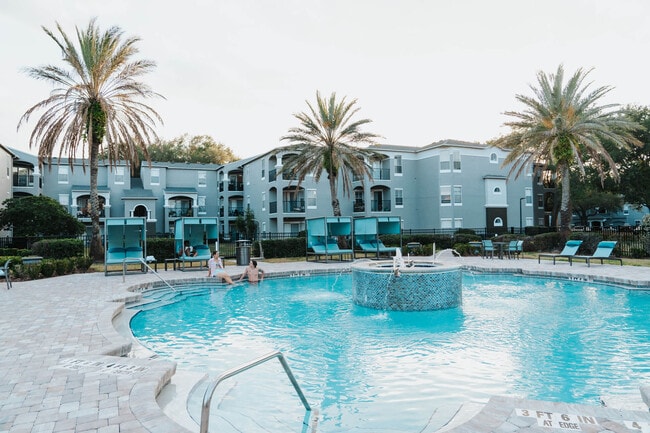
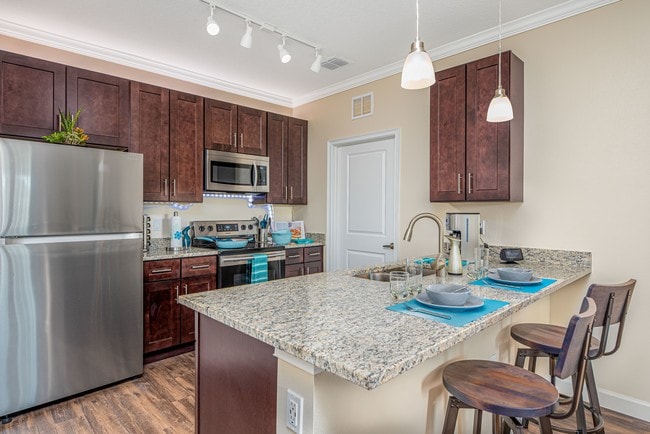
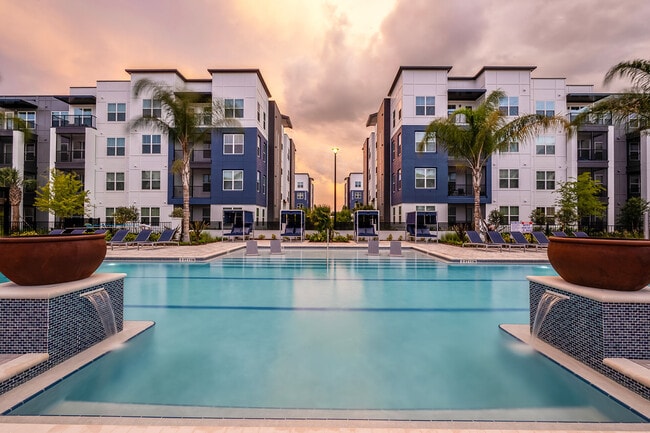
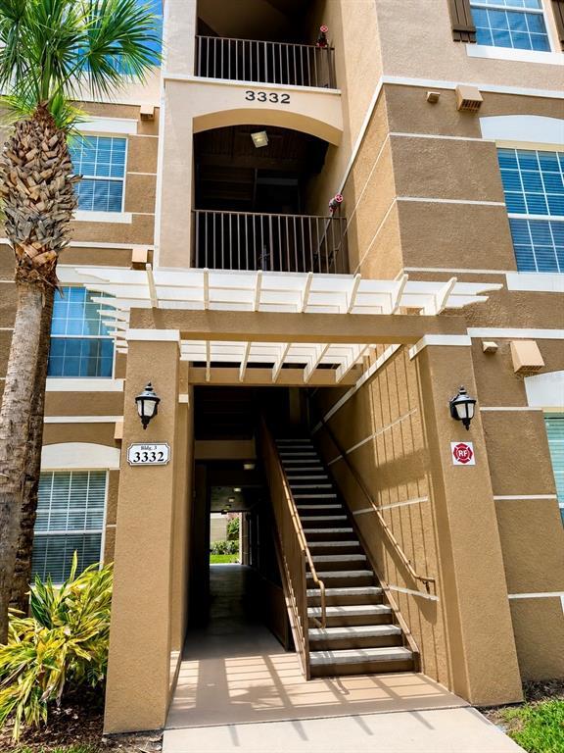
Virtually Staged. Beautifully Updated 3-Bedroom Condo in Gated Stonebridge Reserve! Move-in ready,this beautifully updated second-floor condo offers 3 bedrooms,2 bathrooms,and 1,247 sq. ft. of bright,open living space featuring new luxury vinyl plank flooring,fresh interior paint,and high ceilings. The open floor plan is perfect for everyday living and entertaining,while the private screened balcony provides a peaceful outdoor retreat. The spacious primary suite features lake views,a walk-in closet,dual vanities,a soaking tub,and a separate walk-in shower. Rent includes water service,plus a full-size washer and dryer. Residents enjoy a gated community with a resort-style pool in an unbeatable MetroWest location,just minutes from Valencia College,Universal Orlando Resort,The Mall at Millenia,Restaurant Row,I-4,SR-408,and Florida’s Turnpike. HOA approval is required prior to occupancy. HOA application fee is $100 adult applicant. All applicants are subject to the HOA’s application,credit,background,and eligibility requirements. HOA approval typically takes 15–30 days. MLS# O6422808
3332 Robert Trent Jones Dr is an apartment community located in Orange County and the 32835 ZIP Code.
* Price shown is base rent. Excludes user-selected optional fees and variable or usage-based fees and required charges due at or prior to move-in or at move-out. Price, availability, fees, and any applicable rent special are subject to change without notice.
* Square footage definitions vary. Displayed square footage is approximate.
Home Details
Year Built
Built in 2006
Bedrooms and Bathrooms
Walk-In Closet
2 Full Bathrooms
3 Bedrooms
Flooring
Ceramic Tile
Luxury Vinyl Tile
Home Design
Apartment
Interior Spaces
Combination Dining and Living Room
1,247 Sq Ft Home
Kitchen
Range
Microwave
Dishwasher
Disposal
Laundry
Laundry closet
Dryer
Washer
Listing and Financial Details
Security Deposit $1,870
Property Available on 7/17/26
12-Month Minimum Lease Term
$80 Application Fee
Assessor Parcel Number 12-23-28-8182-20-603
The owner pays for water
Coming Soon on 7/8/26
Residential Lease
Lot Details
16,338 Sq Ft Lot
Parking
2 Car Garage
Schools
Windy Ridge Elementary School
Chain Of Lakes Middle School
Olympia High School
Utilities
Central Heating and Cooling System
Cable TV Available
Electric Water Heater
Community Details
Overview
Property has a Home Owners Association
Tenant Evaluation / First Residential South Association
Stonebridge Reserve Ph 03 Subdivision
1,247 Sq Ft Building
Pet Policy
Dogs and Cats Allowed
Pet Size Limit
Small pets allowed
Pet Deposit $250
Fees and Policies
The fees listed below are community-provided and may exclude utilities or add-ons. All payments are made directly to the property and are non-refundable unless otherwise specified. Use the Cost Calculator to determine costs based on your needs.
-
One-Time Basics
-
Due at Application
-
Application Fee Per ApplicantCharged per applicant.$80
-
-
Due at Move-In
-
Security Deposit - RefundableCharged per unit.$1,870
-
-
Due at Application
-
Dogs
-
Allowed
-
-
Cats
-
Allowed
-
-
Garage Lot
Property Fee Disclaimer: Based on community-supplied data and independent market research. Subject to change without notice. May exclude fees for mandatory or optional services and usage-based utilities.
Contact
- Listed by Priscila | WRA BUSINESS & REAL ESTATE
- Phone Number
- Contact
-
Source
 Stellar MLS
Information is provided by My Florida Regional MLS DBA Stellar MLS. Information deemed reliable but not guaranteed. All properties are subject to prior sale, change or withdrawal. Listing(s) information is provided exclusively for consumers' personal, non-commercial use and may not be used for any purpose other than to identify prospective properties consumers may be interested in purchasing. Copyright © 2026 My Florida Regional MLS DBA Stellar MLS. All rights reserved.
Location
Get Directions
MetroWest houses Lake Hiawasee, Turkey Lake, and Lake Cathy. This vibrant part of Orlando offers local restaurants and bars, lake views, grand parks, and an abundance of healthcare facilities and rental opportunities.
Off of Turkey Lake, Bill Frederick Park stretches for 187 acres and offers public access for fishing, boating, playgrounds, and camping. Book a tee time, plan an event, play tennis, or eat at one of the two restaurants at Metrowest Golf Club.
Valencia College lies in MetroWest and is an asset to the community, as are the public schools in the area like Metrowest Elementary. Fantastic local bars and restaurants are all across MetroWest, so after you find your apartment, enjoy a night out at Teak for beers, handcrafted burgers, trivia nights, and live music.
Learn more about living in MetroWest
Education
| Colleges & Universities | Distance | ||
|---|---|---|---|
| Colleges & Universities | Distance | ||
| Drive: | 6 min | 2.0 mi | |
| Drive: | 16 min | 8.2 mi | |
| Drive: | 17 min | 8.4 mi | |
| Drive: | 17 min | 8.6 mi |
3332 Robert Trent Jones Dr Unit 20603 is within 6 minutes or 2.0 miles from Valencia College, West Campus. It is also near University of Central Florida and Everest Univ., South Orlando.
Getting Around
 What do Walkability, Transit, Drivability, and Bikeability mean?
Walkability measures the walking distance to day-to-day needs.
Transit measures access to public transportation.
Drivability measures congestion, parking availability, and access to major roads.
Bikeability measures the suitability for cycling.
How It Works
What do Walkability, Transit, Drivability, and Bikeability mean?
Walkability measures the walking distance to day-to-day needs.
Transit measures access to public transportation.
Drivability measures congestion, parking availability, and access to major roads.
Bikeability measures the suitability for cycling.
How It Works
Fairly Walkable
Walkability
50
/ 100
Minimal Public Transit
Transit
0
/ 100
Moderately Drivable
Drivability
70
/ 100
Fairly Bikeable
Bikeability
50
/ 100
Scores provided by
What do Walkability, Transit, Drivability, and Bikeability mean?
Walkability measures the walking distance to day-to-day needs.
Transit measures access to public transportation.
Drivability measures congestion, parking availability, and access to major roads.
Bikeability measures the suitability for cycling.
How It Works
Active
Soundscore™
74
/ 100
Traffic
BusyAirport
CalmBusinesses
CalmScores provided by
HowLoud What is a Sound Score Rating? A Sound Score Rating aggregates noise caused by vehicle traffic, airplane traffic and local sources. How It WorksYou May Also Like
Similar Rentals Nearby
-
-
-
-
-
-
-
3 Beds$2,606Total Monthly PriceTotal Monthly Price NewPrices include base rent and required monthly fees of $108. Variable costs based on usage may apply.Base Rent:3 Beds$2,4971 Month Free
Pets Allowed Fitness Center Pool Dishwasher Clubhouse Stainless Steel Appliances Grill
-
-
-
3332 Robert Trent Jones Dr
Orlando, FL 32835