


$18,800 / Month

3331 Bennett Dr

,

Los Angeles, CA 90068

Share Listing
Favorites
323-697-9733
  • Bedrooms

    5

  • Bathrooms

    4

  • Square Feet

    2,950 sq ft

  • Available

    Available Aug 1

Highlights

  • Art Studio
  • 24-Hour Security
  • Heated Spa
  • Solar Power System
  • Primary Bedroom Suite
  • City Lights View
3331 Bennett Dr
Share Listing
Favorites

About This Home

$18,800 deposit, Available Aug 1

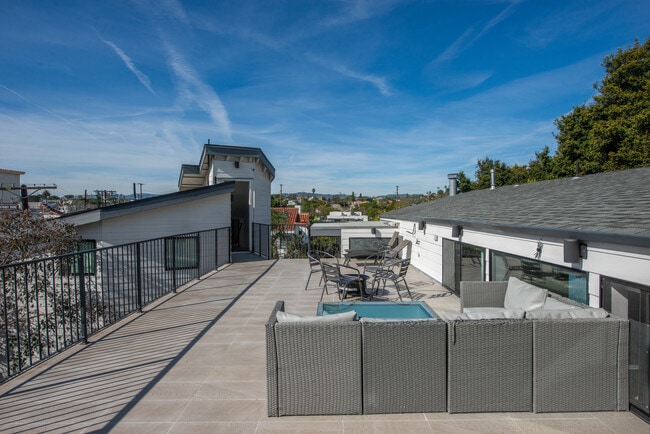
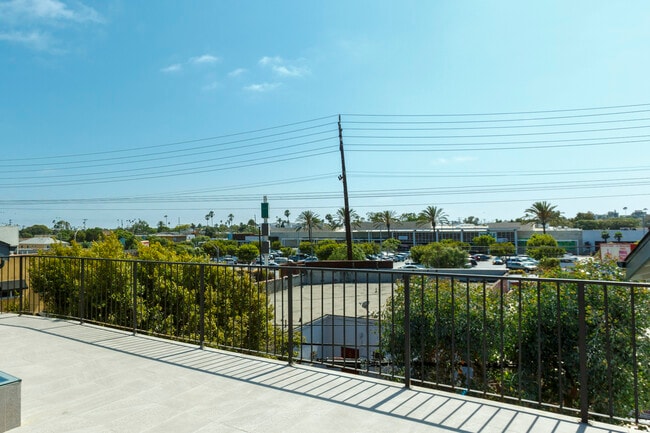
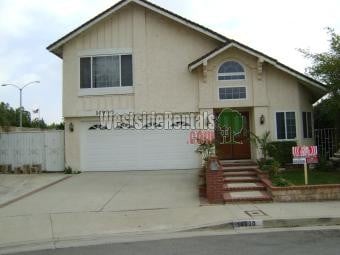
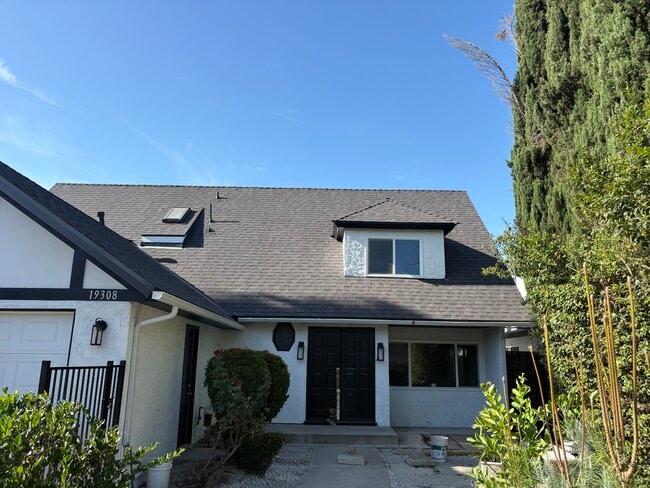
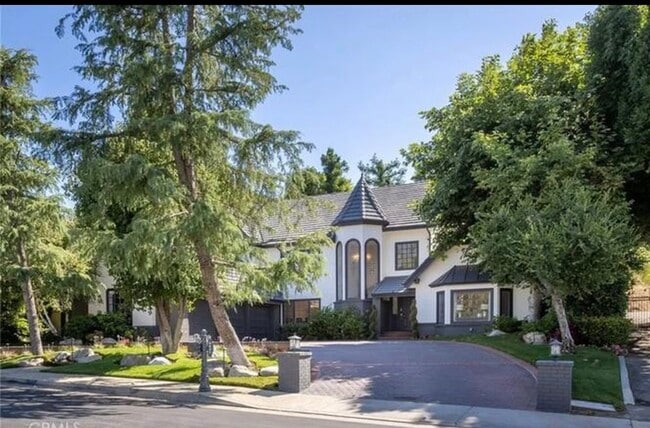
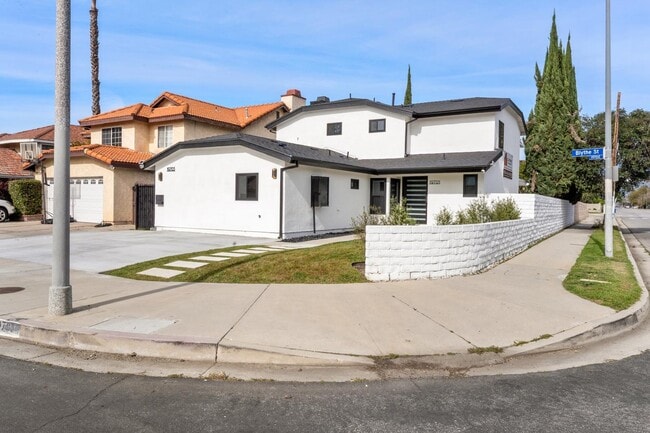
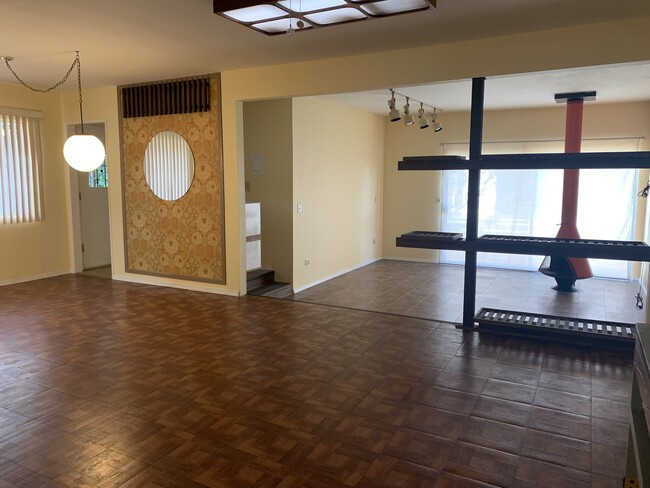
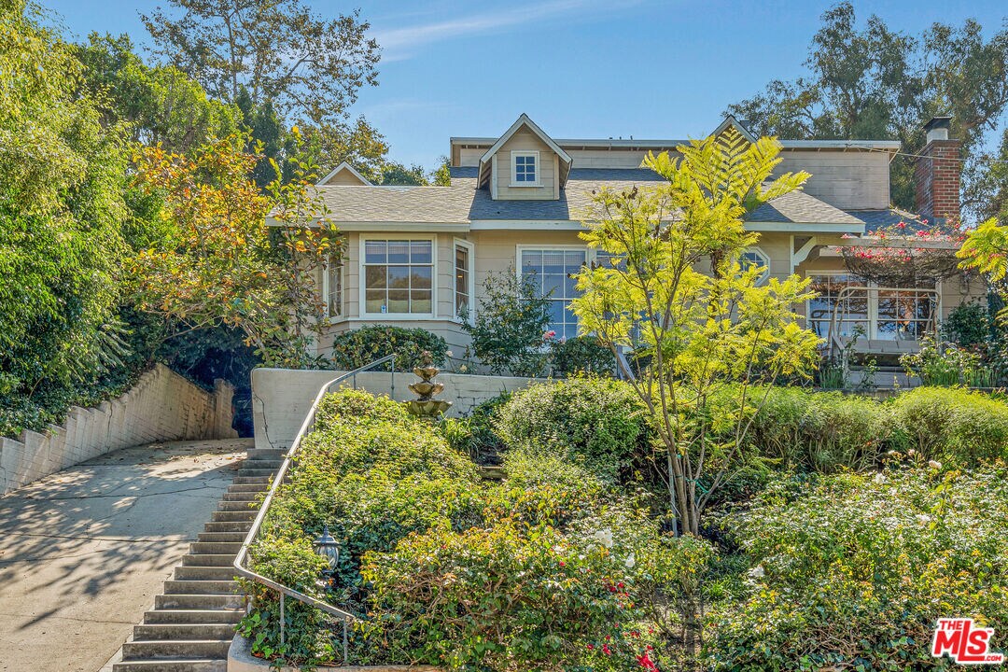
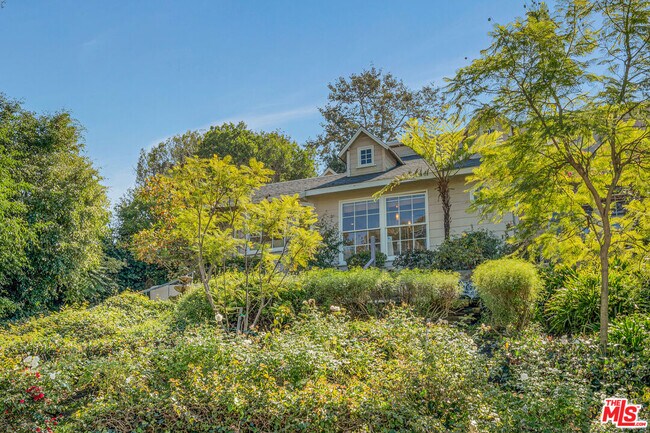
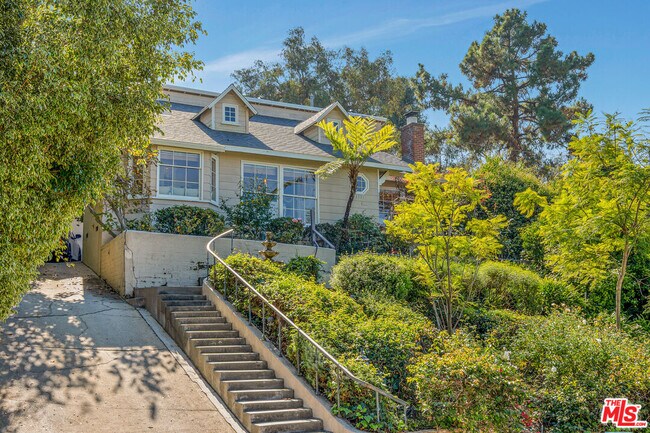
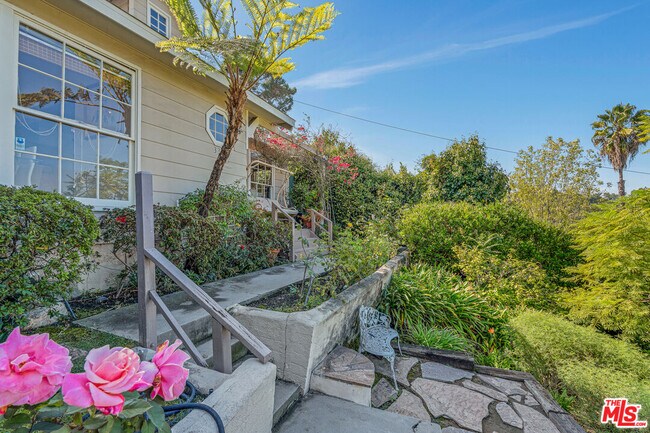
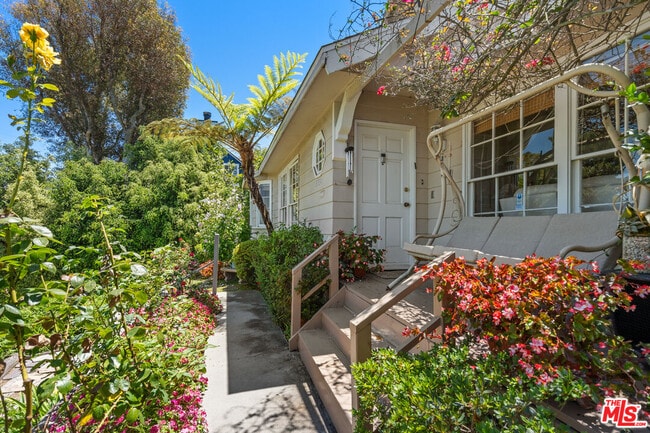
Tranquil, sun flooded, 5 bedroom 4 bath 2 story cape cod on wide hillside street. Bamboo floors, carpets, and wood laminate make this home feel warm and inviting. Huge french windows everywhere open to lovely city, mountain and green belt views. Remodeled kitchen and baths. Living room has built in large bar with sink for entertaining and a wood burning fireplace for cozy winter nights. A front porch has fabulous views and looks out on a landscaped garden with benches and a fountain. The kitchen is remodeled and has a wonderful bay window with cushions overlooking the garden and the view. Kitchen has filtered instant hot and cold water. Two bedrooms on the first floor share a large bath with separate shower and tub. Fabulous private expansive primary suite is upstairs with remodeled bath, two walk in closets and wood burning fireplace. French doors open from the primary and back bedrooms to private backyard deck with 6 person covered hot tub, 3 dining areas, and dog kennels. Back two bedrooms have high cathedral ceiling. Back two bedrooms and bath with spa tub have a separate back entrance and are separated from the rest of the home by a hallway, should you wish to sublet them. The home has solar panels which keep utility costs low. Driveway has charge point EV charger and a two car garage with laundry inside. A security system with cameras and exterior flood lights protects this dwelling. Home has 3-zone central air and heat. MLS ID 26839593

3331 Bennett Dr is a house located in Los Angeles County and the 90068 ZIP Code. This area is served by the Los Angeles Unified Rocp School District attendance zone.

* Price shown is base rent. Excludes user-selected optional fees and variable or usage-based fees and required charges due at or prior to move-in or at move-out. Price, availability, fees, and any applicable rent special are subject to change without notice.
* Square footage definitions vary. Displayed square footage is approximate.

Home Details

Home Type

Single Family Detached Home

Year Built

Built in 1953 | Remodeled

Bedrooms and Bathrooms

Primary Bedroom Suite Fireplace in Primary Bedroom Main Floor Bedroom Bidet Double Vanity Walk-In Closet Bathtub with Shower Dressing Area Remodeled Bathroom Mirrored Closets Doors Linen Closet In Bathroom 3.5 Bathrooms Powder Room 5 Bedrooms Low Flow Shower Low Flow Toliet

Eco-Friendly Details

Solar Power System

Flooring

Bamboo Tile Carpet Laminate

Home Design

Cape Cod Architecture Composition Roof Stucco

Home Security

Security System Leased Carbon Monoxide Detectors Fire and Smoke Detector Fire Sprinkler System Security Lights

Interior Spaces

Art Studio Open Floorplan Living Room with Fireplace 2 Fireplaces Cathedral Ceiling Home Office Bay Window Built-In Features Bar Recessed Lighting Formal Entry Storage French Doors Track Lighting Ceiling Fan Family Room on Second Floor Dining Area Wood Burning Fireplace Center Hall 2,950 Sq Ft Home 2-Story Property Fireplace With Gas Starter Blinds

Kitchen

Quartz Countertops Breakfast Area or Nook Convection Oven Kitchen Island Gas Cooktop Gas Oven Freezer Ice Maker Instant Hot Water Microwave Dishwasher Range Hood Water Line To Refrigerator

Laundry

Dryer Laundry in Garage Washer

Listing and Financial Details

Security Deposit $18,800 12 Month Lease Term Assessor Parcel Number 2429-006-002 Tenant pays for electricity, gas, trash collection, water, special, cable TV Rent includes gardener

Lot Details

7,102 Sq Ft Lot Hilltop Location Property Near a Canyon No Common Walls Drip System Landscaping North Facing Home Wood Fence Back Yard Chain Link Fence Lot Dimensions are 61x119 Property is zoned LAR1 Sprinklers Throughout Yard

Outdoor Features

Deck Front Porch Wood Patio Rain Gutters

Parking

2 Car Attached Garage Side by Side Parking Electric Vehicle Home Charger Driveway

Pool

Heated Spa Above Ground Spa Fiberglass Spa

Utilities

Tankless Water Heater Central Heating and Cooling System Water Purifier Satellite Dish Sewer in Street Overhead Utilities Vented Exhaust Fan

Views

City Lights Mountain

Community Details

Amenities

Service Entrance

Building Details

Rent Control

Pet Policy

Call for details about the types of pets allowed

Security

24-Hour Security

Fees and Policies

The fees listed below are community-provided and may exclude utilities or add-ons. All payments are made directly to the property and are non-refundable unless otherwise specified. Use the Cost Calculator to determine costs based on your needs.

  • One-Time Basics
    • Due at Move-In
      • Security Deposit - Refundable
        Charged per unit.
        $18,800

Property Fee Disclaimer: Based on community-supplied data and independent market research. Subject to change without notice. May exclude fees for mandatory or optional services and usage-based utilities.

Contact

  • Listed by Anne Russell | Rodeo Realty- Brentwood
  • Phone Number
  • Contact
  • Source
    MLS(TM)/CLAW
Copyright 2026 TheMLS/CLAW. All rights reserved. Information is deemed reliable but not guaranteed.
| Edit

Under 30 minutes

Commute Time is calculated at rush hour.
Neighborhood

In the rolling hills of Hollywood, you’ll discover no other than Hollywood Hills, one of the most affluent communities in Los Angeles, situated ten miles northwest of the city. Home to the infamous Hollywood Sign on Mount Lee, this neighborhood boasts significant landmarks, breathtaking views, and famous rolling hills, which are a part of the Santa Monica Mountains.

With attractions like Runyon Canyon Park, Lake Hollywood Park, Griffith Park, and the Hollywood Bowl, this neighborhood is one for the books. And directly south of town, you’ll find even more exquisite attractions like the Hollywood Wax Museum and Hollywood Pantages Theatre!

North of Hollywood Hills, you’ll find the some of the city’s greatest attractions in Universal City. Discover Universal Studios Hollywood and its famous sites like the Wizarding World of Harry Potter and Universal CityWalk, a vibrant area of shops, restaurants, bars, theaters, and so much more.

Learn more about living in Hollywood Hills 
Amenities
  • Washer/Dryer Hookup
  • Air Conditioning
  • Ceiling Fans
  • Dishwasher
  • Microwave
  • Oven
  • Range
  • Refrigerator
  • Freezer
  • Carpet
  • Tile Floors
  • Family Room
  • Den
  • Vaulted Ceiling
  • Views
  • Walk-In Closets
  • Spa
Education
Colleges & Universities Distance
Drive: 5 min 2.5 mi
Drive: 5 min 2.5 mi
Drive: 5 min 3.0 mi
Drive: 9 min 5.8 mi
3331 Bennett Dr is within 5 minutes or 2.5 miles from New York Film Academy. It is also near Musicians Institute and Los Angeles Film School.
Schools
Public Elementary School
Grades K-5
151 Students
Attendance Zone
Public Elementary School
Grades PK-5
218 Students
Nearby
Public Middle School
Grades 6-8
457 Students
Attendance Zone
Public High School
Grades 9-12
1,025 Students
Attendance Zone
Private Elementary School
Grades PK-5
Nearby
Transportation

Transportation options available in Los Angeles include Universal City/Studio City, located 1.4 miles from 3331 Bennett Dr. 3331 Bennett Dr is near Bob Hope, located 6.4 miles or 12 minutes away, and Los Angeles International, located 15.8 miles or 32 minutes away.

Transit / Subway Distance
Drive: 3 min 1.4 mi
Drive: 5 min 2.4 mi
Drive: 5 min 2.7 mi
Drive: 6 min 3.5 mi
Drive: 6 min 3.6 mi
Commuter Rail Distance
Drive: 9 min 4.6 mi
Drive: 11 min 5.5 mi
Drive: 12 min 6.1 mi
Drive: 14 min 7.4 mi
Drive: 13 min 7.5 mi
Airports Distance
Airports Distance
Bob Hope
Drive: 12 min 6.4 mi
Los Angeles International
Drive: 32 min 15.8 mi
Getting Around
Fairly Walkable
Walkability
50 / 100
Limited Public Transit
Transit
30 / 100
Exceptionally Drivable
Drivability
100 / 100
Fairly Bikeable
Bikeability
40 / 100

Scores provided by

What do Walkability, Transit, Drivability, and Bikeability mean? Walkability measures the walking distance to day-to-day needs. Transit measures access to public transportation. Drivability measures congestion, parking availability, and access to major roads. Bikeability measures the suitability for cycling. How It Works
-
Soundscore
- / 100

Traffic

-

Airport

-

Businesses

-

Scores provided by

HowLoud What is a Sound Score Rating? A Sound Score Rating aggregates noise caused by vehicle traffic, airplane traffic and local sources. How It Works
Points of Interest

Time and distance from 3331 Bennett Dr.

Shopping Centers Distance
Walk: 4 min 0.2 mi
Walk: 17 min 0.9 mi
Drive: 4 min 1.7 mi
3331 Bennett Dr has 3 shopping centers within 1.7 miles, which is about a 4-minute drive. The miles and minutes will be for the farthest away property.
Parks and Recreation Distance
Runyon Canyon
Drive: 6 min 3.0 mi
Bird Sanctuary
Drive: 11 min 5.4 mi
Griffith Observatory
Drive: 15 min 6.6 mi
Sooky Goldman Nature Center
Drive: 18 min 7.4 mi
Griffith Park
Drive: 25 min 9.3 mi
3331 Bennett Dr has 5 parks within 9.3 miles, including Runyon Canyon, Griffith Park, and Griffith Observatory.
Hospitals Distance
Hospitals Distance
Drive: 6 min 3.0 mi
Drive: 6 min 3.1 mi
Drive: 7 min 4.5 mi
3331 Bennett Dr has 3 hospitals within 4.5 miles, the nearest is Providence Saint Joseph Medical Center which is 3.0 miles away and a 6 minute drive.
Military Bases Distance
Drive: 32 min 17.5 mi
Drive: 45 min 33.4 mi
Drive: 48 min 35.6 mi
3331 Bennett Dr has 3 military bases within 35.6 miles, the nearest is Los Angeles Air Force Base which is 17.5 miles away and a 32 minute drive.

You May Also Like

Similar Rentals Nearby