$2,700
Total Monthly Price
33 West Main Street Unit C
Groton, MA 01450
Favorites
978-490-9142
-
Bedrooms
2
-
Bathrooms
2
-
Square Feet
1,225 sq ft
-
Available
Available Now
Highlights
- Open Floorplan
- Main Floor Primary Bedroom
- Loft
- Solid Surface Countertops
- Jogging Path
- Stainless Steel Appliances
33 West Main Street Unit C

Favorites
About This Home
$2,700 deposit,
Available Now
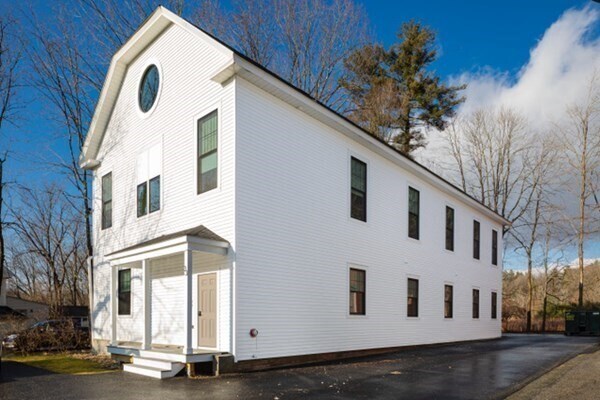
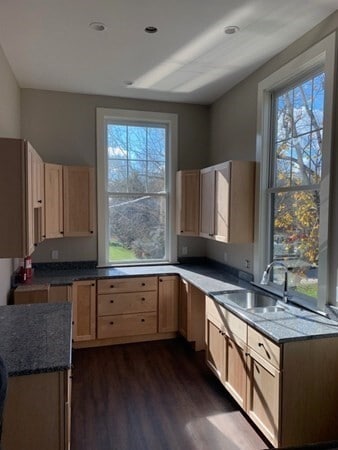
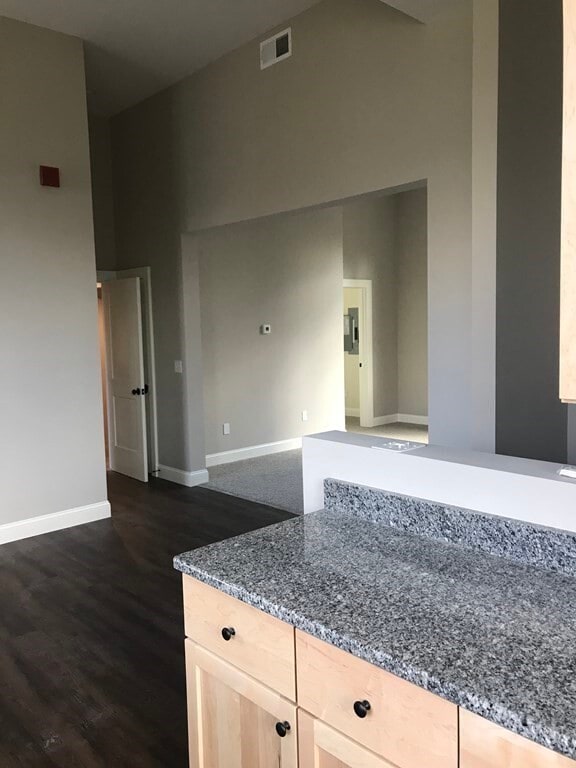
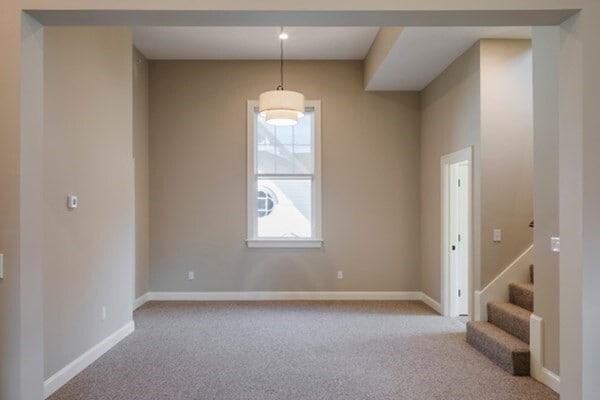
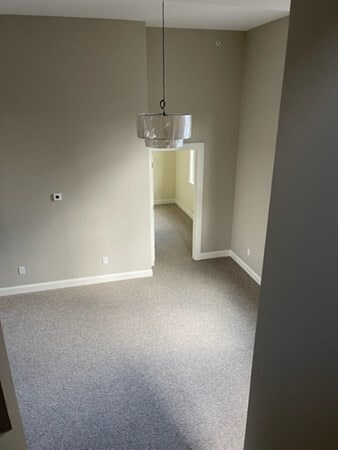
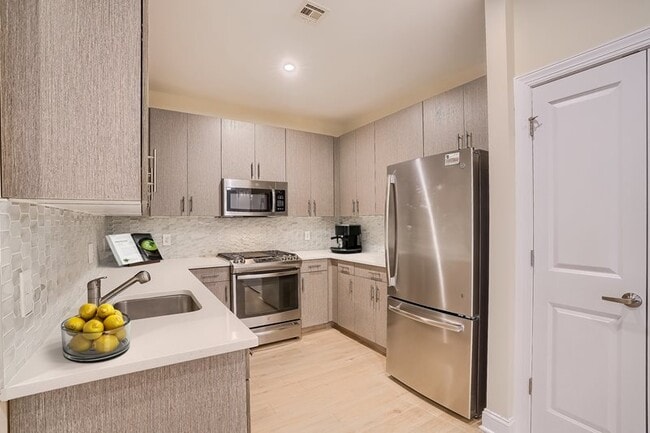
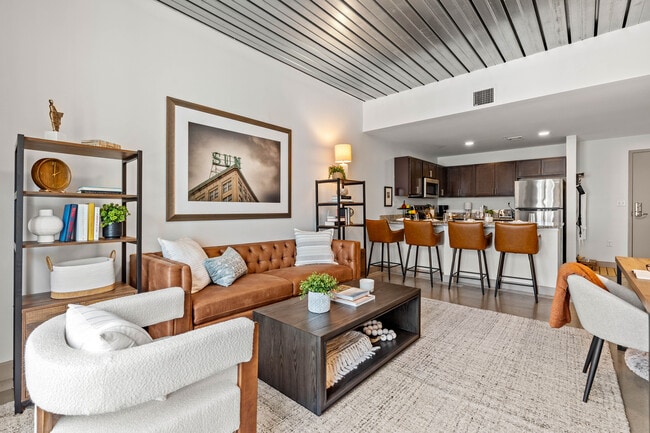
Prospective residents are invited to consider this exceptional residential lease opportunity located at 33 West Main Street U:C in Groton,MA. This attractive property,encompassing 1225 square feet,presents a refined living experience on the second floor. The two well-appointed bedrooms provide comfortable personal retreats. Complementing these are two full bathrooms,each thoughtfully designed for convenience and privacy. One of the bathrooms features a walk-in shower,enhancing the daily routine with its functional design. Discover the potential for sophisticated living within this meticulously maintained residence. Built in 1886 to house the Squannacook Engine Company and meeting place to house civic events,Squannacook Hall is completely renovated into four apartment keeping the charm of days gone by with all the fine finishes of today. This unit has two generous bedrooms,an open concept living room,dining area as well as a professionally designed fully applianced eat in kitchen. The loft space could be a family room,an office,a guest room or additional space for entertaining. These units have newer systems installed to include central air,central heat,newer plumbing and all newer electrical for your convenience and enjoyment. The parking for each unit will be assigned with guest parking available as well. MLS ID 73557293
33 West Main Street is an apartment community located in Middlesex County and the 01450 ZIP Code.
* Price shown is total price based on community-supplied monthly required fees. Excludes user-selected optional fees and variable or usage-based fees and required charges due at or prior to move-in or at move-out. Price, availability, fees, and any applicable rent special are subject to change without notice.
* Square footage definitions vary. Displayed square footage is approximate.
Home Details
Bedrooms and Bathrooms
Primary Bedroom on Main
Walk-In Closet
2 Full Bathrooms
2 Bedrooms
Flooring
Wall to Wall Carpet
Vinyl
Home Design
Apartment
Entry on the 2nd floor
Interior Spaces
Open Floorplan
Loft
Wainscoting
Recessed Lighting
Dining Area
1,225 Sq Ft Home
Kitchen
Solid Surface Countertops
Stainless Steel Appliances
Kitchen Island
Range
Microwave
Dishwasher
Laundry
Washer and Electric Dryer Hookup
Listing and Financial Details
Security Deposit $2,700
12 Month Lease Term
Assessor Parcel Number 4303428
Rent includes snow removal, gardener, occupancy only, parking
Location
Property is near golf course and schools
Parking
2 Open Parking Spaces
2 Car Parking Spaces
Utilities
No Cooling
Heating System Uses Natural Gas
Community Details
Overview
Near Conservation Area
No Home Owners Association
Pet Policy
No Pets Allowed
Recreation
Jogging Path
Park
Bike Trail
Fees and Policies
The fees listed below are community-provided and may exclude utilities or add-ons. All payments are made directly to the property and are non-refundable unless otherwise specified. Use the Cost Calculator to determine costs based on your needs.
-
One-Time Basics
-
Due at Move-In
-
Security Deposit - RefundableCharged per unit.$2,700
-
-
Due at Move-In
Property Fee Disclaimer: Based on community-supplied data and independent market research. Subject to change without notice. May exclude fees for mandatory or optional services and usage-based utilities.
Contact
- Listed by Pat Bagni Latimer | MA Real Estate Center
- Phone Number
-
Source
 MLS Property Information Network
The property listing data and information set forth herein were provided to MLS Property Information Network, Inc. from third party sources, including sellers, lessors and public records, and were compiled by MLS Property Information Network, Inc. The property listing data and information are for the personal, non-commercial use of consumers having a good faith interest in purchasing or leasing listed properties of the type displayed to them and may not be used for any purpose other than to identify prospective properties which such consumers may have a good faith interest in purchasing or leasing. MLS Property Information Network, Inc. and its subscribers disclaim any and all representations and warranties as to the accuracy of the property listing data and information set forth herein. All properties are subject to prior sale, change or withdrawal. Copyright © 2026 MLS Property Information Network, Inc. All rights reserved.
Location
Get Directions
Amenities
- Heating
- Dishwasher
- Microwave
- Range
- Refrigerator
Education
| Colleges & Universities | Distance | ||
|---|---|---|---|
| Colleges & Universities | Distance | ||
| Drive: | 18 min | 9.1 mi | |
| Drive: | 34 min | 17.2 mi | |
| Drive: | 34 min | 17.3 mi | |
| Drive: | 36 min | 18.5 mi |
33 West Main Street Unit C is within 18 minutes or 9.1 miles from Fitchburg State University. It is also near Rivier College and UMass Lowell.
Getting Around
 What do Walkability, Transit, Drivability, and Bikeability mean?
Walkability measures the walking distance to day-to-day needs.
Transit measures access to public transportation.
Drivability measures congestion, parking availability, and access to major roads.
Bikeability measures the suitability for cycling.
How It Works
What do Walkability, Transit, Drivability, and Bikeability mean?
Walkability measures the walking distance to day-to-day needs.
Transit measures access to public transportation.
Drivability measures congestion, parking availability, and access to major roads.
Bikeability measures the suitability for cycling.
How It Works
Not Walkable
Walkability
10
/ 100
Minimal Public Transit
Transit
0
/ 100
Exceptionally Drivable
Drivability
100
/ 100
Somewhat Bikeable
Bikeability
30
/ 100
Scores provided by
What do Walkability, Transit, Drivability, and Bikeability mean?
Walkability measures the walking distance to day-to-day needs.
Transit measures access to public transportation.
Drivability measures congestion, parking availability, and access to major roads.
Bikeability measures the suitability for cycling.
How It Works
Active
Soundscore™
72
/ 100
Traffic
BusyAirport
CalmBusinesses
CalmScores provided by
HowLoud What is a Sound Score Rating? A Sound Score Rating aggregates noise caused by vehicle traffic, airplane traffic and local sources. How It WorksYou May Also Like
-
57 Main Street
57 Main St
Marlborough, MA 01752
$3,099 - $4,107 Plus Fees
2 Br 12 Month Lease 18.1 mi
-
Vesa
339 Boston Post Rd E
Marlborough, MA 01752
$3,699 - $4,894 Plus Fees
2-3 Br 18.4 mi
-
The Point at Green District
1000 Green District Blvd
Marlborough, MA 01752
$3,167 - $5,075 Total Monthly Price
2-3 Br 19.7 mi
Similar Rentals Nearby
-
-
-
-
-
-
-
2 Beds$2,450+4 Beds$3,300Total Monthly Price12 Month LeaseTotal Monthly Price NewPrices include base rent and required monthly fees. Variable costs based on usage may apply.2 Months Free
Pets Allowed Fitness Center In Unit Washer & Dryer High-Speed Internet Package Service Controlled Access Elevator
-
2 Beds$3,207+3 Beds$3,900+Total Monthly PriceTotal Monthly Price NewPrices include base rent and required monthly fees. Variable costs based on usage may apply.
Pets Allowed Fitness Center Pool Dishwasher Kitchen In Unit Washer & Dryer
-
2 Beds$3,749+Total Monthly PriceTotal Monthly Price NewPrices include base rent and required monthly fees. Variable costs based on usage may apply.Specials
In Unit Washer & Dryer Hardwood Floors EV Charging Smoke Free
-

33 West Main Street
Groton, MA 01450