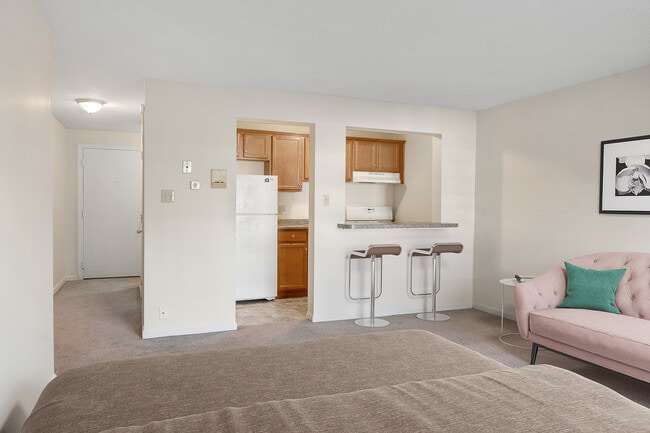
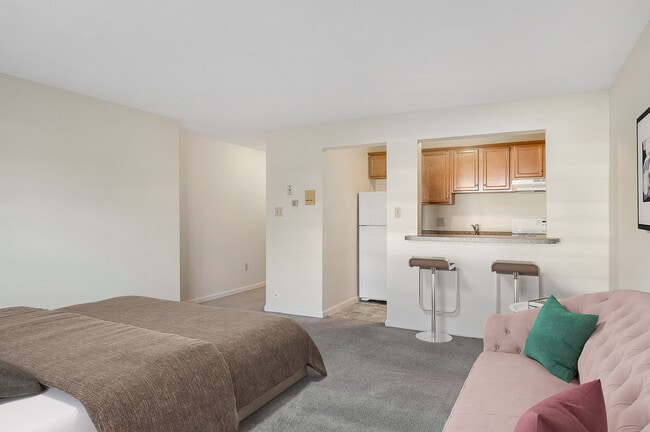
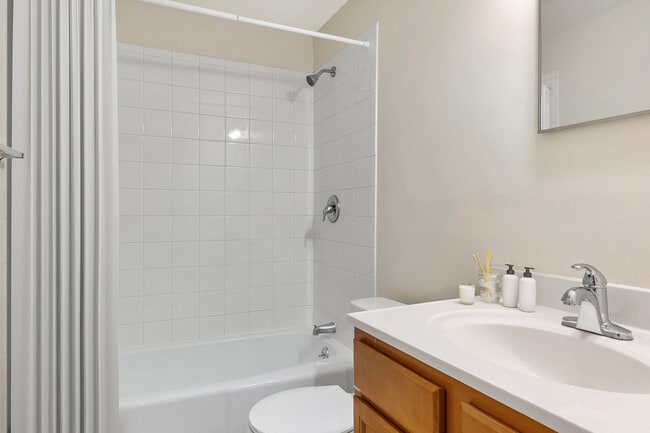

This single-floor, two-bedroom, one-bathroom residence offers a thoughtfully arranged layout with comfortable living spaces throughout. The living room is carpeted and features a sliding glass door that opens to a private balcony, allowing natural light to fill the room and providing outdoor views of the surrounding area. A wall-mounted air conditioning unit and baseboard heating are also present in the living space. The kitchen is well-equipped with warm-toned wood cabinetry, dark countertops, tile flooring, and white appliances including a gas range, dishwasher, and refrigerator. A sink with a small window above it adds a practical touch to this functional cooking space. The primary bedroom is generously sized, featuring plush carpeting, a large closet with paneled doors, and a sliding glass door leading directly to the balcony. The second bedroom also offers carpeted flooring, a built-in closet, and large windows that bring in ample natural light, making it suitable as a bedroom or home office. The bathroom includes a tub-shower combination with blue tile surround, tile flooring, and a wood-toned vanity with a white countertop, completing this comfortable and practical residence.
-
Monthly Rent
$1,711 - $2,626
Plus Fees
-
Bedrooms
Studio - 2 bd
-
Bathrooms
1 ba
-
Square Feet
390 - 806 sq ft

Highlights
- English and Spanish Speaking Staff
- Porch
- Yard
- Pool
- Deck
- Controlled Access
- Gated
- Picnic Area
- Grill
Pricing & Floor Plans

Fees and Policies
The fees listed below are community-provided and may exclude utilities or add-ons. All payments are made directly to the property and are non-refundable unless otherwise specified.
Property Fee Disclaimer: Based on community-supplied data and independent market research. Subject to change without notice. May exclude fees for mandatory or optional services and usage-based utilities.
Details
Utilities Included
-
Gas
-
Water
-
Heat
-
Trash Removal
-
Sewer
-
Air Conditioning
Lease Options
-
3 - 12 Month Leases
-
Short term lease
Property Information
-
Built in 1974
-
216 units/3 stories
Matterport 3D Tours
About Parlmont Park Apartments
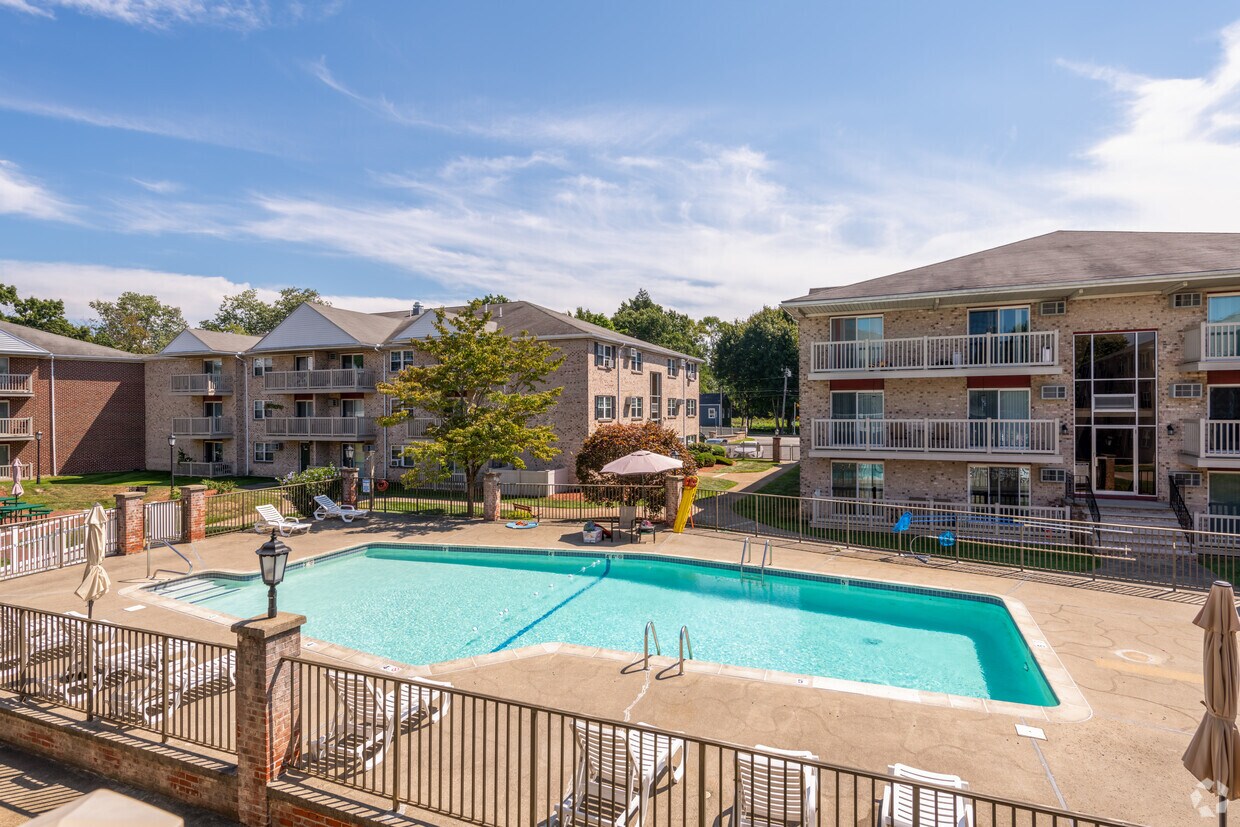
RENT SPECIAL FOR NEW RESIDENTS Summer Fun! 12- or 15-Month Lease Agreement for ANY One Bedroom will receive FIRST Month Free If you select the Tenancy at Will Agreement you will receive $1000.00 off your 1st month’s Rent! Apply now and receive this special! At Parlmont Park, we are committed to providing a community atmosphere within our nine buildings. Each residence is fully-applianced including stove, refrigerator, and dishwasher. Kitchens, baths and windows are continuously being updated. Our central courtyard is beautifully landscaped and maintained. It provides a serene environment in the center of eight of the three story buildings. There are 24 apartments in each building with a laundry facility in each building. Each laundry facility contains two washers and two dryers. Each apartment is cable ready with connections in the Living Room and Bedrooms. Each Building contains a storage area on the fourth floor, with individual 10 X 5 units for each apartment within the building. The storage units are provided at no extra cost to the resident. Plenty of parking is provided for residents and guests (up to 2 parking spaces per apartment).
Parlmont Park Apartments is an apartment community located in Middlesex County and the 01821 ZIP Code. This area is served by the Billerica School District attendance zone.
Unique Features
- 12 Month Lease
- 15 Month Lease
- Ample, off-street parking
- BBQ & Picnic Area
- Cable
- Extra Storage Available
- Free Storage Unit For Every Unit
- Fully Applianced Kitchen
- Gas & Electric Cooking
- Ground Floor
- Includes Heat, Hot Water & Cooking Gas
- Individually controlled Heating/AC
- Laundry Facilities in each building
- Lush Landscaping throughout Community
- Modified Tenancy At Will
- Professional and caring staff
- Rental Price Includes Heat And Hot Water
- Spacious Closets
- Sparkling Swimming Pool
Contact
Community Amenities
Pool
Laundry Facilities
Controlled Access
Grill
- Laundry Facilities
- Controlled Access
- Maintenance on site
- Property Manager on Site
- 24 Hour Access
- Public Transportation
- Storage Space
- Walk-Up
- Pool
- Bicycle Storage
- Gated
- Courtyard
- Grill
- Picnic Area
Apartment Features
Air Conditioning
Dishwasher
High Speed Internet Access
Yard
Microwave
Refrigerator
Tub/Shower
Freezer
Indoor Features
- High Speed Internet Access
- Air Conditioning
- Heating
- Cable Ready
- Security System
- Storage Space
- Tub/Shower
- Intercom
- Sprinkler System
Kitchen Features & Appliances
- Dishwasher
- Stainless Steel Appliances
- Eat-in Kitchen
- Kitchen
- Microwave
- Oven
- Range
- Refrigerator
- Freezer
- Instant Hot Water
Model Details
- Carpet
- Vinyl Flooring
- Dining Room
- Family Room
- Attic
- Views
- Linen Closet
- Window Coverings
- Large Bedrooms
- Balcony
- Patio
- Porch
- Deck
- Yard
- Lawn
- Garden
About 24 miles northwest of Boston, Billerica offers tree-lined streets, a strong sense of place, and commuter rail access that makes city life genuinely reachable. Residents move between several distinct neighborhoods connected by Boston Road, with groceries walkable from much of town and parks spread generously throughout. Popular areas include the town center and the quieter residential pockets toward the north near the North Billerica commuter rail station.
The rental market leans toward spacious layouts -- garden-style apartment communities, townhomes, and single-family rentals make up much of the inventory. Newer construction has added contemporary units alongside the older Colonial Revival and Cape Cod homes that give the town its architectural character. Baseball Hall of Famer Tom Glavine is a notable alumnus of Billerica Memorial High School, and each September the town celebrates its most storied piece of lore with the Yankee Doodle Homecoming Weekend.
Learn more about living in Billerica- Laundry Facilities
- Controlled Access
- Maintenance on site
- Property Manager on Site
- 24 Hour Access
- Public Transportation
- Storage Space
- Walk-Up
- Gated
- Courtyard
- Grill
- Picnic Area
- Pool
- Bicycle Storage
- 12 Month Lease
- 15 Month Lease
- Ample, off-street parking
- BBQ & Picnic Area
- Cable
- Extra Storage Available
- Free Storage Unit For Every Unit
- Fully Applianced Kitchen
- Gas & Electric Cooking
- Ground Floor
- Includes Heat, Hot Water & Cooking Gas
- Individually controlled Heating/AC
- Laundry Facilities in each building
- Lush Landscaping throughout Community
- Modified Tenancy At Will
- Professional and caring staff
- Rental Price Includes Heat And Hot Water
- Spacious Closets
- Sparkling Swimming Pool
- High Speed Internet Access
- Air Conditioning
- Heating
- Cable Ready
- Security System
- Storage Space
- Tub/Shower
- Intercom
- Sprinkler System
- Dishwasher
- Stainless Steel Appliances
- Eat-in Kitchen
- Kitchen
- Microwave
- Oven
- Range
- Refrigerator
- Freezer
- Instant Hot Water
- Carpet
- Vinyl Flooring
- Dining Room
- Family Room
- Attic
- Views
- Linen Closet
- Window Coverings
- Large Bedrooms
- Balcony
- Patio
- Porch
- Deck
- Yard
- Lawn
- Garden
| Monday | By Appointment |
|---|---|
| Tuesday | By Appointment |
| Wednesday | By Appointment |
| Thursday | By Appointment |
| Friday | By Appointment |
| Saturday | By Appointment |
| Sunday | Closed |
| Colleges & Universities | Distance | ||
|---|---|---|---|
| Colleges & Universities | Distance | ||
| Drive: | 12 min | 4.6 mi | |
| Drive: | 13 min | 7.0 mi | |
| Drive: | 13 min | 7.3 mi | |
| Drive: | 22 min | 11.6 mi |


 The GreatSchools Rating helps parents compare schools within a state based on a variety of school quality indicators and provides a helpful picture of how effectively each school serves all of its students. Ratings are on a scale of 1 (below average) to 10 (above average) and can include test scores, college readiness, academic progress, advanced courses, equity, discipline and attendance data. We also advise parents to visit schools, consider other information on school performance and programs, and consider family needs as part of the school selection process.
View GreatSchools Rating Methodology
Data provided by GreatSchools.org © 2026. All rights reserved.
Scores provided by
 What do Walkability, Transit, Drivability, and Bikeability mean?
Walkability measures the walking distance to day-to-day needs.
Transit measures access to public transportation.
Drivability measures congestion, parking availability, and access to major roads.
Bikeability measures the suitability for cycling.
How It Works
What do Walkability, Transit, Drivability, and Bikeability mean?
Walkability measures the walking distance to day-to-day needs.
Transit measures access to public transportation.
Drivability measures congestion, parking availability, and access to major roads.
Bikeability measures the suitability for cycling.
How It Works
Traffic
BusyAirport
CalmBusinesses
ActiveScores provided by
HowLoud What is a Sound Score Rating? A Sound Score Rating aggregates noise caused by vehicle traffic, airplane traffic and local sources. How It WorksParlmont Park Apartments Photos
-
Parlmont Park Apartments
-
2 Bed, 1 Bath
-
-
-
-
Kitchen
-
Dining Room
-
Living Room
-
Bathroom
Models
-
Studio
-
The Concord
-
1 BR/1 BA
-
The Talbot
Nearby Apartments
Within 50 Miles of Parlmont Park Apartments
While Parlmont Park Apartments does not provide in‑unit laundry, on‑site laundry facilities are available for shared resident use.
Select utilities are included in rent at Parlmont Park Apartments, including gas, water, heat, trash removal, sewer, and air conditioning. Residents are responsible for any other utilities not listed.
Parking is available at Parlmont Park Apartments. Contact this property for details.
Parlmont Park Apartments has studios to two-bedrooms with rent ranges from $1,711/mo. to $2,626/mo.
Yes, Parlmont Park Apartments welcomes pets. Breed restrictions, weight limits, and additional fees may apply. View this property's pet policy.
A good rule of thumb is to spend no more than 30% of your gross income on rent. Based on the lowest available rent of $1,711 for a studio, you would need to earn about $68,440 per year to qualify. Want to double-check your budget? Calculate how much rent you can afford with our Rent Affordability Calculator.
Parlmont Park Apartments is offering 1 Month Free for eligible applicants, with rental rates starting at $1,711.
Yes! Parlmont Park Apartments offers 4 Matterport 3D Tours. Explore different floor plans and see unit level details, all without leaving home.

10 Floyd St
Billerica, MA 01821