

$5,500 / Month

32924 N 73rd Way

,

Scottsdale, AZ 85266

Share Listing
Favorites
602-882-9404
  • Bedrooms

    3

  • Bathrooms

    3

  • Square Feet

    2,109 sq ft

  • Available

    Available Now

Highlights

  • Santa Fe Architecture
  • Great Room
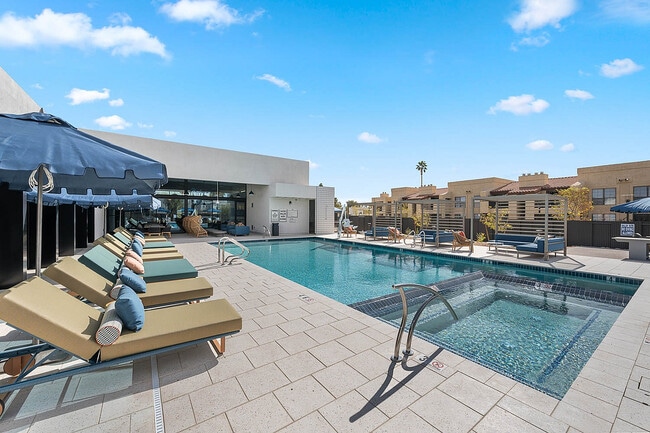
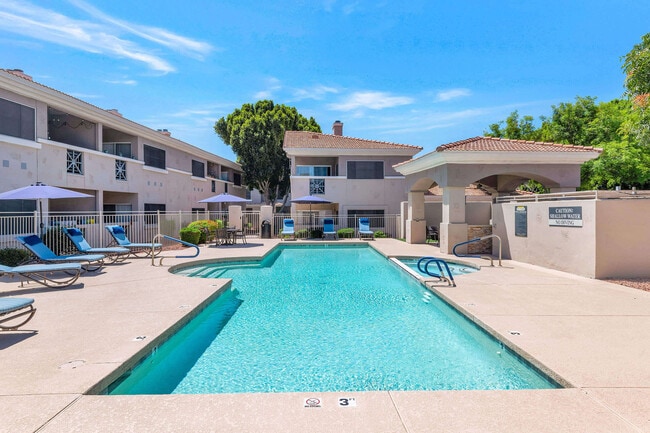
  • Heated Community Pool
  • Split Bedroom Floorplan
  • Covered Patio or Porch
  • Walk-In Pantry
32924 N 73rd Way
Share Listing
Favorites

About This Home

$5,500 deposit, Available Now

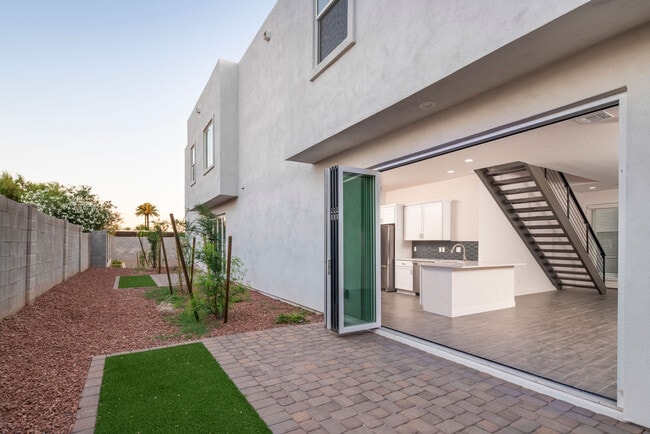
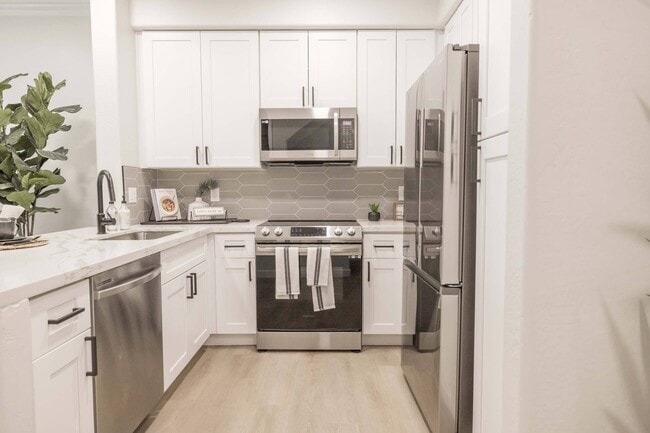
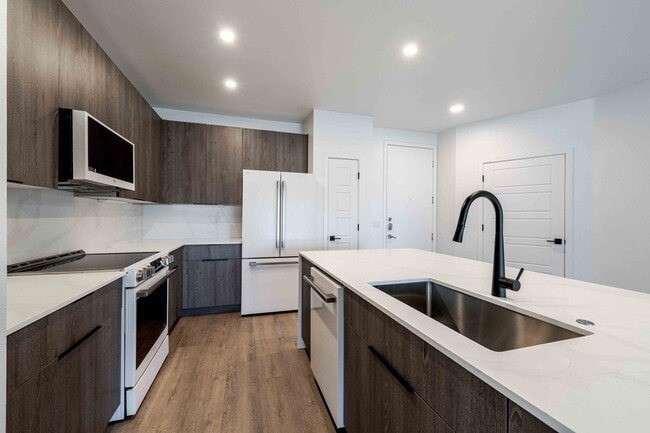
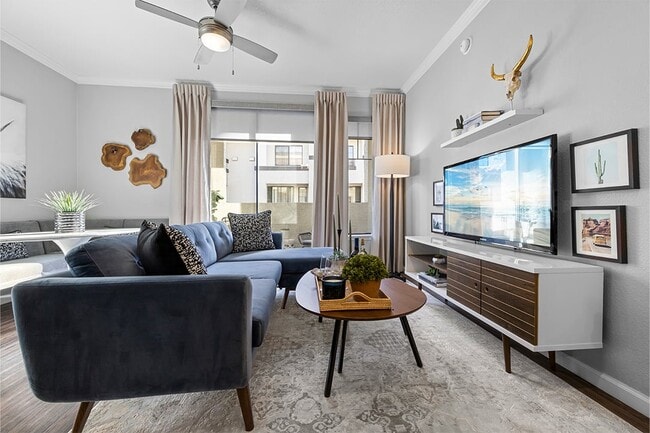

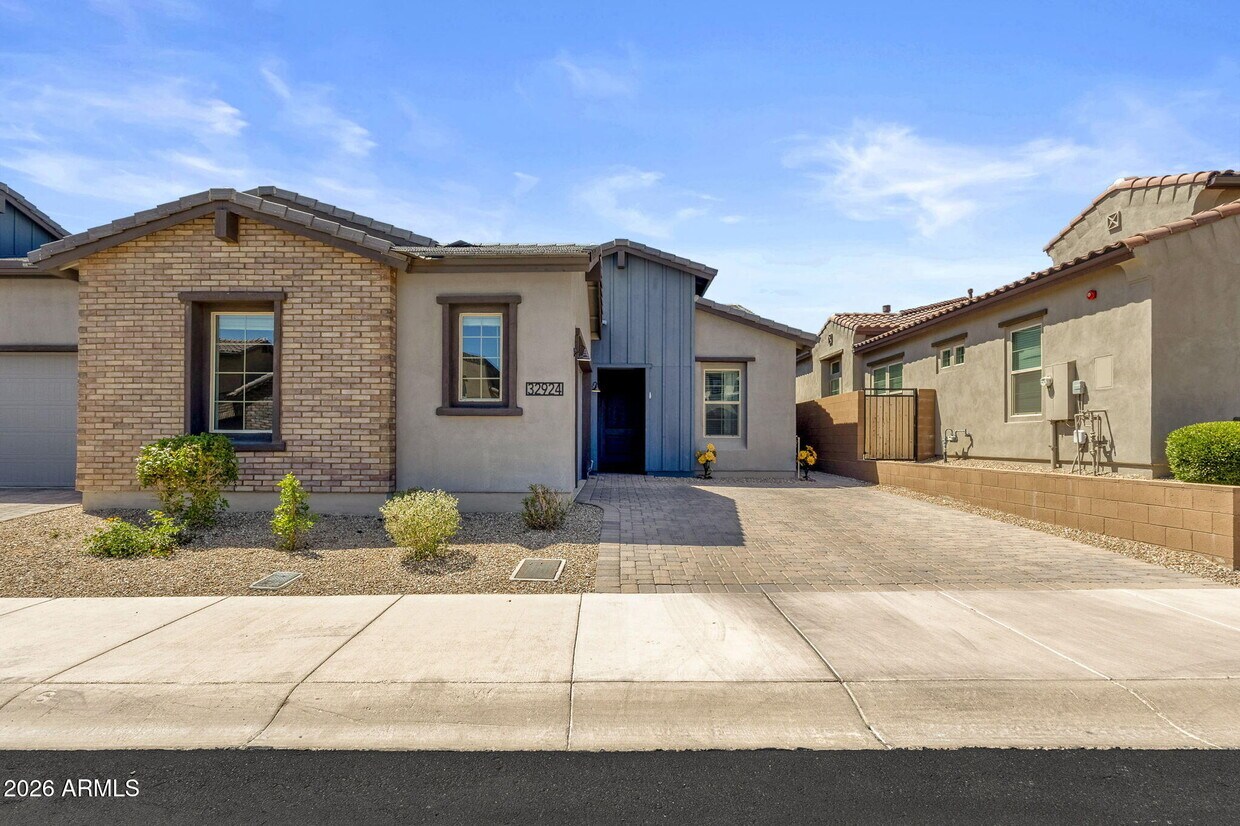
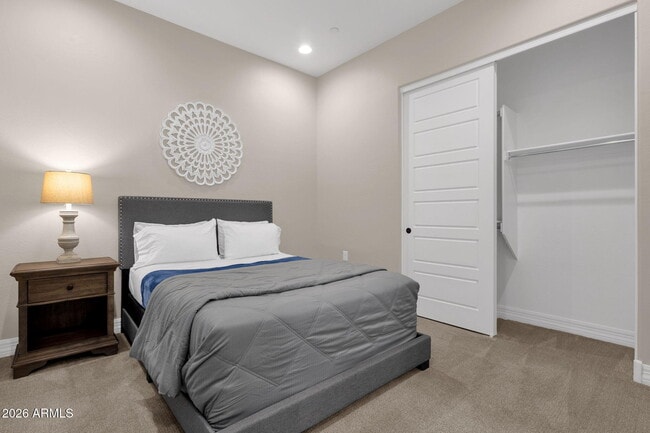
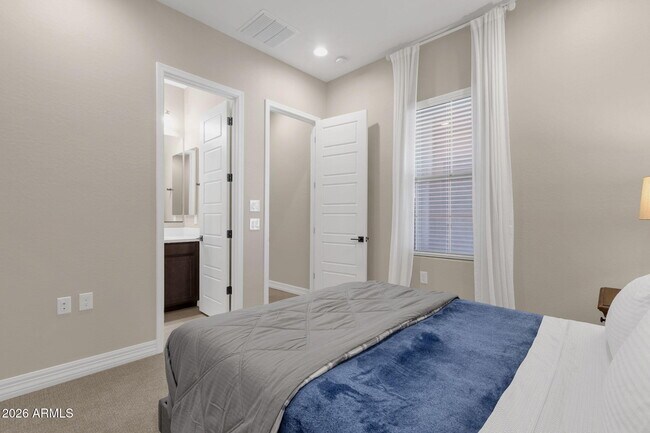
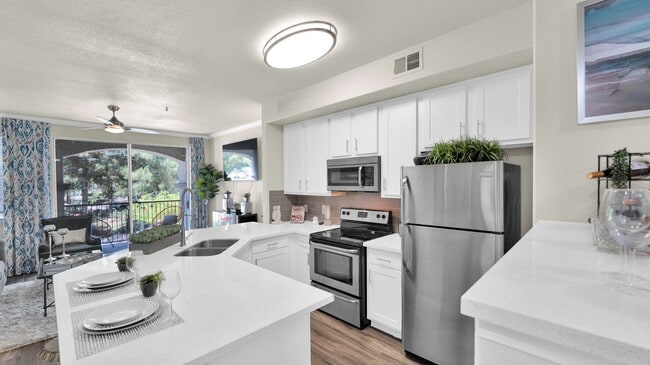
12' ceilings,expansive windows,and seamless indoor-outdoor living define this light-filled North Scottsdale home located in a gated community. Offering 3 bedrooms and 3 bathrooms across approximately 2,109 square feet,this home features a desirable open floor plan centered around a spacious great room filled with natural light. The gourmet kitchen is designed for both everyday living and entertaining,complete with a large island,Monogram refrigerator,GE Profile 5-burner gas cooktop,wall ovens,stainless steel appliances,and a walk-in pantry. A multi-panel sliding glass door opens to a large paved patio,creating effortless indoor-outdoor flow and a private backyard setting. Property is listed for Sale as well. MLS ID 7041002

32924 N 73rd Way is a townhome located in Maricopa County and the 85266 ZIP Code. This area is served by the Cave Creek Unified District attendance zone.

* Price shown is base rent. Excludes user-selected optional fees and variable or usage-based fees and required charges due at or prior to move-in or at move-out. Price, availability, fees, and any applicable rent special are subject to change without notice.
* Square footage definitions vary. Displayed square footage is approximate.

Home Details

Home Type

Townhome

Year Built

Built in 2023 | Under Construction

Accessible Home Design

No Interior Steps

Bedrooms and Bathrooms

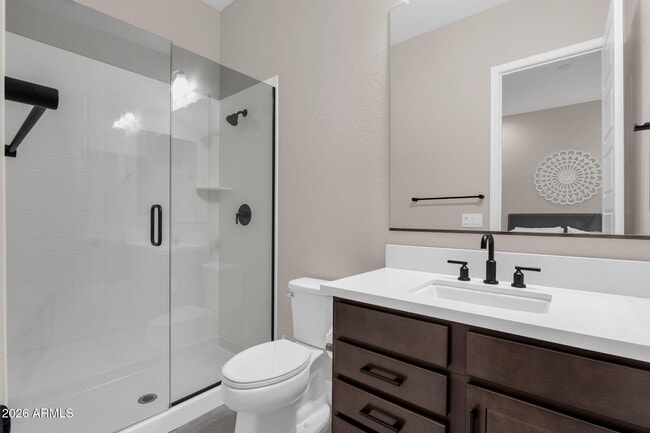
3 Full Bathrooms Split Bedroom Floorplan Separate Shower in Primary Bathroom Double Vanity Walk-In Closet 3 Bedrooms Bathtub With Separate Shower Stall Private Water Closet

Eco-Friendly Details

Smoke Free Home

Flooring

Tile Carpet

Home Design

Santa Fe Architecture Brick Veneer Tile Roof Stucco Wood Frame Construction

Home Security

Fire Sprinkler System

Interior Spaces

Great Room Double Pane Windows Ceiling height of 9 feet or more Combination Dining and Living Room Ceiling Fan 2,109 Sq Ft Home 1-Story Property Low Emissivity Windows Vinyl Clad Windows Blinds Furniture Can Be Negotiated

Kitchen

Walk-In Pantry Kitchen Island Gas Cooktop Gas Oven Microwave Dishwasher Disposal

Laundry

Laundry in unit 220 Volts In Laundry Washer and Gas Dryer Hookup

Listing and Financial Details

Property Available on 6/12/26 $50 Move-In Fee 3-Month Minimum Lease Term $50 Application Fee Tax Lot 52 Assessor Parcel Number 216-51-491

Lot Details

4,548 Sq Ft Lot Desert faces the front and back of the property East or West Exposure Front Yard Sprinklers Sprinklers on Timer

Outdoor Features

Covered Patio or Porch

Parking

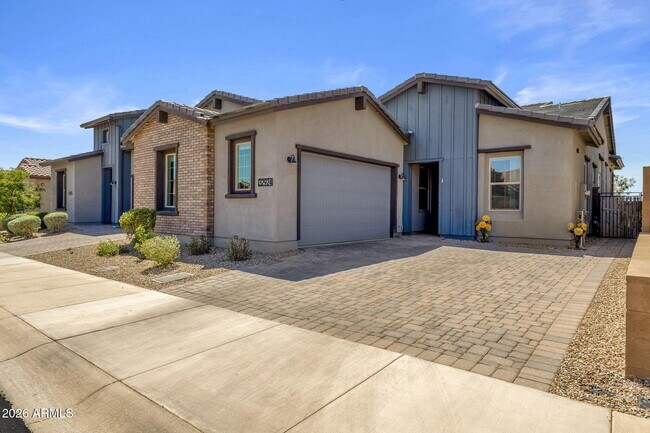
2 Car Direct Access Garage Unassigned Parking

Schools

Adult Elementary And Middle School Adult High School

Utilities

Tankless Water Heater Zoned Heating and Cooling System Programmable Thermostat Water Softener High Speed Internet Heating System Uses Natural Gas Cable TV Available

Community Details

Overview

Property has a Home Owners Association Scottsdale Heights Association, Phone Number (602) 957-9191 Built by K. Hovnanian Homes Scottsdale Heights Phase 2 Subdivision, Ascent Floorplan

Pet Policy

No Pets Allowed

Recreation

Heated Community Pool Fenced Community Pool Community Spa Bike Trail

Fees and Policies

The fees listed below are community-provided and may exclude utilities or add-ons. All payments are made directly to the property and are non-refundable unless otherwise specified. Use the Cost Calculator to determine costs based on your needs.

  • One-Time Basics
    • Due at Application
      • Application Fee Per Applicant
        Charged per applicant.
        $50
    • Due at Move-In
      • Security Deposit - Refundable
        Charged per unit.
        $5,500

Property Fee Disclaimer: Based on community-supplied data and independent market research. Subject to change without notice. May exclude fees for mandatory or optional services and usage-based utilities.

Contact

  • Listed by Richard F Barker | Keller Williams Arizona Realty
  • Phone Number
  • Contact
  • Source
    Arizona Regional MLS
Copyright 2026 Arizona Regional MLS. All rights reserved. Information is deemed reliable but not guaranteed.
| Edit

Under 30 minutes

Commute Time is calculated at rush hour.
Neighborhood

Part of the Sonoran Desert, Pinnacle Peak celebrates its environment with quiet roads dotted with majestic cacti as well as a host of local parks and golf clubs. Pinnacle Peak Park sits within the neighborhood while destinations like McDowell Mountain Regional Park, Phoenix Sonoran Preserve, and Lake Pleasant Regional Park are all close by.

A bevy of area attractions are convenient to Pinnacle Peak as well, including the Musical Instrument Museum, OdySea Aquarium, and Fort McDowell Casino. Old Town Scottsdale is also just a few minutes away, providing spectacular shopping, exclusive art galleries, and delectable dining options.

Learn more about living in Pinnacle Peak 
Education
Colleges & Universities Distance
Drive: 25 min 14.2 mi
Drive: 37 min 23.4 mi
Drive: 41 min 24.6 mi
Drive: 40 min 26.4 mi
32924 N 73rd Way is within 25 minutes or 14.2 miles from Paradise Valley Comm. Coll.. It is also near Midwestern University and Glendale C.C., North Campus.
Schools
Public Elementary School
Grades PK-5
191 Students
Nearby
Public Elementary School
Grades PK-5
376 Students
Attendance Zone
Public Middle School
Grades 6-8
613 Students
Attendance Zone
Public Middle & High School
Grades 6-12
1,361 Students
Attendance Zone
Private Elementary School
Grades PK-5
100 Students
Nearby
Private Elementary & Middle School
Grades K-8
236 Students
Nearby
Private Middle & High School
Grades 6-12
79 Students
Nearby
Transportation

32924 N 73rd Way is near Phoenix Sky Harbor International, located 31.5 miles or 48 minutes away.

Airports Distance
Airports Distance
Phoenix Sky Harbor International
Drive: 48 min 31.5 mi
Getting Around
Somewhat Walkable
Walkability
30 / 100
Very Drivable
Drivability
80 / 100
Somewhat Bikeable
Bikeability
30 / 100

Scores provided by

What do Walkability, Transit, Drivability, and Bikeability mean? Walkability measures the walking distance to day-to-day needs. Transit measures access to public transportation. Drivability measures congestion, parking availability, and access to major roads. Bikeability measures the suitability for cycling. How It Works
-
Soundscore
- / 100

Traffic

-

Airport

-

Businesses

-

Scores provided by

HowLoud What is a Sound Score Rating? A Sound Score Rating aggregates noise caused by vehicle traffic, airplane traffic and local sources. How It Works
Points of Interest

Time and distance from 32924 N 73rd Way.

Shopping Centers Distance
Drive: 4 min 1.3 mi
Drive: 6 min 2.5 mi
Drive: 6 min 2.5 mi
32924 N 73rd Way has 3 shopping centers within 2.5 miles, which is about a 6-minute drive. The miles and minutes will be for the farthest away property.
Parks and Recreation Distance
Dynamite Park
Drive: 13 min 6.6 mi
Cave Creek Recreation Area
Drive: 19 min 9.2 mi
Spur Cross Ranch
Drive: 24 min 9.8 mi
Cashman Park
Drive: 18 min 10.0 mi
Reach 11 Recreation Area
Drive: 24 min 12.5 mi
32924 N 73rd Way has 5 parks within 12.5 miles, including Dynamite Park, Cave Creek Recreation Area, and Spur Cross Ranch.
Hospitals Distance
Hospitals Distance
Drive: 15 min 8.7 mi
Drive: 19 min 10.7 mi
32924 N 73rd Way is 8.7 miles from Scottsdale Thompson Peak Medical Center, and is convenient to other hospitals, including Mayo Clinic Hospital.
Military Bases Distance
Drive: 48 min 31.3 mi
Drive: 56 min 39.5 mi
32924 N 73rd Way is 31.3 miles from Phoenix Sky Harbor Airport Air Guard Station, and is convenient to other military bases, including Luke Air Force Base.

You May Also Like

Similar Rentals Nearby