
$2,150 / Month

325 Fall Crk Trl

,

Indianapolis, IN 46205

Share Listing
Favorites
317-546-7707
  • Bedrooms

    2

  • Bathrooms

    2.5

  • Square Feet

    3,170 sq ft

  • Available

    Available Sep 1

Highlights

  • Creek or Stream View
  • Mature Trees
  • Deck
  • Traditional Architecture
  • High Ceiling
  • Covered Patio or Porch
325 Fall Crk Trl
Share Listing
Favorites

About This Home

12 Month Lease , Available Sep 1

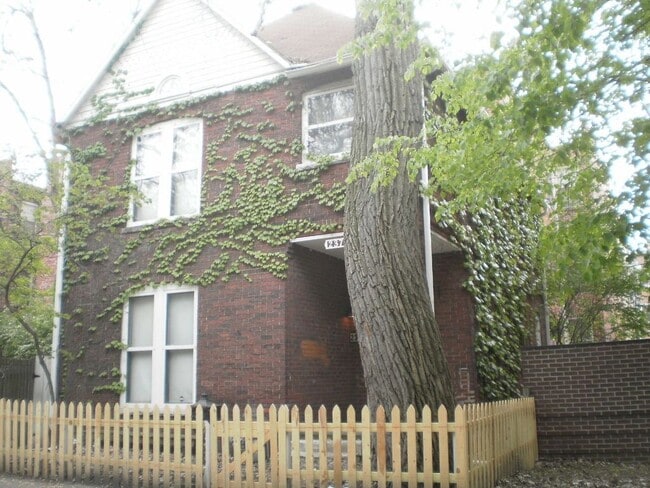
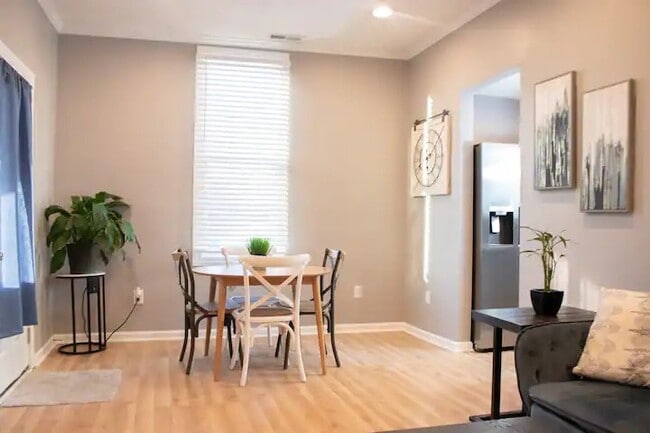
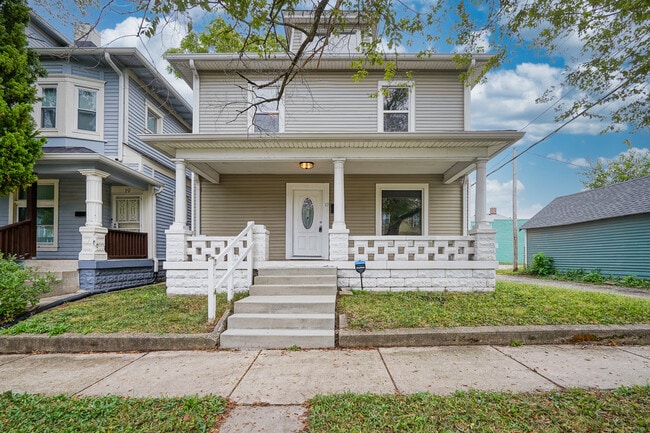
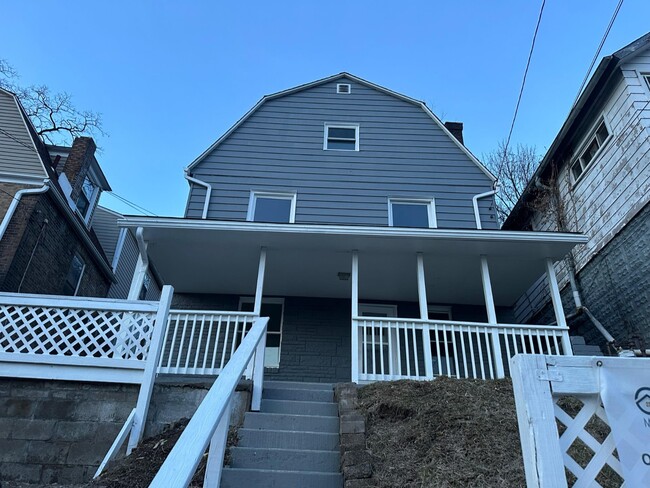
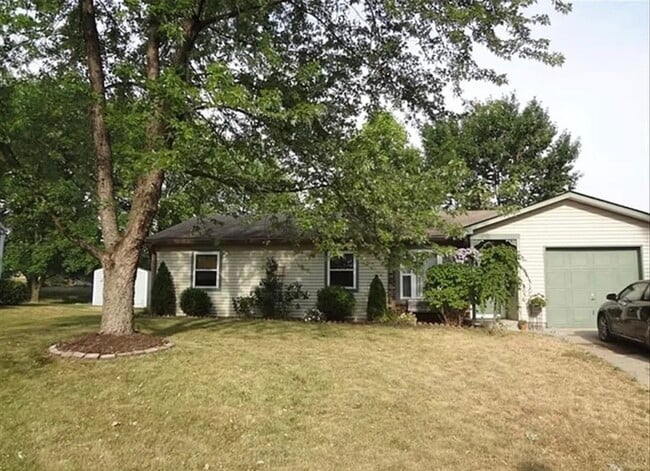
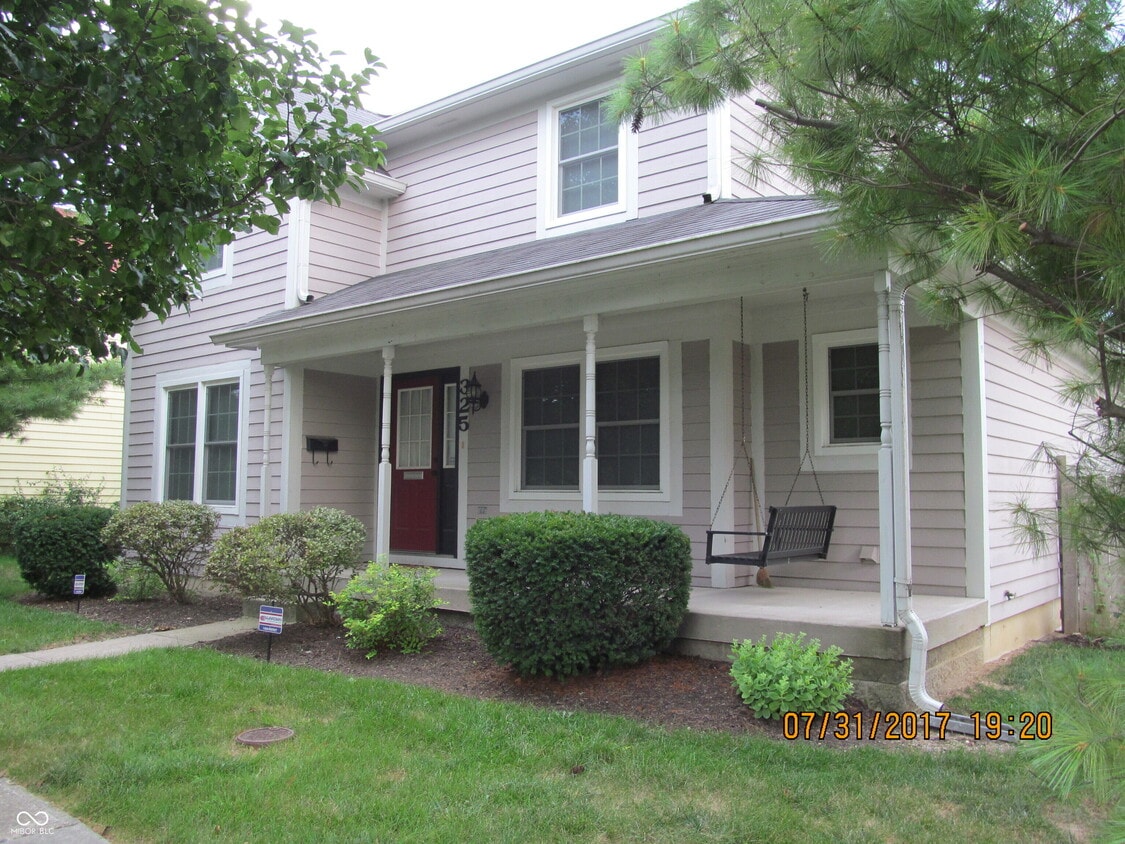
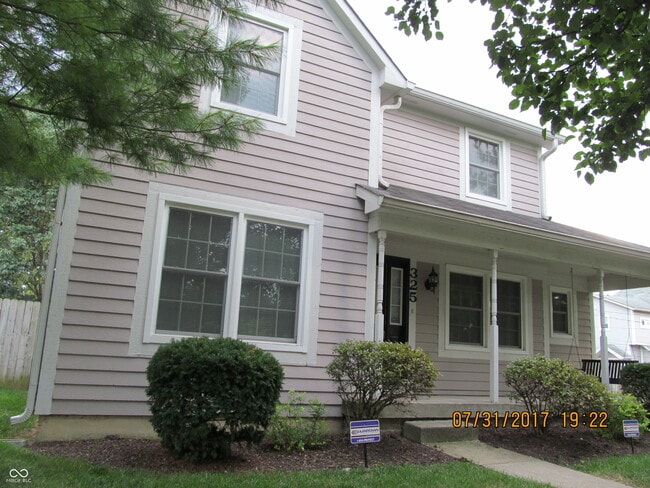
Great LEASING OPPORTUNITY***Fantastic location* FALL CREEK PROPER HOME FOR LEASE*2BD*LOFT*2.5 BA*2 car garage*plus a FULL UNFINISHED BASEMENT*Cozy floor plan*Main level Master BD has double sinks*UPSTAIRS 2nd BD has a FUL bath*Fam RM w/raised ceiling & gas FP*Updated Kitchen includes all appliances* Washer/Dryer STAY*Use the LOFT for a HOME OFFICE or Guest accommodations*Unfinished BASEMENT has endless possibilities*FULL fenced in back yard great for a pet***Small pet allowed*NICE DECK to entertain friends & family*Current Alarm service additional monthly amount*Reverse Osmos Water filtration*Home faces FALL Creek Green Way Trail,minutes from downtown INDY* Based on information submitted to the MLS GRID as of [see last changed date above]. All data is obtained from various sources and may not have been verified by broker or MLS GRID. Supplied Open House Information is subject to change without notice. All information should be independently reviewed and verified for accuracy. Properties may or may not be listed by the office/agent presenting the information. Some IDX listings have been excluded from this website. Prices displayed on all Sold listings are the Last Known Listing Price and may not be the actual selling price.

325 Fall Crk Trl is a house located in Marion County and the 46205 ZIP Code.

* Price shown is base rent. Excludes user-selected optional fees and variable or usage-based fees and required charges due at or prior to move-in or at move-out. Price, availability, fees, and any applicable rent special are subject to change without notice.
* Square footage definitions vary. Displayed square footage is approximate.

Home Details

Home Type

Single Family Detached Home

Year Built

Built in 1999

Attic

Attic Access Panel

Basement

Natural lighting in basement Basement Fills Entire Space Under The House 9+ Foot Basement Ceiling Height Sump Pump Basement Storage

Bedrooms and Bathrooms

2.5 Bathrooms 2 Bedrooms Dual Vanity Sinks in Primary Bathroom

Flooring

Carpet Laminate

Home Design

Traditional Architecture Vinyl Siding Concrete Perimeter Foundation

Home Security

Smart Thermostat Radon Detector Fire and Smoke Detector

Interior Spaces

Family Room with Fireplace High Ceiling Woodwork Family or Dining Combination Paddle Fans 3,170 Sq Ft Home 1.5-Story Property Fireplace With Gas Starter

Kitchen

Gas Cooktop Gas Oven Dishwasher Disposal

Laundry

Dryer Laundry on main level Washer

Listing and Financial Details

Security Deposit $2,150 Property Available on 9/1/26 12-Month Minimum Lease Term $100 Application Fee $8,200 Total Annual Tax in 2024 Tax Block 34 Assessor Parcel Number 490625186037025101 Tenant pays for security, all utilities, garage available, insurance, lawncare The owner pays for insurance, no utilities, taxes, trash collection

Location

Property is near bus stop City Lot

Lot Details

6,273 Sq Ft Lot Mature Trees

Outdoor Features

Deck Covered Patio or Porch

Parking

2 Car Detached Garage Garage Door Opener

Utilities

Central Air High Speed Internet Gas Water Heater Heating System Uses Natural Gas

Views

Creek or Stream Views

Community Details

Overview

No Home Owners Association Property managed by Simpson Real Estate Fall Creek Proper Subdivision

Pet Policy

Pets allowed on a case-by-case basis Pet Deposit $250

Recreation

Hiking Trails

Fees and Policies

The fees listed below are community-provided and may exclude utilities or add-ons. All payments are made directly to the property and are non-refundable unless otherwise specified. Use the Cost Calculator to determine costs based on your needs.

  • One-Time Basics
    • Due at Application
      • Application Fee Per Applicant
        Charged per applicant.
        $100

Property Fee Disclaimer: Based on community-supplied data and independent market research. Subject to change without notice. May exclude fees for mandatory or optional services and usage-based utilities.

Details

Lease Options

  • 12 Months

Contact

  • Listed by Ruby D Simpson | Simpson Real Estate & Property Management,LLC
  • Phone Number
  • Contact
  • Source
    MIBOR REALTOR® Association
The information is being provided by MIBOR Association of REALTORS®. Information deemed reliable but not guaranteed.
| Edit

Under 30 minutes

Commute Time is calculated at rush hour.
Neighborhood

Situated about six miles north of Downtown Indianapolis, the Fairgrounds neighborhood is a largely residential locale characterized by alluring bungalows and charming split-level homes along quiet residential streets, as well as stately brick apartment complexes lining Lemans Drive and Lemans Court.

The Indiana State Fairgrounds stands as the beating heart of the community, featuring 250 acres of historic buildings that host various concerts, expos, conferences, and sports games in addition to the highly anticipated Indiana State Fair. The neighborhood's somewhat secluded location away from major highways creates a peaceful environment that attracts a wide variety of renters looking for an affordable home in Indianapolis.

Learn more about living in Fairgrounds 
Amenities
  • Washer/Dryer
  • Air Conditioning
  • Fireplace
  • Dishwasher
  • Disposal
  • Oven
  • Range
  • Refrigerator
  • Attic
Education
Colleges & Universities Distance
Drive: 5 min 2.6 mi
Drive: 7 min 3.5 mi
Drive: 8 min 3.9 mi
Drive: 9 min 4.5 mi
325 Fall Crk Trl is within 5 minutes or 2.6 miles from Ivy Tech Community College. It is also near Butler University and IU - School of Medicine.
Transportation

325 Fall Crk Trl is near Indianapolis International, located 18.6 miles or 34 minutes away.

Commuter Rail Distance
Drive: 11 min 5.5 mi
Airports Distance
Airports Distance
Indianapolis International
Drive: 34 min 18.6 mi
Getting Around
Fairly Walkable
Walkability
40 / 100
Limited Public Transit
Transit
30 / 100
Very Drivable
Drivability
80 / 100
Moderately Bikeable
Bikeability
60 / 100

Scores provided by

What do Walkability, Transit, Drivability, and Bikeability mean? Walkability measures the walking distance to day-to-day needs. Transit measures access to public transportation. Drivability measures congestion, parking availability, and access to major roads. Bikeability measures the suitability for cycling. How It Works
Busy
Soundscore
67 / 100

Traffic

Busy

Airport

Calm

Businesses

Active

Scores provided by

HowLoud What is a Sound Score Rating? A Sound Score Rating aggregates noise caused by vehicle traffic, airplane traffic and local sources. How It Works
Points of Interest

Time and distance from 325 Fall Crk Trl.

Shopping Centers Distance
Walk: 17 min 0.9 mi
Walk: 18 min 0.9 mi
Walk: 19 min 1.0 mi
325 Fall Crk Trl has 3 shopping centers within 1.0 mile, which is about a 19-minute walk. The miles and minutes will be for the farthest away property.
Parks and Recreation Distance
The Children's Museum of Indianapolis
Drive: 5 min 2.3 mi
Washington Park
Drive: 5 min 2.5 mi
Douglass Park
Drive: 5 min 2.7 mi
JTV Hill Park
Drive: 6 min 3.3 mi
Holcomb Observatory & Planetarium
Drive: 7 min 3.4 mi
325 Fall Crk Trl has 5 parks within 3.4 miles, including Douglass Park, The Children's Museum of Indianapolis, and Washington Park.
Hospitals Distance
Hospitals Distance
Drive: 7 min 3.5 mi
Drive: 10 min 5.2 mi
Drive: 10 min 5.5 mi
325 Fall Crk Trl has 3 hospitals within 5.5 miles, the nearest is Indiana University Health which is 3.5 miles away and a 7 minute drive.

You May Also Like

Similar Rentals Nearby