

Pets Allowed Fitness Center Pool In Unit Washer & Dryer Stainless Steel Appliances EV Charging Yard

3211 Ashlar Ct
Melissa, TX 75454
-
Bedrooms
3
-
Bathrooms
2.5
-
Square Feet
2,089 sq ft
-
Available
Available Aug 23
Highlights
- Traditional Architecture
- Granite Countertops
- 2 Car Attached Garage
- Built-In Features
- Walk-In Closet
- Wireless Security System
About This Home

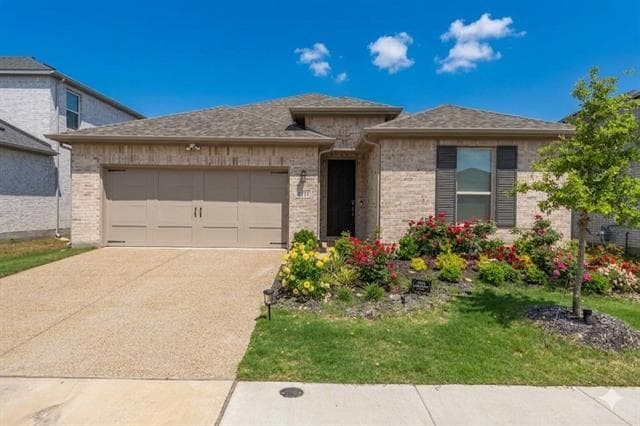
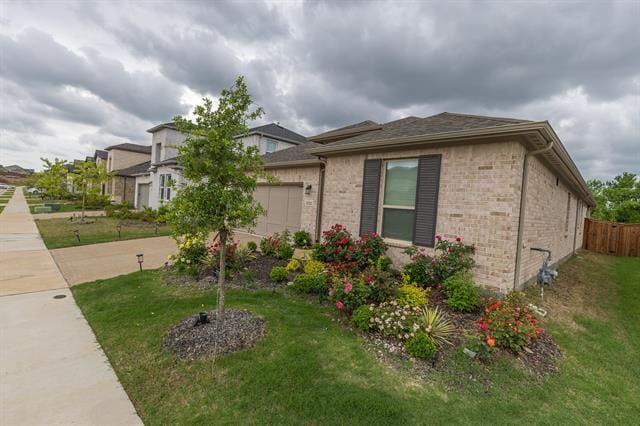
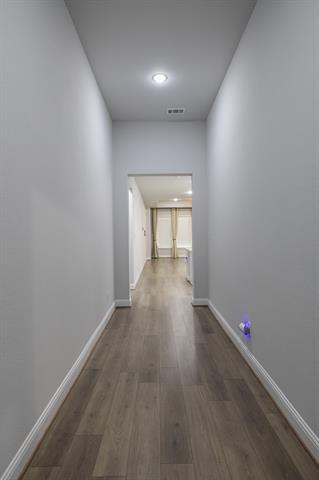
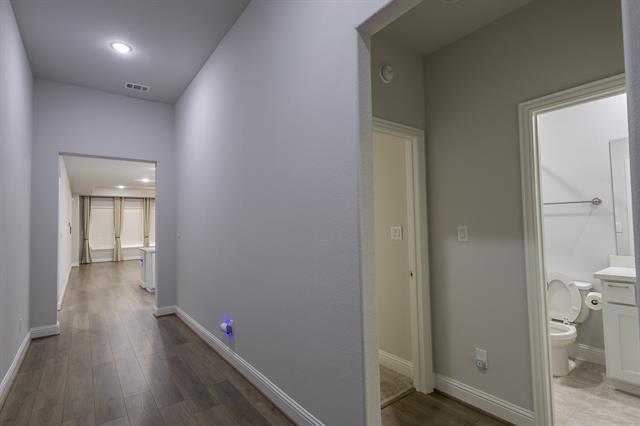
East Facing home with three bedrooms and a study, the Auburn plan is ideal for great tenants wanting a one-story home in Stoneridge community! Top rated Melissa ISD schools,with great connectivity, 2 mins to I-75 Hyw,5 mins to Melissa HEB, Anna Walmart & town square and 15 mins to McKinney downtown, Excellent location. This open floor plan beautiful home featuring a private owner's suite, three secondary bedrooms, a gourmet kitchen, and covered outdoor living. The extended foyer guides you to a well-appointed gourmet kitchen with abundant counter space and a sizable island. An open-concept gathering room, paired with a spacious casual dining area, creates the ideal layout for entertaining. The owner's suite includes a stunning owner's bath and an expansive walk-in closet, adding to the allure of this exceptional plan. Structural options added include: Bench at owner’s entry, raised ceiling at foyer, 12” pop-up ceiling at gathering room, gourmet kitchen 2, slide-in tub at owner’s bath, study, door at laundry, 8’ entry door, fireplace, full house water filtration system with reverse osmosis and gas drop for future outdoor grill, Beautiful, extensive covered patio set against the backdrop of a serene greenbelt. Stoneridge is fastly growing & stunning boutique community with tree-lined views, an on-site pond, a lush trail system and a playground where little ones’ imaginations soar. Very conveniently located to reach major high ways within minutes, quick access to US-75. Plano, Frisco and McKinney are all within reach. Several major shopping and dining places within few minutes drive. A Must See!!!
3211 Ashlar Ct is a house located in Collin County and the 75454 ZIP Code.
Home Details
Home Type
Year Built
Bedrooms and Bathrooms
Flooring
Home Design
Home Security
Interior Spaces
Kitchen
Laundry
Listing and Financial Details
Lot Details
Parking
Schools
Utilities
Community Details
Overview
Pet Policy
Fees and Policies
The fees listed below are community-provided and may exclude utilities or add-ons. All payments are made directly to the property and are non-refundable unless otherwise specified. Use the Cost Calculator to determine costs based on your needs.
-
One-Time Basics
-
Security Deposit - Refundable$2,500
-
Due at Application
-
Application Fee Per Applicant$50
-
-
-
Dogs
-
Allowed
-
-
Cats
-
Allowed
-
-
Garage Lot
Property Fee Disclaimer: Based on community-supplied data and independent market research. Subject to change without notice. May exclude fees for mandatory or optional services and usage-based utilities.
Contact
- Listed by Venkata Vejandla | DFW Home Helpers Realty LLC
- Phone Number
- Contact
-
Source
North Texas Real Estate Information System, Inc.
Allen/McKinney, a suburb in the Dallas-Fort Worth Metroplex, is an area fit for commuters and families. The Highway 75 and Route 399 junction is located in town, making travel in all directions accessible. Allen/McKinney is family-friendly as well due to outdoor recreation opportunities provided by parks like Allen Station Park and Connemara Meadow Nature Preserve, and Lavon Lake, situated on the southeastern border of Allen/McKinney. Other great amenities include large shopping plazas and malls like the Allen Premium Outlets and the Fairview Town Center that provide residents with big-box stores and a variety of eateries. Renters will find that the rental market is made up of apartments, houses, condos, and townhomes ranging from luxury mid-rise apartments to spacious brick-front ranch-style homes.
Learn more about living in Allen/McKinney- High Speed Internet Access
- Washer/Dryer
- Fireplace
- Dishwasher
- Granite Countertops
- Pantry
- Island Kitchen
- Microwave
- Oven
- Range
- Refrigerator
- Carpet
- Tile Floors
- Vinyl Flooring
- Walk-In Closets
- Fenced Lot
| Colleges & Universities | Distance | ||
|---|---|---|---|
| Colleges & Universities | Distance | ||
| Drive: | 12 min | 6.8 mi | |
| Drive: | 17 min | 10.8 mi | |
| Drive: | 23 min | 15.5 mi | |
| Drive: | 30 min | 21.2 mi |
You May Also Like
Similar Rentals Nearby
-
3 Beds$2,433Total Monthly PriceTotal Monthly Price NewPrices include required monthly fees of $117.Base Rent:3 Beds$2,3161 Month Free
-
-
3 Beds$2,901+4 Beds$3,269+Total Monthly PriceTotal Monthly Price NewPrices include required monthly fees of $30.Base Rent:3 Beds$2,871+4 Beds$3,239+2 Months Free
Pets Allowed Pool Kitchen Clubhouse Maintenance on site Ceiling Fans
-
3 Beds$2,322+4 Beds$2,887+Total Monthly PriceTotal Monthly Price NewPrices include required monthly fees of $30.Base Rent:3 Beds$2,292+4 Beds$2,857+Specials
Pets Allowed Pool Clubhouse Hardwood Floors Washer & Dryer Hookups Yard
-
3 Beds$2,990+4 Beds$3,366+Total Monthly PriceTotal Monthly Price NewPrices include required monthly fees of $30.Base Rent:3 Beds$2,960+4 Beds$3,336+2 Months Free
Pets Allowed Pool Walk-In Closets Maintenance on site Stainless Steel Appliances Hardwood Floors
-
1 / 193 Beds$2,158+Total Monthly PriceTotal Monthly Price NewPrices include base rent and required monthly fees of $69. Variable costs based on usage may apply.Base Rent:3 Beds$2,089+2 Months Free
Pets Allowed Fitness Center Pool Dishwasher In Unit Washer & Dryer Walk-In Closets Stainless Steel Appliances
-
3 Beds$2,038+Total Monthly PriceTotal Monthly Price NewPrices include base rent and required monthly fees of $49. Variable costs based on usage may apply.Base Rent:3 Beds$1,989+Specials
Pets Allowed Fitness Center Pool In Unit Washer & Dryer Clubhouse Maintenance on site Yard
-
-
-
3 Beds$2,050Total Monthly PriceTotal Monthly Price NewPrices include base rent and required monthly fees of $125. Variable costs based on usage may apply.Base Rent:3 Beds$1,9252 Months Free
Pets Allowed Fitness Center Pool Walk-In Closets Hardwood Floors