

$3,550 Total Monthly Price

320 Middlesex Ave Unit D206

,

Medford, MA 02155

Share Listing
Favorites
978-809-8774
  • Bedrooms

    2

  • Bathrooms

    2

  • Square Feet

    1,294 sq ft

  • Available

    Available Now

Highlights

  • Tennis Courts
  • Medical Services
  • In Ground Pool
  • Landscaped Professionally
  • Property is near public transit and schools
  • Solid Surface Countertops
320 Middlesex Ave Unit D206
Share Listing
Favorites

About This Home

$3,550 deposit, Available Now

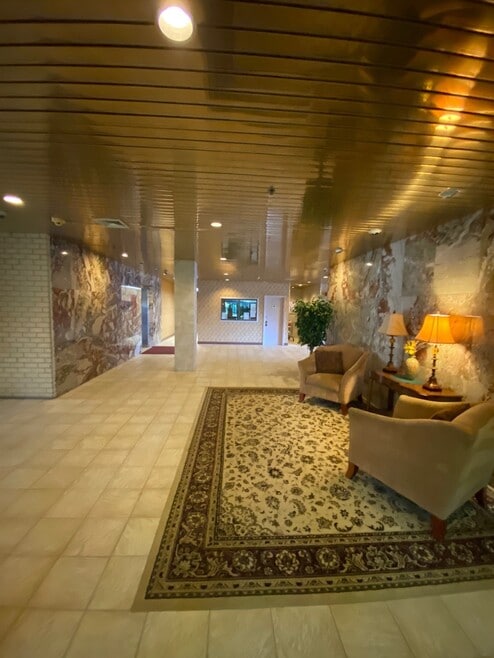
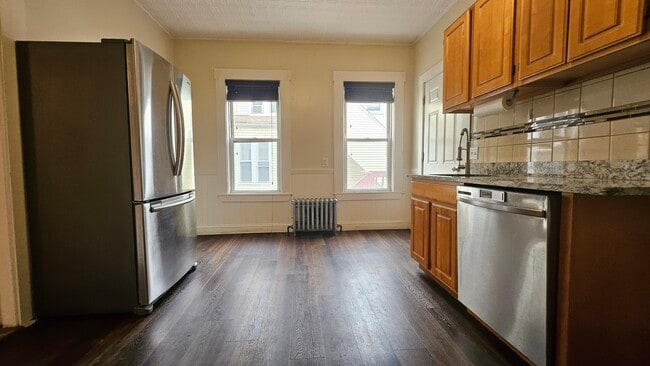
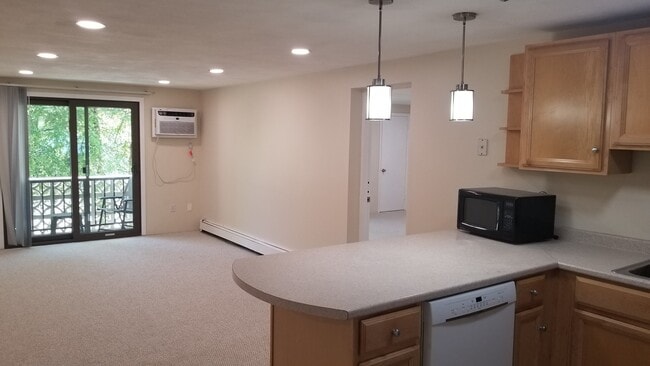
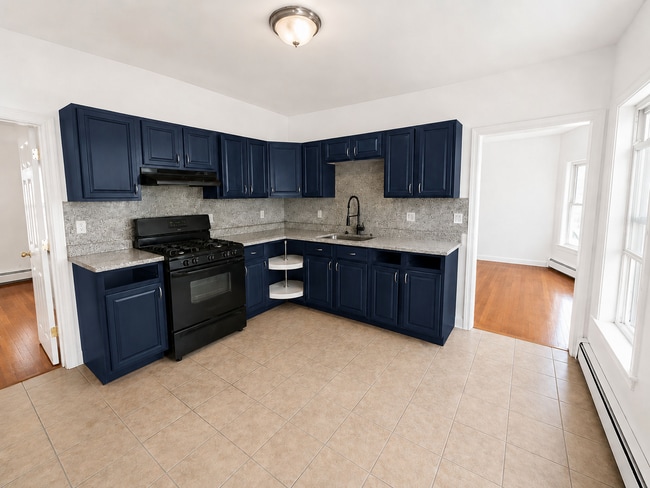
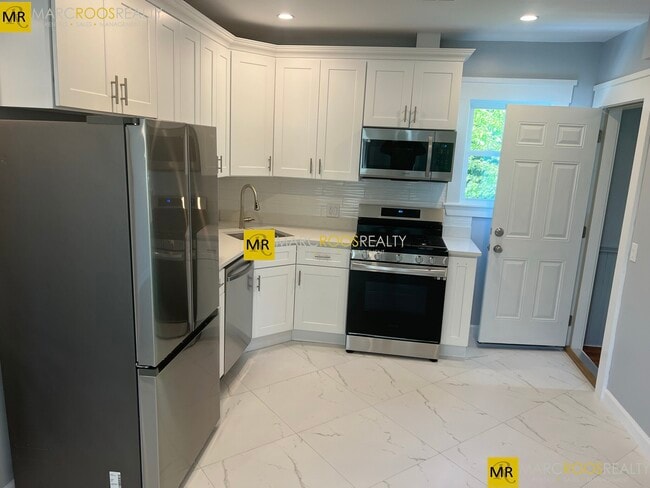
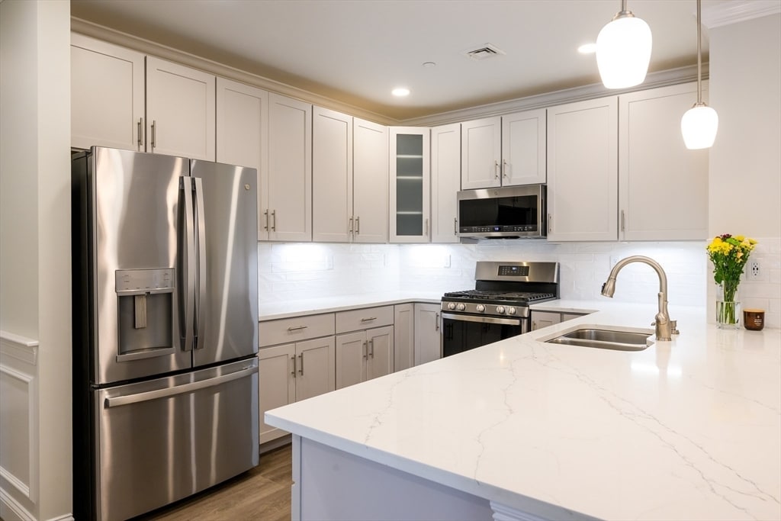
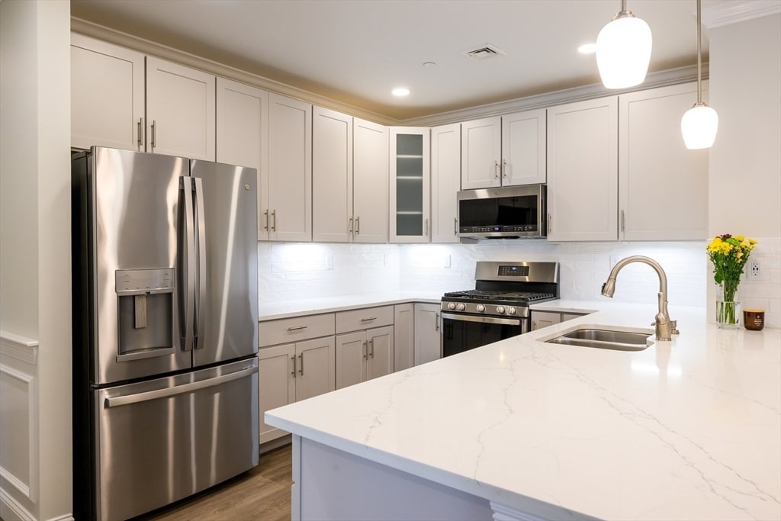
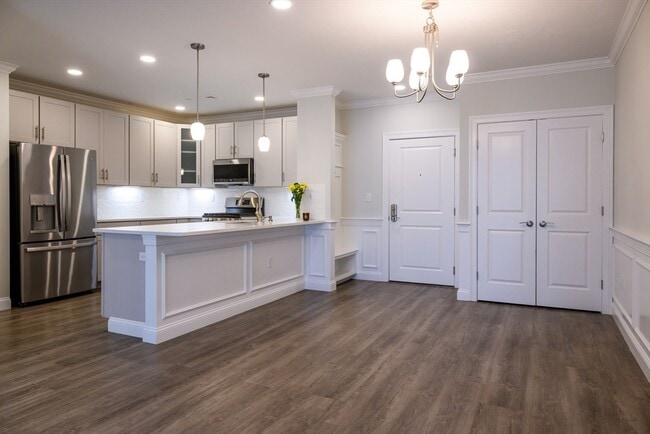
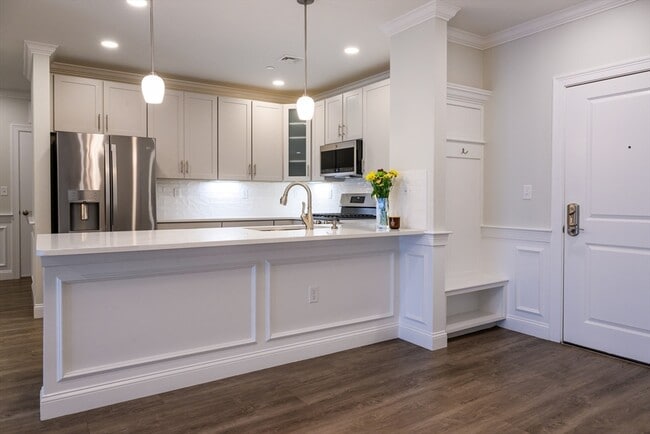
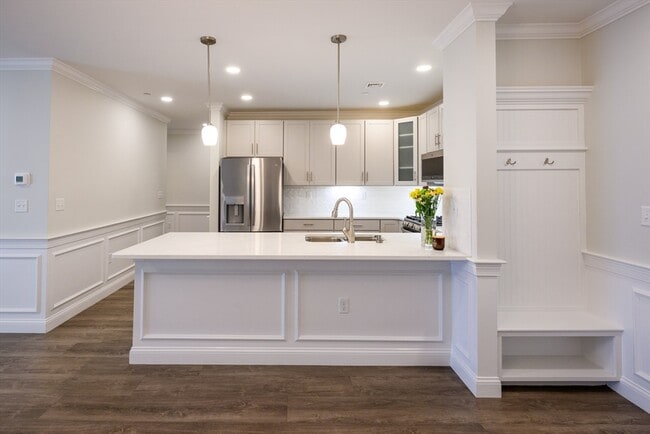
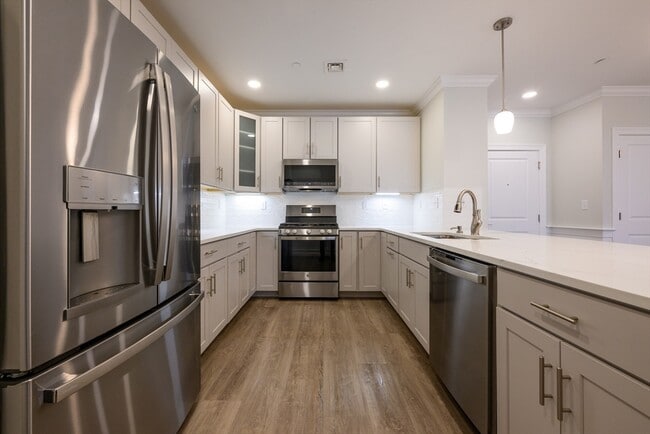
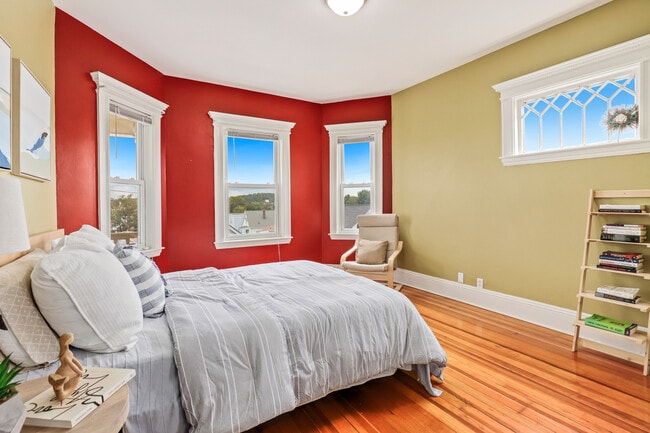
Available for immediate move-in! Welcome to Wellington Woods,one of Medford’s most desirable residential communities. This bright,south-facing 2-bedroom,2-bathroom residence offers a spacious and thoughtfully designed layout that blends modern style with everyday functionality. Enjoy an open-concept living and dining area filled with natural light and a private balcony. The modern kitchen features quartz countertops,GE Profile stainless steel appliances,and stylish finishes. The spacious primary suite includes a custom walk-in closet and a private en-suite bathroom with double vanities. A second bedroom features an additional closet with direct balcony access. The home also includes two assigned parking spaces—heated indoor garage space D10 and outdoor space 107—along with additional private storage. Residents enjoy access to an exceptional collection of resort-style amenities,including a clubhouse with a rentable function room,screening room,game room,co-working spaces,fitness center,swimming pool,sports court,outdoor grilling areas,fire-pit seating,playground,gated dog park,EV charging stations,and trash chutes on every floor. Ideally located near Wellington Station,Assembly Row,shopping,dining,near i93,and downtown Boston,this home offers the perfect combination of comfort,convenience,and community living. MLS ID 73559382

320 Middlesex Ave is a condo located in Middlesex County and the 02155 ZIP Code.

* Price shown is total price based on community-supplied monthly required fees. Excludes user-selected optional fees and variable or usage-based fees and required charges due at or prior to move-in or at move-out. Price, availability, fees, and any applicable rent special are subject to change without notice.
* Square footage definitions vary. Displayed square footage is approximate.

Home Details

Home Type

Condominium

Year Built

Built in 2023

Accessible Home Design

Level Entry For Accessibility

Bedrooms and Bathrooms

Bathtub Double Vanity Primary bedroom located on second floor Separate Shower 2 Full Bathrooms 2 Bedrooms

Home Design

Entry on the 2nd floor

Home Security

Intercom

Interior Spaces

Crown Molding Recessed Lighting Storage Room Vinyl Flooring 1,294 Sq Ft Home

Kitchen

Solid Surface Countertops Stainless Steel Appliances ENERGY STAR Qualified Dishwasher ENERGY STAR Qualified Refrigerator Stove Range with Range Hood Instant Hot Water Microwave Disposal

Laundry

ENERGY STAR Qualified Dryer Laundry in unit ENERGY STAR Qualified Washer

Listing and Financial Details

Security Deposit $3,550 12 Month Lease Term Assessor Parcel Number M:O16 B:0003 L:000D206,5259194 Rent includes sewer, trash collection, snow removal, recreational facilities, gardener, swimming pool, extra storage, playground, clubroom, parking, paddle tennis

Location

Property is near public transit and schools

Lot Details

Landscaped Professionally Sprinkler System

Outdoor Features

Tennis Courts Balcony Rain Gutters

Parking

1 Car Garage

Pool

In Ground Pool

Schools

John J Mcglynn Elementary School Andrews Middle School Medford High School

Utilities

Cooling Available Forced Air Heating System High Speed Internet Heating System Uses Natural Gas Cable TV Available

Community Details

Amenities

Medical Services Shops Coin Laundry Common Area

Overview

Near Conservation Area Property has a Home Owners Association

Pet Policy

No Pets Allowed

Recreation

Community Pool Tennis Courts Jogging Path Park Bike Trail

Fees and Policies

The fees listed below are community-provided and may exclude utilities or add-ons. All payments are made directly to the property and are non-refundable unless otherwise specified. Use the Cost Calculator to determine costs based on your needs.

  • One-Time Basics
    • Due at Move-In
      • Security Deposit - Refundable
        Charged per unit.
        $3,550

Property Fee Disclaimer: Based on community-supplied data and independent market research. Subject to change without notice. May exclude fees for mandatory or optional services and usage-based utilities.

Details

Utilities Included

  • Trash Removal
  • Sewer

Wellington Woods

200 Units 4 Stories Built in 2022 200,000 Sq Ft

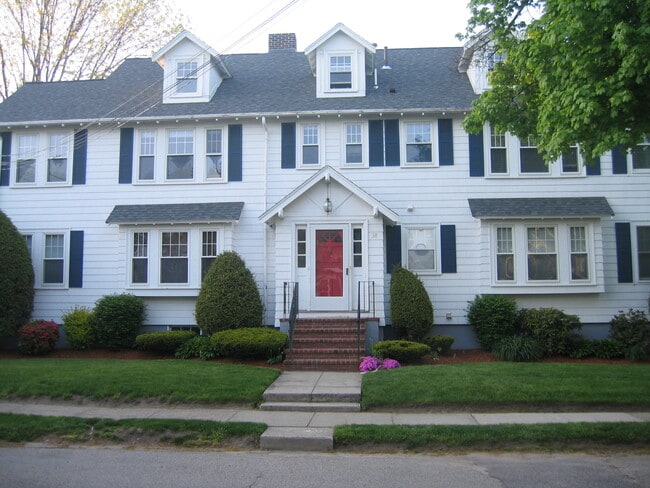
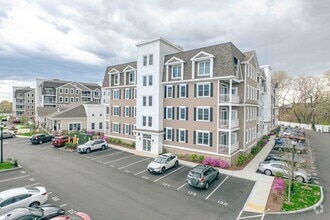
Wellington Woods, completed in 2022, stands as a contemporary addition to the Wellington neighborhood of Medford. This four-story condominium complex, developed by North Shore Residential Development, Inc., houses 200 units, offering residents a blend of suburban tranquility and urban convenience. Located just 15 minutes from Boston, Wellington Woods provides easy access to the city while maintaining a connection to nature, with the Malden and Mystic rivers nearby. The building's design incorporates a mix of siding and stone veneer, featuring gabled roofs and private balconies that complement the area's residential character.

Learn more about Wellington Woods

Contact

  • Listed by Dimitri Kyriopoulos | Lillian Montalto Signature Properties
  • Phone Number
  • Source
    MLS Property Information Network
The property listing data and information set forth herein were provided to MLS Property Information Network, Inc. from third party sources, including sellers, lessors and public records, and were compiled by MLS Property Information Network, Inc. The property listing data and information are for the personal, non-commercial use of consumers having a good faith interest in purchasing or leasing listed properties of the type displayed to them and may not be used for any purpose other than to identify prospective properties which such consumers may have a good faith interest in purchasing or leasing. MLS Property Information Network, Inc. and its subscribers disclaim any and all representations and warranties as to the accuracy of the property listing data and information set forth herein. All properties are subject to prior sale, change or withdrawal. Copyright © 2026 MLS Property Information Network, Inc. All rights reserved.
| Edit

Under 30 minutes

Commute Time is calculated at rush hour.
Neighborhood

Wellington Medford is a neighborhood along the Mystic River about five miles north of Boston. The neighborhood is a mix of commercial developments and residential areas, and renters have the choice of several modern apartments and condos to choose from. The town is centered around Fellsway Plaza, a large retail center home to a plethora of stores and eateries. More shops and restaurants are scattered throughout town, but residents can take a break from shopping to enjoy the great outdoors. Places like Mystic River State Reservation let residents explore and enjoy the river while other small parks and playgrounds provide residents with outdoor fun away from the water.

Learn more about living in Wellington Medford 
Amenities
  • Washer/Dryer
  • Air Conditioning
  • Heating
  • Sprinkler System
  • Disposal
  • Microwave
  • Range
  • Instant Hot Water
  • Elevator
  • Balcony
  • Pool
Expenses
Utilities Included
Trash Removal, Sewer Included
Education
Colleges & Universities Distance
Drive: 6 min 2.8 mi
Drive: 6 min 3.1 mi
Drive: 9 min 4.0 mi
Drive: 9 min 4.4 mi
320 Middlesex Ave Unit D206 is within 6 minutes or 2.8 miles from Tufts Univ., Medford. It is also near Bunker Hill Community College and Lesley University, Porter.
Transportation

Transportation options available in Medford include Malden Center Station, located 1.2 miles from 320 Middlesex Ave Unit D206. 320 Middlesex Ave Unit D206 is near General Edward Lawrence Logan International, located 7.1 miles or 14 minutes away.

Transit / Subway Distance
Drive: 3 min 1.2 mi
Drive: 4 min 1.7 mi
Drive: 5 min 2.0 mi
Drive: 5 min 2.3 mi
Drive: 6 min 2.6 mi
Commuter Rail Distance
Drive: 3 min 1.2 mi
Drive: 6 min 2.6 mi
Drive: 8 min 3.2 mi
Drive: 7 min 3.3 mi
Drive: 7 min 3.7 mi
Airports Distance
Airports Distance
General Edward Lawrence Logan International
Drive: 14 min 7.1 mi
Getting Around
Moderately Walkable
Walkability
70 / 100
Some Public Transit
Transit
50 / 100
Moderately Drivable
Drivability
70 / 100
Moderately Bikeable
Bikeability
70 / 100

Scores provided by

What do Walkability, Transit, Drivability, and Bikeability mean? Walkability measures the walking distance to day-to-day needs. Transit measures access to public transportation. Drivability measures congestion, parking availability, and access to major roads. Bikeability measures the suitability for cycling. How It Works
-
Soundscore
- / 100

Traffic

-

Airport

-

Businesses

-

Scores provided by

HowLoud What is a Sound Score Rating? A Sound Score Rating aggregates noise caused by vehicle traffic, airplane traffic and local sources. How It Works
Points of Interest

Time and distance from 320 Middlesex Ave Unit D206.

Shopping Centers Distance
Walk: 4 min 0.2 mi
Walk: 5 min 0.3 mi
Walk: 14 min 0.8 mi
320 Middlesex Ave Unit D206 has 3 shopping centers within 0.8 mile, which is about a 14-minute walk. The miles and minutes will be for the farthest away property.
Parks and Recreation Distance
Mystic River Reservation
Drive: 4 min 1.8 mi
Middlesex Fells Reservation
Drive: 7 min 3.6 mi
Friends of Middlesex Fells Reservation
Drive: 8 min 3.7 mi
Harvard Museum of Natural History
Drive: 10 min 4.2 mi
Mineralogical and Geological Museum
Drive: 10 min 4.2 mi
320 Middlesex Ave Unit D206 has 5 parks within 4.2 miles, including Mystic River Reservation, Friends of Middlesex Fells Reservation, and Middlesex Fells Reservation.
Hospitals Distance
Hospitals Distance
Drive: 8 min 3.6 mi
Drive: 8 min 4.0 mi
Drive: 9 min 4.6 mi
320 Middlesex Ave Unit D206 has 3 hospitals within 4.6 miles, the nearest is Cambridge Health Alliance which is 3.6 miles away and a 8 minute drive.
Military Bases Distance
Drive: 26 min 13.7 mi
Drive: 30 min 15.7 mi
Drive: 32 min 17.1 mi
320 Middlesex Ave Unit D206 has 3 military bases within 17.1 miles, the nearest is Hanscom Air Force Base which is 13.7 miles away and a 26 minute drive.

You May Also Like

Similar Rentals Nearby