

$3,000 / Month

31821 Paseo Alto Plano

,

San Juan Capistrano, CA 92675

Share Listing
Favorites
949-899-2680
  • Bedrooms

    1

  • Bathrooms

    1

  • Square Feet

    680 sq ft

  • Available

    Available Now

Highlights

  • View of Trees or Woods
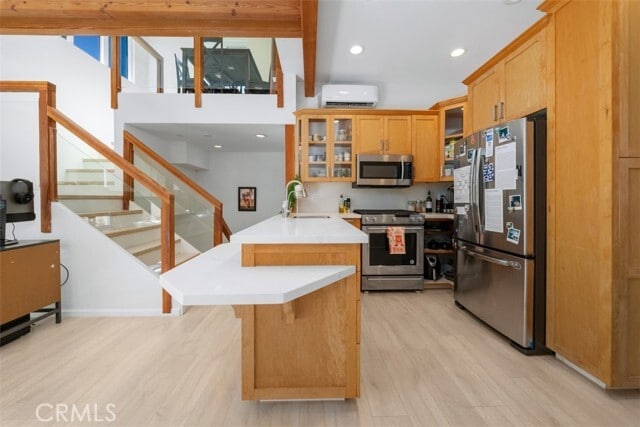
  • Updated Kitchen
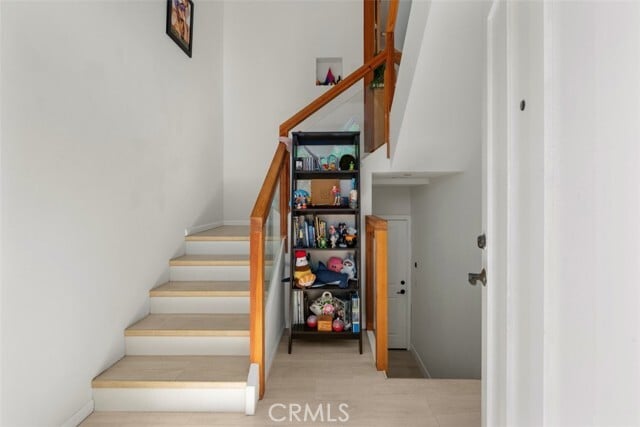
  • Dual Staircase
  • Craftsman Architecture
  • Deck
  • Cathedral Ceiling
31821 Paseo Alto Plano
Share Listing
Favorites

About This Home

12 Month Lease, $3,200 deposit, Available Now

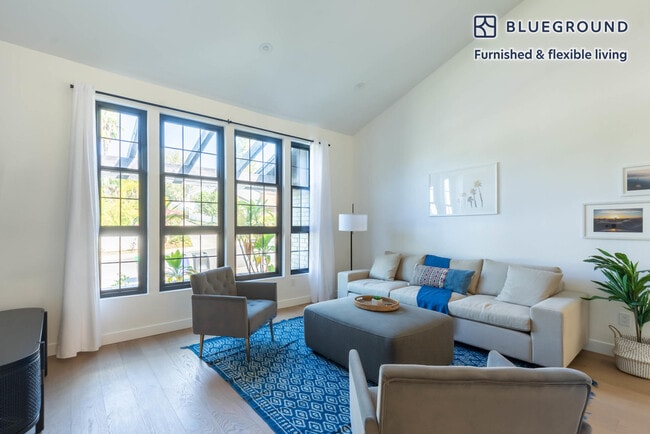
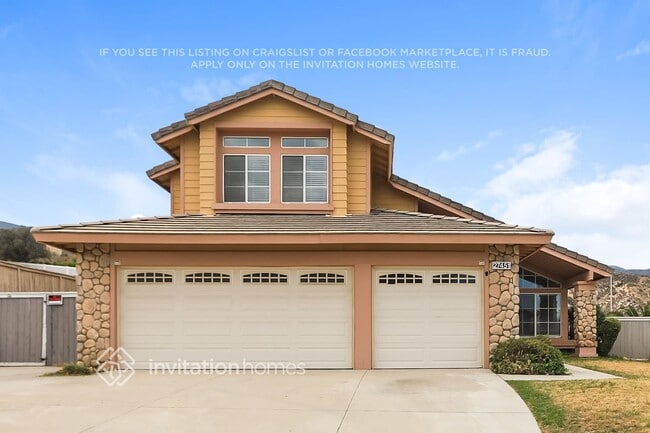
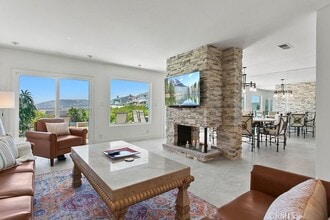
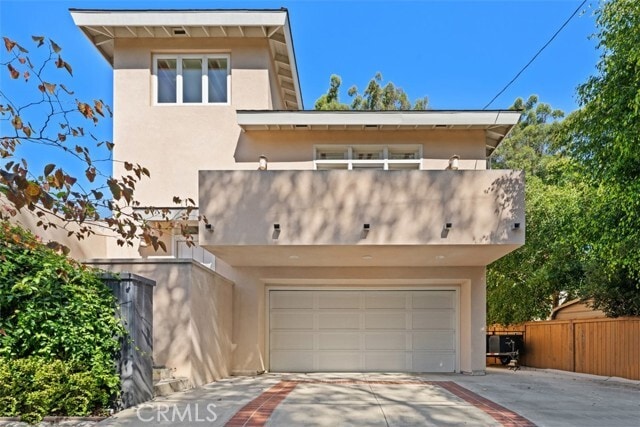
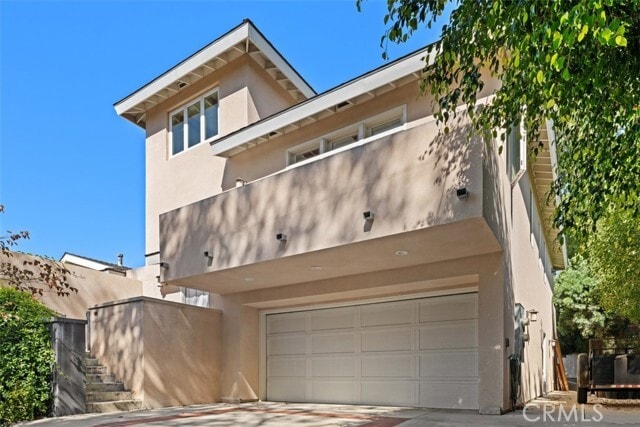
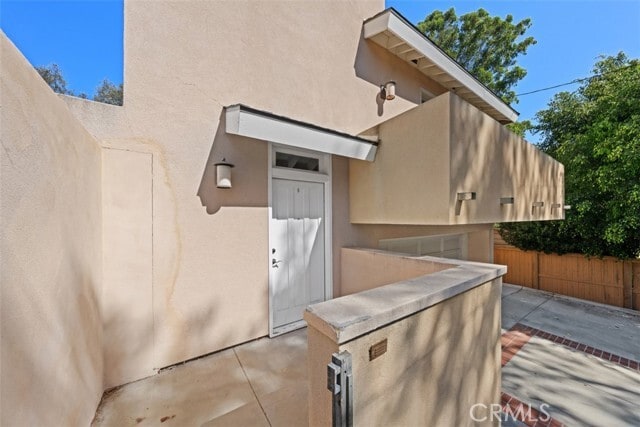
Tucked within one of San Juan Capistrano’s most peaceful and established neighborhoods, this three story 1 bedroom plus loft sits on a private street surrounded by mature eucalyptus trees and neighboring estates. This open and airy living space feels like your own private sanctuary, filled with natural light and offering the perfect blend of comfort, privacy, and tranquility. This home includes covered garage parking along with an additional uncovered space. The gorgeous California Craftsman-style kitchen showcases updated appliances, vaulted ceilings, and a spacious loft above, adding flexibility for a home office, guest space, or reading nook. Perfectly located between Dana Point and San Juan Capistrano, you’re minutes from the new Dana Point Harbor, River Street Marketplace, historic downtown San Juan, and The Ecology Center. This location captures the best of coastal living while keeping a sense of community and warmth that makes this neighborhood so special. MLS# OC26166619

31821 Paseo Alto Plano is a house located in Orange County and the 92675 ZIP Code. This area is served by the Capistrano Unified School District attendance zone.

* Price shown is base rent. Excludes user-selected optional fees and variable or usage-based fees and required charges due at or prior to move-in or at move-out. Price, availability, fees, and any applicable rent special are subject to change without notice.
* Square footage definitions vary. Displayed square footage is approximate.

Home Details

Home Type

Single Family Detached Home

Year Built

Built in 1962 | Remodeled

Bedrooms and Bathrooms

Walk-In Closet Bathtub with Shower Quartz Bathroom Countertops Walk-in Shower Remodeled Bathroom 1 Main Level Bedroom 1 Full Bathroom Exhaust Fan In Bathroom All Upper Level Bedrooms

Home Design

Craftsman Architecture Contemporary Architecture Shingle Roof Turnkey Asphalt Roof Stucco Slab Foundation Entry on the 1st floor

Interior Spaces

Dual Staircase Family Room with Fireplace Cathedral Ceiling Workshop Beamed Ceilings Family Room Off Kitchen Double Pane Windows Recessed Lighting Sliding Doors Vinyl Flooring 680 Sq Ft Home Panel Doors 1-Story Property

Kitchen

Updated Kitchen Quartz Countertops Convection Oven Built-In Range Eat-In Kitchen Breakfast Bar Freezer Ice Maker Microwave Dishwasher Range Hood Disposal

Laundry

Dryer Laundry in Garage Washer

Listing and Financial Details

Security Deposit $3,200 12-Month Minimum Lease Term Available 12/1/25 Tax Lot 4 Tax Tract Number 318 Assessor Parcel Number 64923212 Rent includes gardener, trash collection

Lot Details

18,295 Sq Ft Lot Wood Fence 1 Common Wall Density is up to 1 Unit/Acre

Outdoor Features

Deck Front Porch Patio

Parking

Golf Cart Garage 1 Car Attached Garage On-Street Parking 1 Open Parking Space Driveway

Utilities

Cooling System Mounted To A Wall/Window No Heating Water Heater Cable TV Available

Views

Views of Woods

Community Details

Amenities

Laundry Facilities

Overview

3 Units No Home Owners Association Mizener Custom Homes Subdivision

Pet Policy

Dogs and Cats Allowed Breed Restrictions Pet Deposit $500

Recreation

Hiking Trails Bike Trail

Fees and Policies

The fees listed below are community-provided and may exclude utilities or add-ons. All payments are made directly to the property and are non-refundable unless otherwise specified. Use the Cost Calculator to determine costs based on your needs.

  • One-Time Basics
    • Due at Move-In
      • Security Deposit - Refundable
        Charged per unit.
        $3,200

Property Fee Disclaimer: Based on community-supplied data and independent market research. Subject to change without notice. May exclude fees for mandatory or optional services and usage-based utilities.

Details

Utilities Included

  • Trash Removal

Lease Options

  • 12 Months

Contact

  • Listed by Sydney Allen | Inhabit Collective
  • Phone Number
  • Contact
  • Source
    California Regional Multiple Listing Service
Copyright 2026 © California Regional MLS. All rights reserved.
| Edit

Under 30 minutes

Commute Time is calculated at rush hour.
City - San Juan Capistrano

San Juan Capistrano is the only city in Southern California where cliff swallows make a celebrated annual homecoming each March -- a tradition that captures the town's deep sense of place and history. Stretching about 15 square miles across south Orange County, roughly halfway between Los Angeles and San Diego, daily life here carries a slower, almost vacation-like rhythm. The Downtown and Mission District draws residents to sidewalk cafes along Camino Capistrano and strolls through the Los Rios Historic District, while the San Juan Hills and Marbella Country Club neighborhoods offer a hillside retreat close to golf courses and equestrian trails. Doheny State Beach and Salt Creek Beach are each just a few miles away, making the Pacific a regular part of the routine.

The rental landscape spans low apartment communities centered around green spaces to modern mid-rise places near commercial corridors.

Learn more about living in San Juan Capistrano 
Amenities
  • Washer/Dryer
  • Washer/Dryer Hookup
  • Air Conditioning
  • Fireplace
  • Dishwasher
  • Disposal
  • Ice Maker
  • Microwave
  • Oven
  • Range
  • Refrigerator
  • Freezer
  • Breakfast Nook
  • Vinyl Flooring
  • Double Pane Windows
  • Fenced Lot
  • Patio
Expenses
Utilities Included
Trash Removal Included
Education
Colleges & Universities Distance
Drive: 11 min 6.0 mi
Drive: 24 min 16.3 mi
Drive: 26 min 17.6 mi
Drive: 27 min 18.8 mi
31821 Paseo Alto Plano is within 11 minutes or 6.0 miles from Saddleback College. It is also near Brandman University and Irvine Valley College, Irvine.
Schools
Public Elementary & Middle School
Grades PK-8
530 Students
Nearby
Public Elementary School
Grades K-5
310 Students
Attendance Zone
Public Middle School
Grades 6-8
930 Students
Attendance Zone
Public High School
Grades 9-12
2,641 Students
Attendance Zone
Private Elementary, Middle & High School
Grades PK-12
680 Students
Nearby
Grades PK-5
113 Students
Nearby
Private Elementary & Middle School
Grades K-8
Nearby
Transportation

31821 Paseo Alto Plano is near John Wayne/Orange County, located 21.9 miles or 29 minutes away, and Long Beach (Daugherty Field), located 41.9 miles or 52 minutes away.

Commuter Rail Distance
Drive: 5 min 1.5 mi
Drive: 12 min 6.6 mi
Drive: 13 min 7.6 mi
Drive: 15 min 8.7 mi
Drive: 15 min 8.8 mi
Airports Distance
Airports Distance
John Wayne/Orange County
Drive: 29 min 21.9 mi
Long Beach (Daugherty Field)
Drive: 52 min 41.9 mi
Getting Around
Fairly Walkable
Walkability
40 / 100
Limited Public Transit
Transit
30 / 100
Exceptionally Drivable
Drivability
100 / 100
Moderately Bikeable
Bikeability
70 / 100

Scores provided by

What do Walkability, Transit, Drivability, and Bikeability mean? Walkability measures the walking distance to day-to-day needs. Transit measures access to public transportation. Drivability measures congestion, parking availability, and access to major roads. Bikeability measures the suitability for cycling. How It Works
Active
Soundscore
80 / 100

Traffic

Active

Airport

Calm

Businesses

Calm

Scores provided by

HowLoud What is a Sound Score Rating? A Sound Score Rating aggregates noise caused by vehicle traffic, airplane traffic and local sources. How It Works
Points of Interest

Time and distance from 31821 Paseo Alto Plano.

Shopping Centers Distance
Walk: 16 min 0.8 mi
Walk: 16 min 0.8 mi
Walk: 17 min 0.9 mi
31821 Paseo Alto Plano has 3 shopping centers within 0.9 mile, which is about a 17-minute walk. The miles and minutes will be for the farthest away property.
Parks and Recreation Distance
Doheny State Beach
Drive: 8 min 3.3 mi
Salt Creek Beach
Drive: 10 min 4.6 mi
Capistrano Beach Park
Drive: 11 min 5.6 mi
Aliso Beach
Drive: 14 min 6.8 mi
Aliso and Wood Wilderness Park
Drive: 20 min 10.1 mi
31821 Paseo Alto Plano has 5 parks within 10.1 miles, including Doheny State Beach, Salt Creek Beach, and Capistrano Beach Park.
Hospitals Distance
Hospitals Distance
Drive: 19 min 10.9 mi
31821 Paseo Alto Plano is 10.9 miles and a 19 minute drive from MemorialCare Saddleback Medical Center.
Military Bases Distance
Drive: 41 min 27.0 mi
Drive: 45 min 34.6 mi
Drive: 93 min 62.5 mi
31821 Paseo Alto Plano has 3 military bases within 62.5 miles, the nearest is Marine Corps Base Camp Pendleton which is 27.0 miles away and a 41 minute drive.

You May Also Like

Similar Rentals Nearby