
$2,950 / Month

311 Bear Oak St

,

Hutto, TX 78634

Share Listing
Favorites
  • Bedrooms

    4

  • Bathrooms

    4

  • Square Feet

    3,162 sq ft

Highlights

  • Open Floorplan
  • Vaulted Ceiling
  • Main Floor Primary Bedroom
  • Granite Countertops
  • Covered Patio or Porch
  • 2 Car Attached Garage
311 Bear Oak St
Share Listing
Favorites

About This Home

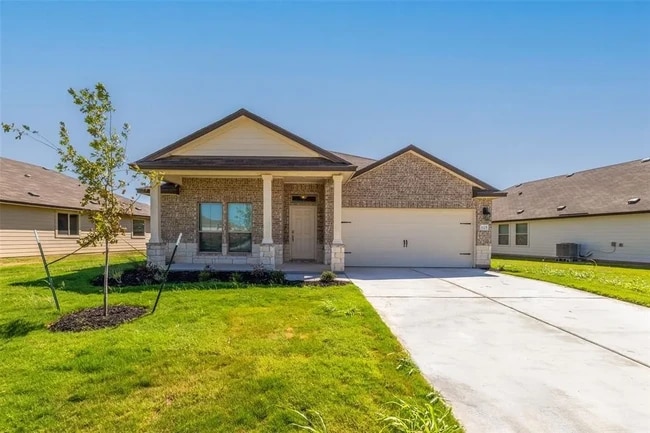
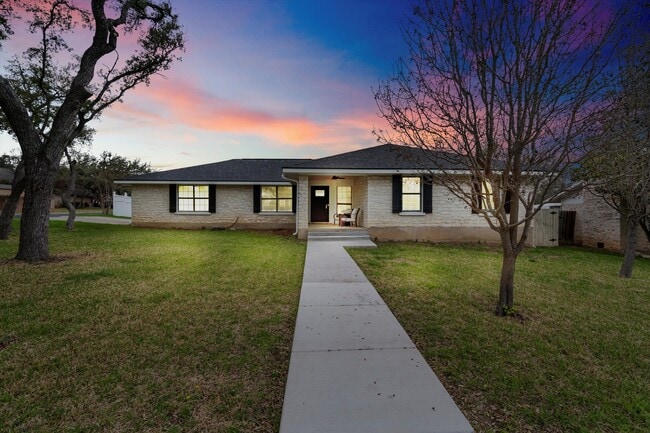
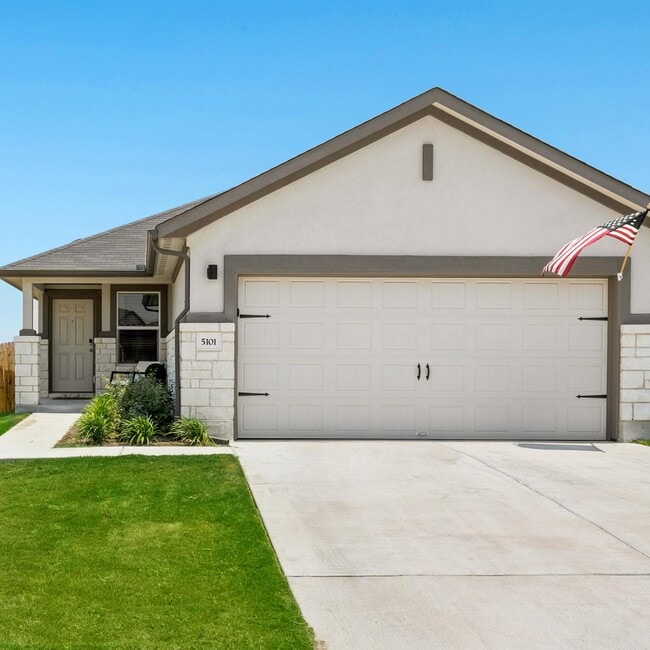
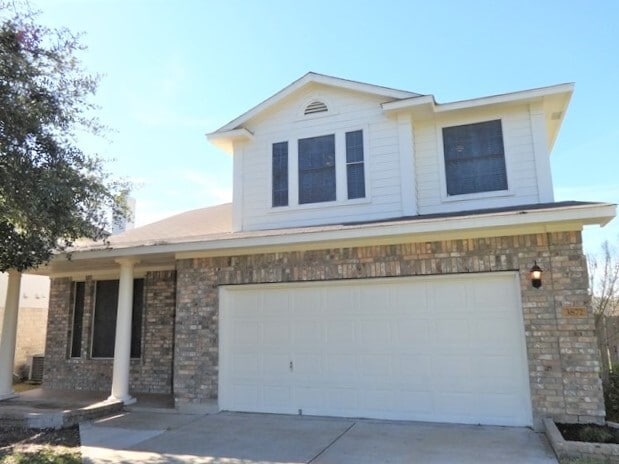
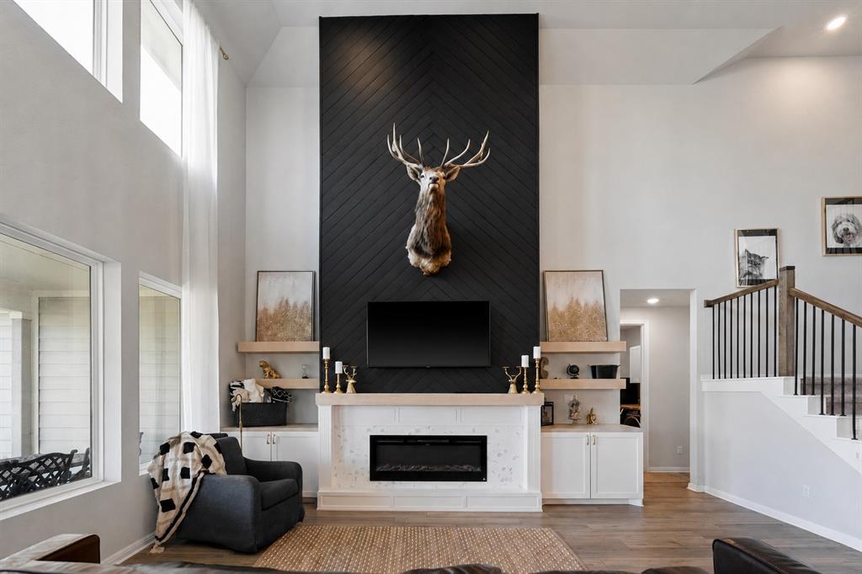
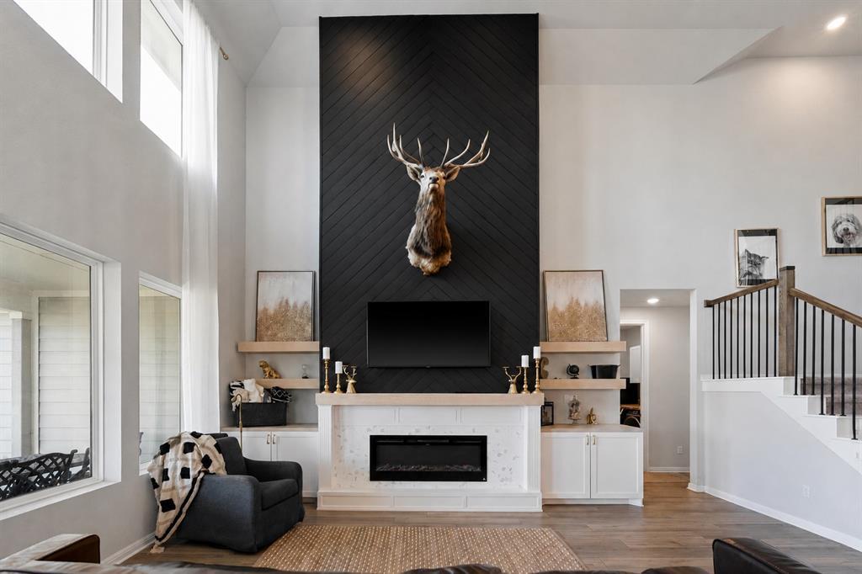
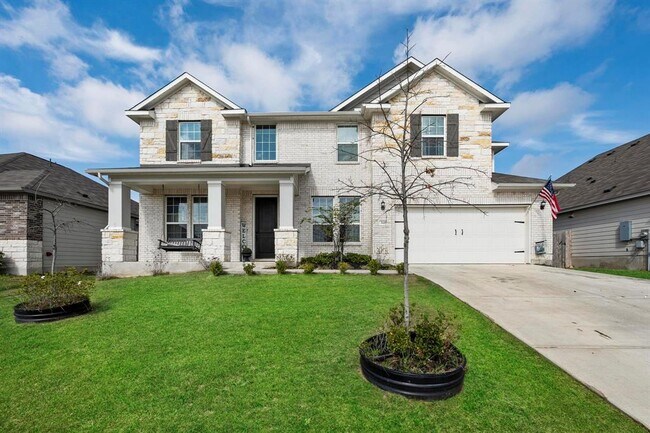
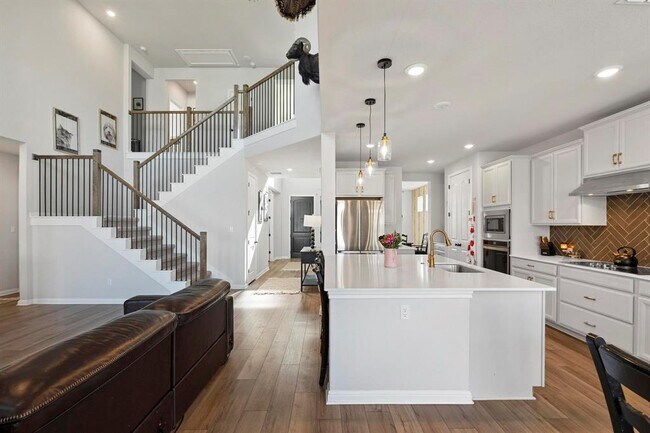
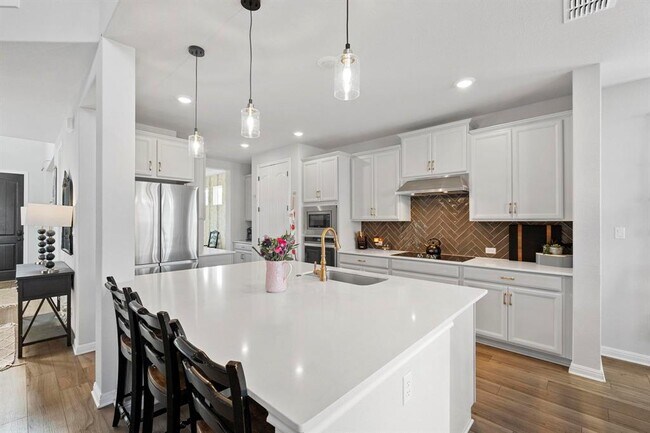
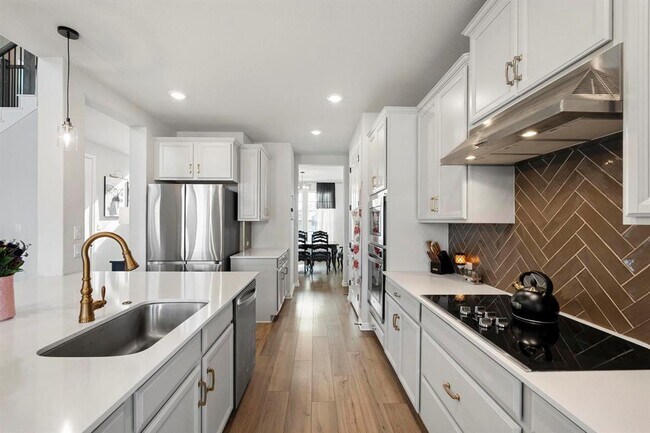
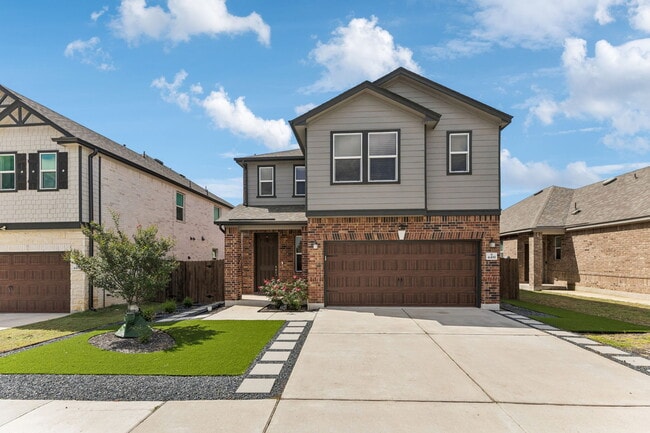
Welcome to 311 Bear Oak St, a beautifully upgraded 4-bedroom, 3.5-bath home offering 3,162 sqft of thoughtfully designed living space in the heart of Hutto. With multiple living and dining areas, a dedicated office, and a versatile upstairs flex space, this home delivers both functionality and style. Step inside to soaring ceilings, abundant natural light, and a stunning custom-built fireplace that anchors the main living area. The open-concept layout flows seamlessly into a spacious kitchen featuring upgraded cabinetry, modern fixtures, and plenty of room for entertaining. The home has been thoughtfully enhanced with upgraded lighting throughout, custom cabinetry, and eye-catching Jellyfish exterior lighting along the front eaves for year-round ambiance. Enjoy both a welcoming front porch and a large covered back patio, perfect for relaxing or hosting. Beautiful landscaping adds to the home’s charm, and the hot tub conveys—ready for you to unwind. Located just minutes from shopping, dining, coffee shops, and entertainment, this home offers the perfect blend of comfort, convenience, and elevated living. MLS ID 4875964

311 Bear Oak St is a house located in Williamson County and the 78634 ZIP Code. This area is served by the Hutto Independent School District attendance zone.

* Price shown is base rent. Excludes user-selected optional fees and variable or usage-based fees and required charges due at or prior to move-in or at move-out. Price, availability, fees, and any applicable rent special are subject to change without notice.
* Square footage definitions vary. Displayed square footage is approximate.

Home Details

Home Type

Single Family Detached Home

Year Built

Built in 2023

Bedrooms and Bathrooms

4 Bedrooms | 1 Primary Bedroom on Main Double Vanity Walk-In Closet 3.5 Bathrooms

Flooring

Tile Carpet Vinyl

Home Design

Shingle Roof Brick Exterior Construction Masonry Siding Composition Roof HardiePlank Type Stone Veneer Slab Foundation

Home Security

In Wall Pest System

Interior Spaces

Open Floorplan Living Room with Fireplace Vaulted Ceiling Recessed Lighting Entrance Foyer Electric Fireplace 3,162 Sq Ft Home 2-Story Property

Kitchen

Granite Countertops Built-In Oven Electric Cooktop Kitchen Island ENERGY STAR Qualified Appliances Microwave Dishwasher Disposal

Listing and Financial Details

Security Deposit $2,950 12 Month Lease Term $50 Application Fee Assessor Parcel Number 141964030F0017 Tax Block F Tenant pays for all utilities The owner pays for association fees

Lot Details

8,276 Sq Ft Lot East Facing Home Back Yard Fenced Lot Dimensions are 60 x 142 Front and Back Yard Sprinklers

Outdoor Features

Covered Patio or Porch Rain Gutters

Parking

2 Car Attached Garage Front Facing Garage Garage Door Opener

Schools

Hutto Elementary And Middle School Hutto High School

Utilities

Central Air High Speed Internet Underground Utilities Electric Water Heater Heat Pump System Vented Exhaust Fan

Community Details

Overview

Property has a Home Owners Association Built by Ashton Woods Highlands North Subdivision

Pet Policy

Pets allowed on a case-by-case basis

Contact

  • Listed by Ryan Schneider | RE/MAX Associates Group
  • Source
    Austin Board of REALTORS®
The information included in this listing is provided exclusively for consumers’ personal, non-commercial use and may not be used for any purpose other than to identify prospective properties consumers may be interested in purchasing. The information on each listing is furnished by the owner and deemed reliable to the best of his/her knowledge, but should be verified by the purchaser. ABoR, ACTRIS and Estately assume no responsibility for typographical errors, misprints or misinformation. This property listing is offered without respect to any protected classes in accordance with the law. Copyright © 2026.
| Edit

Under 30 minutes

Commute Time is calculated at rush hour.
Neighborhood

Far Northeast Austin combines rural Texas and Southern hospitality with proximity to urban centers and an outdoor lifestyle. This juxtaposition creates a wonderful atmosphere for residents in Far Northeast, a large community with the San Gabriel River at its core. Nearby Round Rock provides the museums, theaters, and nightlife along with the Rock’N River Water Park, while cozy Pflugerville offers a variety of shops and restaurants. Closer to home, residents of Far Northeast enjoy canoeing and fishing on the river and camping at the many campgrounds on the lake.

Far Northeast is a terrific area for those who want fast access to several nearby cities, from Austin to Waco. The neighborhoods in Far Northeast include Walburg, Granger, Circleville, and Waterloo. You’ll find acres of farmland tucked among cozy residential communities, and students appreciate quick access to Southwestern University in nearby Georgetown.

Learn more about living in Far Northeast 
Amenities
  • Dishwasher
  • Disposal
  • Microwave
  • Carpet
  • Tile Floors
  • Vinyl Flooring
Education
Colleges & Universities Distance
Drive: 21 min 10.4 mi
Drive: 21 min 12.1 mi
Drive: 24 min 14.4 mi
Drive: 33 min 21.7 mi
311 Bear Oak St is within 21 minutes or 10.4 miles from Austin C.C., Round Rock Campus. It is also near Southwestern University and The Art Institute of Austin.
Schools
Public Elementary School
Grades PK-5
744 Students
Attendance Zone
Public Middle School
Grades 6-8
744 Students
Attendance Zone
Public Middle & High School
Grades 6-12
807 Students
Attendance Zone
Public High School
Grades 9-12
2,010 Students
Attendance Zone
Private Elementary, Middle & High School
Grades K-12
219 Students
Nearby
Grades PK-5
39 Students
Nearby
Transportation

311 Bear Oak St is near Austin-Bergstrom International, located 36.0 miles or 48 minutes away.

Commuter Rail Distance
Drive: 14 min 9.1 mi
Drive: 44 min 32.3 mi
Airports Distance
Airports Distance
Austin-Bergstrom International
Drive: 48 min 36.0 mi
-
Soundscore
- / 100

Traffic

-

Airport

-

Businesses

-

Scores provided by

HowLoud What is a Sound Score Rating? A Sound Score Rating aggregates noise caused by vehicle traffic, airplane traffic and local sources. How It Works
Points of Interest

Time and distance from 311 Bear Oak St.

Shopping Centers Distance
Drive: 4 min 1.7 mi
Drive: 6 min 2.8 mi
Drive: 6 min 3.0 mi
311 Bear Oak St has 3 shopping centers within 3.0 miles, which is about a 6-minute drive. The miles and minutes will be for the farthest away property.
Parks and Recreation Distance
Murphy Park
Drive: 17 min 9.5 mi
Inner Space Cavern
Drive: 24 min 13.4 mi
311 Bear Oak St has 2 parks within 13.4 miles, including Murphy Park, and Inner Space Cavern.
Hospitals Distance
Hospitals Distance
Drive: 20 min 9.8 mi
Drive: 17 min 10.8 mi
Drive: 20 min 11.3 mi
311 Bear Oak St has 3 hospitals within 11.3 miles, the nearest is Seton Medical Center Williamson which is 9.8 miles away and a 20 minute drive.
Military Bases Distance
Drive: 75 min 56.2 mi
311 Bear Oak St is 56.2 miles and a 75 minute drive from Fort Hood.

You May Also Like

Similar Rentals Nearby