

$3,800 Total Monthly Price

3104 Norman Dr

,

Reno, NV 89509

Share Listing
Favorites
775-420-0850
  • Bedrooms

    5

  • Bathrooms

    3

  • Square Feet

    2,193 sq ft

  • Available

    Available Now

Highlights

  • No Units Above
  • RV Access or Parking
  • Two Primary Bedrooms
  • Main Floor Primary Bedroom
  • Bonus Room
  • Sun or Florida Room
3104 Norman Dr
Share Listing
Favorites

About This Home

$3,800 deposit, Available Now

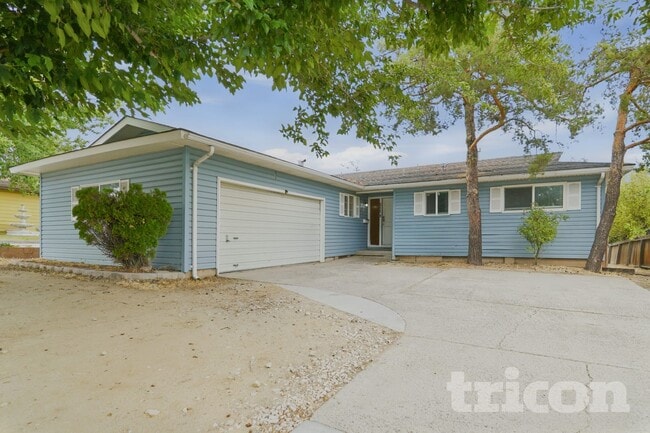
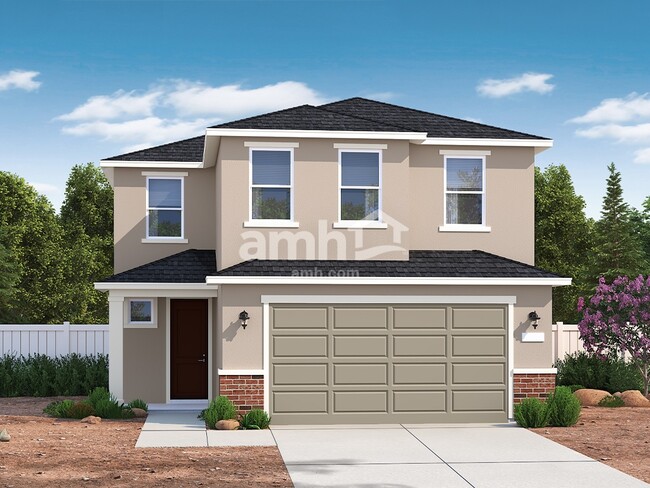
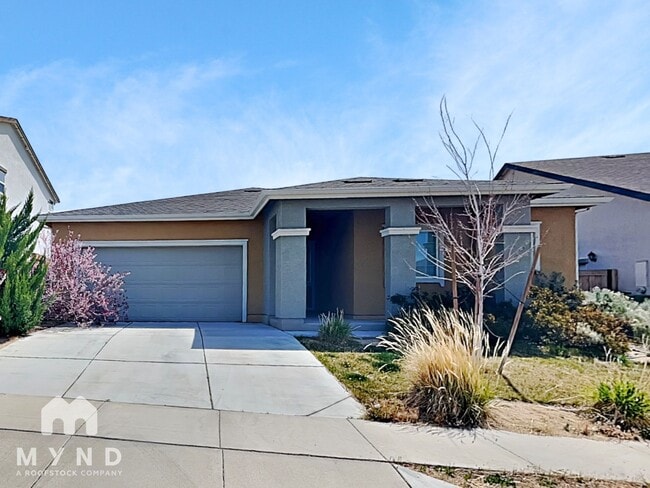
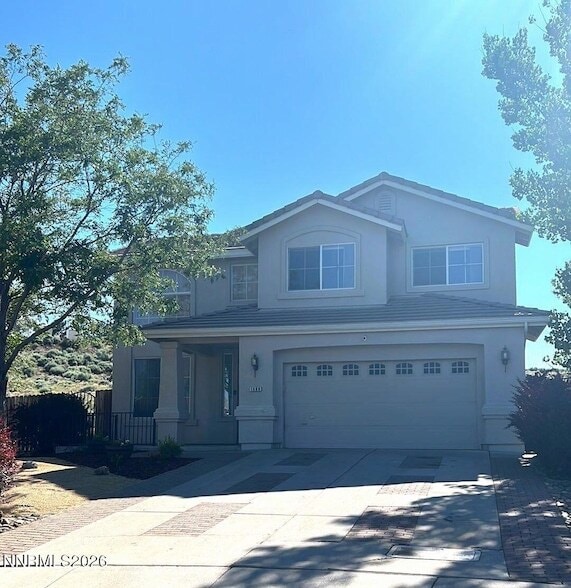
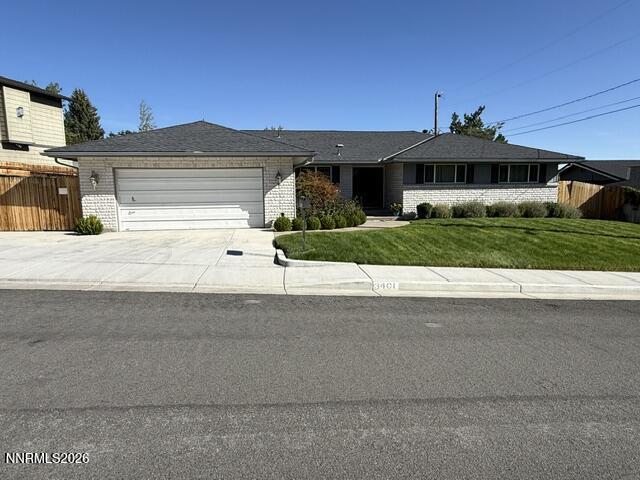
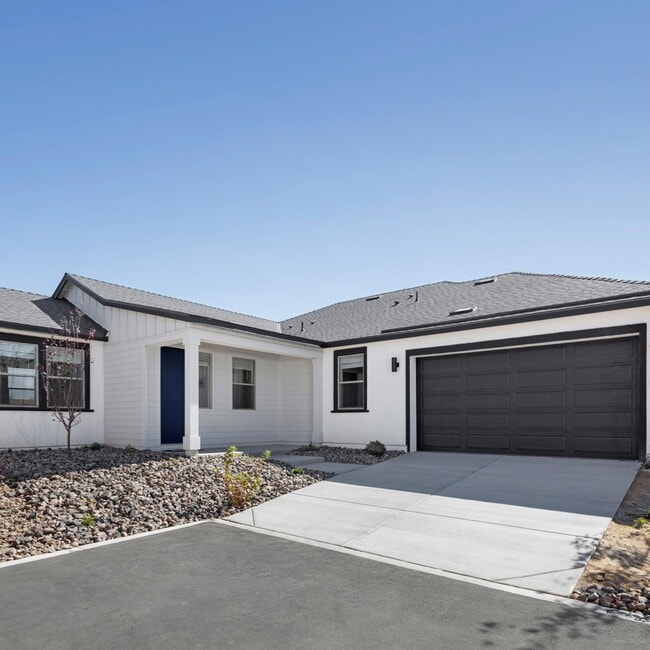
Charming Single-Family Home in Established Reno Neighborhood - Available for Rent Welcome to this well-maintained single-family residence in a quiet,established area of Reno. Built in 1970,this home offers classic character with practical modern living. Property Highlights: Spacious Layout with generous room sizes throughout 2-Car Garage for convenient parking and storage Mature Neighborhood with tree-lined streets and a sense of community Prime Location in the 89509 zip code,with easy access to Reno amenities,schools,and major commuter routes Why You'll Love It: This home sits on a well-sized lot in one of Reno's desirable central neighborhoods. The area offers a blend of suburban tranquility with close proximity to shopping,dining,outdoor recreation,EV charger,and the vibrant Midtown and Downtown Reno districts. Whether you're commuting to work or exploring the Sierra Nevada on weekends,this location puts you in the heart of it all. MLS# 260011593

3104 Norman Dr is a house located in Washoe County and the 89509 ZIP Code. This area is served by the Washoe County School District attendance zone.

* Price shown is total price based on community-supplied monthly required fees. Excludes user-selected optional fees and variable or usage-based fees and required charges due at or prior to move-in or at move-out. Price, availability, fees, and any applicable rent special are subject to change without notice.
* Square footage definitions vary. Displayed square footage is approximate.

Home Details

Home Type

Single Family Detached Home

Year Built

Built in 1970

Basement

Crawl Space

Bedrooms and Bathrooms

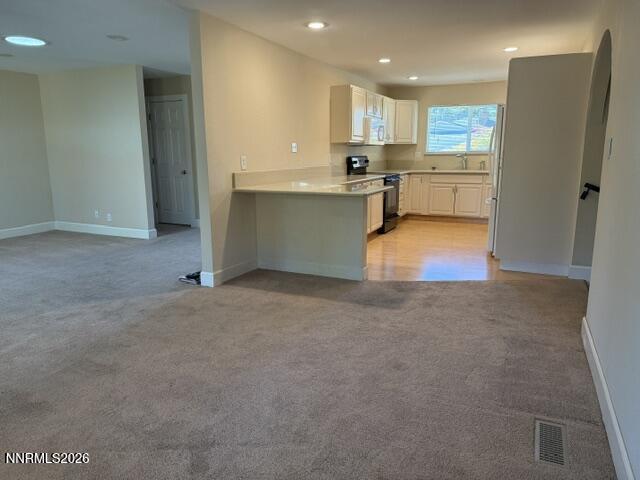
Double Master Bedroom Primary Bedroom on Main Separate Shower in Primary Bathroom Walk-In Closet 3 Full Bathrooms 5 Bedrooms Dual Vanity Sinks in Primary Bathroom

Home Design

Pitched Roof Brick or Stone Veneer

Home Security

Security Gate Security System Leased Fire and Smoke Detector

Interior Spaces

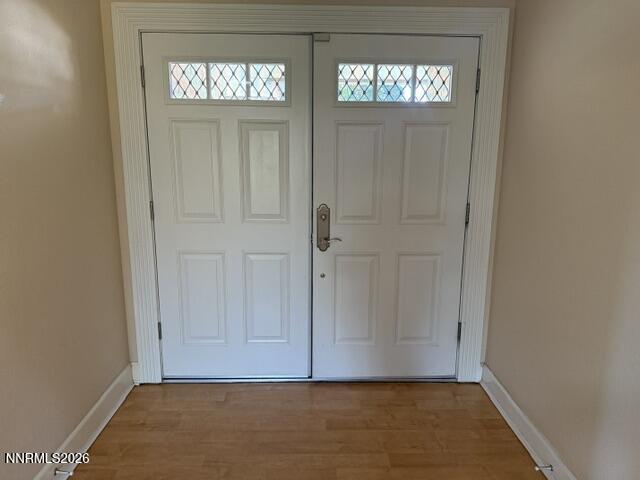
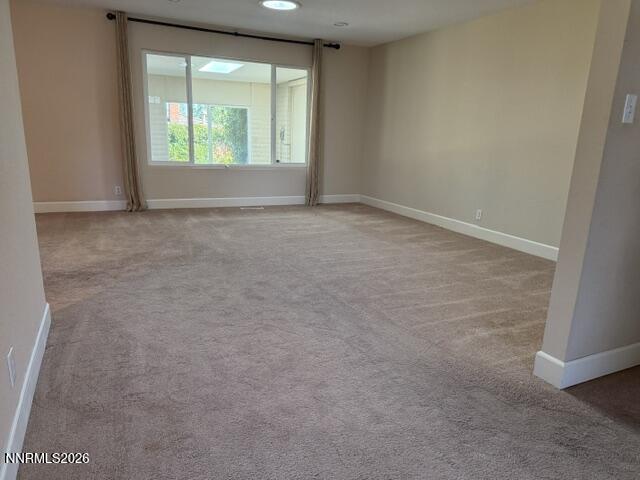
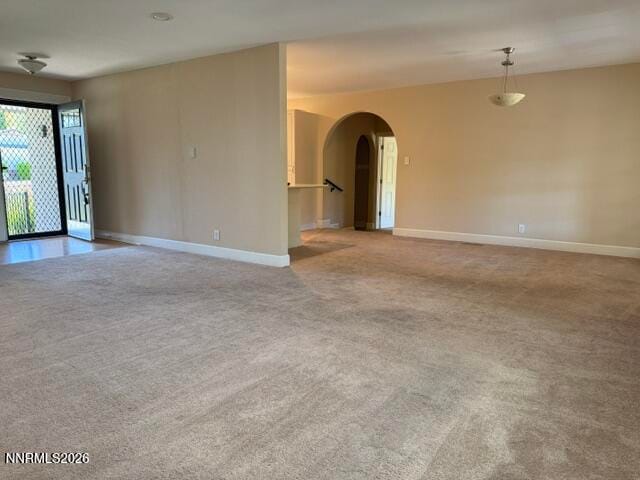
Bonus Room Sun or Florida Room Entrance Foyer Open Floorplan Family Room Carpet 2,193 Sq Ft Home Aluminum Window Frames

Kitchen

Electric Cooktop Breakfast Bar Oven Built-In Microwave Dishwasher Disposal

Laundry

Laundry Room Dryer Laundry Cabinets Washer

Listing and Financial Details

Security Deposit $3,800 Property Available on 9/8/26 12 Month Lease Term Assessor Parcel Number 023-202-06 The owner pays for sewer, trash collection

Lot Details

9,235 Sq Ft Lot No Units Above Landscaped Level Lot Front and Back Yard Sprinklers Sprinklers on Timer

Outdoor Features

Patio

Parking

RV Access or Parking 2 Car Attached Garage Electric Vehicle Home Charger Parking Garage Space Garage Door Opener

Schools

Caughlin Ranch Elementary School Swope Middle School Reno High School

Utilities

Refrigerated Cooling System Central Air Gas Water Heater Heating System Uses Natural Gas Internet Available

Community Details

Amenities

Community Storage Space

Overview

No Home Owners Association Reno Community Southwest Terrace 2 Subdivision

Pet Policy

Pet Deposit $500

Security

Fenced around community

Fees and Policies

The fees listed below are community-provided and may exclude utilities or add-ons. All payments are made directly to the property and are non-refundable unless otherwise specified. Use the Cost Calculator to determine costs based on your needs.

  • One-Time Basics
    • Due at Move-In
      • Security Deposit - Refundable
        Charged per unit.
        $3,800

Property Fee Disclaimer: Based on community-supplied data and independent market research. Subject to change without notice. May exclude fees for mandatory or optional services and usage-based utilities.

Contact

  • Listed by Kate Marsh | NVG Properties LLC
  • Phone Number
  • Contact
  • Source
    Northern Nevada Regional MLS, Inc.
Copyright 2026 Northern Nevada Regional MLS, Inc.. All rights reserved. Information is deemed reliable but not guaranteed.
| Edit

Under 30 minutes

Commute Time is calculated at rush hour.
Neighborhood

Living in Old Southwest Reno takes residents back to the early days of the Nevada city, back when pioneers roamed the streets and built homes any way they desired. Locals love the Old Southwest area for its status as one of the oldest neighborhoods in Reno. Close to downtown Reno and to restaurants, bars and schools, many Reno residents consider the area one of the most desirable parts of town.

Unlike the newer developments, Old Southwest homes resemble homes from the past, in many different styles. People can walk down the block and see both a mansion and a cottage on the same street. The uniqueness and old-fashioned nature of Old Southwest and its outer streets pique the interest of those who travel to Reno looking for a family neighborhood close to all of Reno’s attractions.

Learn more about living in Old Southwest Reno 
Education
Colleges & Universities Distance
Drive: 11 min 5.1 mi
Drive: 15 min 8.0 mi
Drive: 16 min 8.2 mi
Drive: 20 min 10.8 mi
3104 Norman Dr is within 11 minutes or 5.1 miles from Truckee Meadows, Meadowood. It is also near University of Nevada and Truckee Meadows, IGT.
Schools
Public Elementary School
Grades PK-5
466 Students
Attendance Zone
Public Middle School
Grades 6-8
1,027 Students
Attendance Zone
Public High School
Grades 9-12
1,741 Students
Attendance Zone
Private Elementary School
Grades PK-5
50 Students
Nearby
Transportation

3104 Norman Dr is near Reno/Tahoe International, located 8.0 miles or 30 minutes away.

Commuter Rail Distance
Drive: 12 min 4.5 mi
Drive: 44 min 34.4 mi
Airports Distance
Airports Distance
Reno/Tahoe International
Drive: 30 min 8.0 mi
Getting Around
Somewhat Walkable
Walkability
30 / 100
Minimal Public Transit
Transit
0 / 100
Very Drivable
Drivability
80 / 100
Fairly Bikeable
Bikeability
40 / 100

Scores provided by

What do Walkability, Transit, Drivability, and Bikeability mean? Walkability measures the walking distance to day-to-day needs. Transit measures access to public transportation. Drivability measures congestion, parking availability, and access to major roads. Bikeability measures the suitability for cycling. How It Works
-
Soundscore
- / 100

Traffic

-

Airport

-

Businesses

-

Scores provided by

HowLoud What is a Sound Score Rating? A Sound Score Rating aggregates noise caused by vehicle traffic, airplane traffic and local sources. How It Works
Points of Interest

Time and distance from 3104 Norman Dr.

Shopping Centers Distance
Walk: 10 min 0.5 mi
Drive: 5 min 1.5 mi
Drive: 6 min 1.8 mi
3104 Norman Dr has 3 shopping centers within 1.8 miles, which is about a 6-minute drive. The miles and minutes will be for the farthest away property.
Parks and Recreation Distance
Bartley Ranch Park
Drive: 9 min 3.9 mi
Fleischmann Planetarium & Science Center
Drive: 15 min 8.1 mi
W.M. Keck Museum
Drive: 15 min 8.1 mi
University of Nevada Arboretum
Drive: 15 min 8.1 mi
May Arboretum and Botanical Garden
Drive: 19 min 8.4 mi
3104 Norman Dr has 5 parks within 8.4 miles, including Bartley Ranch Park, Fleischmann Planetarium & Science Center, and University of Nevada Arboretum.
Hospitals Distance
Hospitals Distance
Drive: 12 min 4.0 mi
Drive: 13 min 5.0 mi
Drive: 14 min 8.3 mi
3104 Norman Dr has 3 hospitals within 8.3 miles, the nearest is Saint Mary's Regional Medical Center which is 4.0 miles away and a 12 minute drive.
Military Bases Distance
Drive: 118 min 71.5 mi
Drive: 101 min 76.3 mi
3104 Norman Dr is 71.5 miles from Sierra Army Depot, and is convenient to other military bases, including Fallon Naval Air Station.

You May Also Like

Similar Rentals Nearby