Favorites
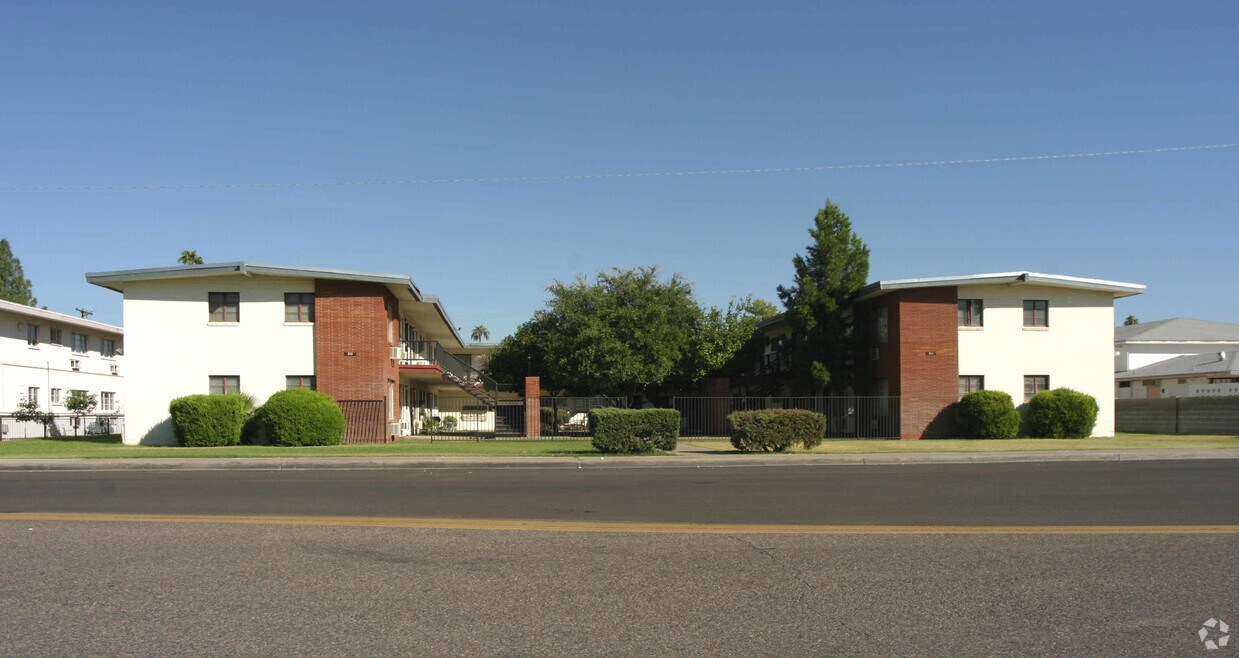
310 W Earll Dr
Favorites
Pricing & Floor Plans
Check Back Soon for Upcoming Availability
Fees and Policies
Details
Property Information
-
Built in 1955
-
17 units/2 stories
About 310 W Earll Dr Phoenix, AZ 85013
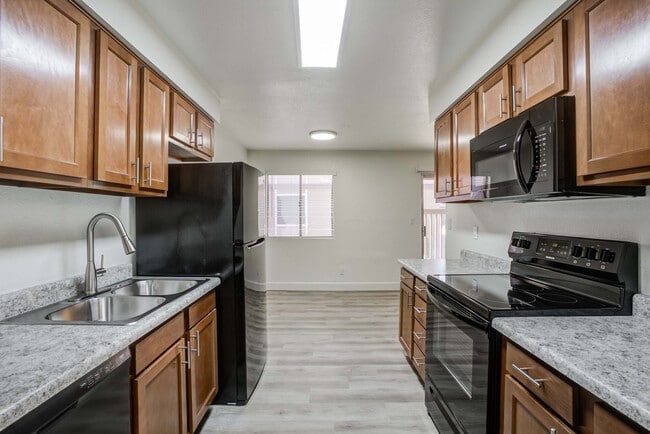
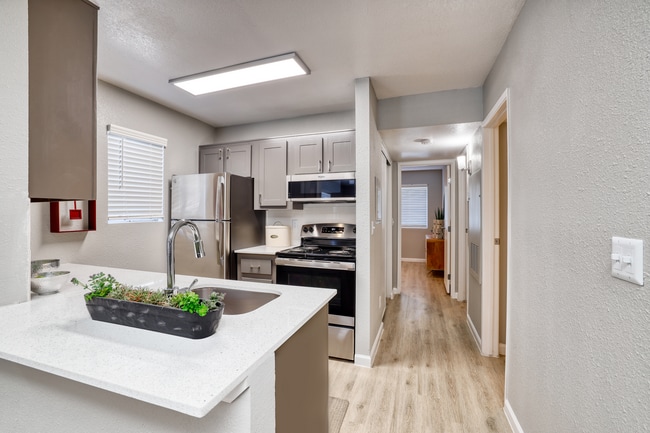
Experience Phoenix living at 310 W Earll Dr. You'll find this community in the Encanto area of Phoenix. From amenities to availability, the leasing team will assist you in finding the perfect apartment. Experience a better way of living at 310 W Earll Dr. Contact us or stop in to schedule a tour.
310 W Earll Dr is an apartment community located in Maricopa County and the 85013 ZIP Code. This area is served by the Osborn Elementary District attendance zone.
310 W Earll Dr,
Phoenix,
AZ
85013
|
Edit
The historic neighborhood of Encanto is characterized by twisting roads, rich landscaping, and ornate street lamps around every corner. It’s one of fifteen urban villages within Phoenix, encompassed by an abundance of amenities including Phoenix College, Steele Indian School Park, Arizona State Fairgrounds, and Park Central Mall.
Located just north of Downtown Phoenix, Encanto blends the urban with the suburban, featuring quiet residences just blocks over from towering skyscrapers. Encanto residents enjoy access to metropolitan amenities such as the Heard Museum and the Phoenix Art Museum.
When you live in Encanto, you can easily walk to Encanto Park. The park was styled after 1920s and 30s English gardens, and incorporates many similar designs like winding roads and mature tree groves. Located inside the park is Enchanted Island, a family-friendly theme park with pedal boats, carousel, and a train that takes visitors through the island.
Learn more about living in Encanto
Average Prices by Area
Compare neighborhood and city base rent averages by bedroom.
| Encanto | Phoenix, AZ | |
|---|---|---|
| Studio | $1,125 | $1,086 |
| 1 Bedroom | $1,372 | $1,300 |
| 2 Bedrooms | $1,773 | $1,575 |
| 3 Bedrooms | $2,112 | $2,083 |
Below are rent ranges for similar nearby apartments
| Beds | Average Size | Lowest | Typical | Premium |
|---|---|---|---|---|
| Studio Studio Studio | 471-472 Sq Ft | $650 | $1,125 | $3,153 |
| 1 Bed 1 Bed 1 Bed | 722-723 Sq Ft | $749 | $1,559 | $3,995 |
| 2 Beds 2 Beds 2 Beds | 1066-1067 Sq Ft | $949 | $2,085 | $5,698 |
| 3 Beds 3 Beds 3 Beds | 1340-1345 Sq Ft | $730 | $2,433 | $3,500 |
| 4 Beds 4 Beds 4 Beds | 1644 Sq Ft | $720 | $3,606 | $7,500 |
Education
| Colleges & Universities | Distance | ||
|---|---|---|---|
| Colleges & Universities | Distance | ||
| Walk: | 11 min | 0.6 mi | |
| Drive: | 7 min | 3.0 mi | |
| Drive: | 7 min | 3.0 mi | |
| Drive: | 14 min | 5.4 mi |
310 W Earll Dr is within 11 minutes or 0.6 mile from Phoenix College. It is also near Arizona State Univ., Downtown and University of Arizona.
Schools


Public Elementary & Middle School
Grades PK-8
599 Students
Attendance Zone
Public Elementary & Middle School
Grades PK-8
417 Students
Attendance Zone
Public Middle School
Grades 6-8
417 Students
Attendance Zone
Public High School
Grades 9-12
261 Students
Nearby
Public High School
Grades 9-12
1,727 Students
Attendance Zone
Private Elementary, Middle & High School
Grades K-12
Nearby
Private Elementary & Middle School
Grades PK-8
Nearby
School data provided by
 The GreatSchools Rating helps parents compare schools within a state based on a variety of school quality indicators and provides a helpful picture of how effectively each school serves all of its students. Ratings are on a scale of 1 (below average) to 10 (above average) and can include test scores, college readiness, academic progress, advanced courses, equity, discipline and attendance data. We also advise parents to visit schools, consider other information on school performance and programs, and consider family needs as part of the school selection process.
View GreatSchools Rating Methodology
Data provided by GreatSchools.org © 2026. All rights reserved.
The GreatSchools Rating helps parents compare schools within a state based on a variety of school quality indicators and provides a helpful picture of how effectively each school serves all of its students. Ratings are on a scale of 1 (below average) to 10 (above average) and can include test scores, college readiness, academic progress, advanced courses, equity, discipline and attendance data. We also advise parents to visit schools, consider other information on school performance and programs, and consider family needs as part of the school selection process.
View GreatSchools Rating Methodology
Data provided by GreatSchools.org © 2026. All rights reserved.
Transportation options available in Phoenix include Thomas/Central Ave, located 0.5 mile from 310 W Earll Dr. 310 W Earll Dr is near Phoenix Sky Harbor International, located 8.5 miles or 15 minutes away, and Phoenix-Mesa Gateway, located 35.3 miles or 48 minutes away.
| Transit / Subway | Distance | ||
|---|---|---|---|
| Transit / Subway | Distance | ||
|
|
Walk: | 9 min | 0.5 mi |
|
|
Walk: | 11 min | 0.6 mi |
|
|
Drive: | 3 min | 1.1 mi |
|
|
Drive: | 3 min | 1.2 mi |
|
|
Drive: | 4 min | 1.6 mi |
| Commuter Rail | Distance | ||
|---|---|---|---|
| Commuter Rail | Distance | ||
|
|
Drive: | 48 min | 36.3 mi |
| Airports | Distance | ||
|---|---|---|---|
| Airports | Distance | ||
|
Phoenix Sky Harbor International
|
Drive: | 15 min | 8.5 mi |
|
Phoenix-Mesa Gateway
|
Drive: | 48 min | 35.3 mi |
Walkability Near 310 W Earll Dr Phoenix, AZ 85013
Getting Around
 What do Walkability, Transit, Drivability, and Bikeability mean?
Walkability measures the walking distance to day-to-day needs.
Transit measures access to public transportation.
Drivability measures congestion, parking availability, and access to major roads.
Bikeability measures the suitability for cycling.
How It Works
What do Walkability, Transit, Drivability, and Bikeability mean?
Walkability measures the walking distance to day-to-day needs.
Transit measures access to public transportation.
Drivability measures congestion, parking availability, and access to major roads.
Bikeability measures the suitability for cycling.
How It Works
Moderately Walkable
Walkability
70
/ 100
Some Public Transit
Transit
50
/ 100
Moderately Drivable
Drivability
70
/ 100
Moderately Bikeable
Bikeability
70
/ 100
Scores provided by
What do Walkability, Transit, Drivability, and Bikeability mean?
Walkability measures the walking distance to day-to-day needs.
Transit measures access to public transportation.
Drivability measures congestion, parking availability, and access to major roads.
Bikeability measures the suitability for cycling.
How It Works
-
Soundscore™
-
/ 100
Traffic
-Airport
-Businesses
-Scores provided by
HowLoud What is a Sound Score Rating? A Sound Score Rating aggregates noise caused by vehicle traffic, airplane traffic and local sources. How It WorksTime and distance from 310 W Earll Dr.
| Shopping Centers | Distance | ||
|---|---|---|---|
| Shopping Centers | Distance | ||
| Walk: | 9 min | 0.5 mi | |
| Walk: | 12 min | 0.6 mi | |
| Walk: | 17 min | 0.9 mi |
310 W Earll Dr has 3 shopping centers within 0.9 mile, which is about a 17-minute walk. The miles and minutes will be for the farthest away property.
| Parks and Recreation | Distance | ||
|---|---|---|---|
| Parks and Recreation | Distance | ||
|
Steele Indian School Park
|
Drive: | 3 min | 1.4 mi |
|
Japanese Friendship Garden
|
Drive: | 5 min | 2.2 mi |
|
Civic Space Park
|
Drive: | 6 min | 2.8 mi |
|
Margaret T. Hance Park
|
Drive: | 6 min | 2.9 mi |
|
Children's Museum of Phoenix
|
Drive: | 7 min | 3.2 mi |
310 W Earll Dr has 5 parks within 3.2 miles, including Steele Indian School Park, Margaret T. Hance Park, and Japanese Friendship Garden.
| Hospitals | Distance | ||
|---|---|---|---|
| Hospitals | Distance | ||
| Walk: | 7 min | 0.4 mi | |
| Drive: | 5 min | 2.5 mi | |
| Drive: | 6 min | 2.5 mi |
310 W Earll Dr has 3 hospitals within 2.5 miles, the nearest is St. Joseph's Hospital and Medical Center which is 0.4 mile away and a 7 minute walk.
| Military Bases | Distance | ||
|---|---|---|---|
| Military Bases | Distance | ||
| Drive: | 16 min | 8.3 mi | |
| Drive: | 32 min | 22.3 mi | |
| Drive: | 99 min | 74.8 mi |
310 W Earll Dr has 3 military bases within 74.8 miles, the nearest is Phoenix Sky Harbor Airport Air Guard Station which is 8.3 miles away and a 16 minute drive.
You May Also Like
-
Broadstone Ascend
12905 W Indian School Rd
Avondale, AZ 85392
$1,249 - $1,815 Total Monthly Price
1-2 Br 14.8 mi
-
The Beverly
7395 E Legacy Blvd
Scottsdale, AZ 85255
$2,084 - $6,531 Total Monthly Price
1-3 Br 14 Month Lease 15.3 mi
-
Sage Apartments
28425 N Black Canyon Hwy
Phoenix, AZ 85085
$1,428 - $2,548
1-3 Br 17.9 mi
Does 310 W Earll Dr have in-unit laundry?
310 W Earll Dr does not offer in-unit laundry or shared facilities. Please contact the property to learn about nearby laundry options.
What utilities are included in rent at 310 W Earll Dr?
Utilities are not included in rent. Residents should plan to set up and pay for all services separately.
Is parking available at 310 W Earll Dr?
Contact this property for parking details.
Is 310 W Earll Dr pet-friendly?
310 W Earll Dr does not allow pets, though service animals are always welcome in accordance with applicable laws.
Does 310 W Earll Dr have move-in specials?
310 W Earll Dr is not currently offering any rent specials. Check back soon, as promotions change frequently.
Does 310 W Earll Dr offer Matterport 3D tours?
While 310 W Earll Dr does not offer Matterport 3D tours, renters can request a tour directly through our online platform.
Similar Rentals Nearby
-
-
-
1 Bed$1,442+2 Beds$1,641+3 Beds+$2,642+Total Monthly Price12 Month LeaseTotal Monthly Price NewPrices include base rent and required monthly fees of $41 - $61. Variable costs based on usage may apply.Base Rent:1 Bed$1,400+2 Beds$1,599+3 Beds+$2,600+3 Months Free
Pets Allowed Fitness Center Pool Dishwasher Grill Hardwood Floors Individual Locking Bedrooms
-
-
1 Bed$1,273+2 Beds$1,433+Total Monthly Price12 Month LeaseTotal Monthly Price NewPrices include base rent and required monthly fees of $17. Variable costs based on usage may apply.Base Rent:1 Bed$1,255+2 Beds$1,400+1 Month Free
Pets Allowed Fitness Center Pool Dishwasher Refrigerator Kitchen
-
-
1 Bed$1,613+2 Beds$1,943+Total Monthly PriceTotal Monthly Price NewPrices include base rent and required monthly fees of $13. Variable costs based on usage may apply.Base Rent:1 Bed$1,590+2 Beds$1,930+1 Month Free
Pets Allowed Dishwasher In Unit Washer & Dryer Walk-In Closets Clubhouse Balcony Hardwood Floors
-
-
1 Bed$1,514+2 Beds$2,003Total Monthly Price12 Month LeaseTotal Monthly Price NewPrices include base rent and required monthly fees of $198. Variable costs based on usage may apply.Base Rent:1 Bed$1,315+2 Beds$1,704+Specials
Pets Allowed Dishwasher In Unit Washer & Dryer Stainless Steel Appliances Controlled Access Granite Countertops Hardwood Floors
-

What Are Walk Score®, Transit Score®, and Bike Score® Ratings?
Walk Score® measures the walkability of any address. Transit Score® measures access to public transit. Bike Score® measures the bikeability of any address.
What is a Sound Score Rating?
A Sound Score Rating aggregates noise caused by vehicle traffic, airplane traffic and local sources.
Property Manager Responded