


$2,600 / Month

308 Keswick Ln

,

Mesquite, TX 75150

Share Listing
Favorites
682-999-7945
  • Bedrooms

    3

  • Bathrooms

    2

  • Square Feet

    2,262 sq ft

  • Available

    Available Now

Highlights

  • Heated Pool and Spa
  • Open Floorplan
  • Traditional Architecture
  • Private Yard
  • Covered Patio or Porch
  • Breakfast Area or Nook
308 Keswick Ln
Share Listing
Favorites

About This Home

$2,600 deposit, Available Now

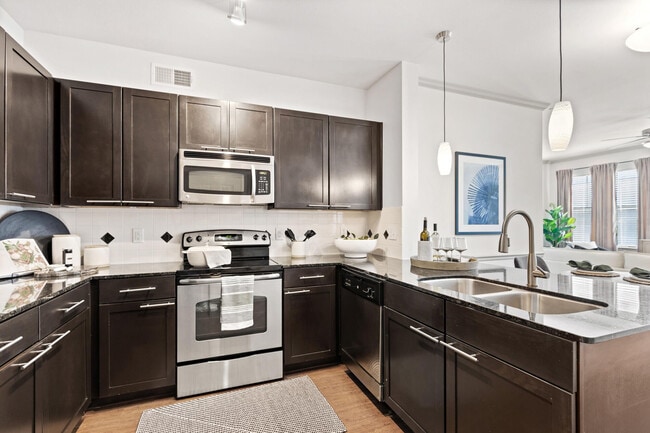

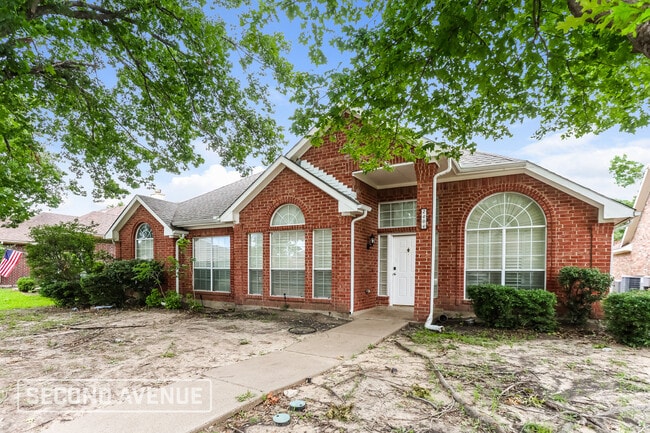
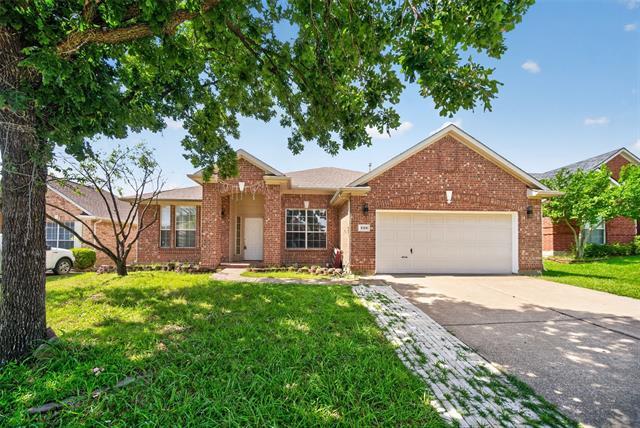
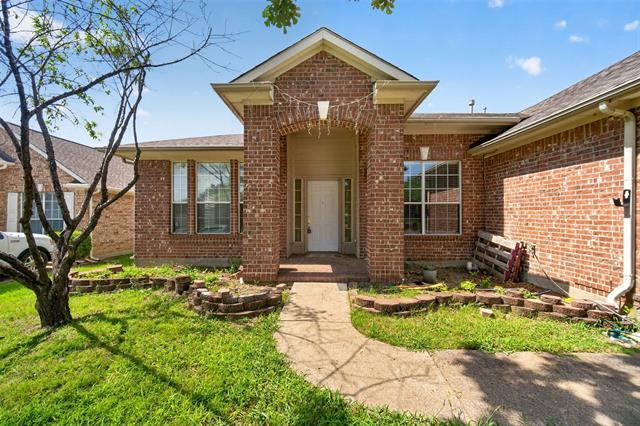
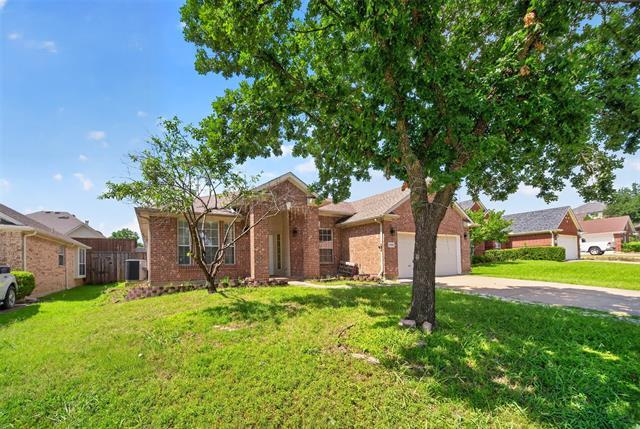
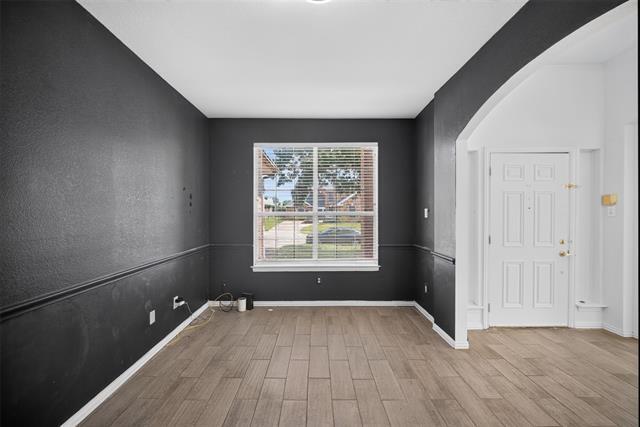
Welcome to 308 Keswick Ln, Mesquite, TX 75150, a spacious and beautifully updated 3-bedroom, 2-bath home offering 2,262 sqft of comfortable living space. The open-concept layout features soaring ceilings, abundant natural light, and expansive living and dining areas that create an inviting atmosphere for both everyday living and entertaining. The kitchen opens seamlessly to the main living space and includes generous cabinet storage, a breakfast bar, and a cozy breakfast nook. The oversized primary suite serves as a private retreat with a stunning, fully remodeled spa-inspired bathroom featuring dual vessel sinks, a soaking tub, a luxurious walk-in shower, and elegant designer finishes. Additional bedrooms are generously sized, while updated bathrooms and durable tile flooring throughout most of the home provide both style and easy maintenance. Step outside to your own backyard oasis featuring a covered patio and a private in-ground pool and spa, perfect for relaxing or hosting family and friends during the Texas summers. A spacious laundry room and attached two-car garage add to the home's everyday convenience. Located in an established Mesquite neighborhood with easy access to major highways, shopping, dining, parks, and schools, this exceptional lease opportunity offers the perfect blend of space, comfort, and resort-style outdoor living.

308 Keswick Ln is a house located in Dallas County and the 75150 ZIP Code. This area is served by the Mesquite Independent School District attendance zone.

* Price shown is base rent. Excludes user-selected optional fees and variable or usage-based fees and required charges due at or prior to move-in or at move-out. Price, availability, fees, and any applicable rent special are subject to change without notice.
* Square footage definitions vary. Displayed square footage is approximate.

Home Details

Home Type

Single Family Detached Home

Year Built

Built in 1997

Bedrooms and Bathrooms

Soaking Tub Walk-In Closet 2 Full Bathrooms 3 Bedrooms

Flooring

Tile Carpet

Home Design

Traditional Architecture Shingle Roof Brick Exterior Construction Composition Roof Slab Foundation

Home Security

Fire and Smoke Detector

Interior Spaces

Open Floorplan Living Room with Fireplace Built-In Features 1-Story Property Ceiling Fan 2,262 Sq Ft Home Window Treatments Gas Log Fireplace

Kitchen

Breakfast Area or Nook Electric Oven Kitchen Island Gas Cooktop Dishwasher Disposal

Laundry

Laundry Room Washer and Dryer Hookup

Listing and Financial Details

Property Available on 7/1/26 12 Month Lease Term Legal Lot and Block 5 / C Assessor Parcel Number 381985500C0050000 Tenant pays for all utilities Residential Lease

Lot Details

7,144 Sq Ft Lot Private Yard Interior Lot Wood Fence Few Trees

Outdoor Features

Covered Patio or Porch Rain Gutters Exterior Lighting

Parking

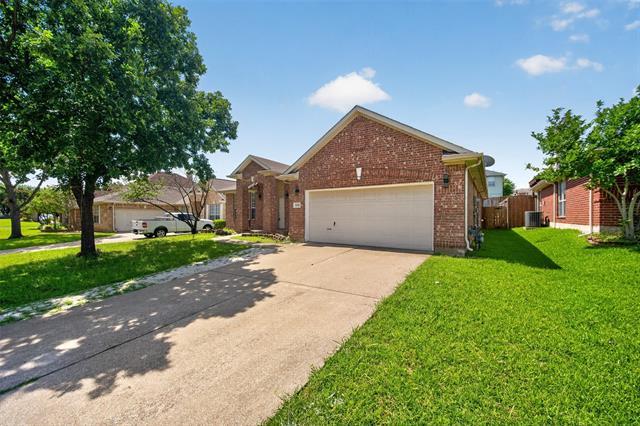
2 Car Attached Garage Single Garage Door Front Facing Garage Garage Door Opener

Pool

Heated Pool and Spa Heated In Ground Pool Gunite Pool

Schools

Porter Elementary School Kimbrough Middle School Poteet High School

Utilities

Central Heating and Cooling System Gas Water Heater Heating System Uses Natural Gas Cable TV Available Underground Utilities Vented Exhaust Fan

Community Details

Overview

Stonecrest Estates Subdivision

Pet Policy

No Pets Allowed

Fees and Policies

The fees listed below are community-provided and may exclude utilities or add-ons. All payments are made directly to the property and are non-refundable unless otherwise specified. Use the Cost Calculator to determine costs based on your needs.

  • One-Time Basics
    • Due at Application
      • Application Fee Per Applicant
        Charged per applicant.
        $50
    • Due at Move-In
      • Security Deposit - Refundable
        Charged per unit.
        $2,600

Property Fee Disclaimer: Based on community-supplied data and independent market research. Subject to change without notice. May exclude fees for mandatory or optional services and usage-based utilities.

Contact

  • Listed by Kyle Nguyen | eXp Realty LLC
  • Phone Number
  • Contact
  • Source
    North Texas Real Estate Information System, Inc.
Copyright © 2026 North Texas Real Estate Information Systems, Inc. All rights reserved. All information provided by the listing agent/broker is deemed reliable but is not guaranteed and should be independently verified.
| Edit

Under 30 minutes

Commute Time is calculated at rush hour.
Neighborhood

Greater Mesquite surrounds the city of Mesquite in northeast Texas, just outside of Dallas. This suburban neighborhood is filled with some of the best shopping options around, making it quite the shopper’s paradise. From popular retailers to smaller chains and a fantastic variety of restaurants, you’ll have plenty of dining and shopping options at your fingertips.

Greater Mesquite boasts an ideal blend of apartment buildings and beautiful single-family homes. The residential neighborhoods offer scenic tree-lined streets, one of the most beloved qualities of suburban neighborhoods. Though this suburb is rather busy, the lots are spacious, streets are shaded, and neighbors are reportedly friendly and welcoming.

With such close proximity to Dallas, residents have quick and easy access to the happenings in this modern metropolis.

Learn more about living in Greater Mesquite 
Amenities
  • Air Conditioning
  • Heating
  • Ceiling Fans
  • Fireplace
  • Dishwasher
  • Disposal
  • Island Kitchen
  • Oven
  • Range
  • Carpet
  • Tile Floors
  • Walk-In Closets
  • Window Coverings
  • Fenced Lot
  • Yard
  • Pool
Education
Colleges & Universities Distance
Drive: 10 min 4.9 mi
Drive: 22 min 12.2 mi
Drive: 19 min 12.6 mi
Drive: 22 min 13.1 mi
308 Keswick Ln is within 10 minutes or 4.9 miles from Eastfield College. It is also near East Texas A&M at Dallas and The Art Institute of Dallas.
Schools
Public Elementary School
Grades PK-5
413 Students
Attendance Zone
Public Middle School
Grades 6-8
1,115 Students
Attendance Zone
Public High School
Grades 9-12
1,592 Students
Attendance Zone
Private Elementary School
Grades PK-5
76 Students
Nearby
Private Middle School
Grades 6-8
Nearby
Grades 9-12
Nearby
Transportation

Transportation options available in Mesquite include Downtown Garland Station, located 7.5 miles from 308 Keswick Ln. 308 Keswick Ln is near Dallas Love Field, located 17.6 miles or 31 minutes away, and Dallas-Fort Worth International, located 34.0 miles or 42 minutes away.

Transit / Subway Distance
Drive: 13 min 7.5 mi
Drive: 14 min 9.3 mi
Drive: 15 min 9.4 mi
Drive: 16 min 9.6 mi
Drive: 18 min 12.1 mi
Commuter Rail Distance
Drive: 21 min 13.8 mi
Drive: 22 min 14.3 mi
Drive: 26 min 16.3 mi
Drive: 35 min 25.1 mi
Airports Distance
Airports Distance
Dallas Love Field
Drive: 31 min 17.6 mi
Dallas-Fort Worth International
Drive: 42 min 34.0 mi
Getting Around
Fairly Walkable
Walkability
50 / 100
Minimal Public Transit
Transit
0 / 100
Very Drivable
Drivability
80 / 100
Fairly Bikeable
Bikeability
50 / 100

Scores provided by

What do Walkability, Transit, Drivability, and Bikeability mean? Walkability measures the walking distance to day-to-day needs. Transit measures access to public transportation. Drivability measures congestion, parking availability, and access to major roads. Bikeability measures the suitability for cycling. How It Works
Active
Soundscore
78 / 100

Traffic

Busy

Airport

Calm

Businesses

Calm

Scores provided by

HowLoud What is a Sound Score Rating? A Sound Score Rating aggregates noise caused by vehicle traffic, airplane traffic and local sources. How It Works
Points of Interest

Time and distance from 308 Keswick Ln.

Shopping Centers Distance
Walk: 20 min 1.1 mi
Drive: 3 min 1.2 mi
Drive: 3 min 1.2 mi
308 Keswick Ln has 3 shopping centers within 1.2 miles, which is about a 3-minute drive. The miles and minutes will be for the farthest away property.
Parks and Recreation Distance
North Mesquite Creek Preserve
Drive: 10 min 5.2 mi
Rowlett Creek Preserve
Drive: 14 min 7.7 mi
Dallas Arboretum
Drive: 16 min 8.2 mi
Jackson Spring Creek Forest Preserve
Drive: 14 min 8.5 mi
White Rock Lake
Drive: 17 min 9.2 mi
308 Keswick Ln has 5 parks within 9.2 miles, including North Mesquite Creek Preserve, Rowlett Creek Preserve, and Dallas Arboretum.
Hospitals Distance
Hospitals Distance
Drive: 7 min 4.1 mi
Drive: 9 min 5.2 mi
Drive: 15 min 8.3 mi
308 Keswick Ln has 3 hospitals within 8.3 miles, the nearest is Dallas Regional Medical Center which is 4.1 miles away and a 7 minute drive.
Military Bases Distance
Drive: 38 min 24.9 mi
Drive: 70 min 52.0 mi
308 Keswick Ln is 24.9 miles from Dallas Naval Air Station, and is convenient to other military bases, including NAS Fort Worth Joint Reserve Base.

You May Also Like

Similar Rentals Nearby