About This Home
Available Now
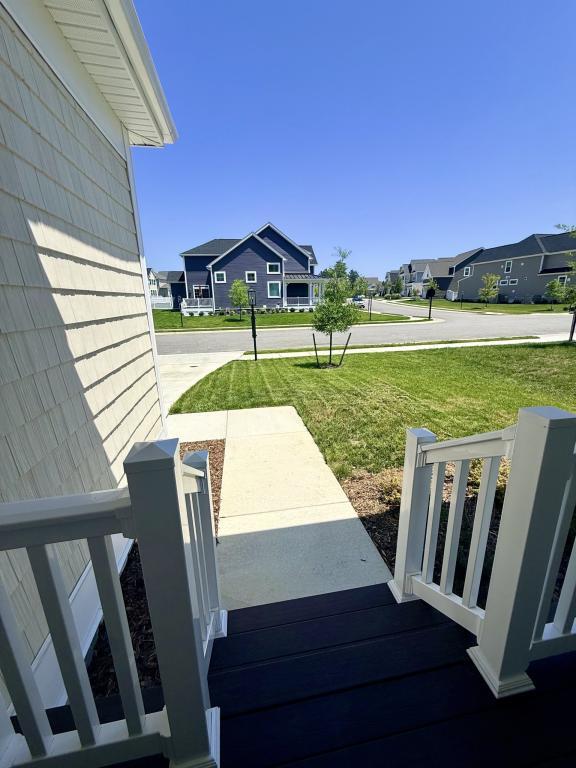
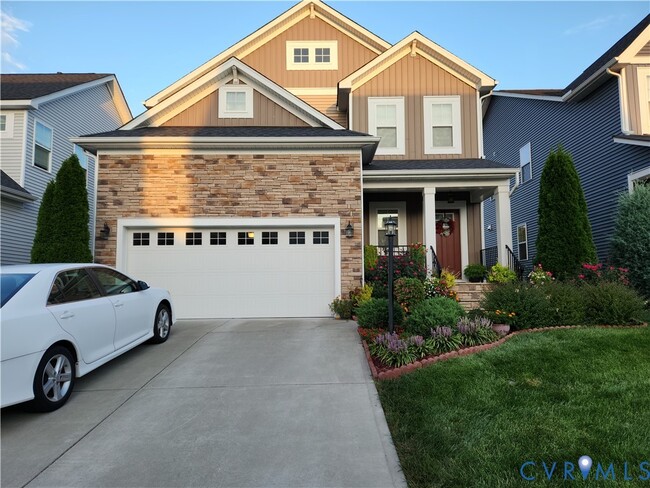
**Luxury New Construction Rental in River Mill | Glen Allen High School District**
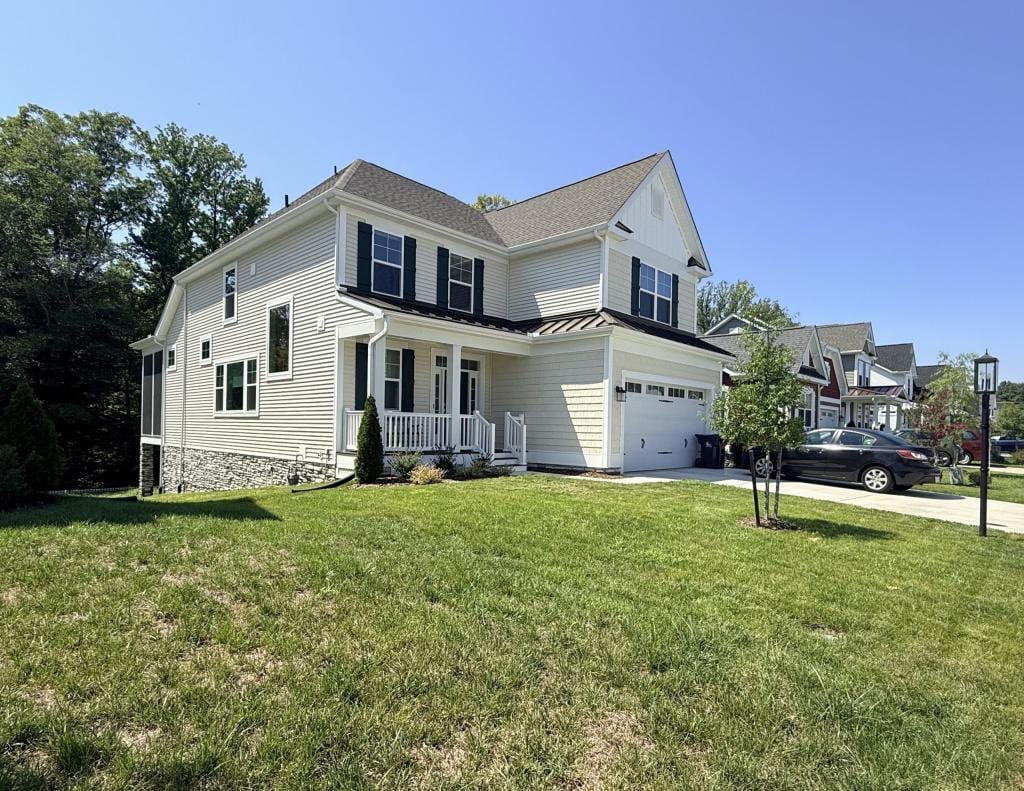
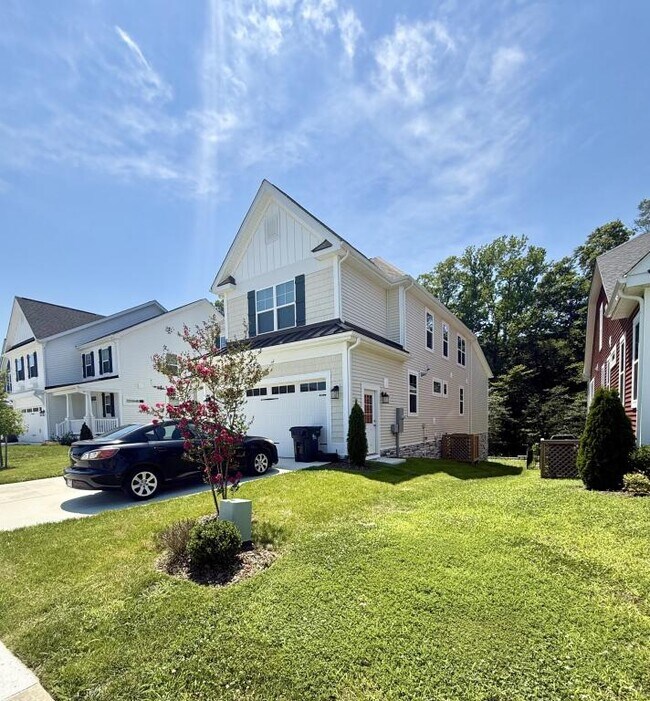
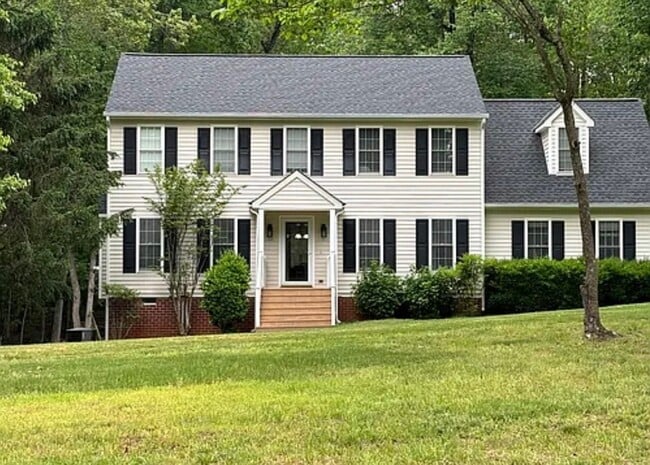
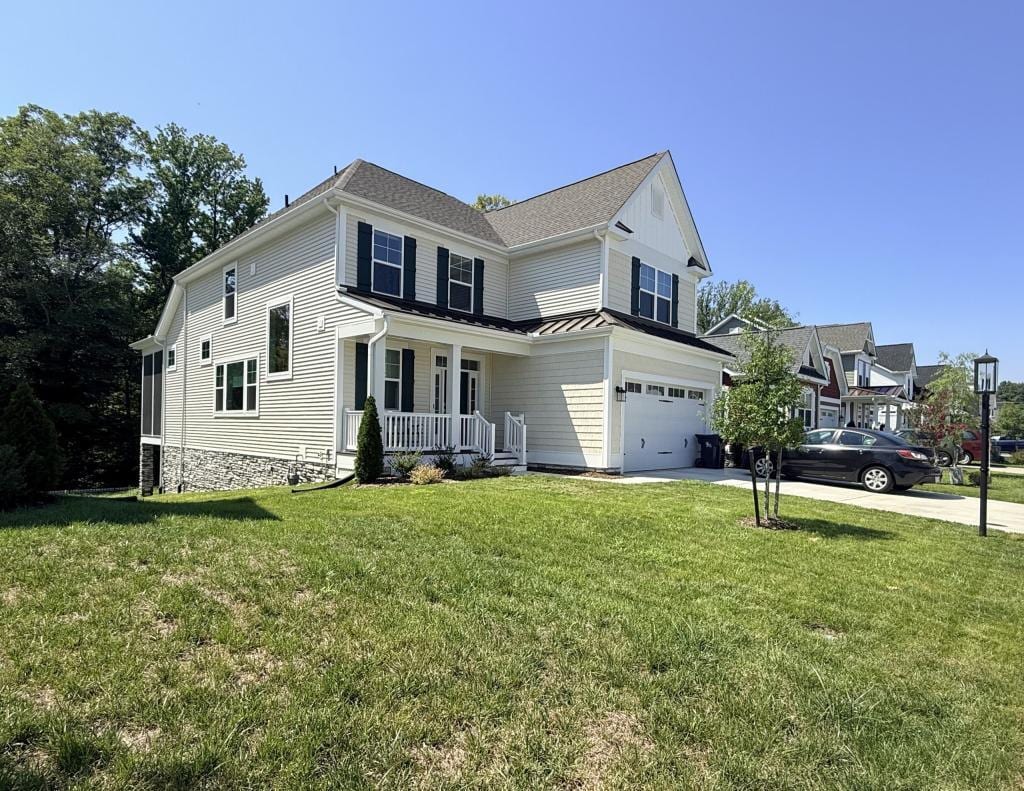
Don't let the charming front elevation fool you this stunning, nearly new construction home offers over 4,200 square feet of usable space, including approximately 2,600 finished square feet plus an incredible 1,600-square-foot heated and cooled basement.
From the moment you step inside, you'll be greeted by soaring 20+ foot ceilings, walls of natural light, and a thoughtfully designed open-concept layout that creates a dramatic sense of scale rarely found in rental homes.
The heart of the home is the spectacular chef's kitchen featuring:
- Massive center island with seating
- Double wall ovens with convection cooking
- Granite countertops
- Designer pendant lighting
- Custom tile backsplash (matching stools can remain with the home)
- Upgraded high-end cabinetry
- Spacious walk-in pantry
- Stainless steel appliances and so much more!
The kitchen flows seamlessly into the dining area and dramatic two-story family room, creating an impressive gathering space rarely found in rental homes. Enhanced by soaring ceilings and walls of windows that flood the home with natural light, this stunning living area offers a level of openness and architectural character that must be experienced in person to be fully appreciated.
Just off the family room, you'll find one of the home's most desirable features a screened-in second-level deck with low-maintenance Trex flooring overlooking a private wooded backdrop with no homes directly behind the property. Accessible directly from the main living area, this exceptional outdoor space creates a seamless indoor/outdoor living experience, perfect for morning coffee, evening relaxation, or entertaining guests while enjoying the peaceful natural setting.
The first-floor primary suite offers both privacy and convenience. Tucked away in its own wing of the home, this luxurious retreat feels like a private sanctuary. Featuring tray ceilings, two walk-in closets, a spa-inspired bathroom, and a separate water closet, the primary suite is designed to provide comfort, elegance, and relaxation.
Just off the kitchen, you'll find a spacious laundry room and mudroom with direct access to the attached two-car garage.
A stunning open-baluster staircase serves as a dramatic architectural focal point, gracefully ascending to a cozy loft and a massive unfinished bonus room, perfect for easily accessible storage. At the end of the gallery-style hallway, a second-story balcony overlook provides sweeping views of the dramatic two-story family room below, enhancing the home's open-concept design, abundant natural light, and grand sense of scale. Three additional generously sized bedrooms and a full bathroom complete the second level.
Need even more space? The fully heated and cooled 1,600-square-foot basement provides endless possibilities for a home gym, workshop, recreation area, hobby space, or climate-controlled storage.
* River Mill Amenities Include:
- Resort-style pool
- Clubhouse with game room
- Playground
- Pavilion with outdoor dining and grills
- Walking trails along the Chickahominy River
- Community gathering spaces and neighborhood events
*Prime Location
Conveniently located just minutes from I-295, with quick access to:
- Short Pump
- Innsbrook
- Downtown Richmond
- Premier shopping and dining
- Grocery stores, entertainment, and everyday conveniences
Homes of this caliber, size, and location rarely become available for rent. If you're looking for luxury finishes, incredible storage, resort-style amenities, an exceptional school district, and room to spread out, this River Mill home checks every box.
*Available approximately September 1, 2026.
*To minimize disruptions to the current occupants, showings will be conducted in an open-house-style format. Please check back frequently for upcoming showing dates and availability.
*Showing Requests:
To help us coordinate showings and respond more efficiently, please send a brief introduction about yourself and your move rather than using the generic "Request a Tour" button.
When reaching out, please include:
1. Desired move-in date (home available around September 1st)
2. Number of occupants
3. Any pets
4. A brief introduction about your household and reason for moving
Providing this information helps us answer questions more quickly, prioritize serious inquiries, and ensure the home is a good fit before scheduling showings.
Once received, we'll be happy to provide additional details and invite qualified prospects to an upcoming open-house-style showing.
Thank you for your interest!
We look forward to hearing from you.
*Lease terms:
1 year lease with flexible lease options available.
Trash removal recycling is included in the rent! Tenant is responsible for all other utilities, Electric, gas, water/sewer/ lawn care/maintenance. Additional tenant responsibilities are but not limited to changing HVAC filters on a quarterly basis, changing light bulbs, pest control and any tenant caused/related damages. The home is expected to be kept in good condition throughout tenancy and may be subject to routine inspections. The washer and dryer are included in the rent.
*Pet Policy: This particular home prefers no pets and no cats due to allergies. Each landlord has sole discretion subject to property pet policy. No vicious breed animals are allowed on the property for any reason. Additional fees and breed restrictions are subject to Landlord's discretion. Due to owner's insurance liability, breed restrictions do apply. If owner decides to accept a pet - the Pet deposit is $450 and $30/month pet rent (per pet) *non-refundable pet fee of $295 for carpet cleaning upon move-out.
*Deposit: 1 months' rent (Due within 48 hours of application approval)
Admin/lease signing fee: $395 (Due within 48 hours of application approval)
*Application process:
Application Fee- There is a non-refundable application fee of $50.00 per applicant over the age of 18. All applicants undergo a credit check criminal background check. Identity Verification- A government issued photo identification is required before any showings and at the time of application.
Applications are reviewed in order that they are received so it is HIGHLY recommended to submit your application, documents and fees ASAP to save your place in the queue. In the event someone applies gets approved before you, your application fee(s) will be refunded. We reserve the right to require our own application. Please contact me for a link to fill out an online application or visit our website (I cannot post the link here).
FAQs:
1. Yes, we accept section 8/housing vouchers - they are used towards your qualifying income. Please contact your housing rep with any additional questions.
2. This home is available for move-in during the month of September 2026 with some flexibility to hold longer!
3. While we appreciate Zillow applications, we still require applications through our website as it directly links to your online tenant profile upon approval!
4. Renters insurance is required.
Please read carefully below for additional lease terms for rental qualifying requirements.
*QUALIFYING CRITERIA FOR RENTAL APPLICANTS *
Please read before filling out rental application.
Please fill out entire application or the application will not be processed). Landlord does not discriminate on the basis of race, color, sex, religion, handicap, familial status, sexual orientation or national origin. (equal housing opportunity).
Application Fee- There is a non-refundable application fee of $50.00 per applicant. Each applicant over the age of 18 must qualify.
Payment is required at time of application. All applicants undergo a credit check criminal background check.
Identity Verification: A government issued photo identification might be requested in the event identity is not able to be verified.
Rental History: Rental history m
3074 Summer Porch Ave is a house located in Henrico County and the 23059 ZIP Code. This area is served by the Henrico County Public Schools attendance zone.
* Price shown is total price based on community-supplied monthly required fees. Excludes user-selected optional fees and variable or usage-based fees and required charges due at or prior to move-in or at move-out. Price, availability, fees, and any applicable rent special are subject to change without notice.
* Square footage definitions vary. Displayed square footage is approximate.