
Pets Allowed In Unit Washer & Dryer Clubhouse Package Service Elevator EV Charging Rooftop Deck
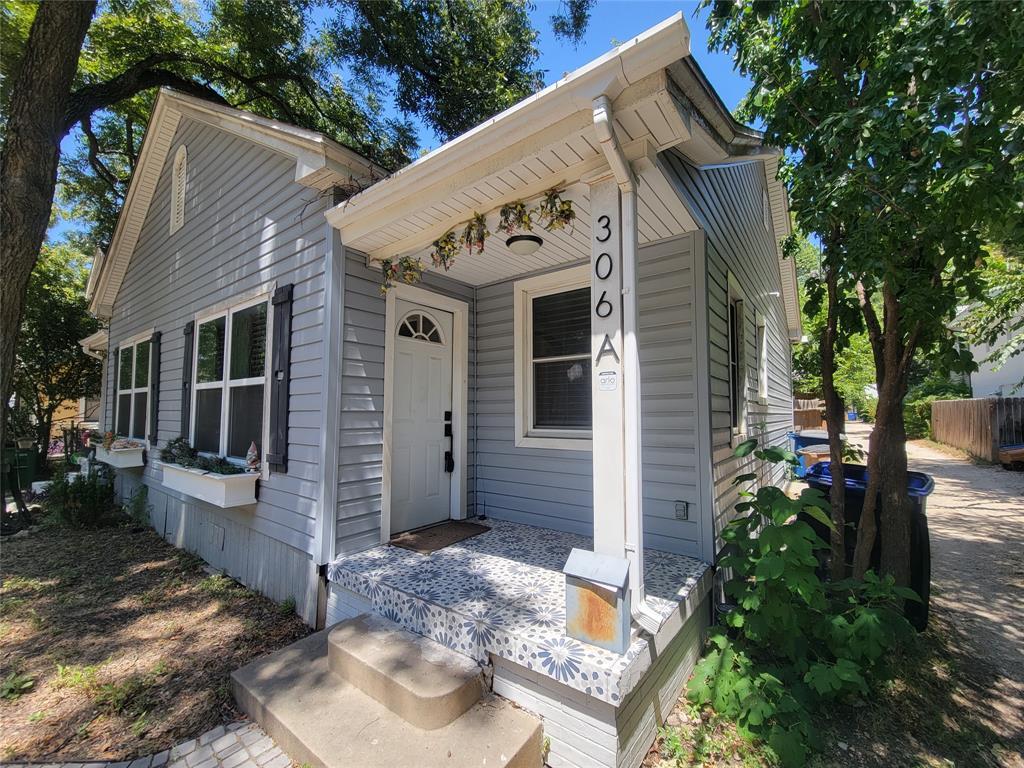
306 W 42nd St
Austin, TX 78751
-
Bedrooms
1
-
Bathrooms
1
-
Square Feet
592 sq ft
-
Available
Available Now
Highlights
- Wooded Lot
- Wood Flooring
- Private Yard
- Tile Flooring
- 1-Story Property
- Central Air
About This Home
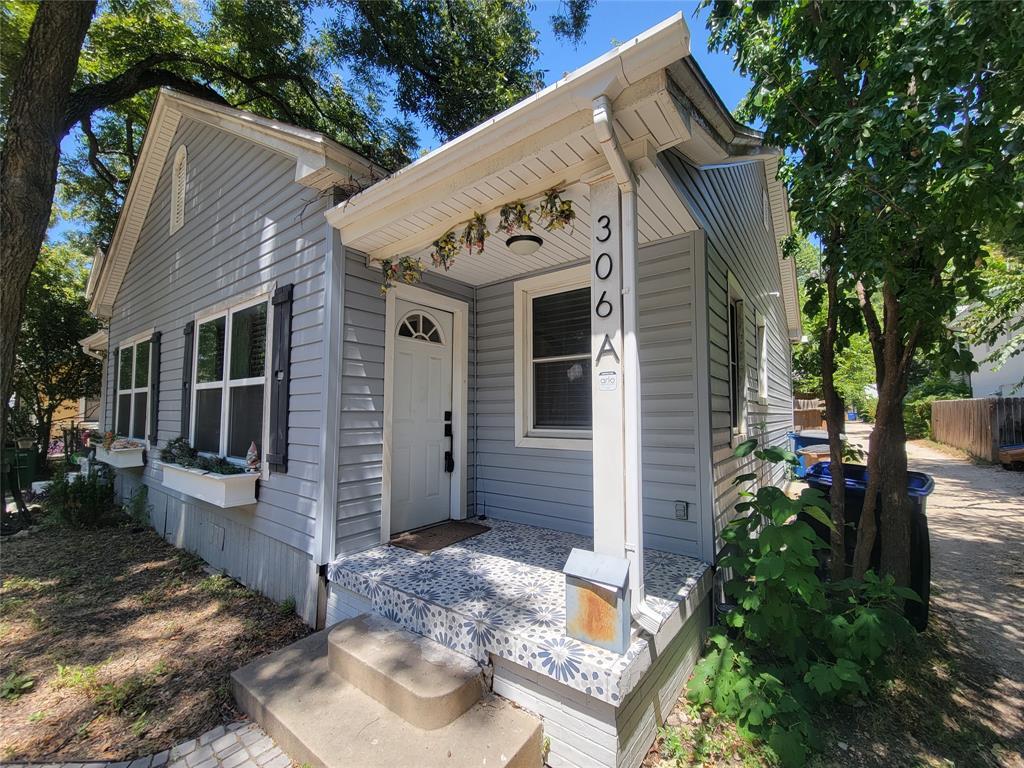
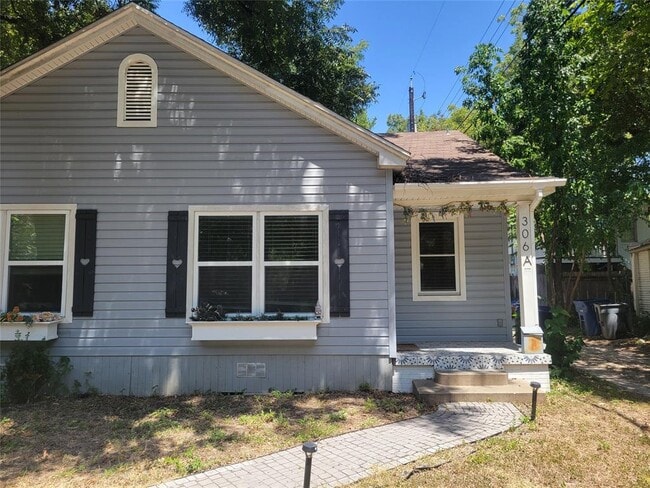
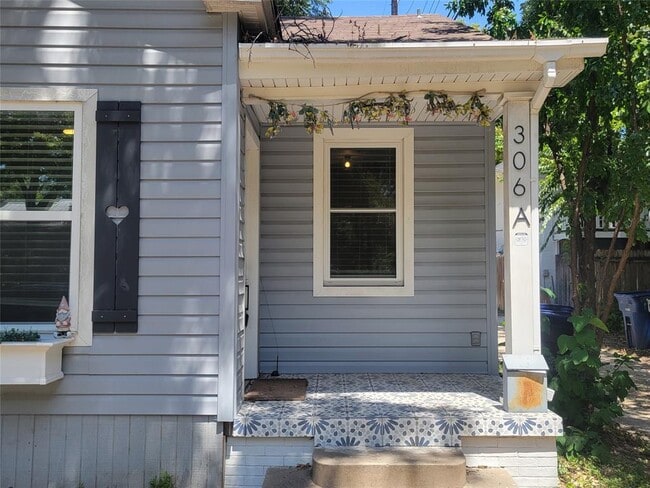
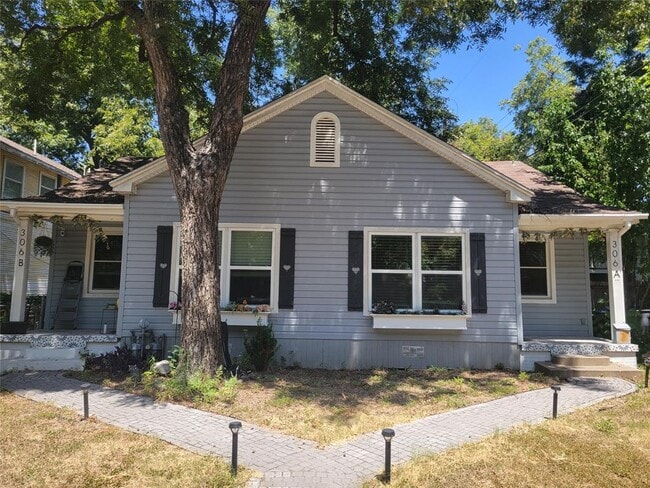
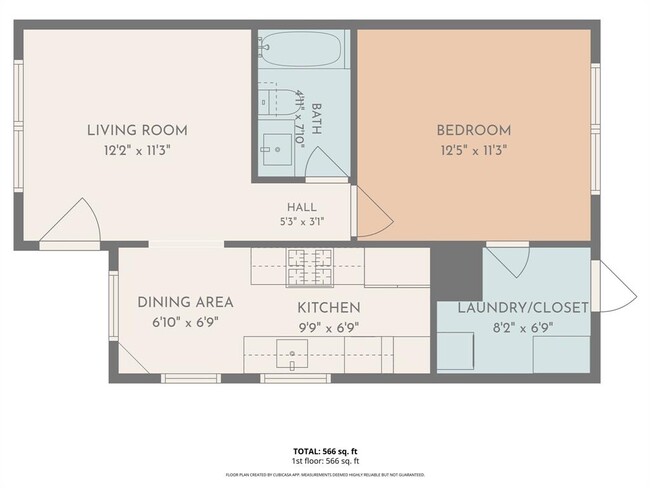

Charming and updated 1-bedroom, 1-bath duplex in the heart of Central Austin, offering a rare combination of **private outdoor space, original character and modern updates**. A separate dining area, original hardwood floors and no carpet throughout add to the home's character and functionality. The remodeled kitchen features white cabinetry, butcher-block countertops, stainless steel appliances, gas range, dishwasher and distinctive patterned tile flooring. A separate dining area with a charming original built-in provides additional space for dining or a work-from-home setup. The updated bathroom features coordinating patterned tile, modern fixtures and a tub/shower combination. One of the property's biggest highlights is the **private fenced backyard**—a hard-to-find feature in this central location. The property also includes access to a **detached, climate-controlled flex space** with electricity, air conditioning, windows and French doors. Shared with the owner-occupant of the adjoining unit, this unique bonus space provides additional flexibility beyond the main residence. Additional conveniences include an **in-unit washer and dryer** and immediate move-in availability. Pets negotiable—contact agent for details. Ideally situated near Hyde Park and North Loop with easy access to local restaurants, coffee shops and entertainment, including Hyde Park Bar & Grill, Epoch Coffee and Alamo Drafthouse Village. UT Austin, The Drag and Mueller are also just minutes away. Tenant responsible for utilities reimbursed to owner, including shared internet. MLS ID 6271745
306 W 42nd St is a townhome located in Travis County and the 78751 ZIP Code.
Home Details
Home Type
Year Built
Bedrooms and Bathrooms
Flooring
Interior Spaces
Kitchen
Laundry
Listing and Financial Details
Lot Details
Parking
Schools
Utilities
Community Details
Overview
Pet Policy
Fees and Policies
The fees listed below are community-provided and may exclude utilities or add-ons. All payments are made directly to the property and are non-refundable unless otherwise specified.
-
Dogs
-
Allowed
-
-
Cats
-
Allowed
-
Property Fee Disclaimer: Based on community-supplied data and independent market research. Subject to change without notice. May exclude fees for mandatory or optional services and usage-based utilities.
Contact
- Listed by Paula Hobbs | eXp Realty, LLC
- Phone Number
- Website View Property Website
- Contact
-
Source
Austin Board of REALTORS®
First developed in 1891 as a streetcar suburb, Hyde Park has become one of the most densely-populated areas in the city. With many historic buildings in its two historic districts, the neighborhood enjoys a charming beauty, with sites like the Queen Anne style Col. Monroe M. Shipe House and the Elisabet Ney Museum.
Hyde Park sits directly north of the University of Texas at Austin, with I-35 running along the eastern border. On the west side, residents have easy access to a variety of shops, including Central Market, and the Heart Hospital of Austin. The university is home to four museums, including the Blanton Museum of Art. Sports fans can cheer on the Longhorns at nearby the Darrell K Royal-Texas Memorial Stadium.
Learn more about living in Hyde Park- Dishwasher
- Microwave
- Refrigerator
- Hardwood Floors
- Tile Floors
| Colleges & Universities | Distance | ||
|---|---|---|---|
| Colleges & Universities | Distance | ||
| Drive: | 6 min | 2.1 mi | |
| Drive: | 7 min | 2.7 mi | |
| Drive: | 9 min | 4.6 mi | |
| Drive: | 13 min | 7.1 mi |
Transportation options available in Austin include Highland Station, located 2.5 miles from 306 W 42nd St. 306 W 42nd St is near Austin-Bergstrom International, located 13.4 miles or 26 minutes away.
| Transit / Subway | Distance | ||
|---|---|---|---|
| Transit / Subway | Distance | ||
| Drive: | 6 min | 2.5 mi | |
| Drive: | 6 min | 2.8 mi | |
| Drive: | 7 min | 3.5 mi | |
| Drive: | 8 min | 4.4 mi | |
| Drive: | 8 min | 4.8 mi |
| Commuter Rail | Distance | ||
|---|---|---|---|
| Commuter Rail | Distance | ||
|
|
Drive: | 10 min | 4.1 mi |
|
|
Drive: | 43 min | 34.1 mi |
|
|
Drive: | 43 min | 34.9 mi |
| Airports | Distance | ||
|---|---|---|---|
| Airports | Distance | ||
|
Austin-Bergstrom International
|
Drive: | 26 min | 13.4 mi |
Time and distance from 306 W 42nd St.
| Shopping Centers | Distance | ||
|---|---|---|---|
| Shopping Centers | Distance | ||
| Walk: | 10 min | 0.6 mi | |
| Walk: | 11 min | 0.6 mi | |
| Walk: | 11 min | 0.6 mi |
| Parks and Recreation | Distance | ||
|---|---|---|---|
| Parks and Recreation | Distance | ||
|
Elisabet Ney Museum
|
Walk: | 10 min | 0.5 mi |
|
Texas Memorial Museum
|
Drive: | 5 min | 2.0 mi |
|
Shoal Creek Greenbelt Park
|
Drive: | 5 min | 2.1 mi |
|
Thinkery
|
Drive: | 5 min | 2.2 mi |
|
Mayfield Park and Preserve
|
Drive: | 6 min | 2.7 mi |
| Hospitals | Distance | ||
|---|---|---|---|
| Hospitals | Distance | ||
| Walk: | 4 min | 0.2 mi | |
| Walk: | 19 min | 1.0 mi | |
| Drive: | 3 min | 1.4 mi |
| Military Bases | Distance | ||
|---|---|---|---|
| Military Bases | Distance | ||
| Drive: | 85 min | 69.9 mi | |
| Drive: | 90 min | 72.4 mi | |
| Drive: | 112 min | 86.8 mi |
You May Also Like
Similar Rentals Nearby
-
1 Bed$1,182+2 Beds$2,792+Total Monthly PriceTotal Monthly Price NewPrices include base rent and required monthly fees of $79. Variable costs based on usage may apply.Base Rent:1 Bed$1,102+2 Beds$2,712+1 Month Free
-
1 / 501 Bed$1,947+2 Beds$1,929+3 Beds$2,371+Total Monthly PriceTotal Monthly Price NewPrices include base rent and required monthly fees of $47. Variable costs based on usage may apply.Base Rent:1 Bed$1,899+2 Beds$1,881+3 Beds$2,323+3 Months Free
Pets Allowed Fitness Center Pool Clubhouse Gated EV Charging Yard
-
1 Bed$862+2 Beds$1,324+Total Monthly PriceTotal Monthly Price NewPrices include base rent and required monthly fees of $62. Variable costs based on usage may apply.Base Rent:1 Bed$800+2 Beds$1,262+Specials
Dishwasher In Unit Washer & Dryer
-
1 Bed$1,159+2 Beds$1,454+3 Beds$2,210+Total Monthly PriceTotal Monthly Price NewPrices include required monthly fees of $138.Base Rent:1 Bed$1,109+2 Beds$1,454+3 Beds$2,210+2 Months Free
Pets Allowed Fitness Center In Unit Washer & Dryer Clubhouse Tub / Shower Package Service Controlled Access
-
-
-
-
-
-