1 / 3
Bedrooms
3
Bathrooms
3
Square Feet
1,620 sq ft
Available
Available Sep 1

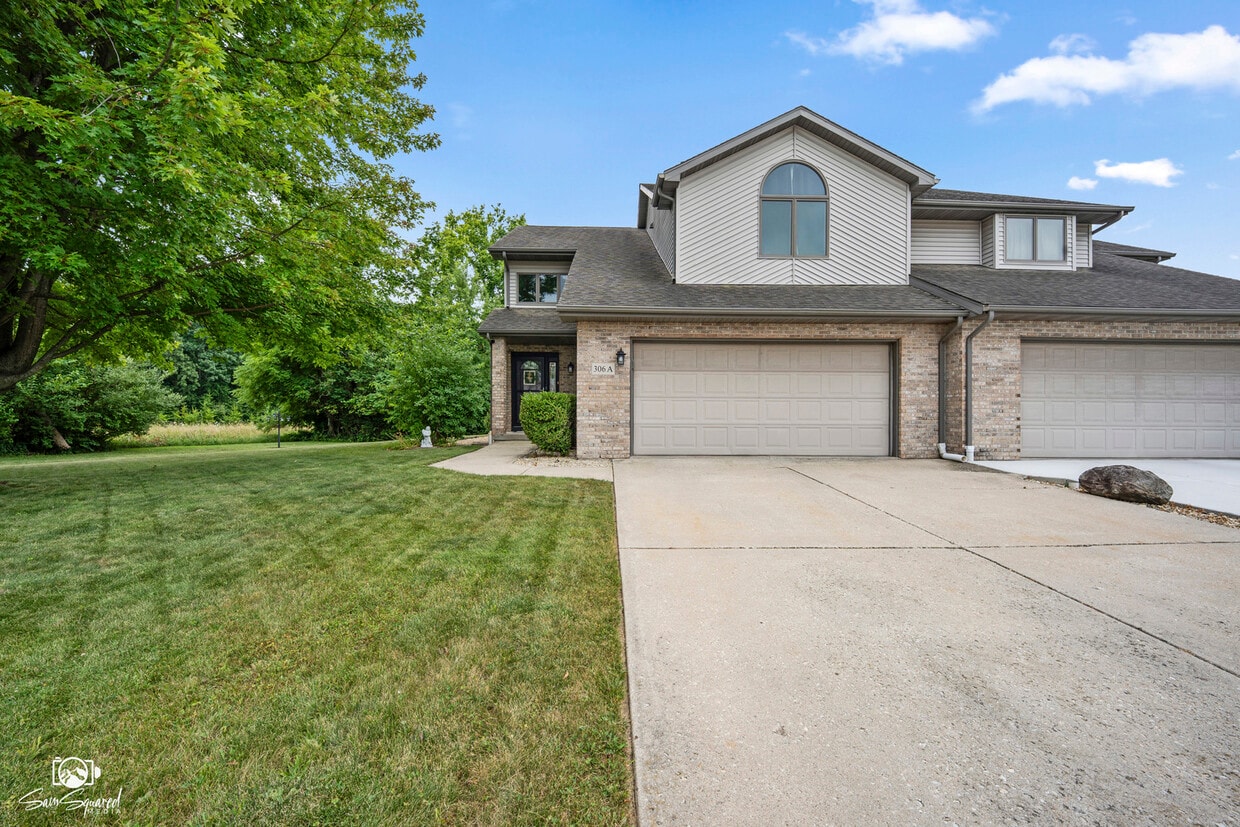
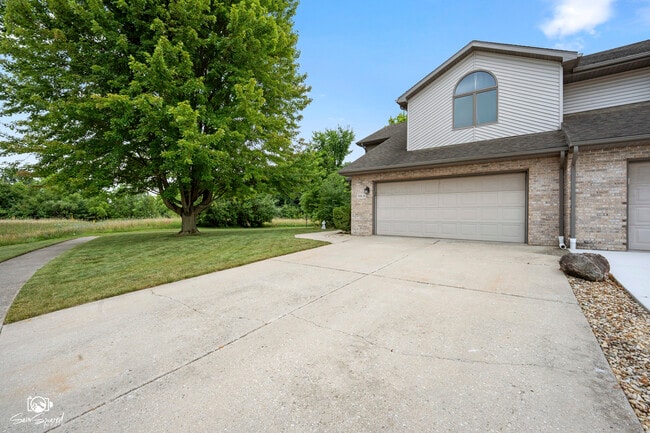
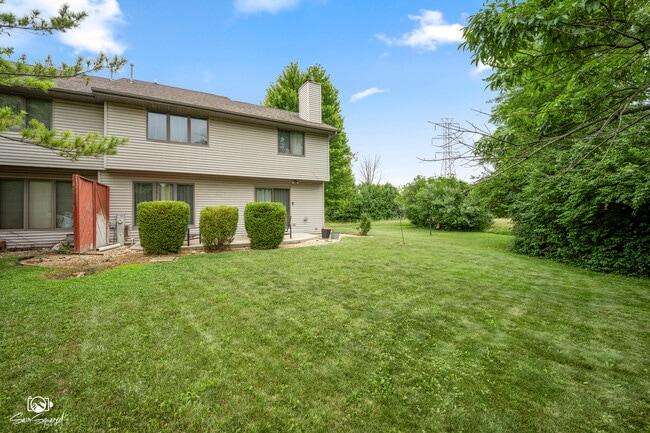
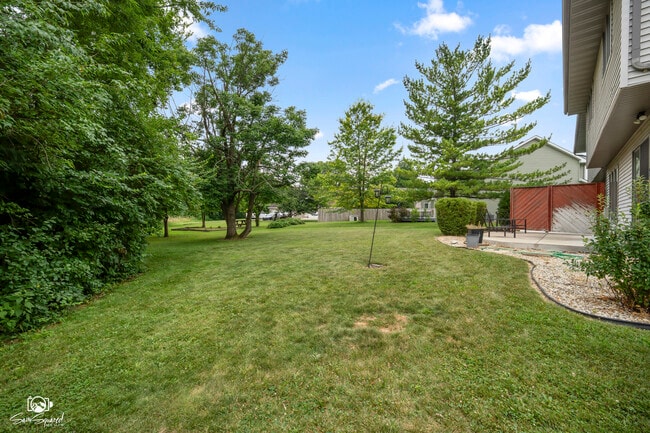
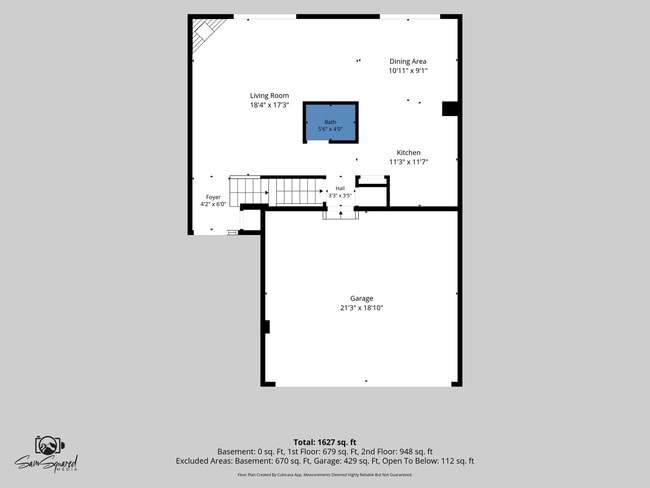
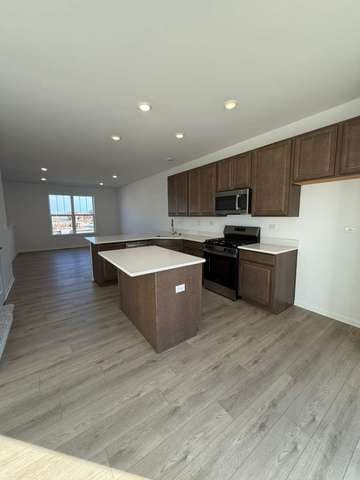
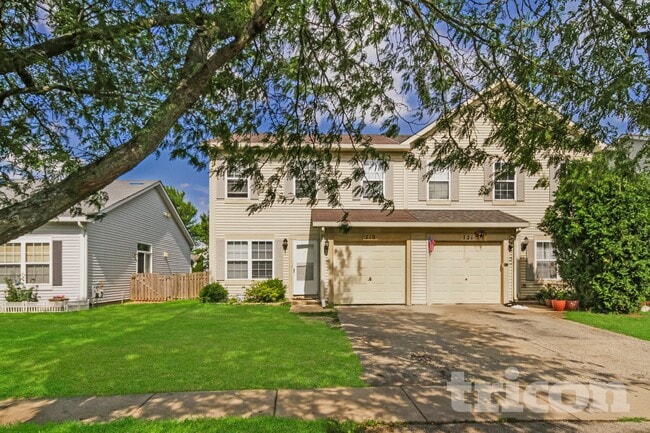
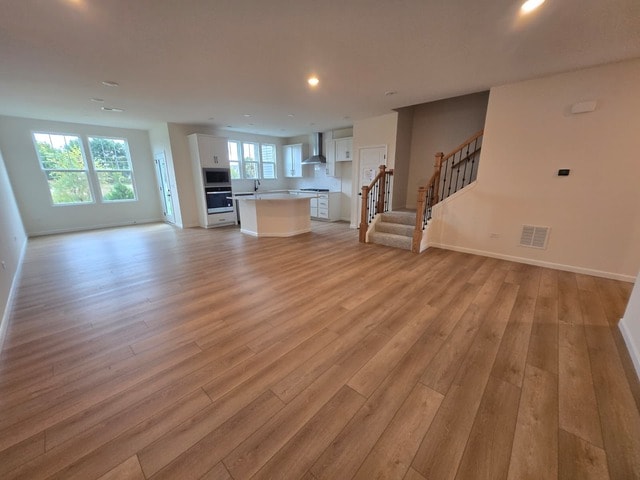
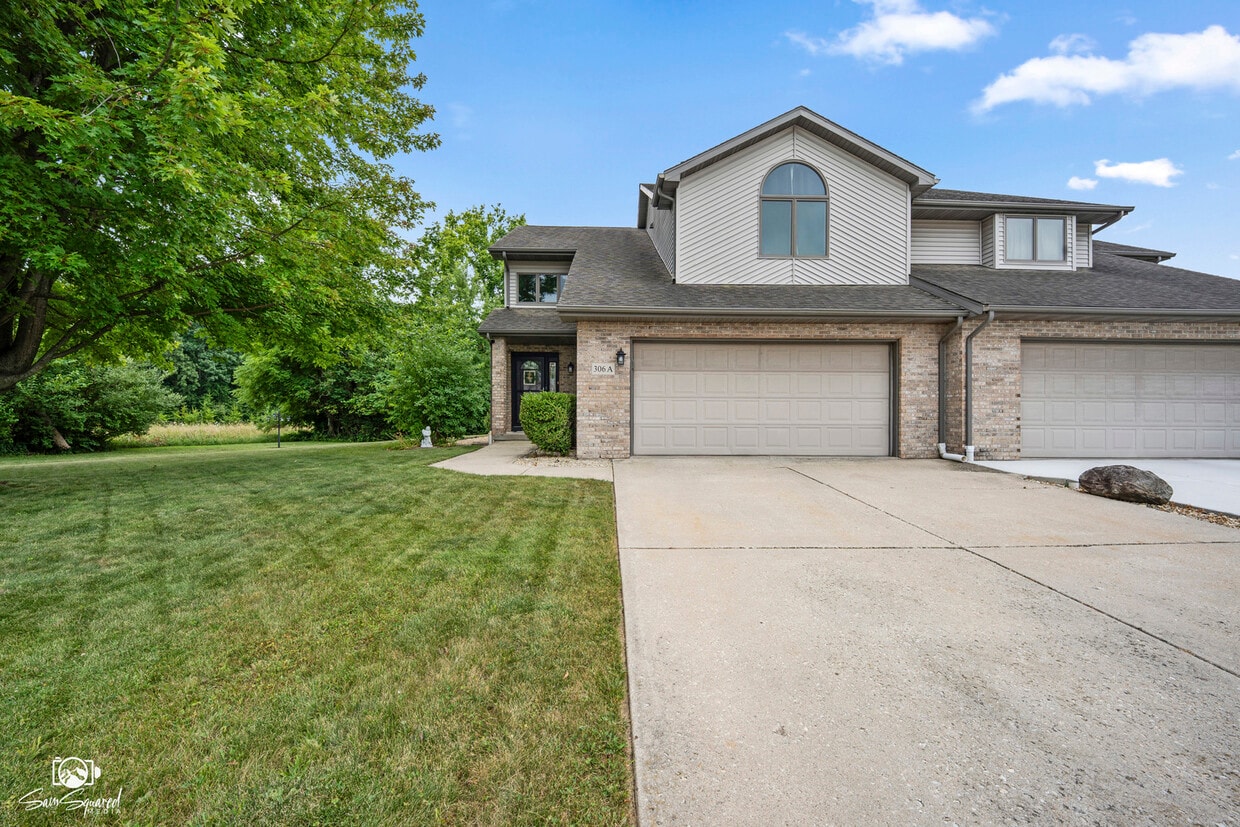
Beautiful wooded setting for this 3 BR and 2-1/2 BA duplex located in Minooka with Channahon grade school and Minooka high school. Full basement for storage and 2 car attached garage. All kitchen appliances are included. Very spacious bedroom room sizes with ample closet space. Home is in excellent condition and offers patio in the private back yard. 680 minimum credit score,strong work history and background required. No smoking and no pets. 1 year lease minimum. First month rent,last month rent and security deposit required upon lease signing. Tenant is responsible for grass cutting and snow removal. AGENT OWNED. MLS# MRD12716534 Based on information submitted to the MLS GRID as of [see last changed date above]. All data is obtained from various sources and may not have been verified by broker or MLS GRID. Supplied Open House Information is subject to change without notice. All information should be independently reviewed and verified for accuracy. Properties may or may not be listed by the office/agent presenting the information. Some IDX listings have been excluded from this website. Prices displayed on all Sold listings are the Last Known Listing Price and may not be the actual selling price.
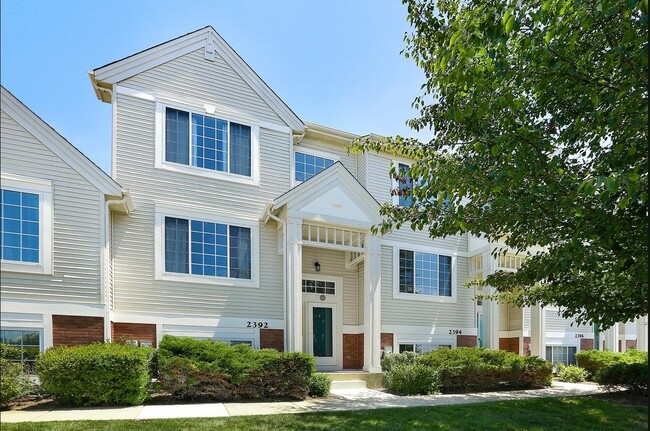
306 Grande Dr is a townhome located in Will County and the 60447 ZIP Code. This area is served by the Channahon School District 17 attendance zone.
Home Type
Year Built
Bedrooms and Bathrooms
Flooring
Home Design
Interior Spaces
Kitchen
Laundry
Listing and Financial Details
Lot Details
Outdoor Features
Parking
Unfinished Basement
Utilities
Overview
Pet Policy
The fees listed below are community-provided and may exclude utilities or add-ons. All payments are made directly to the property and are non-refundable unless otherwise specified.
Property Fee Disclaimer: Based on community-supplied data and independent market research. Subject to change without notice. May exclude fees for mandatory or optional services and usage-based utilities.

Minooka is an Illinois village where the name itself tells a story: derived from a Native American word meaning "maple forest" or "good earth," this growing Chicago-area community has expanded steadily, adding nearly 1,900 residents between 2010 and 2020. Spanning parts of Grundy, Kendall, and Will counties, the village carries a small-town character that feels genuinely unhurried, with tree-lined streets, local businesses, and a pace that contrasts with the broader metro area surrounding it. Interstate 80 runs nearby, putting Joliet, roughly 13 miles to the northeast, well within reach for employment, dining, and services. Joliet Junior College is also accessible within a 15-minute drive, adding an educational anchor to the region.
The housing landscape here leans heavily toward single-family homes, giving the village a residential, owner-occupied feel throughout most of its 10 square miles.
Learn more about living in Minooka| Colleges & Universities | Distance | ||
|---|---|---|---|
| Colleges & Universities | Distance | ||
| Drive: | 17 min | 9.1 mi | |
| Drive: | 18 min | 12.5 mi | |
| Drive: | 22 min | 13.8 mi | |
| Drive: | 22 min | 14.0 mi |


 The GreatSchools Rating helps parents compare schools within a state based on a variety of school quality indicators and provides a helpful picture of how effectively each school serves all of its students. Ratings are on a scale of 1 (below average) to 10 (above average) and can include test scores, college readiness, academic progress, advanced courses, equity, discipline and attendance data. We also advise parents to visit schools, consider other information on school performance and programs, and consider family needs as part of the school selection process.
Scores provided by
 What do Walkability, Transit, Drivability, and Bikeability mean?
Walkability measures the walking distance to day-to-day needs.
Transit measures access to public transportation.
Drivability measures congestion, parking availability, and access to major roads.
Bikeability measures the suitability for cycling.
How It Works
What do Walkability, Transit, Drivability, and Bikeability mean?
Walkability measures the walking distance to day-to-day needs.
Transit measures access to public transportation.
Drivability measures congestion, parking availability, and access to major roads.
Bikeability measures the suitability for cycling.
How It Works
Traffic
ActiveAirport
CalmBusinesses
CalmScores provided by
HowLoud What is a Sound Score Rating? A Sound Score Rating aggregates noise caused by vehicle traffic, airplane traffic and local sources. How It Works
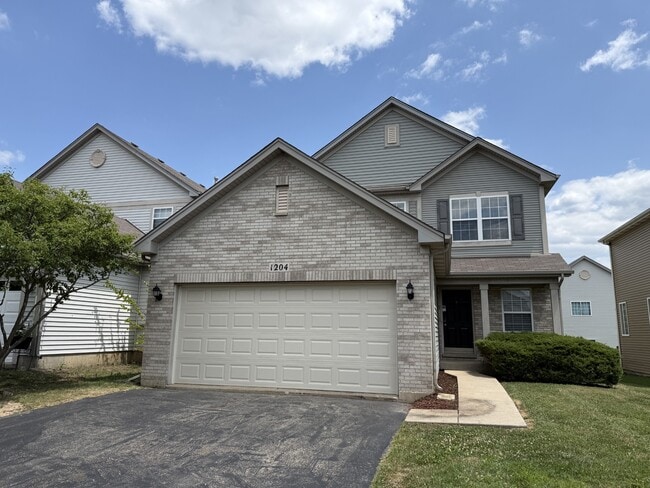
306 Grande Dr
Minooka, IL 60447