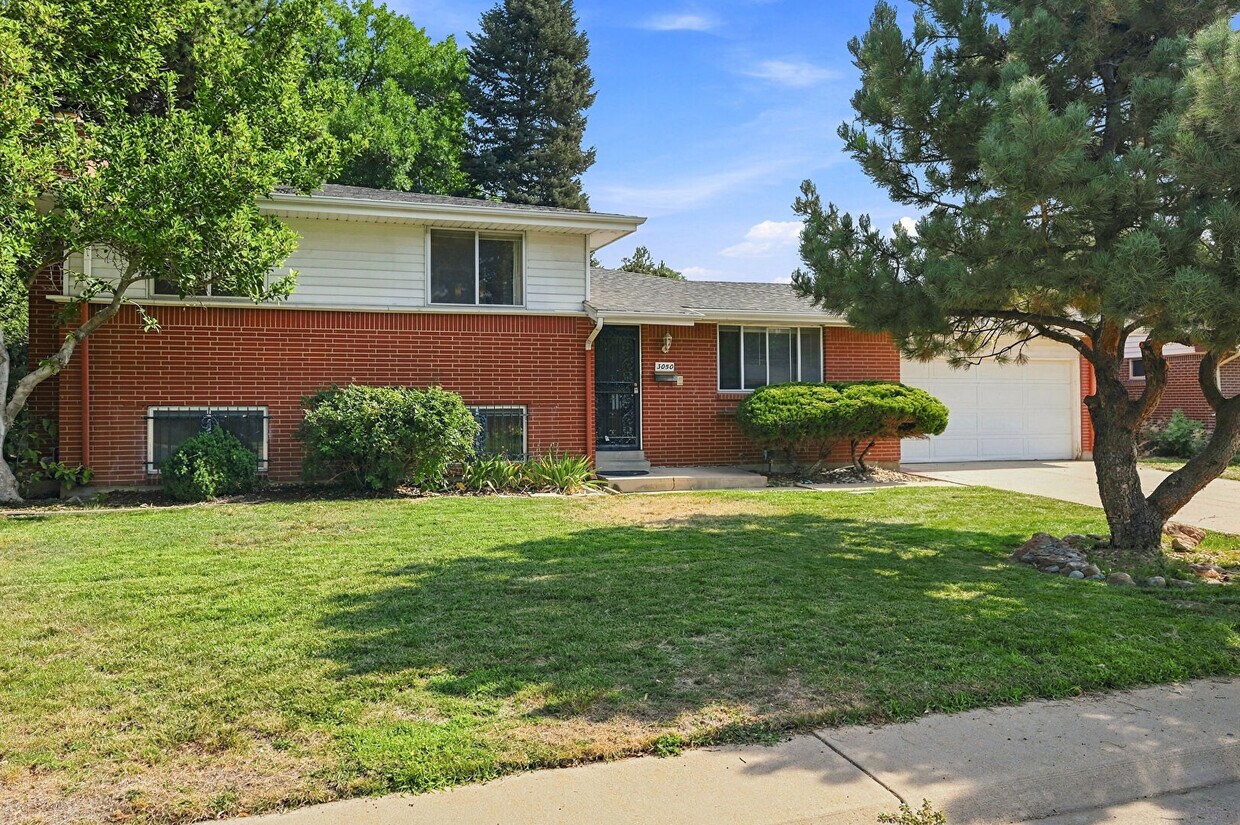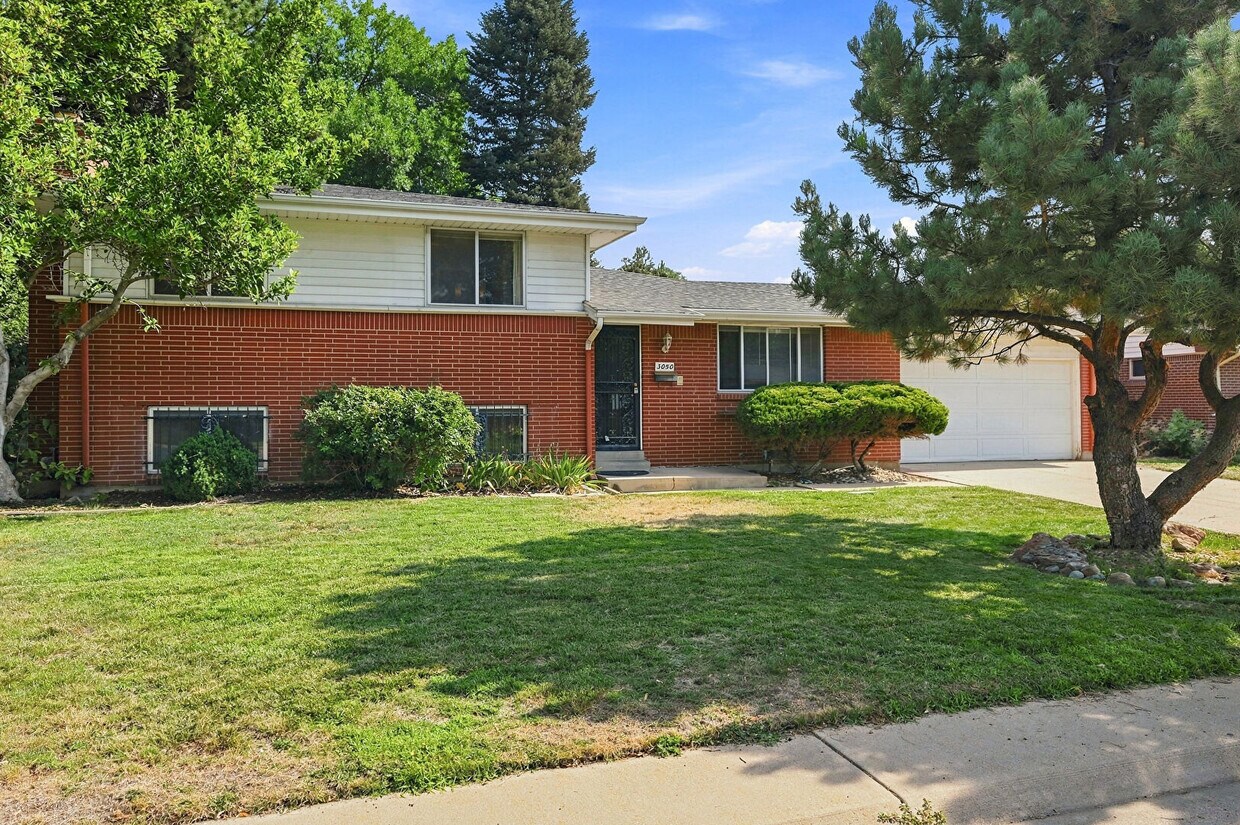
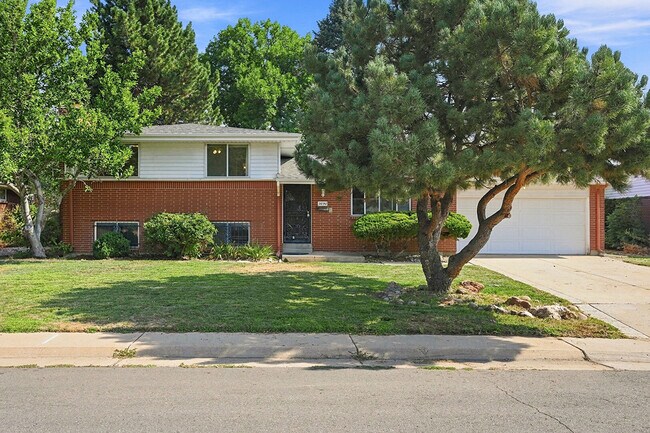

4 Beds, 2 Baths, 1,916 sq ft
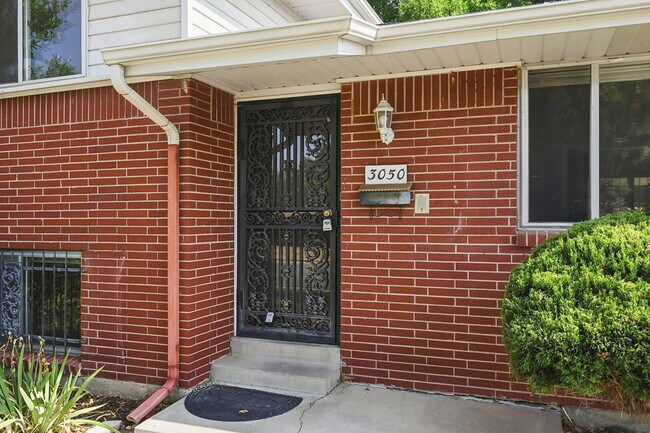
3050 S Hobart Way
Denver, CO 80227
-
Bedrooms
4
-
Bathrooms
3
-
Square Feet
2,042 sq ft
-
Available
Available Now
About This Home
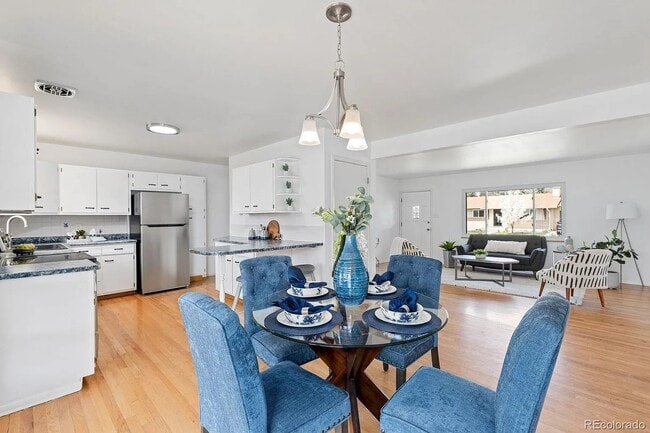
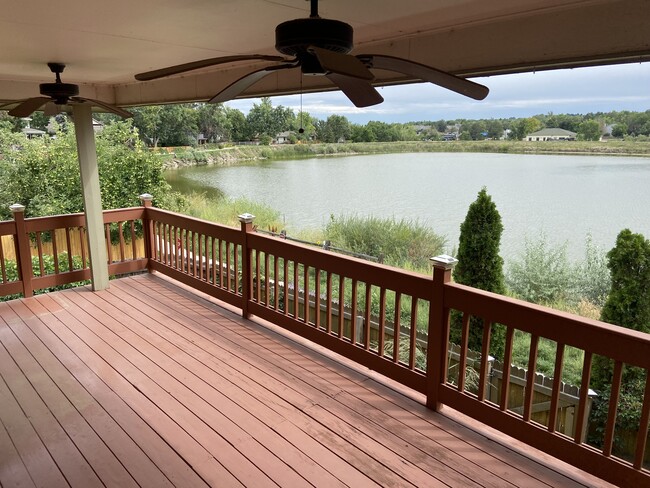
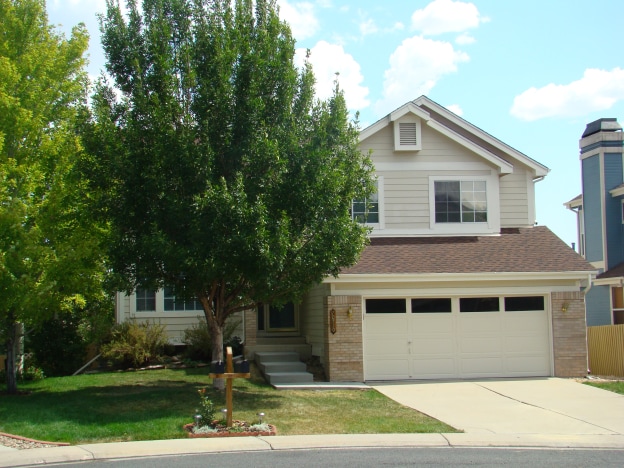
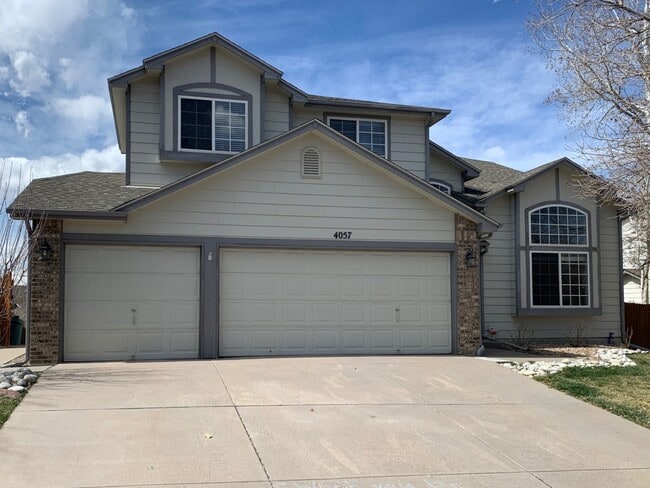
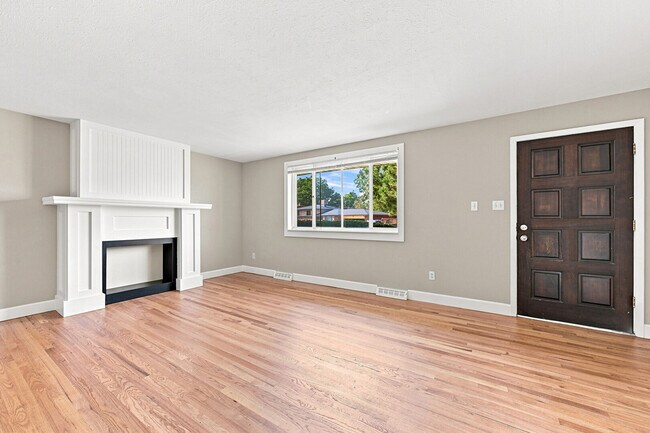
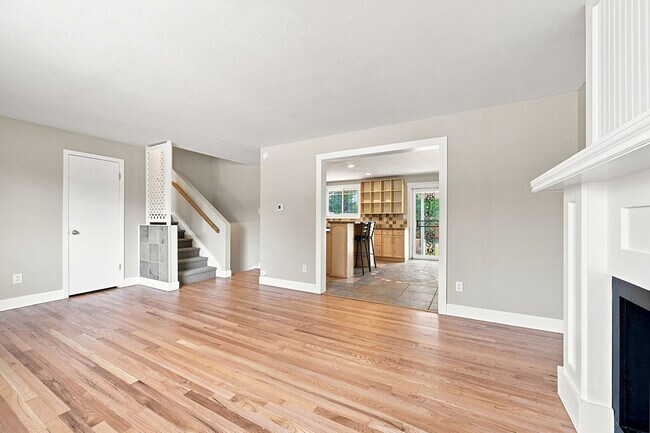
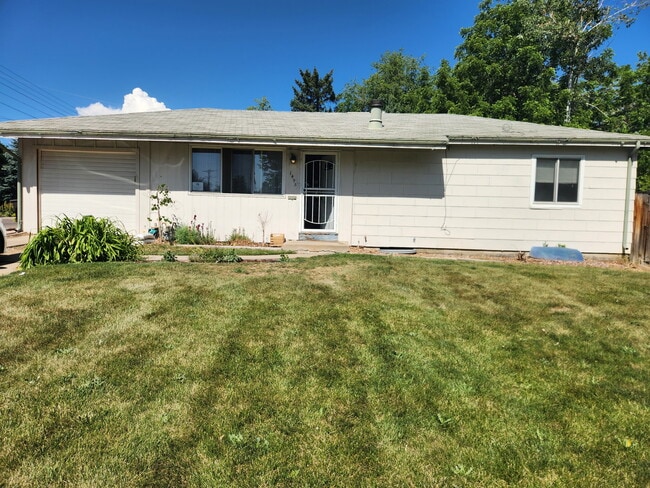
Welcome home to this beautifully updated four-bedroom, three-bath residence featuring stylish finishes, thoughtful updates, and plenty of space for entertaining. The inviting kitchen offers an L-shaped layout with a spacious island, butcher block countertops, stone finish flooring, and stainless-steel appliances—perfect for everyday living and hosting guests. The home features three bedrooms upstairs with the primary bedroom having an en-suite bathroom. A convenient bedroom and full bathroom are located downstairs, offering flexibility for guests, a home office, or multigenerational living. Recent improvements include new luxury vinyl plank flooring downstairs, refinished flooring in the living room and all the bedrooms upstairs, fresh interior paint, new blinds, and updated vanities in all three bathrooms. Enjoy year-round comfort with a new air conditioning system and new furnace. Outside, the backyard is designed for entertaining, featuring a spacious patio and gazebo—an ideal setting for gatherings, parties, barbecues, or relaxing evenings outdoors. Also has a storage shed outside and a 2-car garage with a convenient door to the inside and more room for more storage. With its combination of modern updates, functional layout, comfortable living spaces, and an entertainer-friendly backyard, this home is ready to welcome its next tenants. This home is move in ready and is available now. Dogs are welcomed pending approval. Cats are not permitted. This house is close to Highway 285 to get to Denver or a quick getaway to the mountains. Plenty of restaurants and shopping also nearby. Bear Valley Park, Bates and Hobart Park are just a short walk away. Luxe Haven manages properties throughout the Denver Metro Area and fully complies with all Fair Housing Laws. Portable Screening within 30 days accepted in accordance with Colorado law. 2026-BFN-0017371 $45 per possible tenant over 18 for background and credit check $300 refundable pet deposit $50 one-time portal set up
3050 S Hobart Way is a house located in Denver County and the 80227 ZIP Code.
House Features
Air Conditioning
Dishwasher
Hardwood Floors
Microwave
- Air Conditioning
- Fireplace
- Dishwasher
- Disposal
- Microwave
- Range
- Refrigerator
- Hardwood Floors
- Storage Space
- Yard
Fees and Policies
The fees listed below are community-provided and may exclude utilities or add-ons. All payments are made directly to the property and are non-refundable unless otherwise specified. Use the Cost Calculator to determine costs based on your needs.
- One-Time Move-In Fees
-
Security Deposit Refundable - Refundable$3,000
- Parking
-
Garage--
Contact
- Listed by Dave Everett
- Phone Number
- Contact
Only seven miles southwest of downtown Denver, Bear Valley enjoys some of the most awe-inspiring views of the Rocky Mountain Front Range. This neighborhood is filled with mid-rise apartments with modern flair and luxury upgrades while maintaining the charm of a small, quiet, and friendly suburban community in the midst of a bustling metropolis.
Like many Coloradans, residents in this community live a healthy, active lifestyle. There is plenty of green space to enjoy in and around Bear Valley. Golf enthusiasts spend a day out on the green in one of the many country clubs or golf courses nearby. Bear Creek Lake Park is a popular spot featuring over 2,500 acres of space for hiking, camping, horseback riding, and swimming. Bicyclists and joggers can use paths along the Bear Creek Greenbelt to get even better views of the Rockies.
Learn more about living in Bear Valley- Air Conditioning
- Fireplace
- Dishwasher
- Disposal
- Microwave
- Range
- Refrigerator
- Hardwood Floors
- Storage Space
- Yard
| Colleges & Universities | Distance | ||
|---|---|---|---|
| Colleges & Universities | Distance | ||
| Drive: | 12 min | 5.5 mi | |
| Drive: | 12 min | 6.2 mi | |
| Drive: | 12 min | 6.6 mi | |
| Drive: | 13 min | 7.3 mi |
Transportation options available in Denver include Englewood, located 4.3 miles from 3050 S Hobart Way. 3050 S Hobart Way is near Denver International, located 35.1 miles or 49 minutes away.
| Transit / Subway | Distance | ||
|---|---|---|---|
| Transit / Subway | Distance | ||
|
|
Drive: | 8 min | 4.3 mi |
|
|
Drive: | 8 min | 4.3 mi |
|
|
Drive: | 11 min | 5.9 mi |
|
|
Drive: | 11 min | 6.0 mi |
|
|
Drive: | 13 min | 7.6 mi |
| Commuter Rail | Distance | ||
|---|---|---|---|
| Commuter Rail | Distance | ||
| Drive: | 20 min | 9.3 mi | |
|
|
Drive: | 19 min | 9.3 mi |
| Drive: | 21 min | 11.2 mi | |
| Drive: | 30 min | 11.2 mi | |
| Drive: | 22 min | 11.2 mi |
| Airports | Distance | ||
|---|---|---|---|
| Airports | Distance | ||
|
Denver International
|
Drive: | 49 min | 35.1 mi |
Time and distance from 3050 S Hobart Way.
| Shopping Centers | Distance | ||
|---|---|---|---|
| Shopping Centers | Distance | ||
| Walk: | 15 min | 0.8 mi | |
| Drive: | 5 min | 1.9 mi | |
| Drive: | 5 min | 2.0 mi |
| Parks and Recreation | Distance | ||
|---|---|---|---|
| Parks and Recreation | Distance | ||
|
Bear Creek Park
|
Drive: | 4 min | 1.6 mi |
|
Hudson Gardens
|
Drive: | 11 min | 6.2 mi |
|
Littleton Historical Museum
|
Drive: | 13 min | 7.0 mi |
|
Carson Nature Center
|
Drive: | 15 min | 8.0 mi |
|
South Platte Park
|
Drive: | 14 min | 8.3 mi |
| Hospitals | Distance | ||
|---|---|---|---|
| Hospitals | Distance | ||
| Drive: | 6 min | 2.9 mi | |
| Drive: | 9 min | 5.0 mi | |
| Drive: | 13 min | 6.4 mi |
| Military Bases | Distance | ||
|---|---|---|---|
| Military Bases | Distance | ||
| Drive: | 53 min | 23.5 mi | |
| Drive: | 83 min | 64.4 mi | |
| Drive: | 92 min | 74.0 mi |
You May Also Like
Applicant has the right to provide the property manager or owner with a Portable Tenant Screening Report (PTSR) that is not more than 30 days old, as defined in § 38-12-902(2.5), Colorado Revised Statutes; and 2) if Applicant provides the property manager or owner with a PTSR, the property manager or owner is prohibited from: a) charging Applicant a rental application fee; or b) charging Applicant a fee for the property manager or owner to access or use the PTSR.
Similar Rentals Nearby
-
$3,300Total Monthly PriceTotal Monthly Price NewPrices include all required monthly fees.12 Month LeaseHouse for Rent
-
$3,695Total Monthly PriceTotal Monthly Price NewPrices include all required monthly fees.12 Month LeaseHouse for Rent
5 Beds, 3 Baths, 2,374 sq ft
-
$4,200Total Monthly PriceTotal Monthly Price NewPrices include all required monthly fees.12 Month LeaseHouse for Rent
4 Beds, 3 Baths, 2,900 sq ft
-
$2,800Total Monthly PriceTotal Monthly Price NewPrices include all required monthly fees.20 Month LeaseHouse for Rent
4 Beds, 3.5 Baths, 2,598 sq ft
-
4 Beds$3,026+Total Monthly Price12 Month LeaseTotal Monthly Price NewPrices include base rent and required monthly fees. Variable costs based on usage may apply.Specials
-
4 Beds$3,302+Total Monthly PriceTotal Monthly Price NewPrices include base rent and required monthly fees of $95. Variable costs based on usage may apply.Base Rent:4 Beds$3,207+2 Months Free
-
4 Beds$3,556Total Monthly PriceTotal Monthly Price NewPrices include required monthly fees of $10.Base Rent:4 Beds$3,545House for Rent
-
4 Beds$3,191Total Monthly PriceTotal Monthly Price NewPrices include required monthly fees of $10.Base Rent:4 Beds$3,180House for Rent
-
4 Beds$3,136Total Monthly PriceTotal Monthly Price NewPrices include required monthly fees of $10.Base Rent:4 Beds$3,125House for Rent
-
4 Beds$3,006Total Monthly PriceTotal Monthly Price NewPrices include required monthly fees of $10.Base Rent:4 Beds$2,995House for Rent