Map
  • Add a Property
  • Renter Tools
    • Favorites
    • Saved Searches
  • Manage Rentals
  • Apartments For Rent
  • Houses For Rent
  • Condos For Rent
  • Townhomes For Rent
  • Help Center
  • Pittsburgh Average Rent
  • Area Guide
  • Rent Calculator
  • Property Management Companies
English

Language

English Español
Apartments.com Logo
Manage Rentals      Sign Up / Sign In
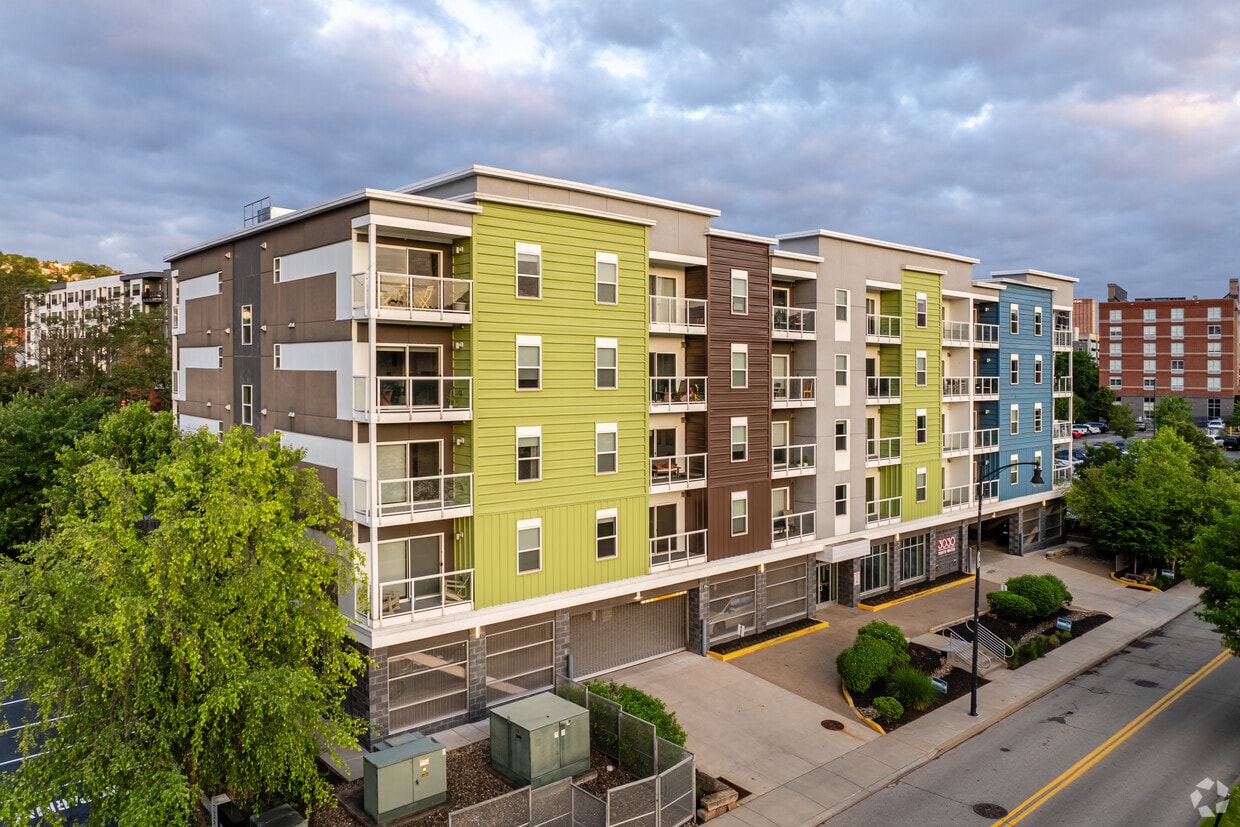
  • Primary Photo - 3030 South Water Apartments
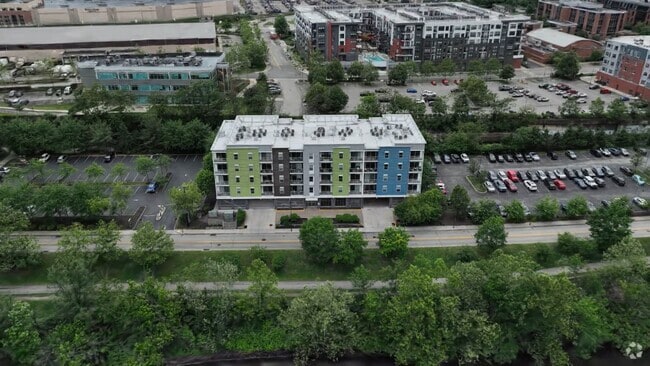
  • Matterport 3D Exterior
     - 3030 South Water Apartments
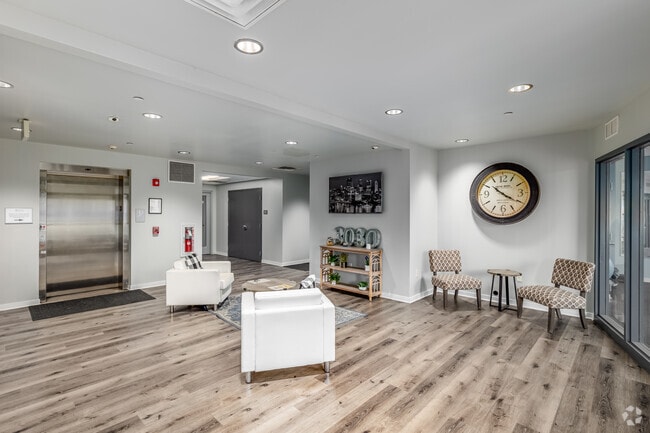
    Lobby Photo - 3030 South Water Apartments
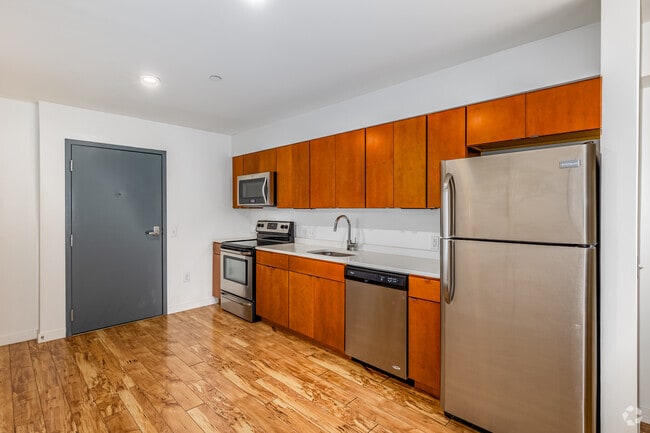
  • Citron 1BR, 1BA - 678SF - Kitchen - 3030 South Water Apartments
    Citron 1BR, 1BA - 678SF - Living Room - 3030 South Water Apartments
Contact This Property

Language: English

Open 8am - 4pm Today

View All Hours Office Hours Monday - Friday, 8am - 4pm Saturday & Sunday, By Appointment

3030 South Water Apartments media gallery Unit
call 412-201-0264
Floor Plan View Body
Pennsylvania Allegheny County Pittsburgh Southside Flats

3030 South Water Apartments

3030 S Water St, Pittsburgh, PA 15203

Be the First to Rate & Review
Verified Listing CoStar Verified® Listing

This Listing has been verified by CoStar’s listing verification process, which combines internal screening and fraud detection technology. Always beware of scams.

Today
Share Listing
Favorites
412-201-0264
Property Management Company Logo
  • Monthly Rent

    $1,633 - $1,772

  • Bedrooms

    1 bd

  • Bathrooms

    1 ba

  • Square Feet

    672 - 678 sq ft

3030 South Water Apartments
Property Management Company Logo
Share Listing
Favorites

$500 OFF

$500 Free Rent! Apply within 24 hours of virtual or in-person tour. 12 month lease. Offer expires 8/1/26.

Highlights

  • Furnished Units Available
  • Waterfront
  • Bay Window
  • Dry Cleaning Service
  • Pet Washing Station
  • Walk-In Closets
  • Controlled Access
  • Walking/Biking Trails
  • Picnic Area

Pricing & Floor Plans

Citron - 3rd Floor - River View
$1,756 1 Bed 1 Bath 678 Sq Ft $250 Deposit
1 Available unit
Unit
Base Price
Sq Ft
Availability
Unit Details
  • Unit 311
    price $1,756
    square feet 678
    availibility Aug 15
Indigo - 2nd Floor - Slope View
$1,633 1 Bed 1 Bath 672 Sq Ft $250 Deposit
1 Available unit
Unit
Base Price
Sq Ft
Availability
Unit Details
  • Unit 202
    price $1,633
    square feet 672
    availibility Sep 15
Indigo - 3rd Floor - Slope View
$1,643 1 Bed 1 Bath 672 Sq Ft $250 Deposit
1 Available unit
Unit
Base Price
Sq Ft
Availability
Unit Details
  • Unit 314
    price $1,643
    square feet 672
    availibility Sep 15
Citron - 4th Floor - River View
Starting at $1,772 1 Bed 1 Bath 678 Sq Ft $250 Deposit
2 Available units
Unit
Base Price
Sq Ft
Availability
Unit Details
  • Unit 409
    price $1,772
    square feet 678
    availibility Sep 15
  • Unit 403
    price $1,772
    square feet 678
    availibility Sep 15
Citron - 3rd Floor - River View
$1,756 1 Bed 1 Bath 678 Sq Ft $250 Deposit
1 Available unit
Unit
Base Price
Sq Ft
Availability
Unit Details
  • Unit 311
    price $1,756
    square feet 678
    availibility Aug 15
Indigo - 2nd Floor - Slope View
$1,633 1 Bed 1 Bath 672 Sq Ft $250 Deposit
1 Available unit
Unit
Base Price
Sq Ft
Availability
Unit Details
  • Unit 202
    price $1,633
    square feet 672
    availibility Sep 15
Indigo - 3rd Floor - Slope View
$1,643 1 Bed 1 Bath 672 Sq Ft $250 Deposit
1 Available unit
Unit
Base Price
Sq Ft
Availability
Unit Details
  • Unit 314
    price $1,643
    square feet 672
    availibility Sep 15
Citron - 4th Floor - River View
Starting at $1,772 1 Bed 1 Bath 678 Sq Ft $250 Deposit
2 Available units
Unit
Base Price
Sq Ft
Availability
Unit Details
  • Unit 409
    price $1,772
    square feet 678
    availibility Sep 15
  • Unit 403
    price $1,772
    square feet 678
    availibility Sep 15
* Price shown is base rent. Excludes user-selected optional fees and variable or usage-based fees and required charges due at or prior to move-in or at move-out.View Fees and Policies for details. Price, availability, fees, and any applicable rent special are subject to change without notice.
* Square footage definitions vary. Displayed square footage is approximate.

Fees and Policies

The fees listed below are community-provided and may exclude utilities or add-ons. All payments are made directly to the property and are non-refundable unless otherwise specified.

  • Covered
    • Parking Fee
      Charged per vehicle.
      $125 / mo
  • Surface Lot
    • Parking Fee
      Charged per vehicle.
      $100 / mo

Property Fee Disclaimer: Based on community-supplied data and independent market research. Subject to change without notice. May exclude fees for mandatory or optional services and usage-based utilities.

Details

Utilities Included

  • Trash Removal

Lease Options

  • 3 - 12 Month Leases
  • Short term lease

Property Information

  • Built in 2016
  • 56 units/5 stories
  • Furnished Units Available

Matterport 3D Tours

Located at 3030 S Water St in Pittsburgh's South Side neighborhood, this single-floor amenity space offers residents two thoughtfully designed areas: a lobby lounge and a dedicated exercise room. The hallway and lobby area greets visitors with warm, light-toned hardwood flooring, recessed lighting, and a clean, contemporary palette of soft whites and blues. Comfortable seating arrangements — including white upholstered chairs and sofas accented with patterned throw pillows — create a welcoming social environment. A wall-mounted display, decorative clock, and a full bank of resident mailboxes add both function and character to the space. Large glass entry doors allow abundant natural light to pour in, enhancing the open, airy atmosphere. The adjacent exercise room is equally well-appointed, featuring large floor-to-ceiling windows that frame lush greenery and provide ample daylight throughout workouts. Cardio equipment including treadmills, stationary bikes, and a recumbent bike are complemented by a full dumbbell rack, weight bench, and an assortment of fitness accessories such as stability balls and resistance tools. A mirrored accent wall visually expands the room, while durable rubber flooring and a drop ceiling with recessed lighting complete the polished, practical design. Glass doors connect the two spaces seamlessly.

Lobby
1/10
Located at 3030 S Water St in Pittsburgh's South Side neighborhood, this single-floor amenity space offers residents two thoughtfully designed areas: a lobby lounge and a dedicated exercise room. The hallway and lobby area greets visitors with warm, light-toned hardwood flooring, recessed lighting, and a clean, contemporary palette of soft whites and blues. Comfortable seating arrangements — including white upholstered chairs and sofas accented with patterned throw pillows — create a welcoming social environment. A wall-mounted display, decorative clock, and a full bank of resident mailboxes add both function and character to the space. Large glass entry doors allow abundant natural light to pour in, enhancing the open, airy atmosphere. The adjacent exercise room is equally well-appointed, featuring large floor-to-ceiling windows that frame lush greenery and provide ample daylight throughout workouts. Cardio equipment including treadmills, stationary bikes, and a recumbent bike are complemented by a full dumbbell rack, weight bench, and an assortment of fitness accessories such as stability balls and resistance tools. A mirrored accent wall visually expands the room, while durable rubber flooring and a drop ceiling with recessed lighting complete the polished, practical design. Glass doors connect the two spaces seamlessly. Located at 3030 S Water St in Pittsburgh's South Side neighborhood, this one-bedroom, one-bathroom unit offers a thoughtfully laid-out floor plan across a single level. The open living and kitchen area greets you upon entry, featuring warm-toned wood cabinetry that extends floor to ceiling, bright white countertops, and a full suite of stainless steel appliances including a range, built-in microwave, and dishwasher. Durable hardwood-style flooring runs throughout the main living and kitchen areas, adding warmth and easy maintenance to everyday living. A hallway connects the main living space to the private bedroom and bathroom, providing a clear and functional flow. The bedroom is comfortably sized, finished with soft carpeting and a window that frames views of lush greenery — offering a calm, natural backdrop. The bathroom continues the cohesive design aesthetic with large-format tile flooring, a wood-toned vanity, and a full tub and shower combination. Throughout the unit, crisp white walls and clean lines lend a modern, move-in-ready feel. The overall ambiance is bright, functional, and well-appointed, making this an ideal space in a convenient Pittsburgh location. This fitness space is designed to support a well-rounded workout experience within a compact, efficiently organized layout. The room features large multi-pane windows along one wall, flooding the interior with natural light and offering views of the surrounding landscaping and trees. The neutral gray walls and drop-tile ceiling contribute to a clean, functional aesthetic, while the low-pile carpet flooring adds a degree of comfort underfoot.

The space is equipped with a stationary exercise bike and an adjustable workout bench, catering to both cardiovascular and strength training needs. A tiered dumbbell rack holds a range of free weights, making the area suitable for varied resistance training routines. A collection of stability and exercise balls in multiple sizes is stored on a dedicated rack, supporting core and flexibility workouts.

Glass-paneled sliding doors lead to an adjacent room visible in the background, which appears to extend the facility's functional footprint. Informational signage is mounted near the entrance, and the overall layout promotes ease of movement between equipment. The space strikes a balance between practicality and comfort, making it an accessible fitness option. This single-floor space showcases a contemporary open-concept design that seamlessly connects the kitchen and living areas. The kitchen is appointed with rich, dark wood cabinetry featuring under-cabinet lighting, light-toned countertops, and a stainless steel sink with a modern arc faucet. A stainless steel dishwasher adds a practical, polished touch to the culinary space.

The living area extends naturally from the kitchen, finished with warm hardwood-style flooring that runs throughout, contributing to a cohesive and inviting atmosphere. Clean white walls and recessed lighting keep the interior feeling bright and well-illuminated.

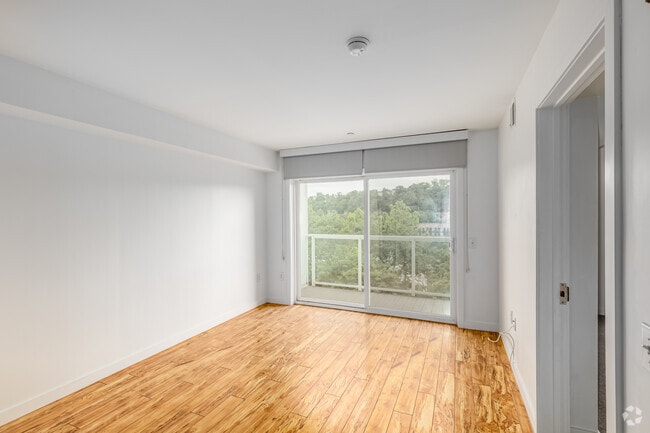
A standout feature of this space is the expansive floor-to-ceiling sliding glass door that opens to a balcony, flooding the interior with abundant natural light. The outlook reveals lush tree canopies and a broader urban landscape, offering a refreshing connection to the outdoors. The overall design balances modern finishes with functional layout, creating a clean, contemporary living environment well-suited for everyday comfort. This single-floor unit features an open-concept layout that seamlessly connects the kitchen and living area, creating a functional and airy living space. The kitchen is outfitted with rich dark-toned wood cabinetry, light-colored countertops, a stainless steel refrigerator, and a built-in dishwasher. Storage is well-distributed with both upper and lower cabinets. The living area extends from the kitchen, featuring light hardwood-style flooring throughout that adds warmth and continuity to the space. A large sliding glass door dominates the far wall of the living area, flooding the interior with abundant natural light and providing direct views of mature trees and the surrounding neighborhood rooftops. The clean white walls and bright ceiling enhance the sense of openness. The overall ambiance is modern and minimalist, with a neutral palette that provides a versatile backdrop for various interior styles. The combination of natural light, outdoor views, and an open floor plan makes this a comfortable and inviting space. This single-floor space showcases a clean, modern design anchored by warm hardwood flooring that runs throughout the open layout. The kitchen is a standout feature, outfitted with rich, dark wood cabinetry that extends from counter height to the ceiling, maximizing storage capacity. Stainless steel appliances — including an electric range, built-in microwave, and dishwasher — complement the light-toned countertops, which also house a single-basin sink with a contemporary gooseneck faucet. The white subway tile backsplash adds a crisp, clean contrast to the darker cabinetry. The open area adjacent to the kitchen provides a versatile living space, kept bright and neutral with white walls and recessed lighting overhead. A bold slate-blue entry door adds a subtle design accent and provides a clear sense of entry and separation. The overall aesthetic balances functional, well-organized kitchen space with an open, unfussy living area, creating a practical and visually cohesive environment throughout. This single-floor common area space combines a bright, welcoming lobby with a dedicated fitness room, offering residents a well-appointed communal environment. The lobby is finished with warm-toned hardwood flooring that extends throughout, complemented by crisp white walls and soft blue accent walls that lend a calm, modern aesthetic. Recessed lighting illuminates the space evenly, while large floor-to-ceiling windows near the main entrance flood the area with natural light and provide views of surrounding greenery.

The lobby features a comfortable lounge area with white upholstered seating arranged around a low coffee table atop a patterned area rug, creating an inviting gathering space. Additional seating with patterned accent chairs is positioned nearby, accompanied by a decorative wall clock that adds a charming touch. A wall-mounted flat-screen TV, a decorative console, and a built-in mailbox bank further define the lobby's functional character. An elevator with stainless steel doors and a corridor leading to additional areas are also accessible from the main lobby.

Adjacent to the lobby, a glass-enclosed fitness room is bathed in natural light from expansive windows overlooking outdoor greenery. The room is equipped with cardio machines including a treadmill and stationary bike, along with exercise balls, resistance equipment, and a weight bench, offering a comprehensive workout space within the building. This single-floor space features a thoughtfully designed living area that blends modern aesthetics with a clean, minimalist sensibility. The room is anchored by a large sliding glass door that stretches across much of the exterior wall, allowing abundant natural light to flood the interior and offering views of lush greenery and what appears to be a balcony or terrace beyond. The soft grey walls provide a neutral backdrop that complements the bright, airy atmosphere created by the generous glazing. A plush white sofa serves as the central seating element, styled with geometric patterned cushions that add subtle texture to the monochromatic palette. A sleek, round glass-topped coffee table on casters sits atop a light-toned area rug, contributing to the room's contemporary feel. A standout decorative feature is a large, vintage-style round clock mounted prominently on the grey accent wall, adding character and a focal point to the space. Hardwood flooring runs throughout, grounding the room with warmth. A floor lamp in the corner provides additional ambient lighting. The overall ambiance is calm, bright, and modern. This single-floor space features a clean, modern design with warm hardwood-style flooring that runs throughout the open layout, creating a cohesive and inviting atmosphere. The open-concept arrangement connects the kitchen area to the main living space, allowing for a practical and efficient flow between functional zones.

The kitchen is positioned along one wall and is equipped with stainless steel appliances, including a refrigerator and range, complemented by dark cabinetry that provides a contrast against the light-toned walls. Recessed lighting in the ceiling offers focused illumination throughout the space.

Toward the rear of the unit, a dark-painted door serves as a visual focal point and leads to an adjacent area, while two white-paneled doors along the right wall offer access to additional rooms or storage spaces. The white walls and neutral color palette throughout contribute to a bright, airy feel. The overall design is straightforward and functional, with modern finishes that provide a move-in ready environment suitable for a variety of living arrangements. Located at 3030 S Water St in Pittsburgh's South Side neighborhood, this one-bedroom, one-bathroom unit offers a thoughtfully laid-out floor plan across a single level. The open living and kitchen area greets you upon entry, featuring warm-toned wood cabinetry that extends floor to ceiling, bright white countertops, and a full suite of stainless steel appliances including a range, built-in microwave, and dishwasher. Durable hardwood-style flooring runs throughout the main living and kitchen areas, adding warmth and easy maintenance to everyday living. A hallway connects the main living space to the private bedroom and bathroom, providing a clear and functional flow. The bedroom is comfortably sized, finished with soft carpeting and a window that frames views of lush greenery — offering a calm, natural backdrop. The bathroom continues the cohesive design aesthetic with large-format tile flooring, a wood-toned vanity, and a full tub and shower combination. Throughout the unit, crisp white walls and clean lines lend a modern, move-in-ready feel. The overall ambiance is bright, functional, and well-appointed, making this an ideal space in a convenient Pittsburgh location.
1/2

About 3030 South Water Apartments

Our property has everything you’re looking for. We believe in maintaining a simple lifestyle while taking on lifes adventures. Our apartments feature simplistic design elements with a welcoming un-cluttered appeal. We understand that you to expect nothing but the best when it comes your home. Each floor plan is enhanced with top of the line appliances and unique layouts. No floor plan is a-like allowing you to define your homes style. Come explore our property and all it has to offer by browsing our gallery. See why simplistic style is the way to go!

3030 South Water Apartments is an apartment community located in Allegheny County and the 15203 ZIP Code. This area is served by the Pittsburgh Public Schools attendance zone.

Unique Features

  • 24/7 Fitness Center
  • 24hr Fitness Center
  • 56 One Bedroom Apartments
  • BBQ Area
  • Camera Monitored Package Retrieval Area
  • Camera Monitored Private covered and uncovered parking
  • Close to Downtown and Oakland
  • Dine. Shop and Play Nearby
  • Elevator
  • FOB-Secured Bike Storage Area
  • Grilling Area
  • Historic Southside BikeWalking Trail at your Front Door
  • Modern. Luxury Finishes
  • Package Room
  • Pet Friendly Building
  • Professional Award-Winning Onsite Management
  • Secure Garage and Bike Parking
  • Trail right outside Your Door
  • Washer And Dryer In Unit

Contact

View Property Website
Language: English
Open 8am - 4pm Today
  • Monday - Friday, 8am - 4pm
  • Saturday & Sunday, By Appointment
Property Management Company Logo

Community Amenities

Fitness Center

Furnished Units Available

Elevator

Controlled Access

Recycling

Grill

Key Fob Entry

Bicycle Storage

Property Services

  • Package Service
  • Controlled Access
  • Maintenance on site
  • Property Manager on Site
  • Video Patrol
  • Furnished Units Available
  • Recycling
  • Dry Cleaning Service
  • Online Services
  • Pet Washing Station
  • Public Transportation
  • Key Fob Entry

Shared Community

  • Elevator
  • Disposal Chutes

Fitness & Recreation

  • Fitness Center
  • Bicycle Storage
  • Walking/Biking Trails

Outdoor Features

  • Grill
  • Picnic Area
  • Waterfront

Student Features

  • Shuttle To Campus

Apartment Features

Washer/Dryer

Air Conditioning

Dishwasher

High Speed Internet Access

Hardwood Floors

Walk-In Closets

Microwave

Refrigerator

Indoor Features

  • High Speed Internet Access
  • Washer/Dryer
  • Air Conditioning
  • Heating
  • Smoke Free
  • Cable Ready
  • Security System
  • Trash Compactor
  • Tub/Shower
  • Handrails
  • Intercom
  • Sprinkler System
  • Wheelchair Accessible (Rooms)

Kitchen Features & Appliances

  • Dishwasher
  • Disposal
  • Ice Maker
  • Stainless Steel Appliances
  • Pantry
  • Eat-in Kitchen
  • Kitchen
  • Microwave
  • Oven
  • Range
  • Refrigerator
  • Freezer

Model Details

  • Hardwood Floors
  • Carpet
  • Tile Floors
  • Bay Window
  • Views
  • Walk-In Closets
  • Furnished
  • Double Pane Windows
  • Window Coverings
  • Large Bedrooms
  • Balcony
Location
3030 S Water St, Pittsburgh,
PA 15203
Get Directions
Schools Restaurants Groceries Coffee Banks Shops Fitness
| Edit
Edit Commute

Destination is required

Under 30 minutes

Commute Time is calculated at rush hour.
Neighborhood

Southside Flats is one of two neighborhoods that make up Pittsburgh's dynamic Southside. The primarily residential neighborhood is located at the base Mount Washington, Southside's enormous hill. It also sits right under the Southside Slopes, the other Southside neighborhood, which runs precariously up the hillside. Residents of the Flats have convenient access to the hottest shopping and nightlife district in Pittsburgh, as well as riverfront trails and parks.

The lively neighborhood lies south of the Monongahela River and south of East Carson Street, known as the "Great American Main Street." One of Pittsburgh's major commercial corridors, East Carson Street offers 15 blocks of Victorian architecture, boutiques, restaurants, bars, art galleries, theatres, and live music venues.

Southside has experienced a residential renaissance, as older 19th-century homes, abandoned factories, and mills are being renovated into modern houses, apartments, and luxury lofts.

Learn more about living in Southside Flats 
Average Prices by Area

Compare neighborhood and city base rent averages by bedroom.

Southside Flats Pittsburgh, PA
Studio $1,724 $1,278
1 Bedroom $1,919 $1,457
2 Bedrooms $2,381 $1,712
3 Bedrooms $2,681 $1,990
Amenities
  • Package Service
  • Controlled Access
  • Maintenance on site
  • Property Manager on Site
  • Video Patrol
  • Furnished Units Available
  • Recycling
  • Dry Cleaning Service
  • Online Services
  • Pet Washing Station
  • Public Transportation
  • Key Fob Entry
  • Elevator
  • Disposal Chutes
  • Grill
  • Picnic Area
  • Waterfront
  • Fitness Center
  • Bicycle Storage
  • Walking/Biking Trails
  • Shuttle To Campus
  • 24/7 Fitness Center
  • 24hr Fitness Center
  • 56 One Bedroom Apartments
  • BBQ Area
  • Camera Monitored Package Retrieval Area
  • Camera Monitored Private covered and uncovered parking
  • Close to Downtown and Oakland
  • Dine. Shop and Play Nearby
  • Elevator
  • FOB-Secured Bike Storage Area
  • Grilling Area
  • Historic Southside BikeWalking Trail at your Front Door
  • Modern. Luxury Finishes
  • Package Room
  • Pet Friendly Building
  • Professional Award-Winning Onsite Management
  • Secure Garage and Bike Parking
  • Trail right outside Your Door
  • Washer And Dryer In Unit
  • High Speed Internet Access
  • Washer/Dryer
  • Air Conditioning
  • Heating
  • Smoke Free
  • Cable Ready
  • Security System
  • Trash Compactor
  • Tub/Shower
  • Handrails
  • Intercom
  • Sprinkler System
  • Wheelchair Accessible (Rooms)
  • Dishwasher
  • Disposal
  • Ice Maker
  • Stainless Steel Appliances
  • Pantry
  • Eat-in Kitchen
  • Kitchen
  • Microwave
  • Oven
  • Range
  • Refrigerator
  • Freezer
  • Hardwood Floors
  • Carpet
  • Tile Floors
  • Bay Window
  • Views
  • Walk-In Closets
  • Furnished
  • Double Pane Windows
  • Window Coverings
  • Large Bedrooms
  • Balcony
Expenses
Recurring
Assigned Surface Lot Parking $100
Assigned Covered Parking $125
Utilities Included
Trash Removal Included
Office Hours
Monday 8am - 4pm
Tuesday 8am - 4pm
Wednesday 8am - 4pm
Thursday 8am - 4pm
Friday 8am - 4pm
Saturday By Appointment
Sunday By Appointment
412-201-0264
Education
Colleges & Universities Distance
Carlow College
Drive: 4 min 1.5 mi
University of Pittsburgh
Drive: 5 min 1.9 mi
Carnegie Mellon University
Drive: 5 min 2.1 mi
Duquesne University
Drive: 7 min 2.5 mi
3030 South Water Apartments is within 4 minutes or 1.5 miles from Carlow College. It is also near University of Pittsburgh and Carnegie Mellon University.
Schools
  • Public Schools
  • Private Schools
Pittsburgh Arlington K-8
Public Elementary & Middle School
Grades PK-8
349 Students
Nearby
Pittsburgh Phillips K-5
Public Elementary School
Grades K-5
233 Students
Attendance Zone
Pittsburgh Brashear High School
Public High School
Grades 9-12
996 Students
Attendance Zone
Learning Tree School 4
Private Elementary School
Grades PK-5
Nearby
The Campus School Of Carlow University
Private Elementary & Middle School
Grades PK-8
205 Students
Nearby
Oakland School
Private High School
Grades 9-12
43 Students
Nearby
School data provided by The GreatSchools Rating helps parents compare schools within a state based on a variety of school quality indicators and provides a helpful picture of how effectively each school serves all of its students. Ratings are on a scale of 1 (below average) to 10 (above average) and can include test scores, college readiness, academic progress, advanced courses, equity, discipline and attendance data. We also advise parents to visit schools, consider other information on school performance and programs, and consider family needs as part of the school selection process.

View GreatSchools Rating Methodology


Data provided by GreatSchools.org © 2026. All rights reserved.
Transportation

Transportation options available in Pittsburgh include Station Square, located 2.4 miles from 3030 South Water Apartments. 3030 South Water Apartments is near Pittsburgh International, located 20.3 miles or 32 minutes away, and Arnold Palmer Regional, located 41.2 miles or 64 minutes away.

Transit / Subway Distance
Station Square
Drive: 6 min 2.4 mi
First Avenue
Drive: 6 min 2.7 mi
Steel Plaza
Drive: 7 min 2.9 mi
Wood Street
Drive: 7 min 3.0 mi
South Hills Junction
Drive: 10 min 3.7 mi
Commuter Rail Distance
Pittsburgh Amtrak Station
Drive: 8 min 3.2 mi
Greensburg Amtrak
Drive: 47 min 31.8 mi
Latrobe Amtrak
Drive: 60 min 38.2 mi
Connellsville Amtrak
Drive: 62 min 48.0 mi
Airports Distance
Airports Distance
Pittsburgh International
Drive: 32 min 20.3 mi
Arnold Palmer Regional
Drive: 64 min 41.2 mi
Getting Around
Very Walkable
Walkability
80 / 100
Some Public Transit
Transit
50 / 100
Exceptionally Drivable
Drivability
100 / 100
Moderately Bikeable
Bikeability
70 / 100

Scores provided by

What do Walkability, Transit, Drivability, and Bikeability mean? Walkability measures the walking distance to day-to-day needs. Transit measures access to public transportation. Drivability measures congestion, parking availability, and access to major roads. Bikeability measures the suitability for cycling. How It Works
-
Soundscore™
- / 100

Traffic

-

Airport

-

Businesses

-

Scores provided by

HowLoud What is a Sound Score Rating? A Sound Score Rating aggregates noise caused by vehicle traffic, airplane traffic and local sources. How It Works
Points of Interest

Time and distance from 3030 South Water Apartments.

Shopping Centers Distance
Southside Works
Walk: 8 min 0.5 mi
Jane Street Commons
Walk: 16 min 0.8 mi
Wharton Shopping Center
Drive: 3 min 1.1 mi
3030 South Water Apartments has 3 shopping centers within 1.1 miles, which is about a 3-minute drive. The miles and minutes will be for the farthest away property.
Parks and Recreation Distance
Phipps Conservatory and Gardens
Drive: 5 min 1.9 mi
Carnegie Museum of Natural History
Drive: 6 min 2.0 mi
Schenley Park
Drive: 6 min 2.4 mi
Frick Environmental Center
Drive: 8 min 3.8 mi
Chatham Arboretum
Drive: 9 min 4.0 mi
3030 South Water Apartments has 5 parks within 4.0 miles, including Carnegie Museum of Natural History, Phipps Conservatory and Gardens, and Schenley Park.
Hospitals Distance
Hospitals Distance
UPMC Magee-Womens Hospital
Drive: 3 min 1.1 mi
UPMC Presbyterian
Drive: 4 min 1.5 mi
UPMC Montefiore
Drive: 4 min 1.7 mi
3030 South Water Apartments has 3 hospitals within 1.7 miles, the nearest is UPMC Magee-Womens Hospital which is 1.1 miles away and a 3 minute drive.
Military Bases Distance
Pittsburgh Air Reserve Station
Drive: 28 min 18.8 mi
3030 South Water Apartments is 18.8 miles and a 28 minute drive from Pittsburgh Air Reserve Station.


Reviews for 3030 South Water Apartments

No Renter Ratings Yet
Be the First to Rate & Review!
Share details of your experience with this property
Submitted by a verified resident of the apartment community. Participating residents may receive reward points in exchange for posting a review during their lease term, regardless of the nature of the review. Delete

Property Manager Responded:

Property Manager Responded

Show full review Show less
Was this helpful? Vote review helpful Thanks for your feedback!
Flag Review
  1. ...
  2. ...

3030 South Water Apartments Photos

  • 3030 South Water Apartments

  • Lobby

  • Citron 1BR, 1BA - 678SF - Kitchen

  • Citron 1BR, 1BA - 678SF - Living Room

  • Citron 1BR, 1BA - 678SF - Bedroom

  • Citron 1BR, 1BA - 678SF - Bathroom

  • Citron 1BR, 1BA - 678SF - Balcony

  • Fitness Center

Models

  • Citron 1BR, 1BA - 678SF

  • Lobby

Nearby Apartments

Within 50 Miles of 3030 South Water Apartments

  • The Gateway at Summerset

    1876 Parkview Blvd

    Pittsburgh, PA 15217

    $1,834

    1 Br 2.2 mi

  • Mountvue Apartments

    5 Grandview Ave

    Pittsburgh, PA 15211

    $1,950 - $2,333

    1-2 Br 2.4 mi

  • Encore

    100 7th St

    Pittsburgh, PA 15222

    $1,979 - $4,150

    1-2 Br 2.5 mi

  • Baumhaus Apartments

    5522 Baum Blvd

    Pittsburgh, PA 15232

    $2,040 - $3,075

    1-2 Br 2.5 mi

  • The Racquet Club Apartments

    100 Oxford Dr

    Monroeville, PA 15146

    $1,200 - $1,485

    1-2 Br 9.1 mi

  • Ridgeview Towers

    250 Cedar Ridge Dr

    Monroeville, PA 15146

    $953 - $1,300

    1-2 Br 9.8 mi

Frequently Asked Questions
Does 3030 South Water Apartments have in-unit laundry?

3030 South Water Apartments has units with in‑unit washers and dryers, making laundry day simple for residents.

What utilities are included in rent at 3030 South Water Apartments?

3030 South Water Apartments includes trash removal in rent. Residents are responsible for any other utilities not listed.

Is parking available at 3030 South Water Apartments?

Parking is available at 3030 South Water Apartments. Fees may apply depending on the type of parking offered. Contact this property for details.

Which floor plans are available, and what are the price ranges?

3030 South Water Apartments has one-bedroom available with rent ranges from $1,633/mo. to $1,772/mo.

Is 3030 South Water Apartments pet-friendly?

3030 South Water Apartments does not allow pets, though service animals are always welcome in accordance with applicable laws.

How much income do I need to rent at 3030 South Water Apartments?

A good rule of thumb is to spend no more than 30% of your gross income on rent. Based on the lowest available rent of $1,633 for a one-bedroom, you would need to earn about $65,320 per year to qualify. Want to double-check your budget? Calculate how much rent you can afford with our Rent Affordability Calculator.

Does 3030 South Water Apartments have move-in specials?

3030 South Water Apartments is offering Discounts for eligible applicants, with rental rates starting at $1,633.

Does 3030 South Water Apartments offer Matterport 3D tours?

Yes! 3030 South Water Apartments offers 10 Matterport 3D Tours. Explore different floor plans and see unit level details, all without leaving home.
Back To Top
Send a Message
Contact Property
enter move in date in the format: 2 digit month / 2 digit day / 4 digit year

I would like to... Optional

Send Message

Submitting Request

Send a Message
Contact Property

Thank you! Your email has been sent.

Error

Report an Issue Print Get Directions
Try These Popular Nearby Searches

Cities

  • Mount Oliver Rentals
  • Mount Washington Rentals
  • Mt Lebanon Rentals
  • Brookline Rentals
  • Shadyside Rentals

Search by Bedrooms

  • Studio Apartments in Pittsburgh
  • 1 Bedroom Apartments in Pittsburgh
  • 2 Bedroom Apartments in Pittsburgh
  • 3 Bedroom Apartments in Pittsburgh
  • Rooms for Rent in Pittsburgh

Other Rental Types

  • Pittsburgh Lofts for Rent
  • Pittsburgh Houses for Rent
  • Pittsburgh Condos for Rent
  • Pittsburgh Townhomes for Rent
  • Private Landlord Rentals Pittsburgh
  • Pittsburgh Duplex Rentals
  • 15203 Houses for Rent
  • 15203 Condos for Rent
  • 15203 Townhomes for Rent

Stay on Budget

  • Pittsburgh Apartments Under $500
  • Pittsburgh Apartments Under $600
  • Pittsburgh Apartments Under $800
  • Pittsburgh Apartments Under $1,100
  • Pittsburgh Apartments Under $1,200
  • Pittsburgh Apartments Under $1,300
  • Pittsburgh Apartments Under $1,400
  • Pittsburgh Apartments Under $2,000

Filter by Popular Amenities

  • Pet Friendly Apartments in Pittsburgh
  • Furnished Apartments in Pittsburgh
  • Apartments with Washer & Dryer in Pittsburgh
  • Wheelchair Accessible Apartments in Pittsburgh
  • Apartments with EV Charging in Pittsburgh
  • Apartments with Balcony in Pittsburgh
  • Apartments with Air Conditioning in Pittsburgh
  • Pittsburgh Apartments with Pickleball Court
  • Pittsburgh Apartments with Virtual Tours
  • Pittsburgh Waterfront Apartments

Find Specialty Housing

  • Student Housing in Pittsburgh
  • Pittsburgh Low Income Housing
  • Senior Housing in Pittsburgh
  • Short Term Rentals in Pittsburgh
  • Luxury Apartments in Pittsburgh
  • Cheap Apartments in Pittsburgh
  • Corporate Housing in Pittsburgh
  • Move-In Specials in Pittsburgh
  • New Apartments in Pittsburgh
  • About Us
  • Advertise
  • Legal Notices
  • Privacy Notice
  • Avoid Scams
  • Accessibility
  • Calculate Rent Affordability
  • Renterverse
  • Sitemap
Property Logo
apartments.com
© 2026 CoStar Group, Inc. Equal Housing Opportunity

Equal Housing Opportunity

© 2026 CoStar Group, Inc.

Equal Housing Opportunity

Ready to Apply?

Good News! This rental is accepting applications through Apartments.com. Act now and your $ purchase will include 9 additional FREE application submissions to participating properties.

Or if you already have an account


Required

Required

Valid Email Required

You must acknowledge the disclaimer to continue
Next
You're leaving Apartments.com

Do you want this community to contact you?

Required

Required

Valid Email Required

Continue to Property Website Skip this Step
Continue

Take me to this property's website
Send Message
Interested in this property? Send message today.
Rate & Review 3030 South Water Apartments
Please select a rating
50 character minimum
By clicking submit, I agree to the Apartments.com Terms of Service and the Ratings & Reviews Terms of Use.
Share This Listing
Listing Image

3030 S Water St

Pittsburgh, PA 15203

Email

Link Copied

(412) 201-0264
Get Directions
Schools Restaurants Groceries Coffee Banks Shops Fitness