
$2,259 - $3,459
Total Monthly Price
303 E Wacker Dr
Chicago, IL 60601
Favorites
303 E Wacker Dr

Favorites
Check Back Soon for Upcoming Availability
| Beds | Baths | Average SF |
|---|---|---|
| 1 Bedroom 1 Bedroom 1 Br | 1 Bath 1 Bath 1 Ba | 660 SF |
| 2 Bedrooms 2 Bedrooms 2 Br | 1 Bath 1 Bath 1 Ba | 904 SF |
Fees and Policies
The fees listed below are community-provided and may exclude utilities or add-ons. All payments are made directly to the property and are non-refundable unless otherwise specified.
- Dogs Allowed
-
Fees not specified
- Cats Allowed
-
Fees not specified
- Parking
-
Garage--
Details
Property Information
-
4 units
About 303 E Wacker Dr Chicago, IL 60601




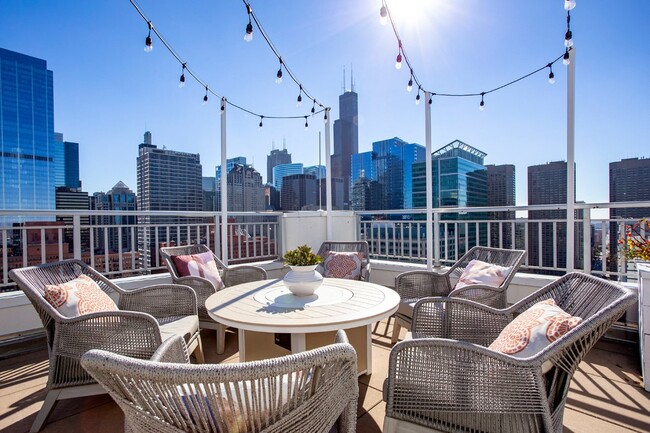
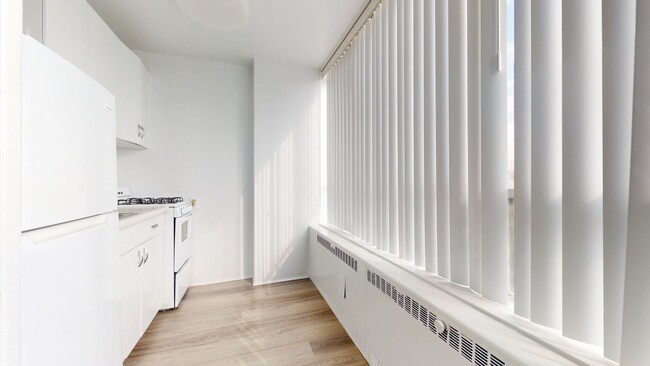
APARTMENT FEATURES: Open floor plans with floor-to-ceiling windows Two finish packages to choose from Glass paneled balconies with panoramic views Quartz countertops Cabinets with satin nickel hardware Energy Star appliances Refrigerator with ice maker Gas range and oven Full-size microwave Baths with ceramic tile and mosaic accents Oversized marble vanities Full-size washer and dryer Spacious closets Central heat and air conditioning High-speed internet and premium TV programming Window treatments Chestnut or Natural vinyl plank flooring Shaw Berber carpet in bedrooms BUILDING AMENITIES: Green Living (LEED Silver design) Complimentary Wifi access Heated outdoor lap pool Landscaped garden and deck Spa lounge with hot tub Sauna and steam rooms Fitness center with Cybex equipment Tech center with PC and MAC stations Private meeting or study lounges Lounge areas with large day beds Fire pit with lounge seating Barbecue grills Skygarden lounge with catering kitchen Dog run and washing station 100% smoke-free environment Parking garage Bicycle and resident storage Neighborhood courtesy shuttle Zip Car & I-GO car-sharing programs Electric car charging stations 24-hour door staff and maintenance Package drop-off and pick-up Pedway access Tide Spin Dry Cleaning Stockwell Vending On-site professional management I look forward to working with you! Matthew Petty | Leasing Agent Dream Sweet Realty, LLC.
303 E Wacker Dr is an apartment community located in Cook County and the 60601 ZIP Code.
Apartment Features
Washer/Dryer
Air Conditioning
Dishwasher
High Speed Internet Access
Hardwood Floors
Walk-In Closets
Island Kitchen
Granite Countertops
Indoor Features
- High Speed Internet Access
- Wi-Fi
- Washer/Dryer
- Air Conditioning
- Heating
- Smoke Free
- Cable Ready
- Security System
- Storage Space
- Double Vanities
- Tub/Shower
- Sprinkler System
- Framed Mirrors
- Wheelchair Accessible (Rooms)
Kitchen Features & Appliances
- Dishwasher
- Disposal
- Ice Maker
- Granite Countertops
- Stainless Steel Appliances
- Island Kitchen
- Eat-in Kitchen
- Kitchen
- Microwave
- Oven
- Range
- Refrigerator
- Freezer
Model Details
- Hardwood Floors
- Carpet
- Tile Floors
- Vinyl Flooring
- Dining Room
- Family Room
- Views
- Walk-In Closets
- Linen Closet
- Double Pane Windows
- Window Coverings
- Large Bedrooms
303 E Wacker Dr,
Chicago,
IL
60601
Lake Shore East began as a mixed-use development on what’s considered Chicago’s New Eastside. It’s quickly grown into a destination and residential area known for its incredible high-rise apartment buildings and modern skyline. Skyscrapers stand near the shore of Lake Michigan, surrounding amazing parks and shopping centers. Michigan Avenue and Columbus Drive hold upscale restaurants, boutiques, and the offices of dozens of companies. If you’re looking to live and work in one of Chicago’s most inspiring areas, check out the abundant rental options in Lake Shore East.
Learn more about living in Lakeshore EastBelow are rent ranges for similar nearby apartments
Amenities
- High Speed Internet Access
- Wi-Fi
- Washer/Dryer
- Air Conditioning
- Heating
- Smoke Free
- Cable Ready
- Security System
- Storage Space
- Double Vanities
- Tub/Shower
- Sprinkler System
- Framed Mirrors
- Wheelchair Accessible (Rooms)
- Dishwasher
- Disposal
- Ice Maker
- Granite Countertops
- Stainless Steel Appliances
- Island Kitchen
- Eat-in Kitchen
- Kitchen
- Microwave
- Oven
- Range
- Refrigerator
- Freezer
- Hardwood Floors
- Carpet
- Tile Floors
- Vinyl Flooring
- Dining Room
- Family Room
- Views
- Walk-In Closets
- Linen Closet
- Double Pane Windows
- Window Coverings
- Large Bedrooms
- Dry Cleaning Service
- EV Charging
- Wheelchair Accessible
- Elevator
- Lounge
- Gated
- Balcony
- Deck
- Fitness Center
- Sauna
- Spa
- Pool
Education
| Colleges & Universities | Distance | ||
|---|---|---|---|
| Colleges & Universities | Distance | ||
| Walk: | 8 min | 0.4 mi | |
| Walk: | 12 min | 0.6 mi | |
| Walk: | 13 min | 0.7 mi | |
| Walk: | 16 min | 0.8 mi |
303 E Wacker Dr is within 8 minutes or 0.4 mile from Harold Washington College. It is also near SAIC and Northwestern Univ., Chicago.
Transportation options available in Chicago include Randolph/Wabash Station (Downtown Loop), located 0.5 mile from 303 E Wacker Dr. 303 E Wacker Dr is near Chicago Midway International, located 12.6 miles or 19 minutes away, and Chicago O'Hare International, located 18.3 miles or 28 minutes away.
| Transit / Subway | Distance | ||
|---|---|---|---|
| Transit / Subway | Distance | ||
|
|
Walk: | 9 min | 0.5 mi |
|
|
Walk: | 9 min | 0.5 mi |
|
|
Walk: | 11 min | 0.6 mi |
|
|
Walk: | 12 min | 0.7 mi |
|
|
Walk: | 13 min | 0.7 mi |
| Commuter Rail | Distance | ||
|---|---|---|---|
| Commuter Rail | Distance | ||
|
|
Walk: | 7 min | 0.4 mi |
|
|
Drive: | 2 min | 1.3 mi |
|
|
Drive: | 3 min | 1.4 mi |
|
|
Drive: | 4 min | 1.7 mi |
|
|
Drive: | 4 min | 1.7 mi |
| Airports | Distance | ||
|---|---|---|---|
| Airports | Distance | ||
|
Chicago Midway International
|
Drive: | 19 min | 12.6 mi |
|
Chicago O'Hare International
|
Drive: | 28 min | 18.3 mi |
Walkability Near 303 E Wacker Dr Chicago, IL 60601
Getting Around
 What do Walkability, Transit, Drivability, and Bikeability mean?
Walkability measures the walking distance to day-to-day needs.
Transit measures access to public transportation.
Drivability measures congestion, parking availability, and access to major roads.
Bikeability measures the suitability for cycling.
How It Works
What do Walkability, Transit, Drivability, and Bikeability mean?
Walkability measures the walking distance to day-to-day needs.
Transit measures access to public transportation.
Drivability measures congestion, parking availability, and access to major roads.
Bikeability measures the suitability for cycling.
How It Works
Exceptionally Walkable
Walkability
100
/ 100
Exceptional Public Transit
Transit
100
/ 100
Moderately Drivable
Drivability
70
/ 100
Exceptionally Bikeable
Bikeability
90
/ 100
Scores provided by
What do Walkability, Transit, Drivability, and Bikeability mean?
Walkability measures the walking distance to day-to-day needs.
Transit measures access to public transportation.
Drivability measures congestion, parking availability, and access to major roads.
Bikeability measures the suitability for cycling.
How It Works
-
Soundscore™
-
/ 100
Traffic
-Airport
-Businesses
-Scores provided by
HowLoud What is a Sound Score Rating? A Sound Score Rating aggregates noise caused by vehicle traffic, airplane traffic and local sources. How It WorksTime and distance from 303 E Wacker Dr.
| Shopping Centers | Distance | ||
|---|---|---|---|
| Shopping Centers | Distance | ||
| Walk: | 7 min | 0.4 mi | |
| Walk: | 10 min | 0.5 mi | |
| Walk: | 10 min | 0.5 mi |
303 E Wacker Dr has 3 shopping centers within 0.5 mile, which is about a 10-minute walk. The miles and minutes will be for the farthest away property.
| Parks and Recreation | Distance | ||
|---|---|---|---|
| Parks and Recreation | Distance | ||
|
Millennium Park
|
Walk: | 8 min | 0.4 mi |
|
Openlands
|
Walk: | 12 min | 0.6 mi |
|
Alliance for the Great Lakes
|
Walk: | 12 min | 0.7 mi |
|
Chicago Children's Museum
|
Walk: | 19 min | 1.0 mi |
|
Grant Park
|
Drive: | 2 min | 1.1 mi |
303 E Wacker Dr has 5 parks within 1.1 miles, including Millennium Park, Openlands, and Grant Park.
| Hospitals | Distance | ||
|---|---|---|---|
| Hospitals | Distance | ||
| Walk: | 12 min | 0.6 mi | |
| Walk: | 15 min | 0.8 mi | |
| Drive: | 7 min | 3.7 mi |
303 E Wacker Dr has 3 hospitals within 3.7 miles, the nearest is Northwestern Memorial Hospital which is 0.6 mile away and a 12 minute walk.
| Military Bases | Distance | ||
|---|---|---|---|
| Military Bases | Distance | ||
| Drive: | 37 min | 25.9 mi | |
| Drive: | 44 min | 30.8 mi | |
| Drive: | 49 min | 36.9 mi |
303 E Wacker Dr has 3 military bases within 36.9 miles, the nearest is US Military Reservation Elk Grove which is 25.9 miles away and a 37 minute drive.
You May Also Like
Similar Rentals Nearby




303 E Wacker Dr
Chicago, IL 60601