


30 Church St
Milford, MA 01757
-
Bedrooms
4
-
Bathrooms
1.5
-
Square Feet
2,000 sq ft
-
Available
Available Now
Highlights
- Medical Services
- Open Floorplan
- Custom Closet System
- Landscaped Professionally
- Property is near golf course, public transit, and schools
- Wood Flooring
About This Home
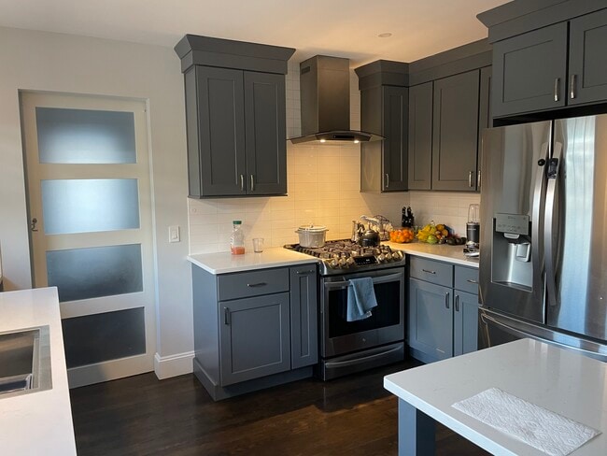

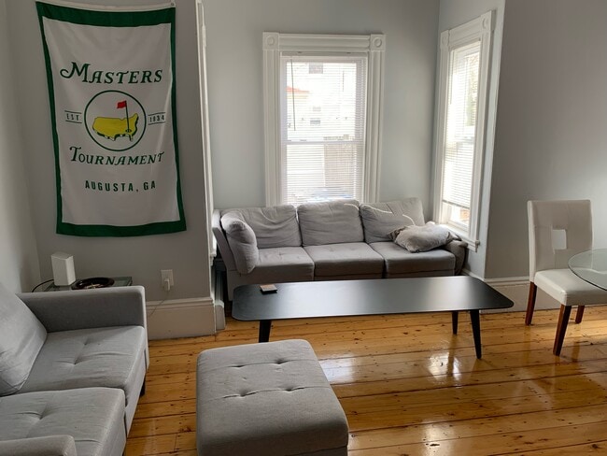
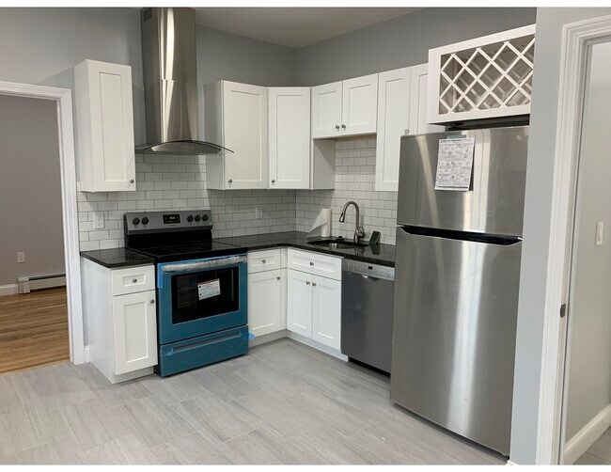
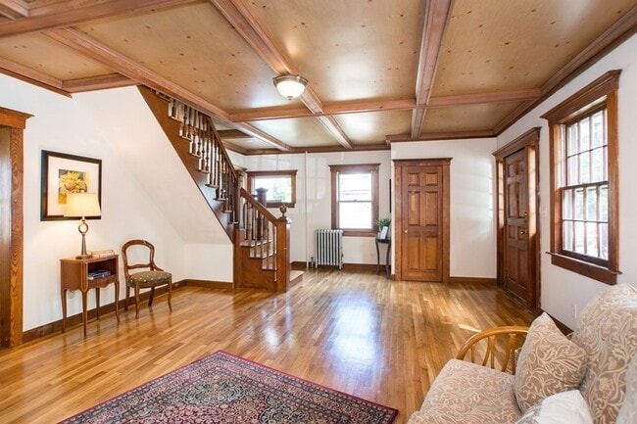

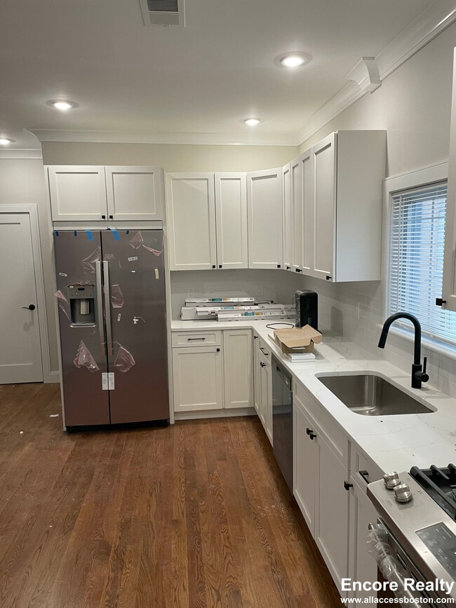
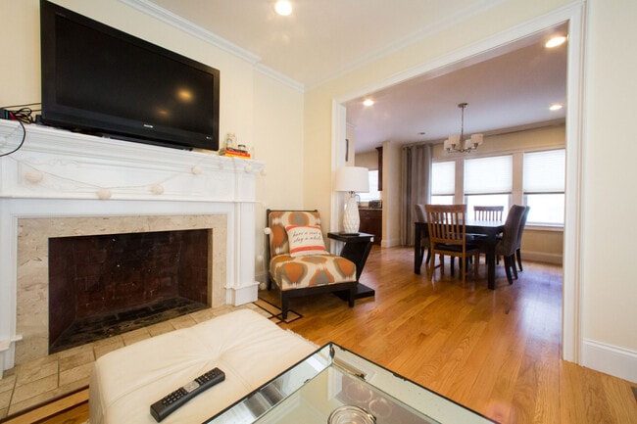
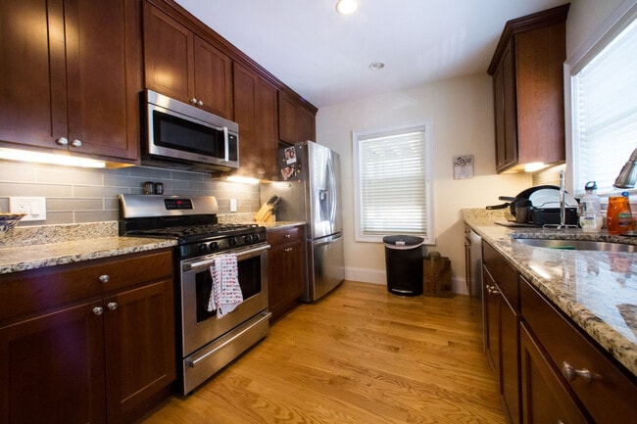
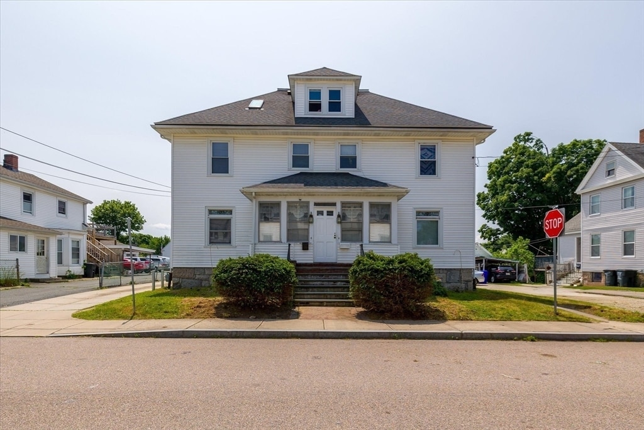
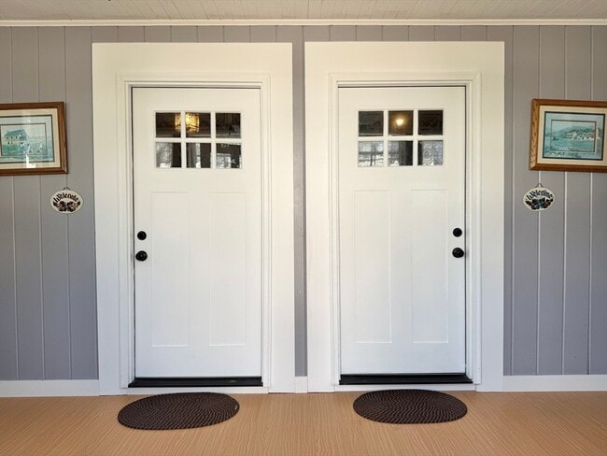
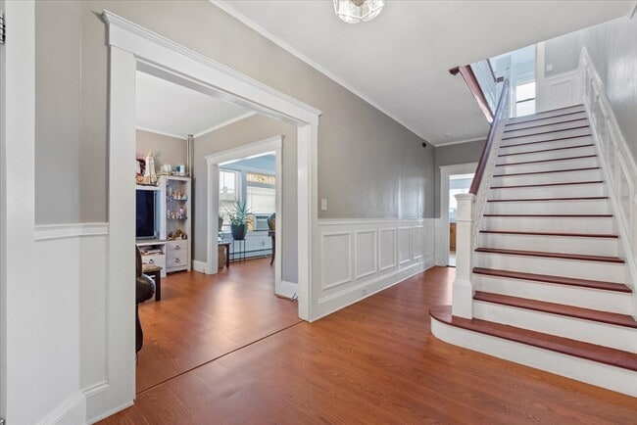
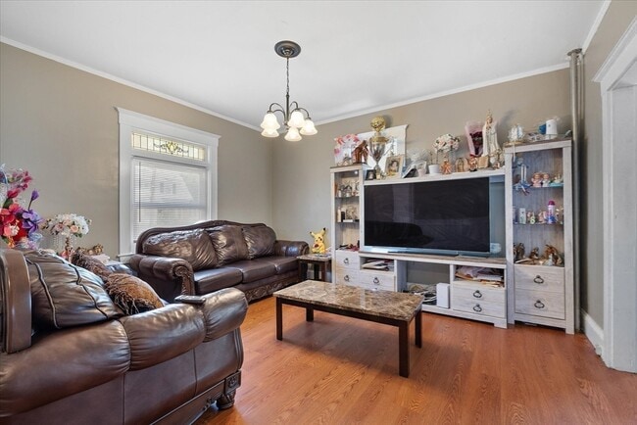
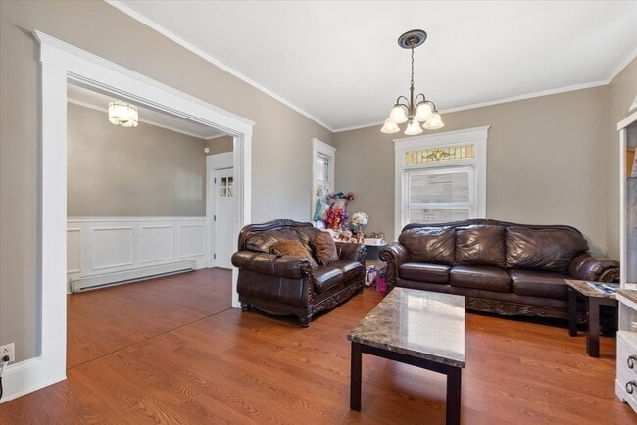
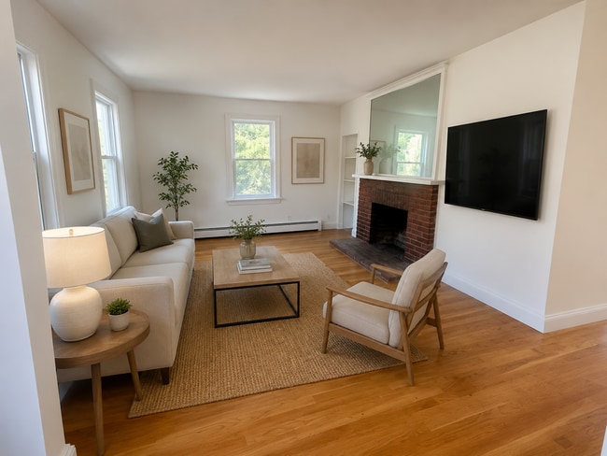
AVAILABLE JULY 1! Spacious,upgraded 4/5 bed 1.5-bath duplex in the heart of Milford. Spanning multiple levels,this sun-drenched home offers the layout,privacy,and square footage of a single-family residence. Step inside this stunning unit with soaring ceilings and LED recessed lighting throughout. The main level boasts modern vinyl plank flooring,an oversized living room,a modernized kitchen,and a formal dining room with a stunning stained-glass window. On the second level,you will find comfortable bedrooms featuring rich hardwood flooring alongside a flexible BONUS room perfect for a home office,closet,or an extra room! The entire third floor is a stunning,expanded attic retreat with plush carpeting,bright skylights,and a built-in alcove perfect for a mini-office or playroom. Includes water,sewage,professional landscaping,and snow removal. Tenants are responsible for gas and electric. Dedicated off-street parking spaces are included. Just minutes from 495! Schedule Now MLS ID 73532761
30 Church St is a townhome located in Worcester County and the 01757 ZIP Code. This area is served by the Milford School District attendance zone.
Home Details
Basement
Bedrooms and Bathrooms
Flooring
Home Design
Interior Spaces
Kitchen
Laundry
Listing and Financial Details
Location
Lot Details
Outdoor Features
Parking
Utilities
Community Details
Amenities
Overview
Pet Policy
Recreation
Fees and Policies
The fees listed below are community-provided and may exclude utilities or add-ons. All payments are made directly to the property and are non-refundable unless otherwise specified. Use the Cost Calculator to determine costs based on your needs.
-
One-Time Basics
-
Due at Move-In
-
Security Deposit - RefundableCharged per unit.$3,500
-
-
Due at Move-In
-
Dogs
Restrictions:Small Dogs (Under 25 lbs)Read More Read Less
Property Fee Disclaimer: Based on community-supplied data and independent market research. Subject to change without notice. May exclude fees for mandatory or optional services and usage-based utilities.
Details
Utilities Included
-
Water
-
Trash Removal
-
Sewer
Contact
- Listed by Jonathan Hoyos | Coldwell Banker Realty - Boston
- Phone Number
-
Source
MLS Property Information Network
A former pink granite quarry town with deep New England roots, Milford sits roughly 40 miles southwest of Boston -- close enough to stay in the metro orbit, far enough to offer more space and a quieter pace. Milford Pond anchors the town's geography, while Main Street threads from vintage downtown storefronts east to modern shopping centers. Daily errands are easy to handle on foot or with a short drive, and the mix of dining, parks, and neighborhood green space gives the town a well-rounded, lived-in feel.
The rental landscape leans toward apartments and condos across a range of sizes, from classic New England multi-family homes to newer residential buildings. Townhomes and garden-style communities round out the options, giving renters a variety of architectural styles and price points.
Each spring, the Celebrate Milford festival draws around 15,000 visitors with live music, craft vendors, and a beer tent, with proceeds going to scholarships and community projects.
Learn more about living in Milford- Washer/Dryer
- Heating
- Dishwasher
- Range
- Refrigerator
- Freezer
- Basement
- Porch
| Colleges & Universities | Distance | ||
|---|---|---|---|
| Colleges & Universities | Distance | ||
| Drive: | 31 min | 15.3 mi | |
| Drive: | 37 min | 17.3 mi | |
| Drive: | 28 min | 18.3 mi | |
| Drive: | 34 min | 21.2 mi |
The GreatSchools Rating helps parents compare schools within a state based on a variety of school quality indicators and provides a helpful picture of how effectively each school serves all of its students. Ratings are on a scale of 1 (below average) to 10 (above average) and can include test scores, college readiness, academic progress, advanced courses, equity, discipline and attendance data. We also advise parents to visit schools, consider other information on school performance and programs, and consider family needs as part of the school selection process.
View GreatSchools Rating Methodology
Data provided by GreatSchools.org © 2026. All rights reserved.
You May Also Like
Similar Rentals Nearby
-
4 Beds, 1.5 Baths, 1,100 sq ft$3,900Total Monthly Price12 Month LeaseTotal Monthly Price NewPrices include all required monthly fees.22 Central Ave
-
4 Beds, 2 Baths, 1,500 sq ft$5,500Total Monthly Price12 Month LeaseTotal Monthly Price NewPrices include all required monthly fees.1094 Main St
-
5 Beds, 2 Baths, 9,999 sq ft$5,800Total Monthly Price12 Month LeaseTotal Monthly Price NewPrices include all required monthly fees.153 Chestnut St
-
5 Beds, 2 Baths, 9,999 sq ft$5,000Total Monthly Price12 Month LeaseTotal Monthly Price NewPrices include all required monthly fees.153 Chestnut St
-
5 Beds, 2 Baths, 1,800 sq ft$5,800Total Monthly Price12 Month LeaseTotal Monthly Price NewPrices include all required monthly fees.153 Chestnut St
-
4 Beds, 1.5 Baths, 1,200 sq ft$3,500Total Monthly Price12 Month LeaseTotal Monthly Price NewPrices include all required monthly fees.101 Nonantum St
-
6 Beds, 3 Baths, 2,495 sq ft$5,900Total Monthly Price10 Month LeaseTotal Monthly Price NewPrices include all required monthly fees.31 Heath St
-
5 Beds, 2 Baths, 1,700 sq ft$5,900Total Monthly Price12 Month LeaseTotal Monthly Price NewPrices include all required monthly fees.11 Falkland St
-
4 Beds, 2 Baths, 1,400 sq ft$5,800Total Monthly Price12 Month LeaseTotal Monthly Price NewPrices include all required monthly fees.39 Beaconsfield Rd
-
4 Beds, 2 Baths, 1,600 sq ft$5,900Total Monthly Price12 Month LeaseTotal Monthly Price NewPrices include all required monthly fees.37 Beaconsfield Rd