This Listing has been verified by CoStar’s listing verification process, which combines internal screening and fraud detection technology. Always beware of scams.
Today
Share Listing
Favorites
833-564-1537
Total Monthly Price
$1,700 - $2,250
Bedrooms
1 - 2 bd
Bathrooms
1 ba
Square Feet
700 - 850 sq ft
3 Swift Drive
Share Listing
Favorites
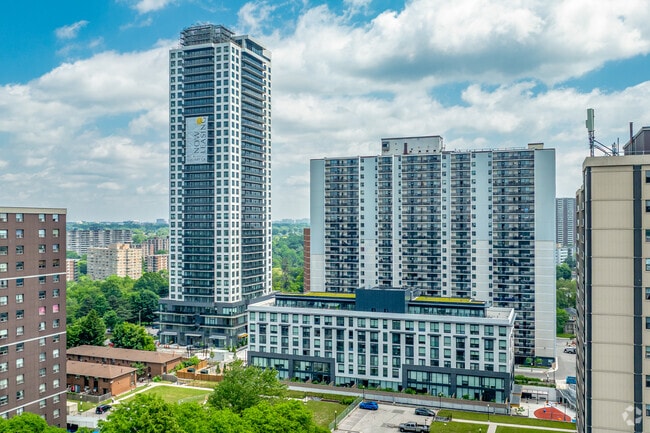
Classic Mid-Rise Living by the Don Valley Trails
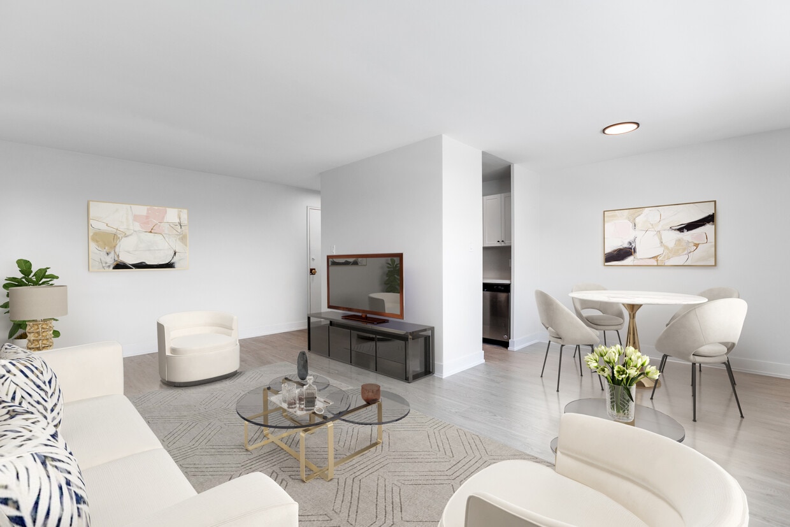
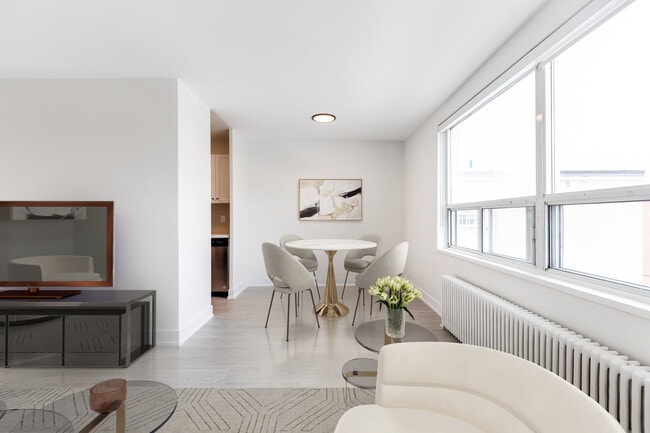
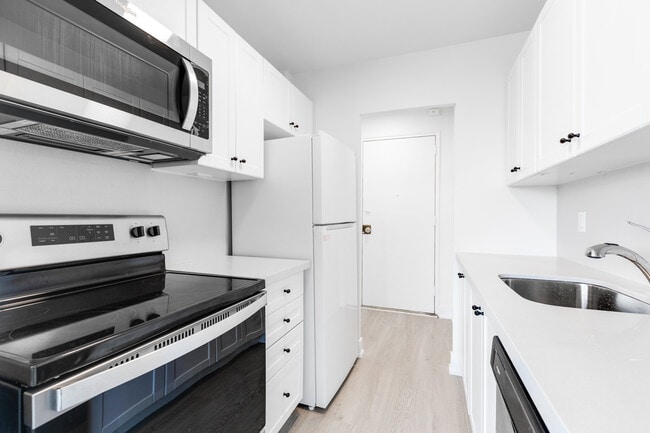
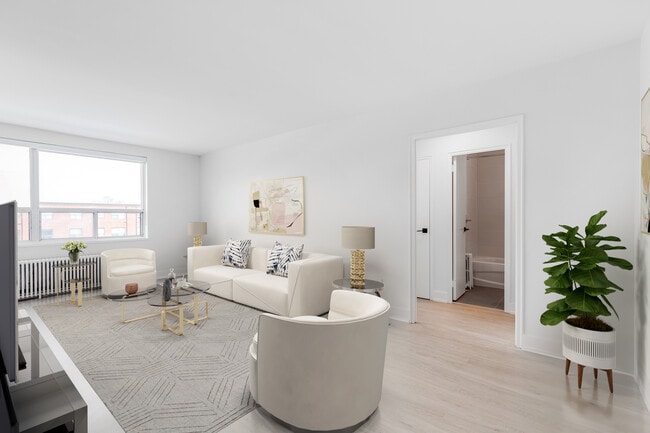
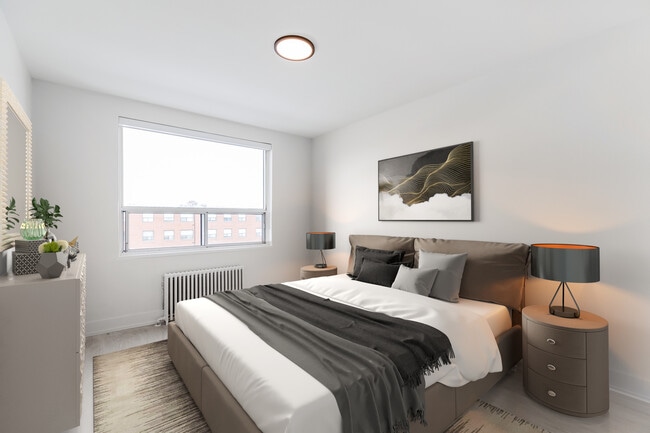
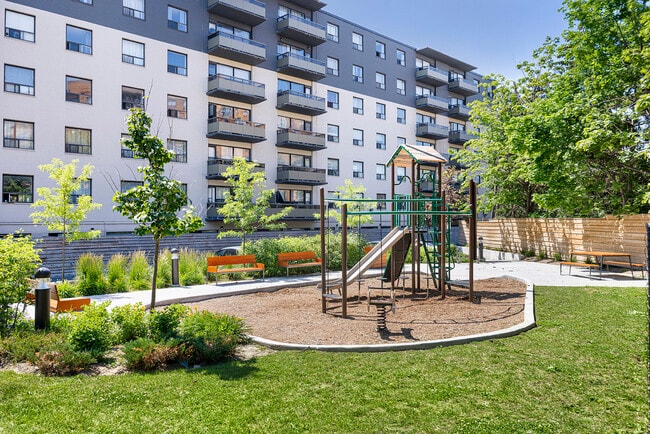
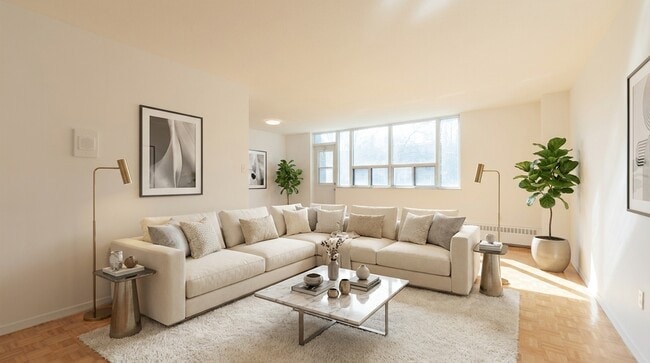
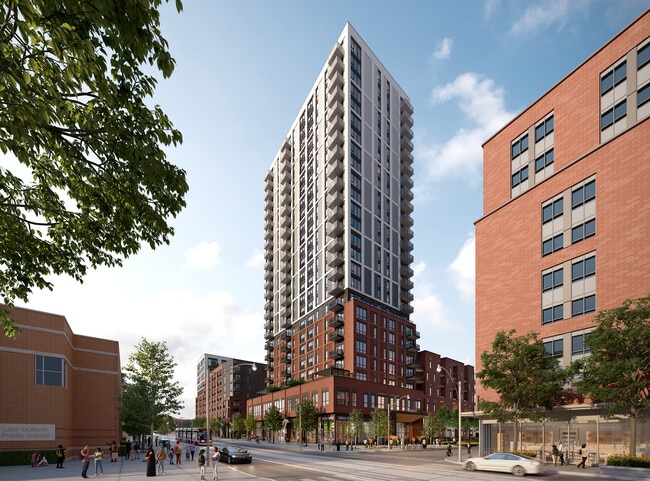
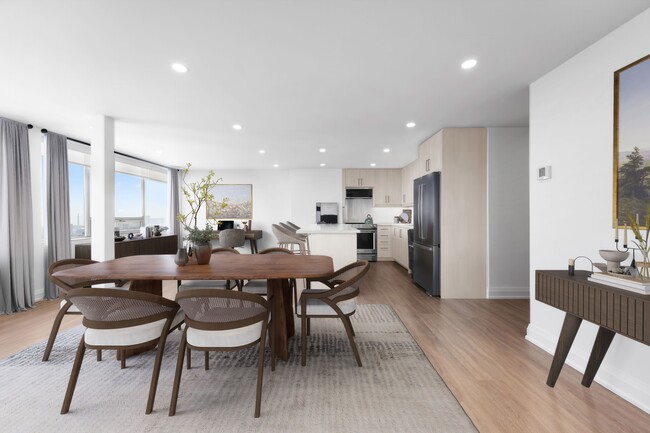
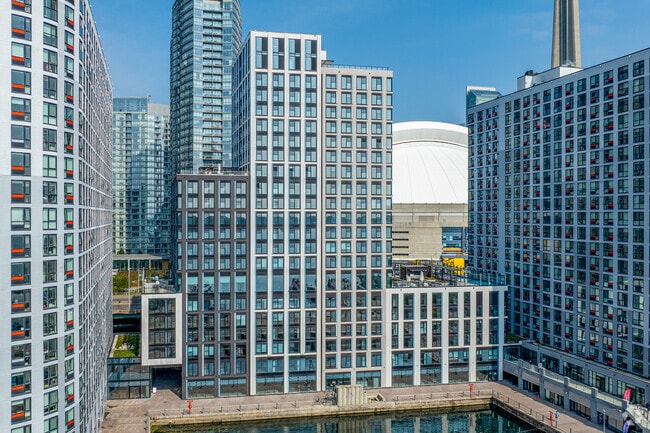
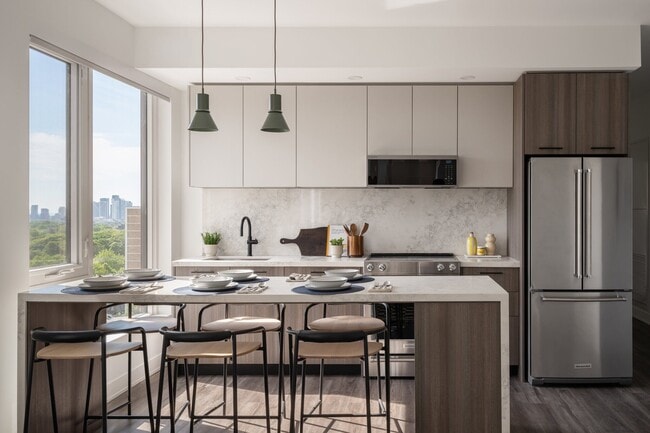
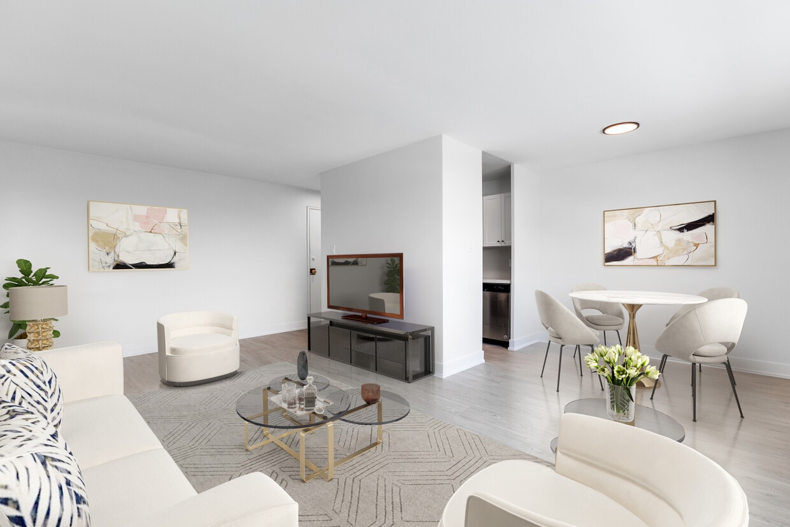
Tucked on a quiet residential street just off Eglinton Ave E, 3 Swift Drive blends mid-century charm with refreshed, modern finishes in a boutique 4-storey, 61-suite community. Suites are bright and thoughtfully laid out—many with hardwood/vinyl plank flooring, stainless-steel appliances (select homes), and private balconies that extend your living space.
Heat & water are included, and on-site laundry and storage lockers make everyday living effortless.
Residents enjoy the convenience of controlled access, an elevator, on-site management, and parking options (garage & surface) available for an additional fee. The community is pet-friendly—please inquire for details.
Connected & convenient. With a Walk Score of 72 and Good Transit (63), errands and commutes are simple. TTC bus service is steps away on Eglinton (34/334), plus nearby routes on Woodbine (91) and Flemingdon Park (100). Explore neighborhood shopping at Eglinton Square and The Victoria Park Hub, or head a few minutes north to the Shops at Don Mills. Nature lovers will appreciate easy access to the Don River trails, Wigmore Park, and surrounding greenbelts.
What residents love:
- Boutique building feel with refreshed, spacious 1- and 2-bedroom suites (1-bedrooms approx. 700 sq. ft.)
- Balconies, updated kitchens (select), and durable flooring for a clean, modern look
- Heat & water included; on-site laundry and storage
- Elevator, controlled access, on-site staff, and parking options
- Pet-friendly community close to everyday essentials, parks, and transit
Cost Calculator:
Estimate your monthly and one-time fees.
1-Bedroom, 1 Bath
$1,700
Total Monthly Price1 Bed1 Bath700 Sq Ft
1 Available unit
Unit
Total Price
Sq Ft
Availability
Unit Details
Unit215
price
$1,700
square feet
700
availibility
Now
2-Bedroom, 1-Bath
Starting at $2,100
Total Monthly Price2 Beds1 Bath850 Sq Ft
2 Available units
Unit
Total Price
Sq Ft
Availability
Unit Details
Unit301
price
$2,100
square feet
850
availibility
Now
Unit110
price
$2,250
square feet
850
availibility
Now
1-Bedroom, 1 Bath
$1,700
Total Monthly Price1 Bed1 Bath700 Sq Ft
1 Available unit
Unit
Total Price
Sq Ft
Availability
Unit Details
Unit215
price
$1,700
square feet
700
availibility
Now
2-Bedroom, 1-Bath
Starting at $2,100
Total Monthly Price2 Beds1 Bath850 Sq Ft
2 Available units
Unit
Total Price
Sq Ft
Availability
Unit Details
Unit301
price
$2,100
square feet
850
availibility
Now
Unit110
price
$2,250
square feet
850
availibility
Now
* Price shown is total price based on community-supplied monthly required fees. Excludes user-selected optional fees and variable or usage-based fees and required charges due at or prior to move-in or at move-out.View Fees and Policies for details.
Price, availability, fees, and any applicable rent special are subject to change without notice.
* Square footage definitions vary. Displayed square footage is approximate.
Fees and Policies
The fees listed below are community-provided and may exclude utilities or add-ons. All payments are made directly to the property and are non-refundable unless otherwise specified. Use the Cost Calculator to determine costs based on your needs.
Utilities & Essentials
Heat
Charged per unit.
Included
Utility - Water
Charged per unit.
Included
Hydro
Charged per unit. Payable to 3rd Party
Included
Dogs
Pet Fee
Charged per pet.
Included in Rent
0 lbs. Weight Limit, Pet interview, Spayed/Neutered
Cats
Monthly Pet Fee
Charged per unit.
Included in Rent
0 lbs. Weight Limit, Pet interview, Spayed/Neutered
Other Pets
Pet Fee
Charged per pet.
Included in Rent
0 lbs. Weight Limit, Pet interview, Spayed/Neutered
Surface Lot
Garage Lot
Storage Locker
Storage Fee
Charged per rentable item.
$15 - $45
Property Fee Disclaimer: Based on community-supplied data and independent market research. Subject to change without notice. May exclude fees for mandatory or optional services and usage-based utilities.
Details
Lease Options
12 mo
Property Information
Built in 1965
61 units/4 stories
About 3 Swift Drive
Classic Mid-Rise Living by the Don Valley Trails
Tucked on a quiet residential street just off Eglinton Ave E, 3 Swift Drive blends mid-century charm with refreshed, modern finishes in a boutique 4-storey, 61-suite community. Suites are bright and thoughtfully laid out—many with hardwood/vinyl plank flooring, stainless-steel appliances (select homes), and private balconies that extend your living space.
Heat & water are included, and on-site laundry and storage lockers make everyday living effortless.
Residents enjoy the convenience of controlled access, an elevator, on-site management, and parking options (garage & surface) available for an additional fee. The community is pet-friendly—please inquire for details.
Connected & convenient. With a Walk Score of 72 and Good Transit (63), errands and commutes are simple. TTC bus service is steps away on Eglinton (34/334), plus nearby routes on Woodbine (91) and Flemingdon Park (100). Explore neighborhood shopping at Eglinton Square and The Victoria Park Hub, or head a few minutes north to the Shops at Don Mills. Nature lovers will appreciate easy access to the Don River trails, Wigmore Park, and surrounding greenbelts.
What residents love:
- Boutique building feel with refreshed, spacious 1- and 2-bedroom suites (1-bedrooms approx. 700 sq. ft.)
- Balconies, updated kitchens (select), and durable flooring for a clean, modern look
- Heat & water included; on-site laundry and storage
- Elevator, controlled access, on-site staff, and parking options
- Pet-friendly community close to everyday essentials, parks, and transit
3 Swift Drive is an apartment located in Toronto, ON. This listing has rentals from $1700
Serving up equal portions of charm and sophistication, Toronto’s tree-filled neighbourhoods give way to quaint shops and restaurants in historic buildings, some of the tallest skyscrapers in Canada, and a dazzling waterfront lined with yacht clubs and sandy beaches.
During the summer, residents enjoy cycling the Waterfront Bike Trail or spending afternoons at Balmy Beach Park. Commuting in the city is a breeze thanks to Toronto’s underground walkway system known as the PATH, which spans more than 30 kilometres and connects shops, restaurants, subway stations, and major attractions.
You’ll have a wide selection of neighbourhoods to choose from when renting in Toronto, from condo-filled Liberty Village to the green spaces of High Park North and the creative energy of West Queen West. From Kensington Market to the Entertainment District and Harbourfront Centre, the city offers endless ways to explore.
Transportation options available in Toronto include Warden Station - Eastbound Platform, located 5.0 kilometers from 3 Swift Drive. 3 Swift Drive is near Billy Bishop Toronto City, located 17.0 kilometers or 19 minutes away, and Toronto Pearson International, located 39.1 kilometers or 40 minutes away.
What do Walkability, Transit, Drivability, and Bikeability mean?
Walkability measures the walking distance to day-to-day needs.Transit measures access to public transportation.Drivability measures congestion, parking availability, and access to major roads.Bikeability measures the suitability for cycling.
How It Works
-
Soundscore™
-/ 100
Traffic
-
Airport
-
Businesses
-
Scores provided by
HowLoud
What is a Sound Score Rating?
A Sound Score Rating aggregates noise caused by vehicle traffic, airplane traffic and local sources.
How It Works
3 Swift Drive has 3 shopping centers within 2.0 kilometers, which is about a 4-minute drive. The kilometers and minutes will be for the farthest away property.
3 Swift Drive is 111.8 kilometers and a 99 minute drive from Canadian Forces Base Borden.
Reviews for 3 Swift Drive
No Renter Ratings Yet
Be the First to Rate & Review!
Share details of your experience with this property
Submitted by a verified resident of the apartment community. Participating residents may receive reward points in exchange for posting a review during their lease term, regardless of the nature of the review.
Delete
While 3 Swift Drive does not provide in‑unit laundry, on‑site laundry facilities are available for shared resident use.
What utilities are included in rent at 3 Swift Drive?
Utilities are not included in rent. Residents should plan to set up and pay for all services separately.
Is parking available at 3 Swift Drive?
Parking is available at 3 Swift Drive. Fees may apply depending on the type of parking offered. Contact this property for details.
Which floor plans are available, and what are the price ranges?
3 Swift Drive has one to two-bedrooms with rent ranges from $1,700/mo. to $2,250/mo.
Is 3 Swift Drive pet-friendly?
Yes, 3 Swift Drive welcomes pets. Breed restrictions, weight limits, and additional fees may apply. View this property's pet policy.
How much income do I need to rent at 3 Swift Drive?
A good rule of thumb is to spend no more than 30% of your gross income on rent. Based on the lowest available rent of $1,700 for a one-bedroom, you would need to earn about $68,000 per year to qualify. Want to double-check your budget? Calculate how much rent you can afford with our Rent Affordability Calculator.
Does 3 Swift Drive have move-in specials?
3 Swift Drive is not currently offering any rent specials. Check back soon, as promotions change frequently.
Good News! This rental is accepting applications through Apartments.com. Act now and your $ purchase will include 9 additional FREE application submissions to participating properties.


Property Manager Responded