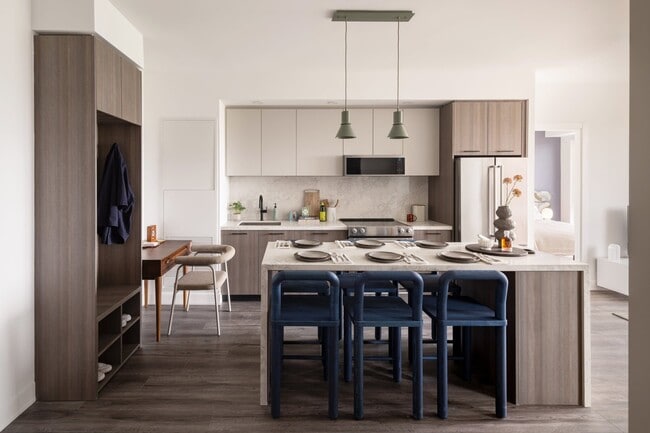

-
Monthly Rent
$2,700 - $5,225
-
Bedrooms
1 - 3 bd
-
Bathrooms
1 - 2 ba
-
Square Feet
532 - 1,269 sq ft
Highlights
- New Construction
- Walker's Paradise
- Premier Transit Location
- Bike-Friendly Area
- Unidades amuebladas disponibles
- Mediateca/Cine
- Cancha de baloncesto
- Piscina exterior
- Vestidores
Pricing & Floor Plans
-
Unit D0904price $2,700square feet 553availibility Now
-
Unit D1104price $2,700square feet 553availibility Oct 1
-
Unit D1009price $2,800square feet 549availibility Now
-
Unit D0709price $2,775square feet 549availibility Oct 1
-
Unit D1209price $2,800square feet 549availibility Oct 1
-
Unit DPH09price $3,175square feet 549availibility Now
-
Unit DUPH09price $3,250square feet 549availibility Oct 1
-
Unit DPH04price $3,175square feet 553availibility Oct 1
-
Unit DUPH04price $3,250square feet 553availibility Oct 1
-
Unit DPH12price $4,050square feet 790availibility Now
-
Unit D0807price $3,625square feet 812availibility Oct 1
-
Unit D0707price $3,625square feet 781availibility Oct 1
-
Unit D1207price $3,650square feet 781availibility Oct 1
-
Unit D1107price $3,650square feet 781availibility Oct 1
-
Unit D0712price $3,725square feet 789availibility Oct 1
-
Unit D1012price $3,750square feet 789availibility Oct 1
-
Unit D0912price $3,750square feet 789availibility Oct 1
-
Unit D0810price $3,750square feet 809availibility Oct 1
-
Unit D0701price $3,750square feet 847availibility Oct 1
-
Unit D0901price $3,775square feet 847availibility Oct 1
-
Unit D1001price $3,775square feet 847availibility Oct 1
-
Unit D0801price $3,775square feet 905availibility Oct 1
-
Unit DPH07price $3,975square feet 782availibility Oct 1
-
Unit DUPH07price $4,050square feet 782availibility Oct 1
-
Unit DPH01price $4,100square feet 845availibility Oct 1
-
Unit D1705price $4,775square feet 1,140availibility Now
-
Unit D0705price $4,725square feet 1,140availibility Oct 1
-
Unit D0905price $4,750square feet 1,140availibility Oct 1
-
Unit D1408price $4,800square feet 1,030availibility Now
-
Unit D0908price $4,800square feet 1,030availibility Oct 1
-
Unit D1108price $4,800square feet 1,030availibility Oct 1
-
Unit DUPH05price $5,225square feet 1,140availibility Now
-
Unit DPH05price $5,150square feet 1,140availibility Oct 1
-
Unit D0806price $4,400square feet 1,022availibility Oct 1
-
Unit D0706price $4,425square feet 957availibility Oct 1
-
Unit D0906price $4,450square feet 957availibility Oct 1
-
Unit D1006price $4,450square feet 957availibility Oct 1
-
Unit D0802price $4,550square feet 1,127availibility Oct 1
-
Unit D0702price $4,575square feet 1,061availibility Oct 1
-
Unit D0902price $4,600square feet 1,061availibility Oct 1
-
Unit D1002price $4,600square feet 1,061availibility Oct 1
-
Unit DPH06price $4,825square feet 958availibility Oct 1
-
Unit DUPH06price $4,900square feet 958availibility Oct 1
-
Unit DPH02price $4,950square feet 1,062availibility Oct 1
-
Unit DUPH02price $5,025square feet 1,140availibility Oct 1
-
Unit D0904price $2,700square feet 553availibility Now
-
Unit D1104price $2,700square feet 553availibility Oct 1
-
Unit D1009price $2,800square feet 549availibility Now
-
Unit D0709price $2,775square feet 549availibility Oct 1
-
Unit D1209price $2,800square feet 549availibility Oct 1
-
Unit DPH09price $3,175square feet 549availibility Now
-
Unit DUPH09price $3,250square feet 549availibility Oct 1
-
Unit DPH04price $3,175square feet 553availibility Oct 1
-
Unit DUPH04price $3,250square feet 553availibility Oct 1
-
Unit DPH12price $4,050square feet 790availibility Now
-
Unit D0807price $3,625square feet 812availibility Oct 1
-
Unit D0707price $3,625square feet 781availibility Oct 1
-
Unit D1207price $3,650square feet 781availibility Oct 1
-
Unit D1107price $3,650square feet 781availibility Oct 1
-
Unit D0712price $3,725square feet 789availibility Oct 1
-
Unit D1012price $3,750square feet 789availibility Oct 1
-
Unit D0912price $3,750square feet 789availibility Oct 1
-
Unit D0810price $3,750square feet 809availibility Oct 1
-
Unit D0701price $3,750square feet 847availibility Oct 1
-
Unit D0901price $3,775square feet 847availibility Oct 1
-
Unit D1001price $3,775square feet 847availibility Oct 1
-
Unit D0801price $3,775square feet 905availibility Oct 1
-
Unit DPH07price $3,975square feet 782availibility Oct 1
-
Unit DUPH07price $4,050square feet 782availibility Oct 1
-
Unit DPH01price $4,100square feet 845availibility Oct 1
-
Unit D1705price $4,775square feet 1,140availibility Now
-
Unit D0705price $4,725square feet 1,140availibility Oct 1
-
Unit D0905price $4,750square feet 1,140availibility Oct 1
-
Unit D1408price $4,800square feet 1,030availibility Now
-
Unit D0908price $4,800square feet 1,030availibility Oct 1
-
Unit D1108price $4,800square feet 1,030availibility Oct 1
-
Unit DUPH05price $5,225square feet 1,140availibility Now
-
Unit DPH05price $5,150square feet 1,140availibility Oct 1
-
Unit D0806price $4,400square feet 1,022availibility Oct 1
-
Unit D0706price $4,425square feet 957availibility Oct 1
-
Unit D0906price $4,450square feet 957availibility Oct 1
-
Unit D1006price $4,450square feet 957availibility Oct 1
-
Unit D0802price $4,550square feet 1,127availibility Oct 1
-
Unit D0702price $4,575square feet 1,061availibility Oct 1
-
Unit D0902price $4,600square feet 1,061availibility Oct 1
-
Unit D1002price $4,600square feet 1,061availibility Oct 1
-
Unit DPH06price $4,825square feet 958availibility Oct 1
-
Unit DUPH06price $4,900square feet 958availibility Oct 1
-
Unit DPH02price $4,950square feet 1,062availibility Oct 1
-
Unit DUPH02price $5,025square feet 1,140availibility Oct 1
Fees and Policies
The fees listed below are community-provided and may exclude utilities or add-ons. All payments are made directly to the property and are non-refundable unless otherwise specified.
-
One-Time Basics
-
DepositVaries by unit
-
-
Dogs
-
Pet FeeCharged per unit.Included in Rent
0 lbs. Weight Limit, Pet interview, Spayed/Neutered -
-
Cats
-
Pet FeeCharged per pet.Included in Rent
0 lbs. Weight Limit, Pet interview, Spayed/Neutered -
-
Garage Lot
-
Parking FeeCharged per vehicle.Varies
-
Property Fee Disclaimer: Based on community-supplied data and independent market research. Subject to change without notice. May exclude fees for mandatory or optional services and usage-based utilities.
Details
Lease Options
-
12 mo
Property Information
-
Built in 2026
-
413 units/33 stories
-
Furnished Units Available
About Marlow
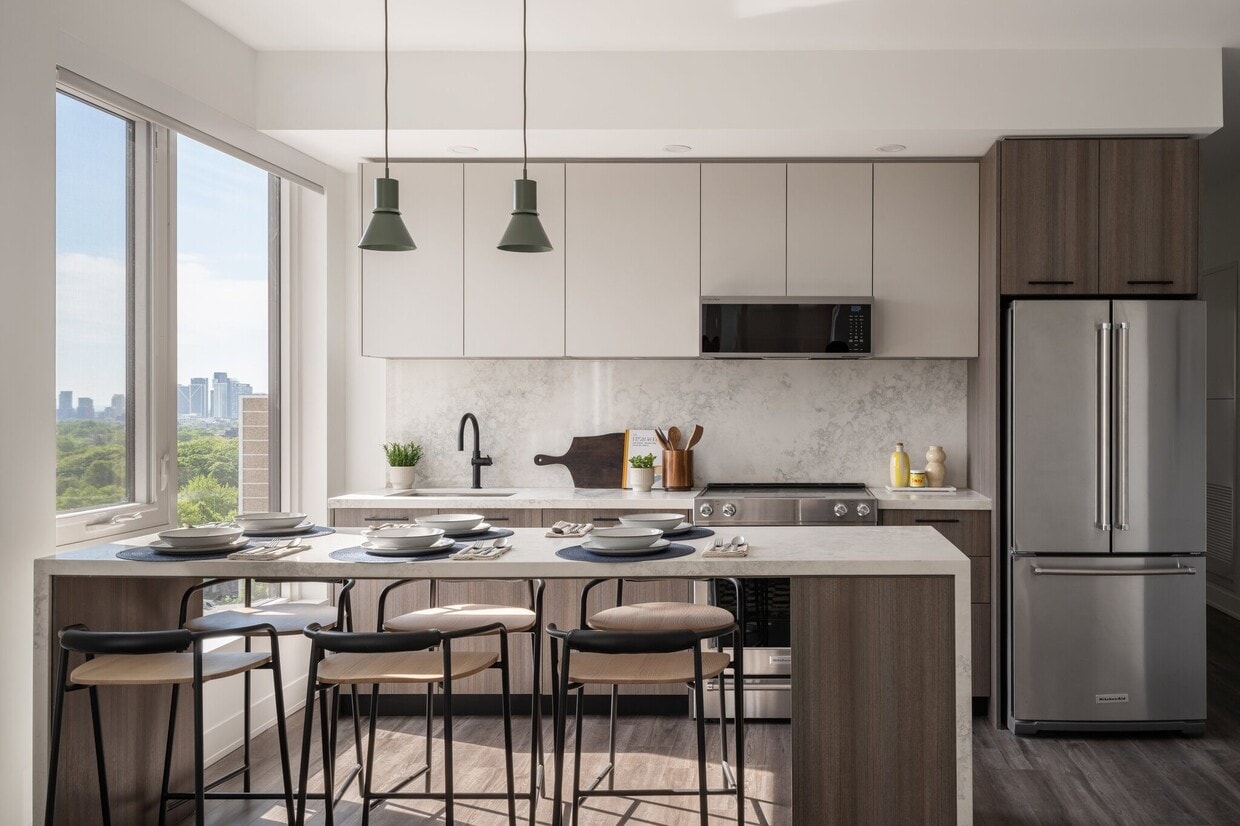
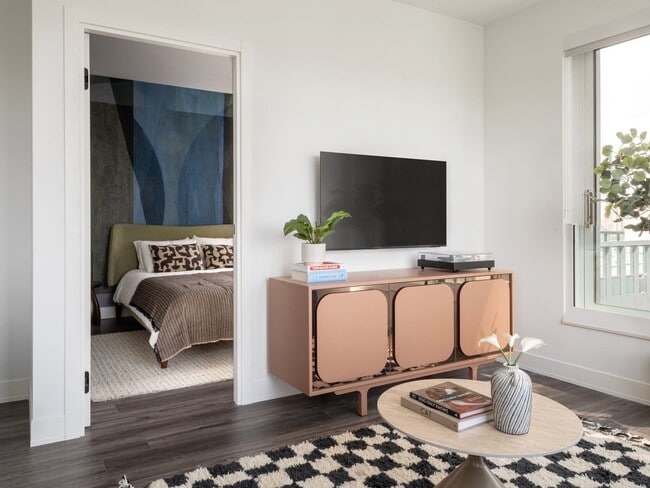
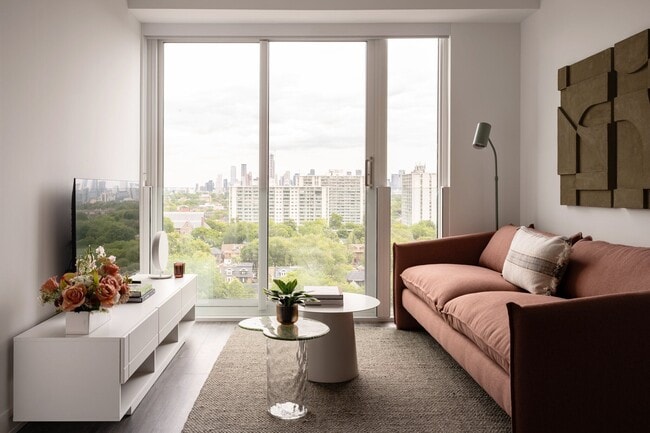
Discover Marlow, Bloor Dufferin's newest and most exciting rental community now leasing! Sign your lease and enjoy up to 2 months of free rent and 10 years of complimentary in-suite Wi-Fi from Rogers! For ultimate convenience, we also offer furnished suites upon request, ensuring a smooth and hassle-free move-in.Marlow redefines rental living in West Toronto with three architecturally distinct towers designed around comfort, convenience, and connection. Featuring thoughtfully curated amenities, sophisticated interiors, and exceptional resident experiences.Marlow residents enjoy complimentary & exclusive access to the following amenities with no added fees: Pet Spa, Gym (The Temple), Sports Lounge, Basketball Court, Karaoke Room, Golf Simulator, Music Room, Yoga & Spin Studio, Spa, Coworking Space, 10 DEAN Cafe and Bar & lots more.Terms and conditions apply. Promotions are subject to change and discontinuance without notice. E. & O.E.
Marlow is an apartment located in Toronto, ON. This listing has rentals from $2700
Community Amenities
Piscina exterior
Gimnasio
Unidades amuebladas disponibles
Ascensor
- Control de accesos
- Conserje
- Acceso 24 horas
- Unidades amuebladas disponibles
- Servicios en línea
- Ascensor
- Salón
- Salas de conferencias
- Gimnasio
- Spa
- Piscina exterior
- Cancha de baloncesto
- Sala de juegos
- Mediateca/Cine
- Parrilla
Apartment Features
Aire acondicionado
Lavavajillas
Vestidores
Cocina con isla
Microondas
Nevera
Wifi
Bañera/Ducha
Indoor Features
- Wifi
- Aire acondicionado
- Calefacción
- Libre de humo
- Bañera/Ducha
Kitchen Features & Appliances
- Lavavajillas
- Cocina con isla
- Cocina
- Microondas
- Horno
- Fogón
- Nevera
- Congelador
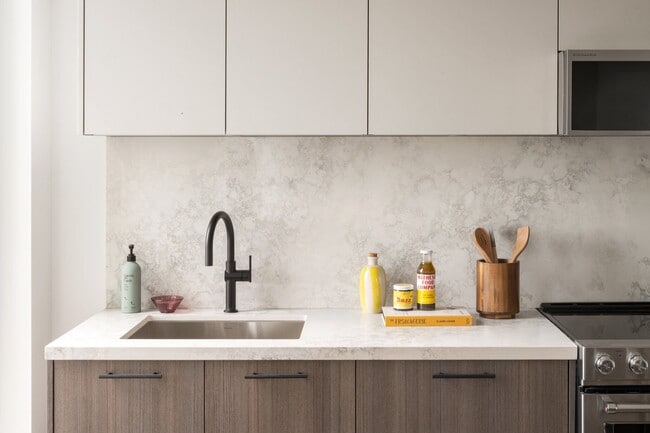
- Encimeras de cuarzo
Model Details
- Suelos de baldosas
- Comedor
- Recibidor
- Vestidores
- Amueblado
- Cubiertas de ventanas
Serving up equal portions of charm and sophistication, Toronto’s tree-filled neighbourhoods give way to quaint shops and restaurants in historic buildings, some of the tallest skyscrapers in Canada, and a dazzling waterfront lined with yacht clubs and sandy beaches.
During the summer, residents enjoy cycling the Waterfront Bike Trail or spending afternoons at Balmy Beach Park. Commuting in the city is a breeze thanks to Toronto’s underground walkway system known as the PATH, which spans more than 30 kilometres and connects shops, restaurants, subway stations, and major attractions.
You’ll have a wide selection of neighbourhoods to choose from when renting in Toronto, from condo-filled Liberty Village to the green spaces of High Park North and the creative energy of West Queen West. From Kensington Market to the Entertainment District and Harbourfront Centre, the city offers endless ways to explore.
Learn more about living in TorontoCompare neighborhood and city base rent averages by bedroom.
| Dufferin Grove/Little Portugal | Toronto, ON | |
|---|---|---|
| Studio | $1,856 | $1,583 |
| 1 Bedroom | $2,123 | $1,976 |
| 2 Bedrooms | $2,898 | $2,453 |
| 3 Bedrooms | $3,736 | $2,942 |
- Control de accesos
- Conserje
- Acceso 24 horas
- Unidades amuebladas disponibles
- Servicios en línea
- Ascensor
- Salón
- Salas de conferencias
- Parrilla
- Gimnasio
- Spa
- Piscina exterior
- Cancha de baloncesto
- Sala de juegos
- Mediateca/Cine
- Wifi
- Aire acondicionado
- Calefacción
- Libre de humo
- Bañera/Ducha
- Lavavajillas
- Cocina con isla
- Cocina
- Microondas
- Horno
- Fogón
- Nevera
- Congelador
- Encimeras de cuarzo
- Suelos de baldosas
- Comedor
- Recibidor
- Vestidores
- Amueblado
- Cubiertas de ventanas
| Monday | 11am - 7pm |
|---|---|
| Tuesday | 11am - 7pm |
| Wednesday | 11am - 7pm |
| Thursday | 11am - 7pm |
| Friday | 11am - 7pm |
| Saturday | 10am - 5pm |
| Sunday | 10am - 5pm |
| Colleges & Universities | Distance | ||
|---|---|---|---|
| Colleges & Universities | Distance | ||
| Drive: | 7 min | 3.8 km | |
| Drive: | 10 min | 4.7 km | |
| Drive: | 10 min | 5.5 km | |
| Drive: | 11 min | 5.8 km |

Transportation options available in Toronto include Dufferin Station - Eastbound Platform, located 0.0 kilometer from Marlow. Marlow is near Billy Bishop Toronto City, located 6.4 kilometers or 14 minutes away, and Toronto Pearson International, located 22.8 kilometers or 36 minutes away.
| Transit / Subway | Distance | ||
|---|---|---|---|
| Transit / Subway | Distance | ||
|
|
Walk: | 2 min | 0.0 km |
|
|
Walk: | 7 min | 0.6 km |
|
|
Walk: | 10 min | 0.9 km |
|
|
Walk: | 10 min | 0.9 km |
|
|
Walk: | 13 min | 1.1 km |
| Commuter Rail | Distance | ||
|---|---|---|---|
| Commuter Rail | Distance | ||
|
|
Walk: | 14 min | 1.2 km |
|
|
Drive: | 8 min | 4.9 km |
|
|
Drive: | 11 min | 6.1 km |
| Drive: | 11 min | 6.3 km | |
|
|
Drive: | 11 min | 6.5 km |
| Airports | Distance | ||
|---|---|---|---|
| Airports | Distance | ||
|
Billy Bishop Toronto City
|
Drive: | 14 min | 6.4 km |
|
Toronto Pearson International
|
Drive: | 36 min | 22.8 km |
Scores provided by
What do Walkability, Transit, Drivability, and Bikeability mean?
Walkability measures the walking distance to day-to-day needs.
Transit measures access to public transportation.
Drivability measures congestion, parking availability, and access to major roads.
Bikeability measures the suitability for cycling.
How It Works
Traffic
-Airport
-Businesses
-Scores provided by
HowLoud What is a Sound Score Rating? A Sound Score Rating aggregates noise caused by vehicle traffic, airplane traffic and local sources. How It WorksTime and distance from Marlow.
| Shopping Centers | Distance | ||
|---|---|---|---|
| Shopping Centers | Distance | ||
| Walk: | 6 min | 0.6 km | |
| Walk: | 15 min | 1.3 km | |
| Walk: | 16 min | 1.4 km |
| Military Bases | Distance | ||
|---|---|---|---|
| Military Bases | Distance | ||
| Drive: | 94 min | 100.1 km |
Marlow Photos
Models
-
1 Bedroom
-
1 Bedroom
-
1 Bedroom
-
1 Bedroom
-
1 Bedroom
-
1 Bedroom
Nearby Apartments
Within 80.47 Kilometers of Marlow
-
Maddox Tyndall
135 Tyndall Ave
Toronto, ON M6K 2G4
Call for Rent
1-2 Br 2.5 km
-
Waverley
484 Spadina Ave
Toronto, ON M5S 2H1
$3,330 - $4,385
1-3 Br 2.8 km
-
Elm-Ledbury
30 Mutual St
Toronto, ON M5B 1B2
$2,885 - $5,730
1-3 Br 4.9 km
-
Maddox Cabbagetown
191 Sherbourne St
Toronto, ON M5A 3X1
$2,330
1-2 Br 5.3 km
-
Parker
200 Redpath Ave
Toronto, ON M4P 0E6
$2,600 - $4,495
1-3 Br 6.6 km
-
Sloane
5-31 York Garden Way
Toronto, ON M6A 2V1
$2,805 - $5,030
1-3 Br 7.6 km
Marlow does not offer in-unit laundry or shared facilities. Please contact the property to learn about nearby laundry options.
Utilities are not included in rent. Residents should plan to set up and pay for all services separately.
Parking is available at Marlow. Fees may apply depending on the type of parking offered. Contact this property for details.
Marlow has one to three-bedrooms with rent ranges from $2,700/mo. to $5,225/mo.
Yes, Marlow welcomes pets. Breed restrictions, weight limits, and additional fees may apply. View this property's pet policy.
A good rule of thumb is to spend no more than 30% of your gross income on rent. Based on the lowest available rent of $2,700 for a one-bedroom, you would need to earn about $108,000 per year to qualify. Want to double-check your budget? Calculate how much rent you can afford with our Rent Affordability Calculator.
Marlow is offering 2 meses gratis for eligible applicants, with rental rates starting at $2,700.
While Marlow does not offer Matterport 3D tours, renters can request a tour directly through our online platform.
1141 Bloor St W
Toronto, ON M6H 1N1
Property Manager Responded