-
-
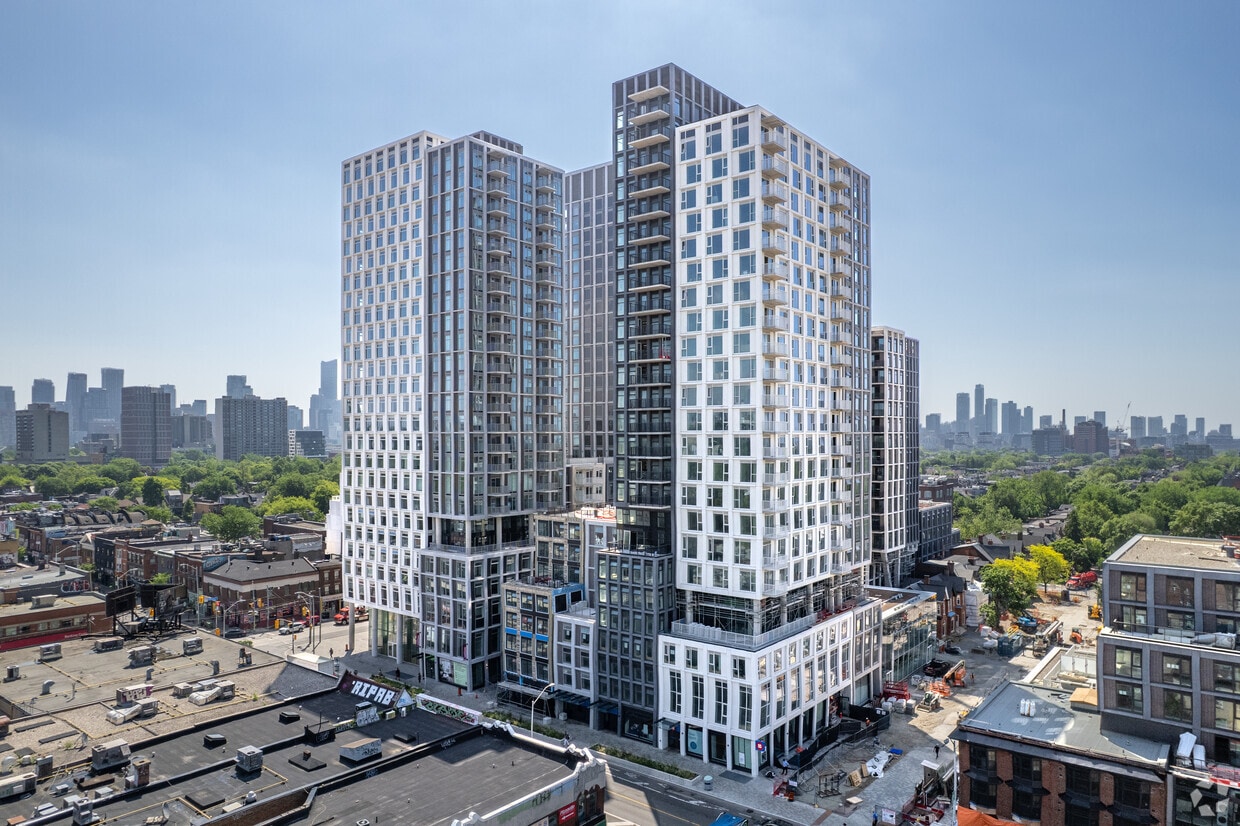
Matterport 3D Exterior
-
Mirvish Village Residential
748 Bathurst St,
Toronto,
ON
M5S 0C7
Leasing Office:
754 Bathurst St, Toronto, ON M5S 2R6

-
Total Monthly Price
$2,350 - $5,150
-
Bedrooms
Studio - 2 bd
-
Bathrooms
1 - 2 ba
-
Square Feet
485 - 1,005 sq ft
Highlights
- Walker's Paradise
- Premier Transit Location
- Bike-Friendly Area
- Furnished Units Available
- Vision Impaired Accessible
- Floor to Ceiling Windows
- Walk To Campus
- Roof Terrace
- Den
Pricing & Floor Plans
-
Unit 748-0507price $2,350square feet 485availibility Now
-
Unit 748-0510price $2,395square feet 528availibility Now
-
Unit 589-0205price $2,450square feet 594availibility Now
-
Unit 589-0305price $2,550square feet 595availibility Now
-
Unit 589-0504price $2,550square feet 597availibility Now
-
Unit 589-0206price $2,495square feet 625availibility Now
-
Unit 589-0209price $2,495square feet 521availibility Now
-
Unit 589-0309price $2,530square feet 522availibility Now
-
Unit 589-0203price $2,550square feet 635availibility Now
-
Unit 589-0310price $2,570square feet 530availibility Now
-
Unit 589-0304price $2,650square feet 548availibility Now
-
Unit 589-0702price $2,750square feet 516availibility Now
-
Unit 589-0607price $2,750square feet 589availibility Now
-
Unit 748-0506price $3,120square feet 600availibility Now
-
Unit 748-0607price $3,300square feet 637availibility Now
-
Unit 589-0308price $3,495square feet 854availibility Now
-
Unit 589-0307price $3,595square feet 892availibility Now
-
Unit 589-0506price $3,700square feet 865availibility Now
-
Unit 589-0207price $3,750square feet 902availibility Now
-
Unit 748-1502price $3,760square feet 712availibility Now
-
Unit 748-0902price $3,795square feet 740availibility Now
-
Unit 748-1202price $3,830square feet 739availibility Now
-
Unit 748-1402price $3,900square feet 739availibility Now
-
Unit 748-1602price $3,800square feet 715availibility Now
-
Unit 589-0902price $3,920square feet 839availibility Now
-
Unit 589-0213price $3,995square feet 929availibility Now
-
Unit 589-0314price $3,995square feet 927availibility Now
-
Unit 589-0510price $3,995square feet 970availibility Now
-
Unit 589-0805price $4,140square feet 853availibility Now
-
Unit 748-0802price $5,000square feet 1,005availibility Now
-
Unit 748-0702price $5,150square feet 1,005availibility Now
-
Unit 748-0516price $5,080square feet 990availibility Now
-
Unit 748-1601price $3,895square feet 841availibility Aug 31
-
Unit 748-0507price $2,350square feet 485availibility Now
-
Unit 748-0510price $2,395square feet 528availibility Now
-
Unit 589-0205price $2,450square feet 594availibility Now
-
Unit 589-0305price $2,550square feet 595availibility Now
-
Unit 589-0504price $2,550square feet 597availibility Now
-
Unit 589-0206price $2,495square feet 625availibility Now
-
Unit 589-0209price $2,495square feet 521availibility Now
-
Unit 589-0309price $2,530square feet 522availibility Now
-
Unit 589-0203price $2,550square feet 635availibility Now
-
Unit 589-0310price $2,570square feet 530availibility Now
-
Unit 589-0304price $2,650square feet 548availibility Now
-
Unit 589-0702price $2,750square feet 516availibility Now
-
Unit 589-0607price $2,750square feet 589availibility Now
-
Unit 748-0506price $3,120square feet 600availibility Now
-
Unit 748-0607price $3,300square feet 637availibility Now
-
Unit 589-0308price $3,495square feet 854availibility Now
-
Unit 589-0307price $3,595square feet 892availibility Now
-
Unit 589-0506price $3,700square feet 865availibility Now
-
Unit 589-0207price $3,750square feet 902availibility Now
-
Unit 748-1502price $3,760square feet 712availibility Now
-
Unit 748-0902price $3,795square feet 740availibility Now
-
Unit 748-1202price $3,830square feet 739availibility Now
-
Unit 748-1402price $3,900square feet 739availibility Now
-
Unit 748-1602price $3,800square feet 715availibility Now
-
Unit 589-0902price $3,920square feet 839availibility Now
-
Unit 589-0213price $3,995square feet 929availibility Now
-
Unit 589-0314price $3,995square feet 927availibility Now
-
Unit 589-0510price $3,995square feet 970availibility Now
-
Unit 589-0805price $4,140square feet 853availibility Now
-
Unit 748-0802price $5,000square feet 1,005availibility Now
-
Unit 748-0702price $5,150square feet 1,005availibility Now
-
Unit 748-0516price $5,080square feet 990availibility Now
-
Unit 748-1601price $3,895square feet 841availibility Aug 31
Fees and Policies
The fees listed below are community-provided and may exclude utilities or add-ons. All payments are made directly to the property and are non-refundable unless otherwise specified. Use the Cost Calculator to determine costs based on your needs.
-
Utilities & Essentials
-
High Speed Internet AccessCharged per unit.Included in Rent
-
Utility - WaterCharged per unit.Usage-Based
-
Utility - ElectricCharged per unit.Usage-Based
-
HeatCharged per unit.Usage-Based
-
-
Garage Lot
-
Parking FeeCharged per vehicle.$225 / mo
-
-
Storage Locker
-
Storage FeeCharged per rentable item.$75
-
Property Fee Disclaimer: Based on community-supplied data and independent market research. Subject to change without notice. May exclude fees for mandatory or optional services and usage-based utilities.
Details
Lease Options
-
4 - 24 Month Leases
-
Short term lease
Property Information
-
Built in 2024
-
64 units/16 stories
-
Furnished Units Available
Matterport 3D Tours
About Mirvish Village Residential
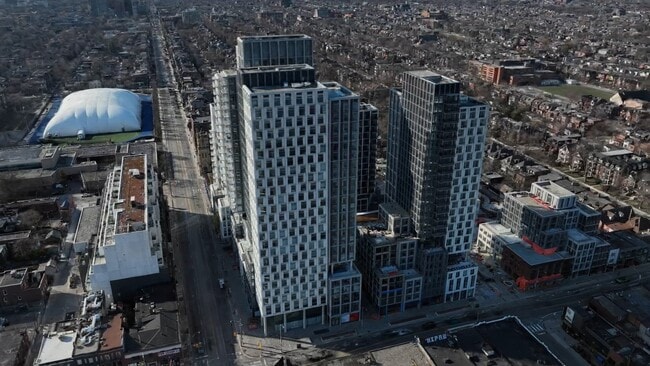
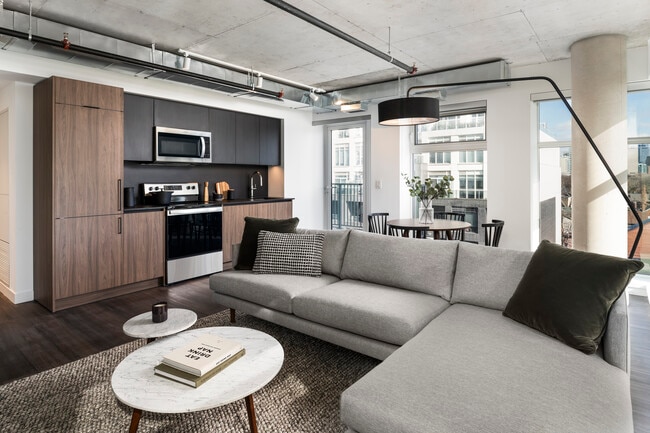
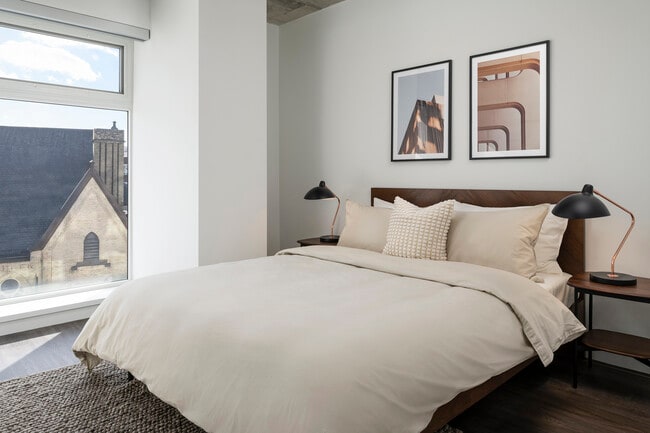
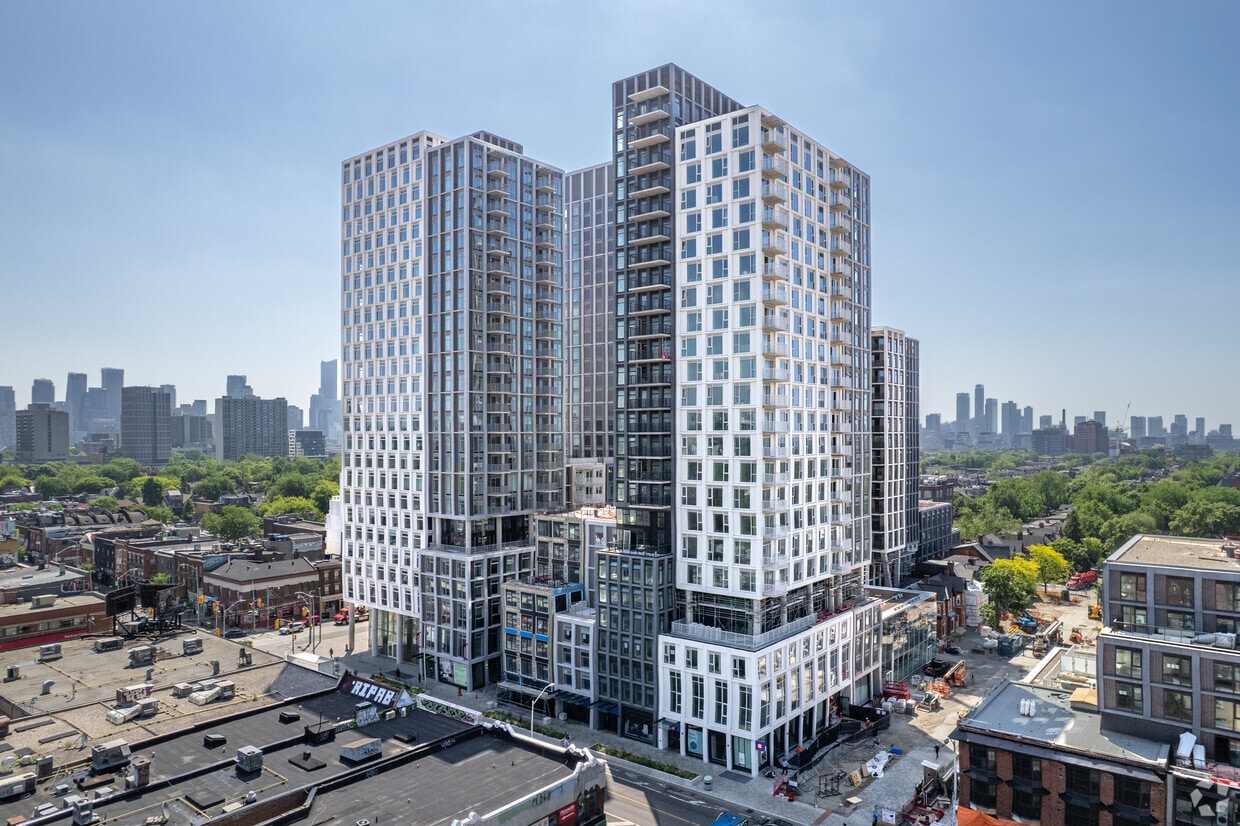
Mirvish Village is a new Toronto neighbourhood, a meaningful cultural destination and place to live. Alongside functional, modern interiors, each of the five buildings has its own design theme and offers a unique set of amenities. The Village is alive with shops, restaurants, workspaces, and an event venue across modern and heritage buildings—it’s a creative neighbourhood full of inspiration.
Mirvish Village Residential is an apartment located in Toronto, ON. This listing has rentals from $2350
Unique Features
- Air Conditioner
- BBQ/Picnic Area
- Bike Racks
- Efficient Appliances
- Electronic Thermostat
- Historic Building
- Honest Ed's Park
- Media Room
- Night Patrol
- Off Street Parking
- Patio/Balcony
- View
- Wheelchair Access
Contact
Community Amenities
Pool
Fitness Center
Furnished Units Available
Elevator
Playground
Roof Terrace
Controlled Access
Recycling
Property Services
- Package Service
- Community-Wide WiFi
- Wi-Fi
- Controlled Access
- Maintenance on site
- Property Manager on Site
- Video Patrol
- 24 Hour Access
- Furnished Units Available
- On-Site ATM
- On-Site Retail
- Vision Impaired Accessible
- Recycling
- Online Services
- Pet Play Area
- Pet Washing Station
- EV Charging
- Public Transportation
- Key Fob Entry
- Wheelchair Accessible
Shared Community
- Elevator
- Business Center
- Lounge
- Storage Space
- Disposal Chutes
Fitness & Recreation
- Fitness Center
- Spa
- Pool
- Playground
- Bicycle Storage
Outdoor Features
- Roof Terrace
- Sundeck
- Courtyard
- Grill
- Picnic Area
Student Features
- Walk To Campus
Apartment Features
Washer/Dryer
Air Conditioning
Dishwasher
High Speed Internet Access
Island Kitchen
Granite Countertops
Microwave
Refrigerator
Indoor Features
- High Speed Internet Access
- Wi-Fi
- Washer/Dryer
- Air Conditioning
- Heating
- Smoke Free
- Cable Ready
- Storage Space
- Double Vanities
- Tub/Shower
- Intercom
- Sprinkler System
- Wheelchair Accessible (Rooms)
Kitchen Features & Appliances
- Dishwasher
- Disposal
- Granite Countertops
- Stainless Steel Appliances
- Island Kitchen
- Eat-in Kitchen
- Kitchen
- Microwave
- Oven
- Range
- Refrigerator
- Freezer
Model Details
- Tile Floors
- Vinyl Flooring
- Dining Room
- Family Room
- Recreation Room
- Den
- Views
- Furnished
- Window Coverings
- Floor to Ceiling Windows
- Balcony
- Patio
Serving up equal portions of charm and sophistication, Toronto’s tree-filled neighbourhoods give way to quaint shops and restaurants in historic buildings, some of the tallest skyscrapers in Canada, and a dazzling waterfront lined with yacht clubs and sandy beaches.
During the summer, residents enjoy cycling the Waterfront Bike Trail or spending afternoons at Balmy Beach Park. Commuting in the city is a breeze thanks to Toronto’s underground walkway system known as the PATH, which spans more than 30 kilometres and connects shops, restaurants, subway stations, and major attractions.
You’ll have a wide selection of neighbourhoods to choose from when renting in Toronto, from condo-filled Liberty Village to the green spaces of High Park North and the creative energy of West Queen West. From Kensington Market to the Entertainment District and Harbourfront Centre, the city offers endless ways to explore.
Learn more about living in TorontoCompare neighborhood and city base rent averages by bedroom.
| Little Italy/Trinity-Bellwoods | Toronto, ON | |
|---|---|---|
| Studio | $2,455 | $1,578 |
| 1 Bedroom | $2,994 | $1,974 |
| 2 Bedrooms | $3,676 | $2,448 |
| 3 Bedrooms | $4,500 | $2,935 |
- Package Service
- Community-Wide WiFi
- Wi-Fi
- Controlled Access
- Maintenance on site
- Property Manager on Site
- Video Patrol
- 24 Hour Access
- Furnished Units Available
- On-Site ATM
- On-Site Retail
- Vision Impaired Accessible
- Recycling
- Online Services
- Pet Play Area
- Pet Washing Station
- EV Charging
- Public Transportation
- Key Fob Entry
- Wheelchair Accessible
- Elevator
- Business Center
- Lounge
- Storage Space
- Disposal Chutes
- Roof Terrace
- Sundeck
- Courtyard
- Grill
- Picnic Area
- Fitness Center
- Spa
- Pool
- Playground
- Bicycle Storage
- Walk To Campus
- Air Conditioner
- BBQ/Picnic Area
- Bike Racks
- Efficient Appliances
- Electronic Thermostat
- Historic Building
- Honest Ed's Park
- Media Room
- Night Patrol
- Off Street Parking
- Patio/Balcony
- View
- Wheelchair Access
- High Speed Internet Access
- Wi-Fi
- Washer/Dryer
- Air Conditioning
- Heating
- Smoke Free
- Cable Ready
- Storage Space
- Double Vanities
- Tub/Shower
- Intercom
- Sprinkler System
- Wheelchair Accessible (Rooms)
- Dishwasher
- Disposal
- Granite Countertops
- Stainless Steel Appliances
- Island Kitchen
- Eat-in Kitchen
- Kitchen
- Microwave
- Oven
- Range
- Refrigerator
- Freezer
- Tile Floors
- Vinyl Flooring
- Dining Room
- Family Room
- Recreation Room
- Den
- Views
- Furnished
- Window Coverings
- Floor to Ceiling Windows
- Balcony
- Patio
| Monday | 10am - 7pm |
|---|---|
| Tuesday | 10am - 7pm |
| Wednesday | 10am - 7pm |
| Thursday | 10am - 7pm |
| Friday | 10am - 7pm |
| Saturday | 10am - 7pm |
| Sunday | 10am - 7pm |
| Colleges & Universities | Distance | ||
|---|---|---|---|
| Colleges & Universities | Distance | ||
| Drive: | 3 min | 1.9 km | |
| Drive: | 6 min | 2.7 km | |
| Drive: | 7 min | 3.8 km | |
| Drive: | 7 min | 4.2 km |

Transportation options available in Toronto include Bathurst Street At Bloor Street West, located 0.1 kilometer from Mirvish Village Residential. Mirvish Village Residential is near Billy Bishop Toronto City, located 4.4 kilometers or 11 minutes away, and Toronto Pearson International, located 25.3 kilometers or 38 minutes away.
| Transit / Subway | Distance | ||
|---|---|---|---|
| Transit / Subway | Distance | ||
|
|
Walk: | 1 min | 0.1 km |
|
|
Walk: | 1 min | 0.1 km |
|
|
Walk: | 2 min | 0.2 km |
|
|
Walk: | 3 min | 0.3 km |
|
|
Walk: | 3 min | 0.3 km |
| Commuter Rail | Distance | ||
|---|---|---|---|
| Commuter Rail | Distance | ||
|
|
Drive: | 6 min | 3.2 km |
|
|
Drive: | 7 min | 4.3 km |
| Drive: | 8 min | 4.5 km | |
|
|
Drive: | 8 min | 4.8 km |
|
|
Drive: | 11 min | 6.9 km |
| Airports | Distance | ||
|---|---|---|---|
| Airports | Distance | ||
|
Billy Bishop Toronto City
|
Drive: | 11 min | 4.4 km |
|
Toronto Pearson International
|
Drive: | 38 min | 25.3 km |
Scores provided by
What do Walkability, Transit, Drivability, and Bikeability mean?
Walkability measures the walking distance to day-to-day needs.
Transit measures access to public transportation.
Drivability measures congestion, parking availability, and access to major roads.
Bikeability measures the suitability for cycling.
How It Works
Traffic
-Airport
-Businesses
-Scores provided by
HowLoud What is a Sound Score Rating? A Sound Score Rating aggregates noise caused by vehicle traffic, airplane traffic and local sources. How It WorksTime and distance from Mirvish Village Residential.
| Shopping Centers | Distance | ||
|---|---|---|---|
| Shopping Centers | Distance | ||
| Drive: | 3 min | 1.8 km | |
| Drive: | 4 min | 2.0 km | |
| Drive: | 5 min | 2.5 km |
| Military Bases | Distance | ||
|---|---|---|---|
| Military Bases | Distance | ||
| Drive: | 96 min | 102.1 km |
Mirvish Village Residential Photos
-
Mirvish Village Residential
-
-
-
-
-
-
-
-
Models
-
Studio
-
Studio
-
Studio
-
Studio
-
Studio
-
Studio
Mirvish Village Residential has units with in‑unit washers and dryers, making laundry day simple for residents.
Utilities are not included in rent. Residents should plan to set up and pay for all services separately.
Parking is available at Mirvish Village Residential. Fees may apply depending on the type of parking offered. Contact this property for details.
Mirvish Village Residential has studios to two-bedrooms with rent ranges from $2,350/mo. to $5,150/mo.
Yes, Mirvish Village Residential welcomes pets. Breed restrictions, weight limits, and additional fees may apply. View this property's pet policy.
A good rule of thumb is to spend no more than 30% of your gross income on rent. Based on the lowest available rent of $2,350 for a studio, you would need to earn about $94,000 per year to qualify. Want to double-check your budget? Calculate how much rent you can afford with our Rent Affordability Calculator.
Mirvish Village Residential is offering 1 Month Free for eligible applicants, with rental rates starting at $2,350.
While Mirvish Village Residential does not offer Matterport 3D tours, renters can request a tour directly through our online platform.
748 Bathurst St
Toronto, ON M5S 0C7