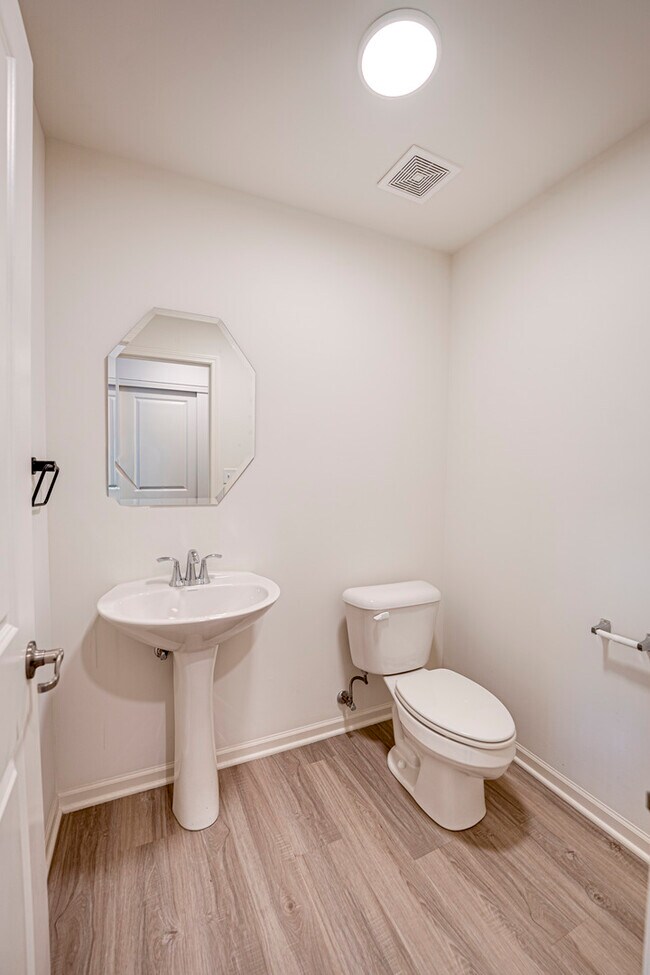


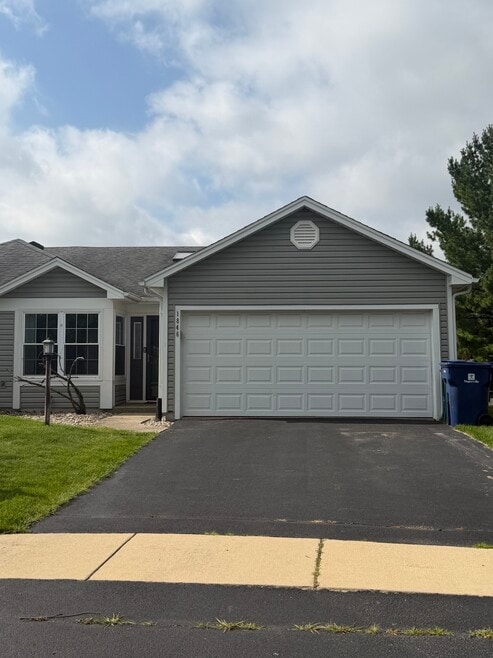
3 Beds, 2 Baths, 1,200 sq ft

2945 Showplace Dr
Naperville, IL 60564
-
Bedrooms
3
-
Bathrooms
4
-
Square Feet
2,039 sq ft
-
Available
Available Now
About This Home
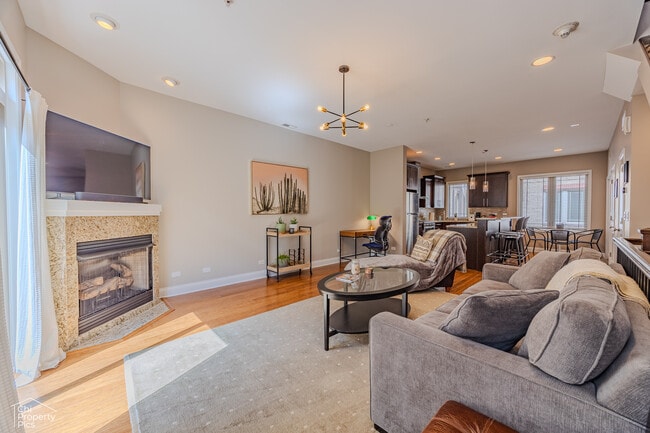
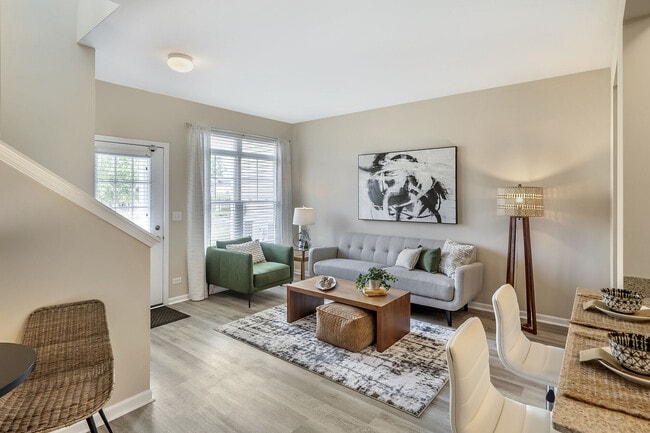
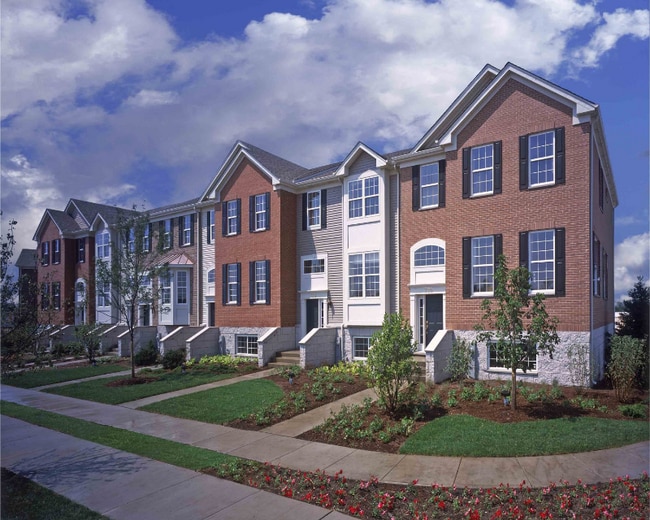

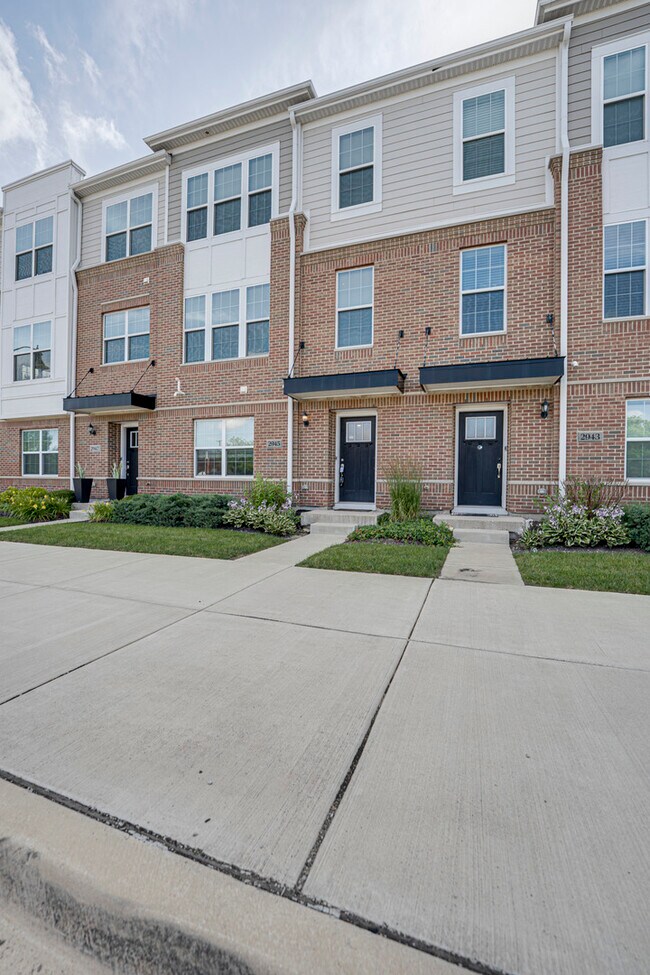
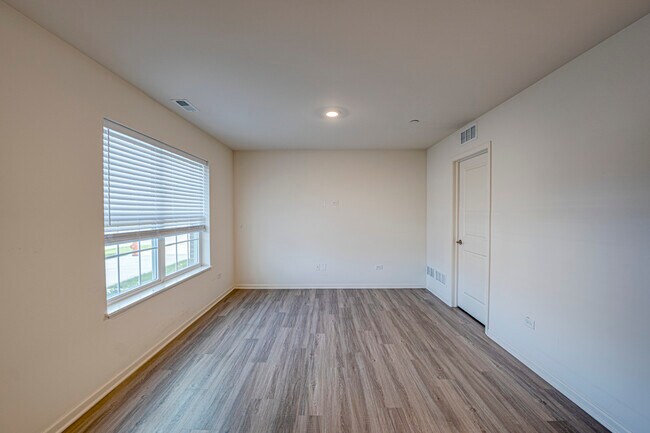
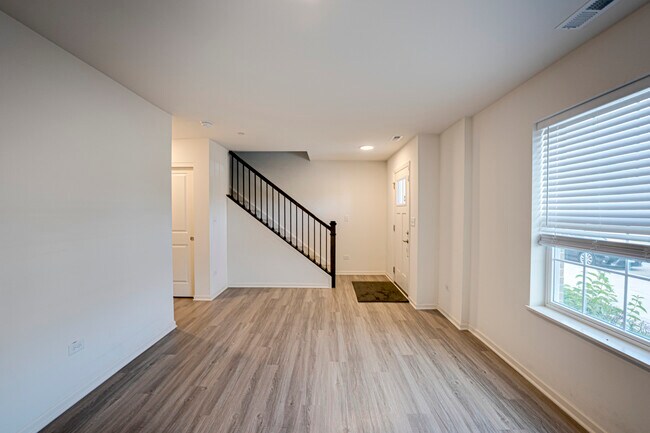
INTRODUCING THE HIGHLY-DESIRABLE NAPERVILLE CROSSINGS TOWNHOMES LOCATED IN THE HIGHLY-RATED INDIAN PRAIRIE SCHOOL DISTRICT. THE COMMUNITY OFFERS SMALL-TOWN CHARM ALONGSIDE MODERN,METROPOLITAN AMENITIES. ALL HOMES FEATURE SMART HOME AUTOMATION TECHNOLOGY,MODERN FLOORPLANS,AND BEAUTIFUL SURROUNDING CITYSCAPES. RESIDENTS WILL BE WITHIN CLOSE DISTANCE OF AN AMC THEATER,A FITNESS CENTER,DINING,STARBUCKS,AND JUST TEN MINUTES TO THE NAPERVILLE METRA STATION ON ROUTE 59 AND MUCH MORE. THIS BRIGHT END-UNIT ELLICOTT 3 BEDROOM FEATURES OUR DESIGNER PACKAGE INCLUDING 42-INCH WHITE CABINETRY,QUARTZ COUNTERTOPS,AND STAINLESS STEEL APPLIANCES. 9-FOOT SECOND AND THIRD-FLOOR CEILINGS,RECESSED LIGHTING,2 FULL BATHS AND 2 HALF BATHS,MAINTENANCE-FREE BALCONY OFF KITCHEN,AND MAINTENANCE-FREE EXTERIOR. DON'T MISS THIS EXCITING OPPORTUNITY. MLS# MRD12710684 Based on information submitted to the MLS GRID as of [see last changed date above]. All data is obtained from various sources and may not have been verified by broker or MLS GRID. Supplied Open House Information is subject to change without notice. All information should be independently reviewed and verified for accuracy. Properties may or may not be listed by the office/agent presenting the information. Some IDX listings have been excluded from this website. Prices displayed on all Sold listings are the Last Known Listing Price and may not be the actual selling price.
2945 Showplace Dr is a townhome located in Will County and the 60564 ZIP Code.
Fees and Policies
The fees listed below are community-provided and may exclude utilities or add-ons. All payments are made directly to the property and are non-refundable unless otherwise specified.
-
Garage Lot
Property Fee Disclaimer: Based on community-supplied data and independent market research. Subject to change without notice. May exclude fees for mandatory or optional services and usage-based utilities.
Townhome Features
Air Conditioning
Dishwasher
Microwave
Refrigerator
- Air Conditioning
- Dishwasher
- Microwave
- Refrigerator
Contact
- Listed by Kenneth Carn | Digital Realty
- Phone Number
- Contact
-
Source
Midwest Real Estate Data LLC
White Eagle Club is a beautiful suburban neighborhood anchored by the White Eagle Golf Club. Along with the golf course, residents enjoy the neighborhood’s abundance of amenities including tennis courts, ponds, lakes, and parks. White Eagle Club has a close-knit community fueled by several social clubs and special events like bingo games. White Eagle Club is predominately residential with apartments and condos available for rent, but the neighborhood is near several commercial hubs like Naperville Crossings and Fox Valley Mall. The neighborhood is also just six miles away from Downtown Naperville, providing residents with even more options for shopping, dining, and entertainment.
Learn more about living in White Eagle Club- Air Conditioning
- Dishwasher
- Microwave
- Refrigerator
| Colleges & Universities | Distance | ||
|---|---|---|---|
| Colleges & Universities | Distance | ||
| Drive: | 12 min | 5.1 mi | |
| Drive: | 15 min | 6.9 mi | |
| Drive: | 16 min | 9.2 mi | |
| Drive: | 19 min | 10.0 mi |
You May Also Like
Similar Rentals Nearby
-
$2,950Total Monthly PriceTotal Monthly Price NewPrices include all required monthly fees.12 Month LeaseTownhome for Rent
-
$4,750Total Monthly PriceTotal Monthly Price NewPrices include all required monthly fees.6 Month LeaseTownhome for Rent
3 Beds, 3.5 Baths, 1,750 sq ft
-
1 / 173 Beds$4,441+Total Monthly PriceTotal Monthly Price NewPrices include all required monthly fees.
Pets Allowed Stainless Steel Appliances Hardwood Floors
-
-
-
-
3 Beds$2,845Total Monthly PriceTotal Monthly Price NewPrices include all required monthly fees.Townhome for Rent
-
-
-
3 Beds$2,540Total Monthly PriceTotal Monthly Price NewPrices include all required monthly fees.Townhome for Rent